

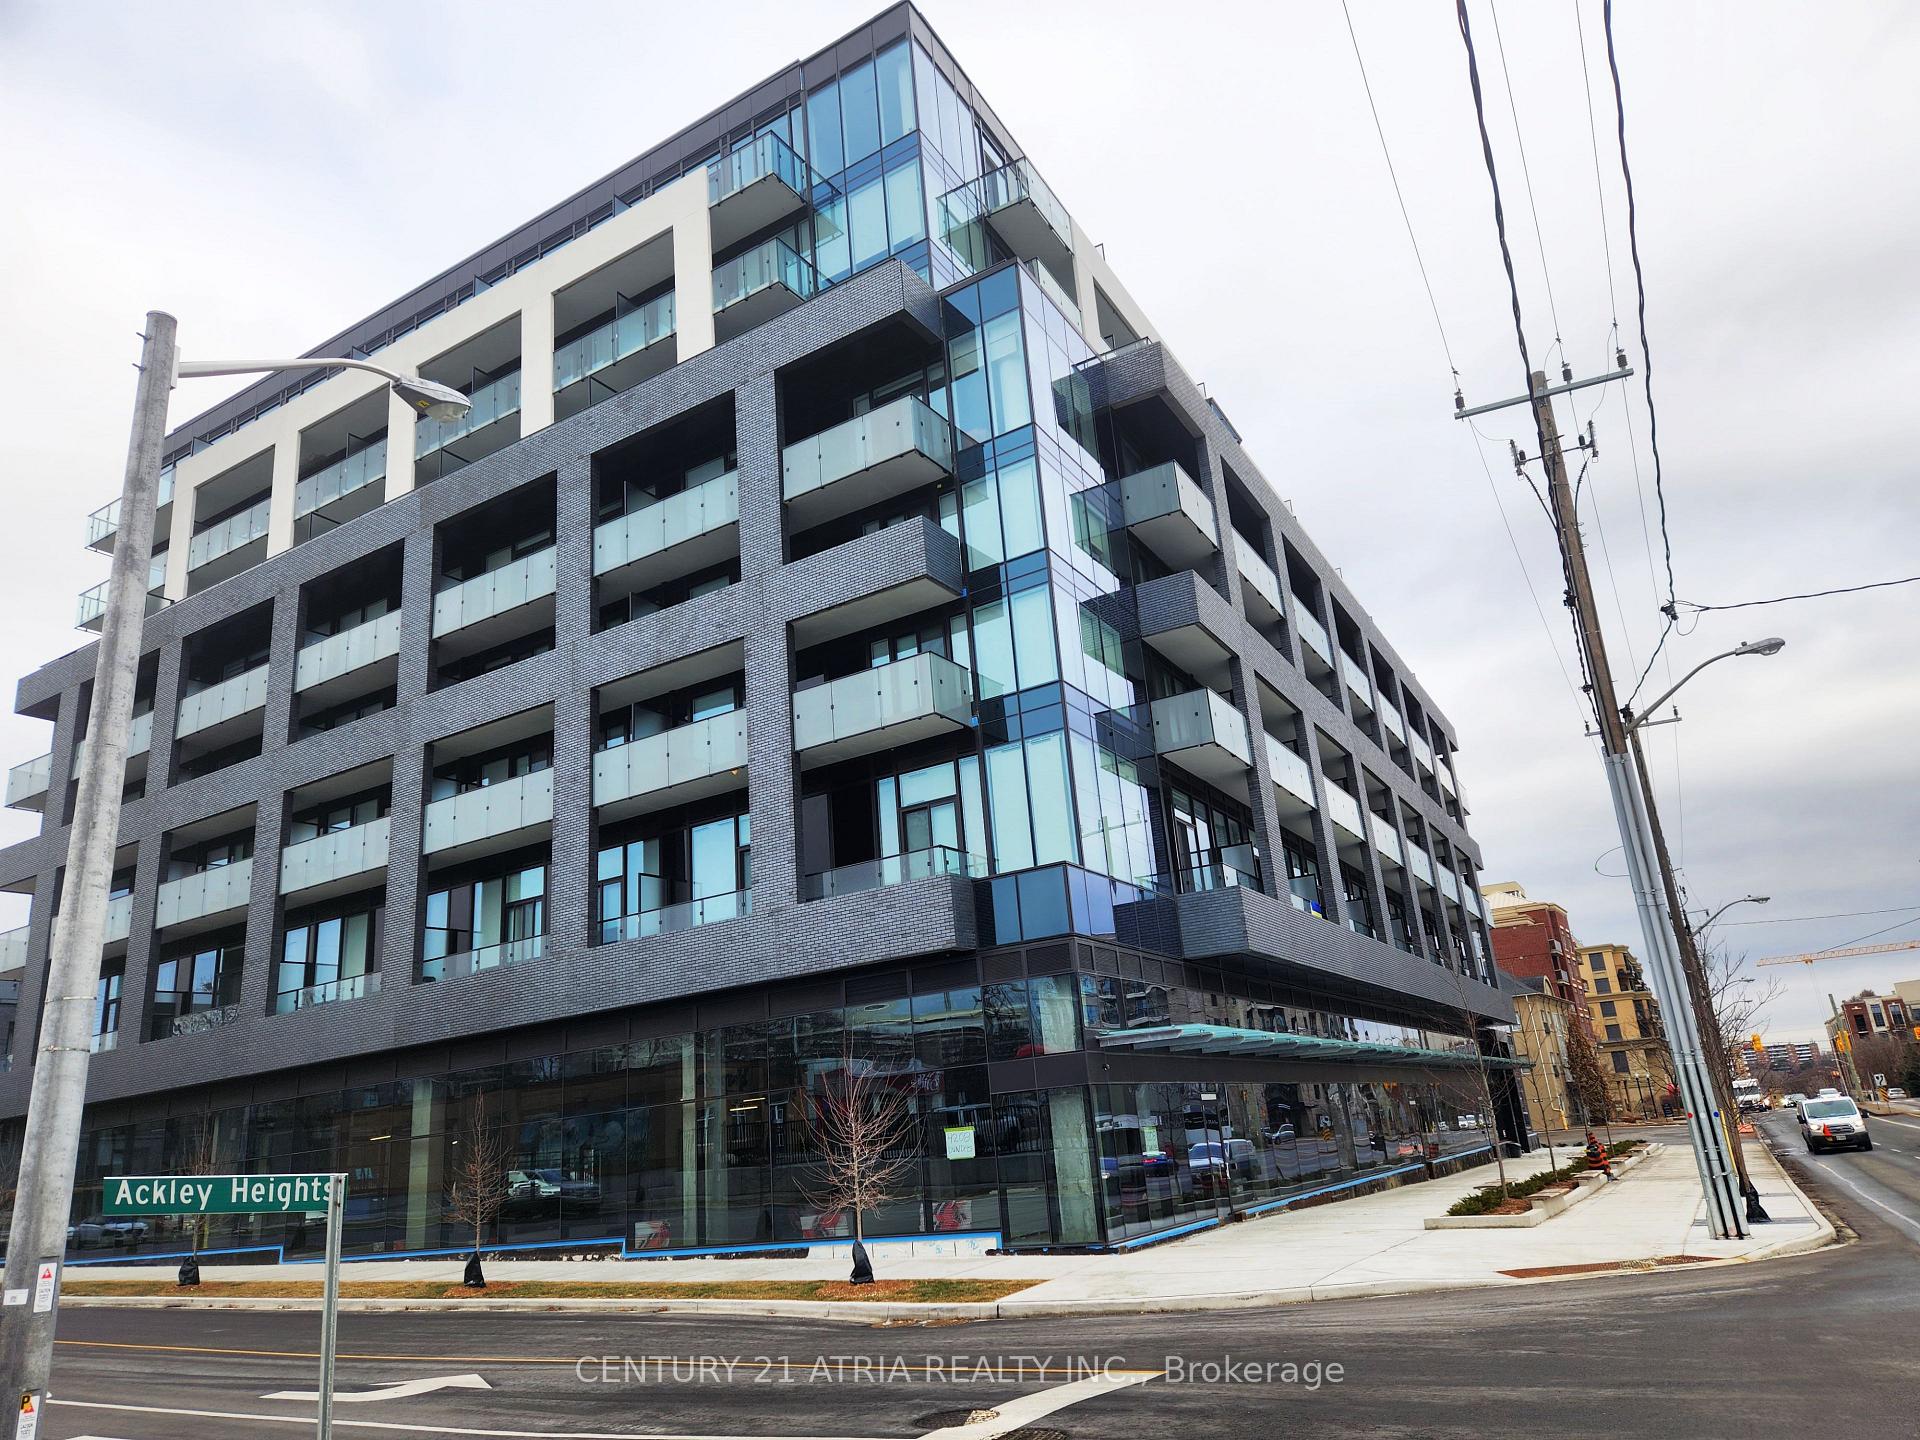
Unit 604, 4208 Dundas Street W
Unit 604, 4208 Dundas Street W
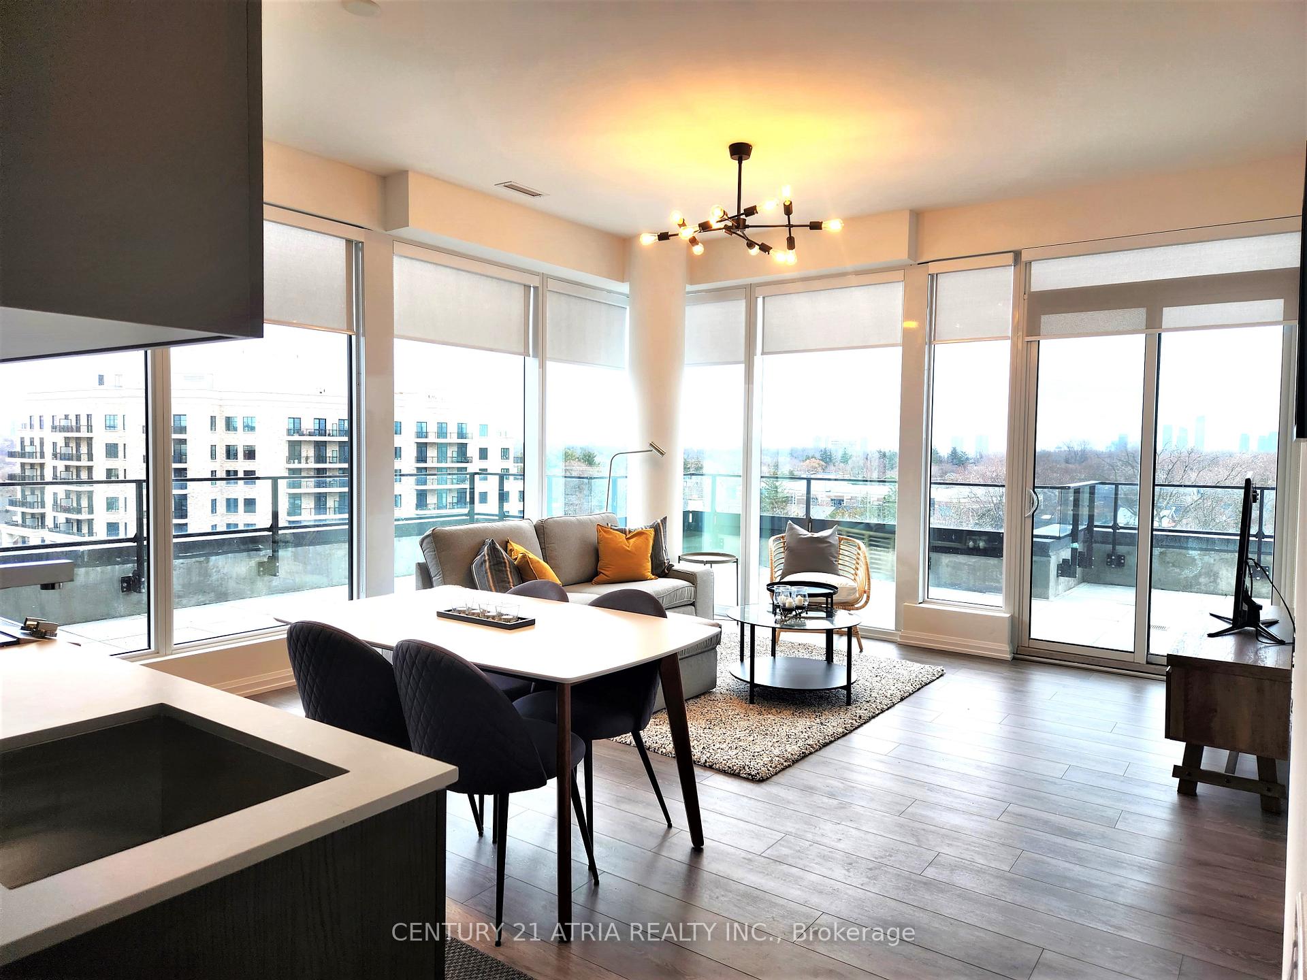
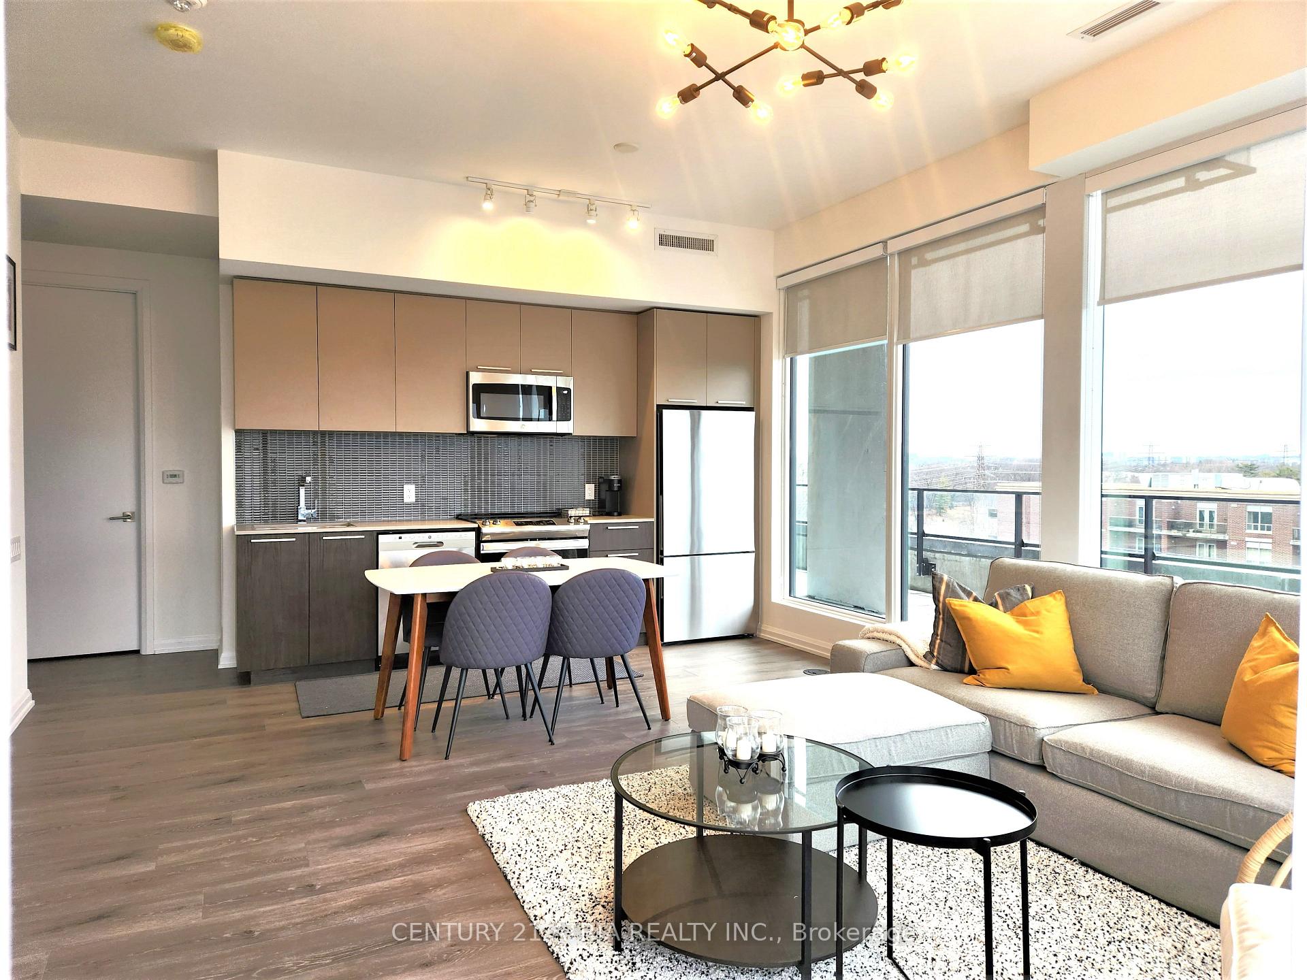
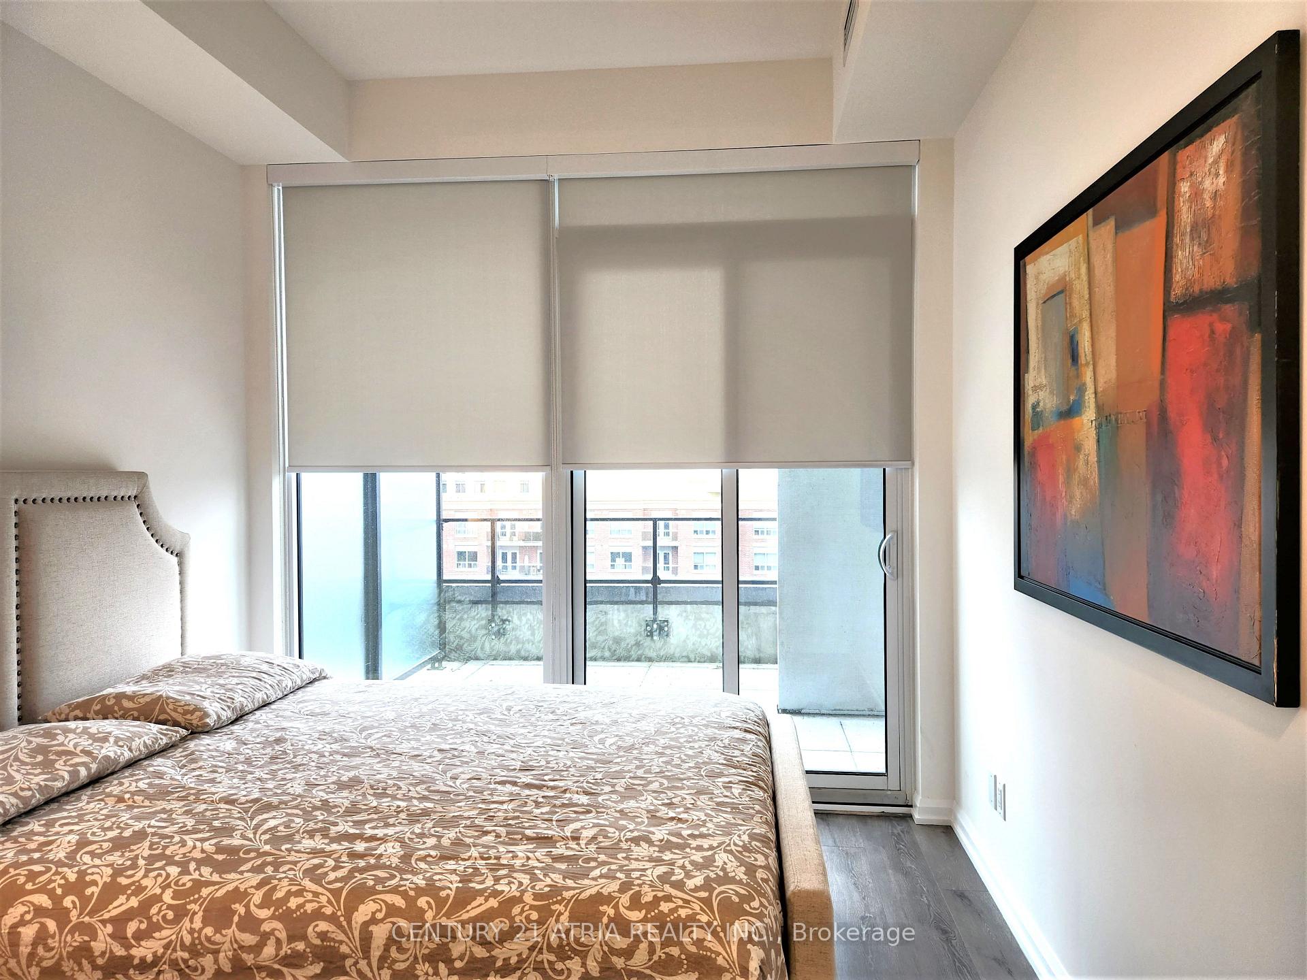
 See all 23 photos
Property history
Facts and features
- ExposureSouth east
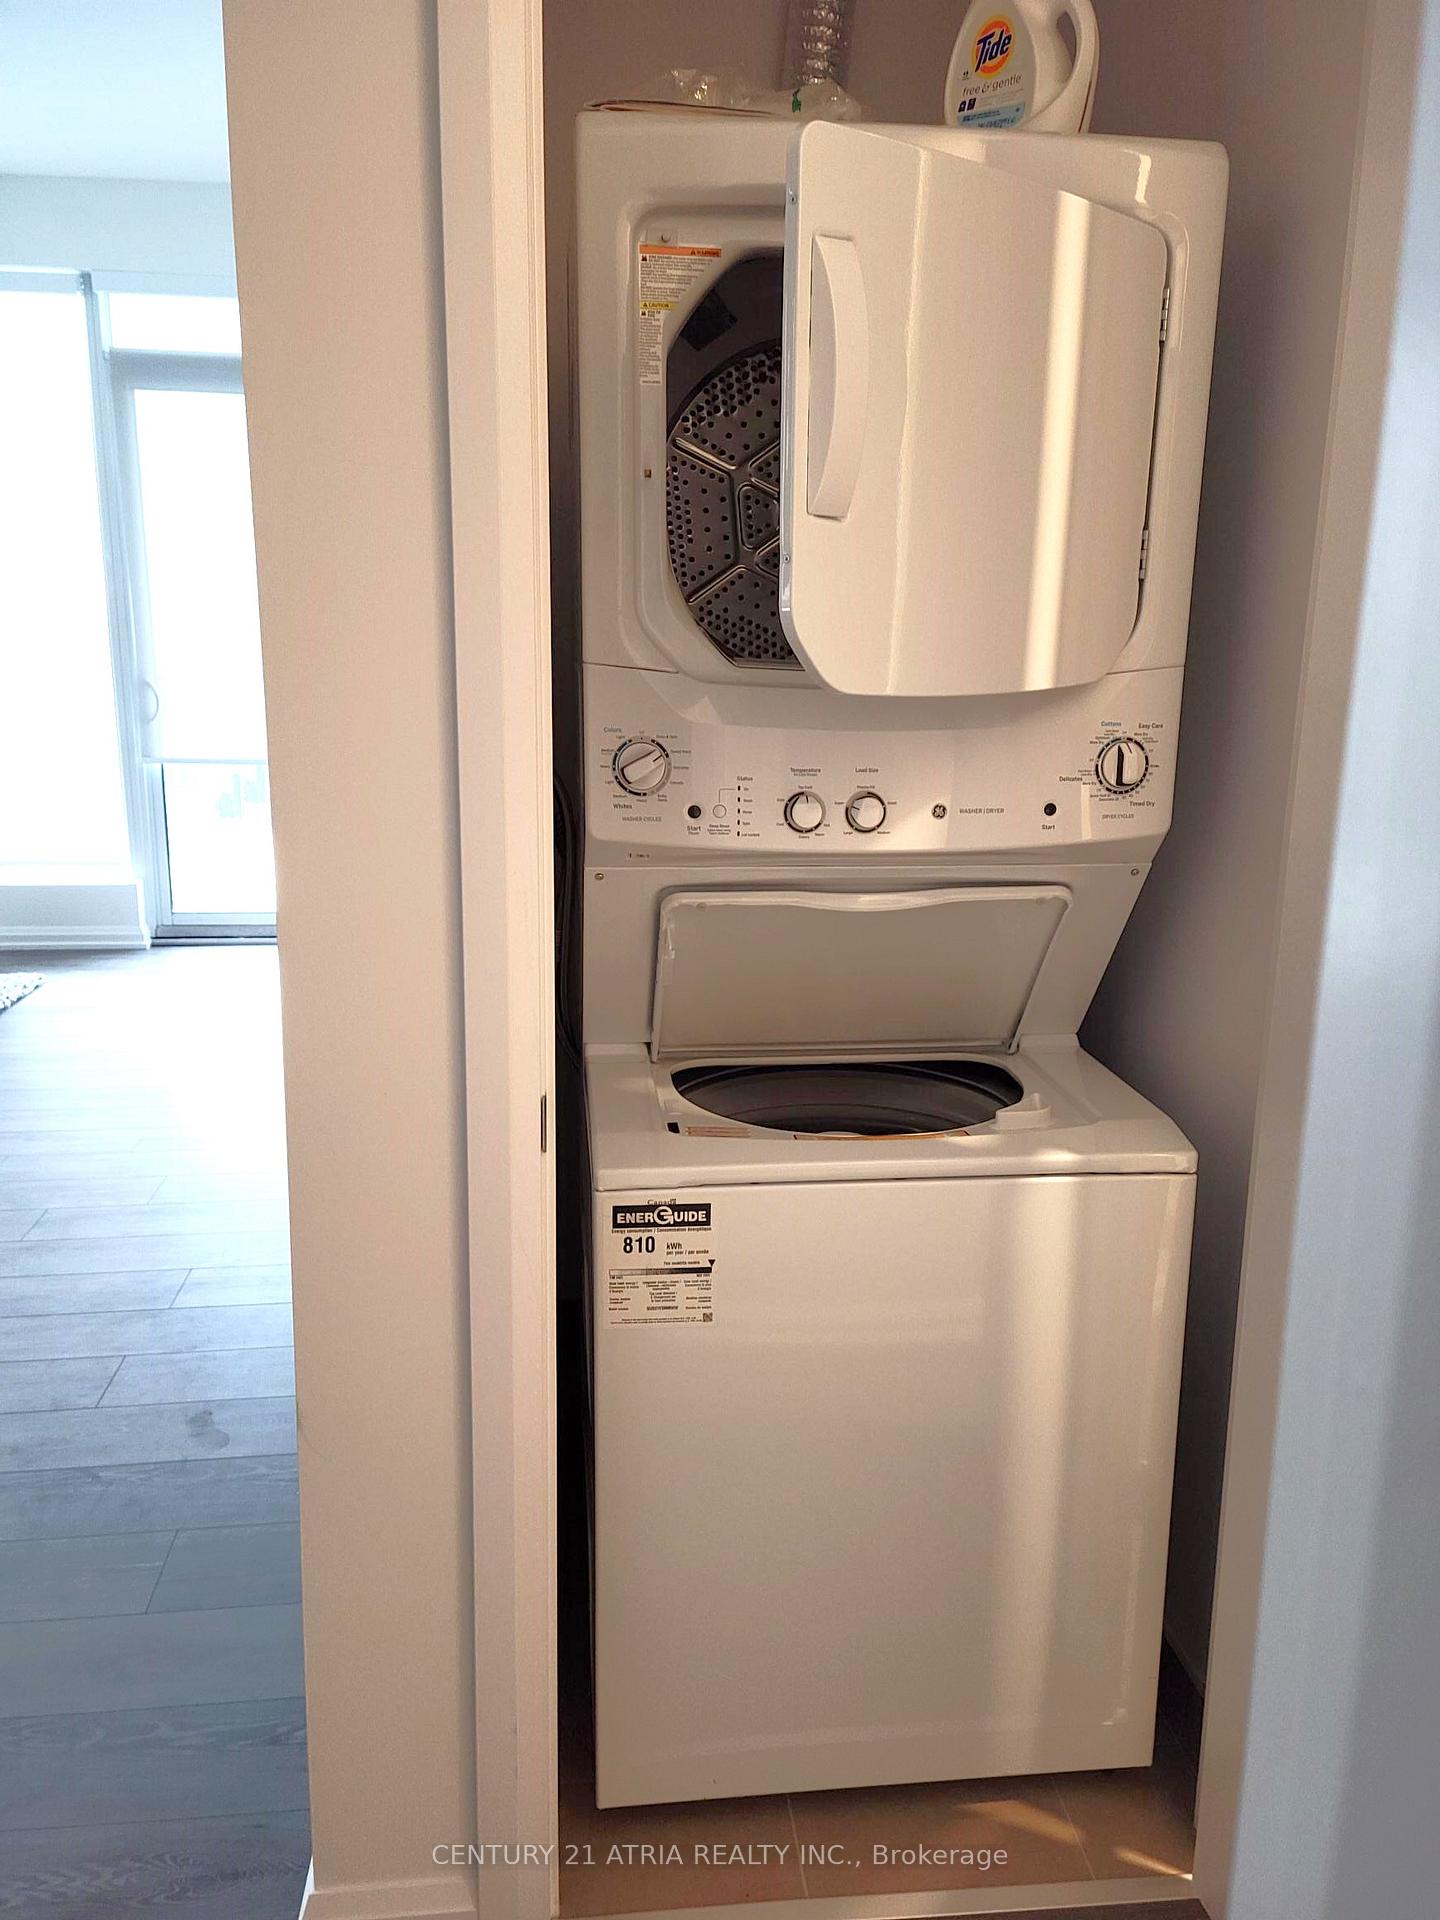
- LaundryEnsuite
- LockerOwned
- BalconyTerrace
- Second kitchen
- Central air
- Concierge
- Exercise room
- Party room/meeting room
- Rooftop deck/garden
The homeCondo Apartment, Apartment, Age 0–5 years
- Type: Condo Apartment
- Style: Apartment
- Age: 0–5 years
- Living space: 800–899 sq ft
- Basement: None
- Exposure: South East
- View: Clear
InsideWindow floor to ceiling, Ensuite, main level, Carpet free, intercom, primary bedroom - main floor
- Flooring: Window floor to ceiling
- Laundry: Ensuite, main level
- Features: Carpet free, intercom, primary bedroom - main floor
- Rooms above ground: 5
- Bedrooms: 2
- Bathrooms: 2
- Kitchens: 2
OutsideBrick, Unknown, Unknown
- Exterior: Brick
- Roof: Unknown
- Foundation: Unknown
- Balcony: Terrace
Parking and locker1 Parking, Underground, Parking type Owned
- Spaces: 1 Parking
- Garage: Underground
- Parking type: Owned
- Driveway: Underground
- Spot: #101
- Locker: Owned
- Locker number: 191
- Locker level: Level b
BuildingKingsway By The River 2, Storeys 21, Units 418
- Name: Kingsway By The River 2
- Storeys: 21
- Units: 418
- Registered: 2020
- Condo corporation: 2948
- Amenities: Bbqs allowed, concierge, exercise room, party room/meeting room, rooftop deck/garden, visitor parking
- Pets: Allowed
Heating, water and powerForced air, gas, Central air
- Heating: Forced air, gas
- Cooling: Central air
Rent and termsRent $3,350 a month, Entire property, Furnished
- Rent: $3,350 a month
- Space for rent: Entire property
- Furnished: Furnished
- Lease: 12 months
- Paid: Monthly
- Rent includes: Building maintenance, common elements, high speed internet, parking, recreation facility
- Deposit: Required
- Credit check: Required
- Employment letter: Required
- Rental application: Required
- References: Required
IncludedFridge, stove, built-in dishwasher, washer & dryer, all elf, all window coverings, all furniture present (excluding anything that belongs to the current tenant)
- Included: Fridge, stove, built-in dishwasher, washer & dryer, all elf, all window coverings, all furniture present (excluding anything that belongs to the current tenant)
Listing detailsW12660818, Rented, Jan 5, 2026
- MLS® number: W12660818
- Status: Rented
- Listed on: Jan 5, 2026
- Days on market: 98
- Updated: Apr 13, 2026
- Possession: 2026-04-01 / 60-89 days
- Occupied by: Tenant
- Listing brokerage: CENTURY 21 ATRIA REALTY INC.
About this home
Unit 604, 4208 Dundas Street W, Etobicoke (Edenbridge-Humber Valley), ON M8X 1Y6
*** Just Pack Your Bags and Move In *** This beautifully & completely furnished (3 beds, 1 couch, 1 dining set, Tv etc) 2-bedroom, 2-bathroom corner suite is only 3 years old and in mint condition, featuring modern, stylish furnishings throughout *** Enjoy 874 sq. ft. of bright interior living space, enhanced by floor-to-ceiling windows that flood the home with natural light *** Step outside to a wrap-around terrace with stunning, unobstructed southeast views, offering a true vacation-like lifestyle all year round *** Located in the heart of the highly desirable Kingsway community, Equipped with modern amenities, this building is close to public transit, golf courses, Humber River, scenic trails, and major highways-just 15 minutes to downtown Toronto *** Rent includes: High-speed internet, 1 parking space, and 1 locker *** Don't miss this opportunity-secure it now before summer arrives!
Ask about this home
A HOMEH agent will answer your questions about this home.
Know more about Kingsway By The River 2
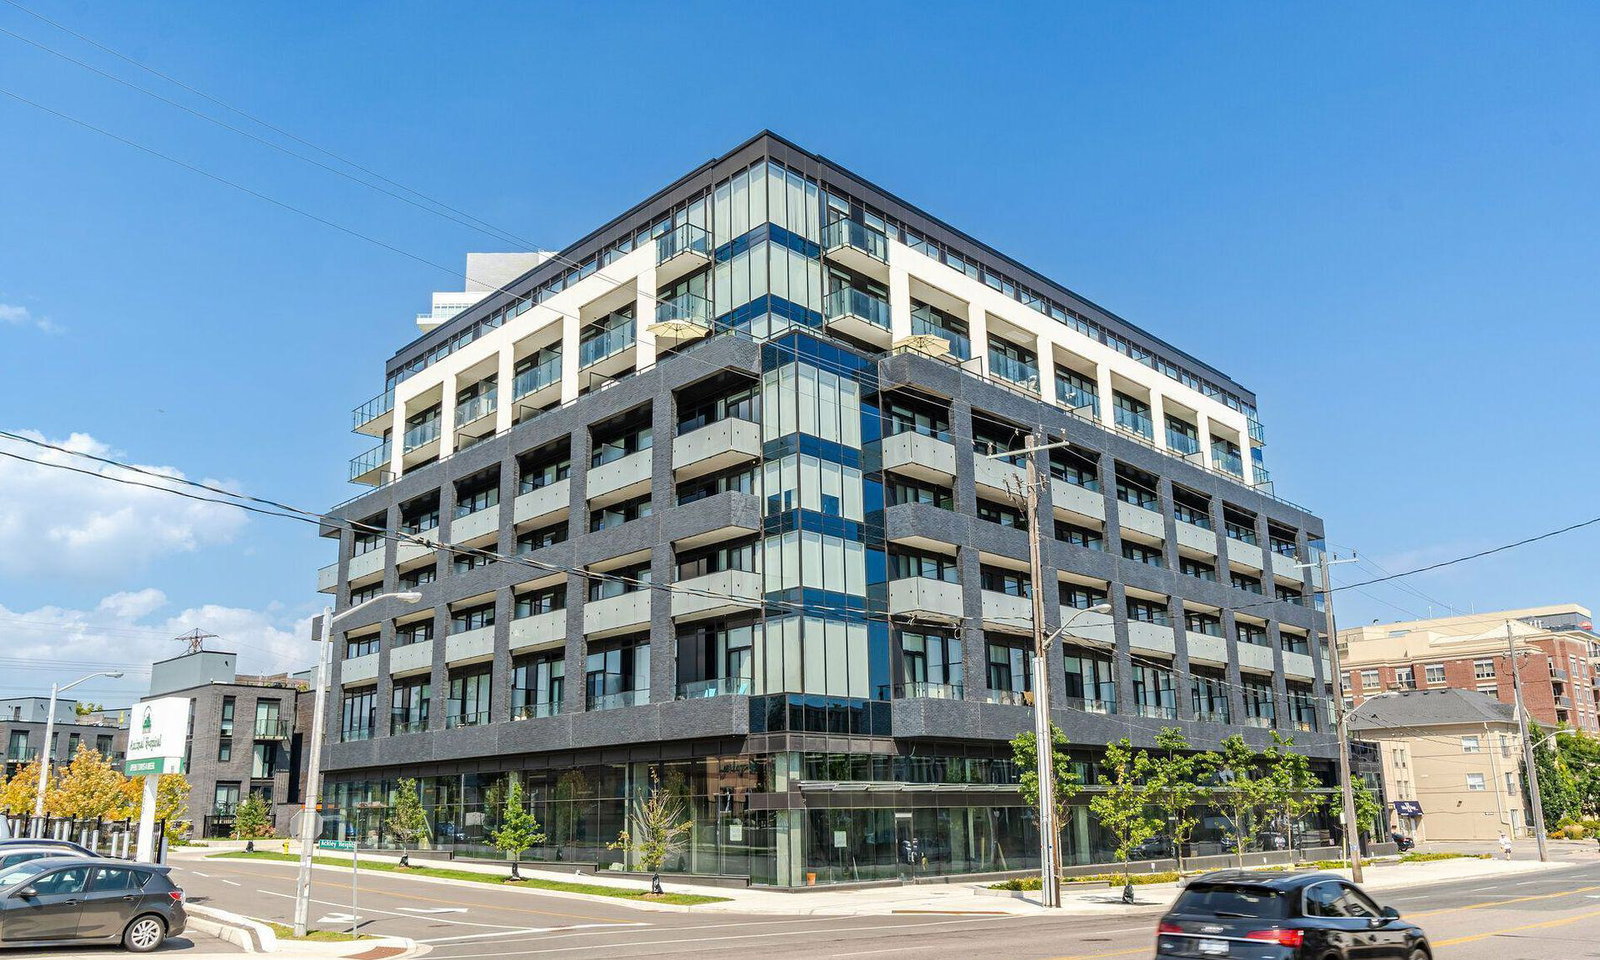
Condo building · 4208 Dundas Street W
Kingsway By The River 2 is a 21-storey condo with 418 suites, built in 2020 by Urban Capital Property Group. Right now 4 for sale and 3 for rent are on the market here.
- 21storeys
- 418suites
- $811/sq ft
- 2020built
No similar units for rent in Kingsway By The River 2 right now.
Around this home
Daily convenience, out of 100, from the distances below
Schools nearby
School rating, out of 10.
Helpful calculators
Your HOMEH agent

"I would see it this week."