
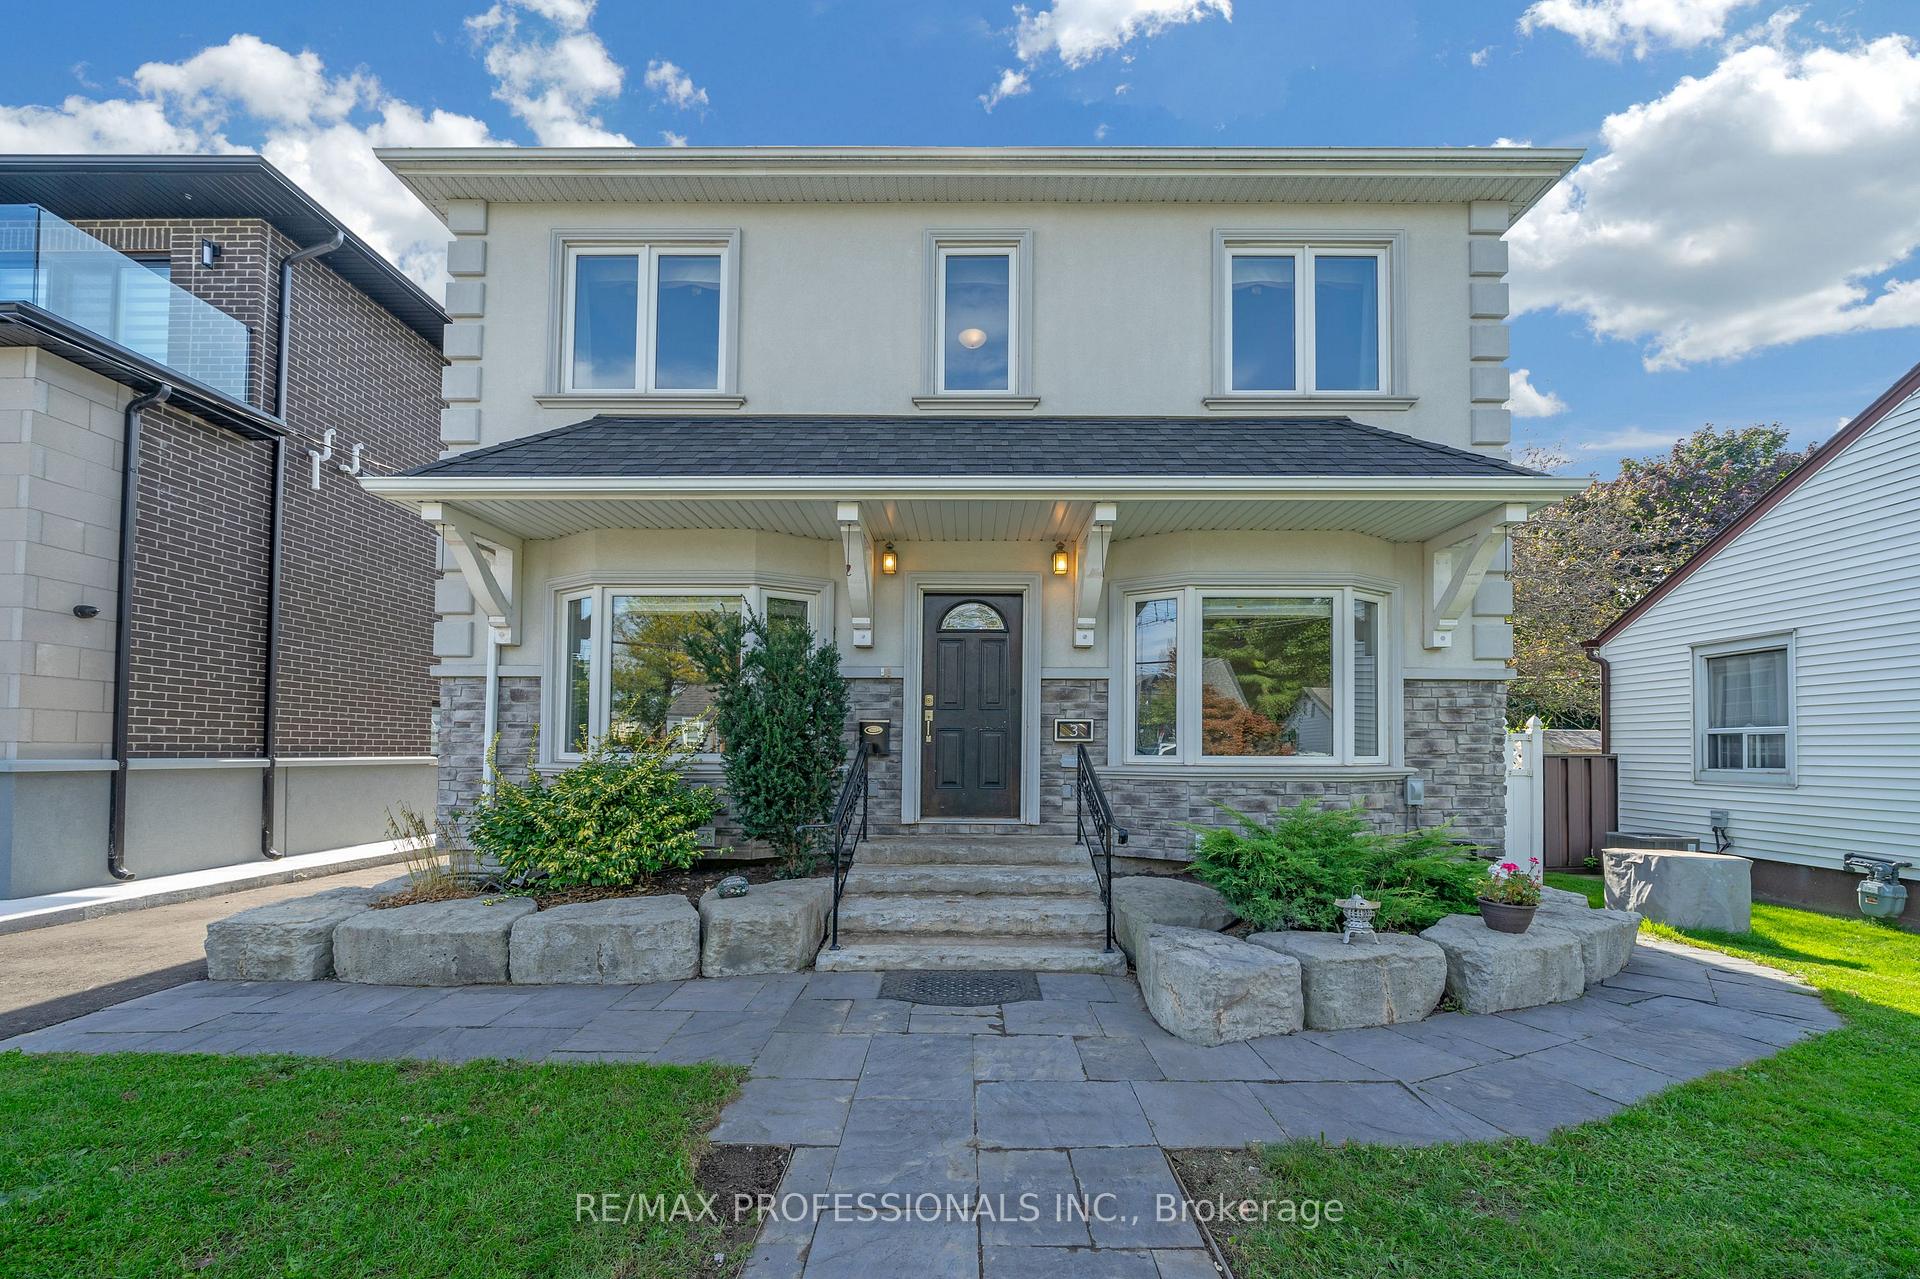
3 Frankwood RoadEtobicoke (Stonegate-Queensway), ON M8Z 1Y8
2 bd · 3 ba · 2 garage
1/38Ontario Real Estate › Etobicoke › Stonegate-Queensway
3 Frankwood RoadEtobicoke (Stonegate-Queensway), ON M8Z 1Y8
Sold
2 bd · 3 ba · 2 garage
 See all 38 photos
2 Bedrooms
3 Bathrooms
2 Garage
1.5K~2K Sq.Ft.
42 x 100 ft Lot
$6,073 Tax/yr
Property history
$1,450,000first asked
$1,350,000asking now
▼ 7%since October
OctJunFebNow
Listed for saleJul 8, 2025
$1,350,000
Taken off marketJan 7, 2025
$1,450,000
Listed for saleOct 7, 2024
$1,450,000
Book a viewing
Wed28
Thu29
Fri30
Sat31
Pick a time
Ask HOMEH
Ask about this home
3 Frankwood Road, Etobicoke
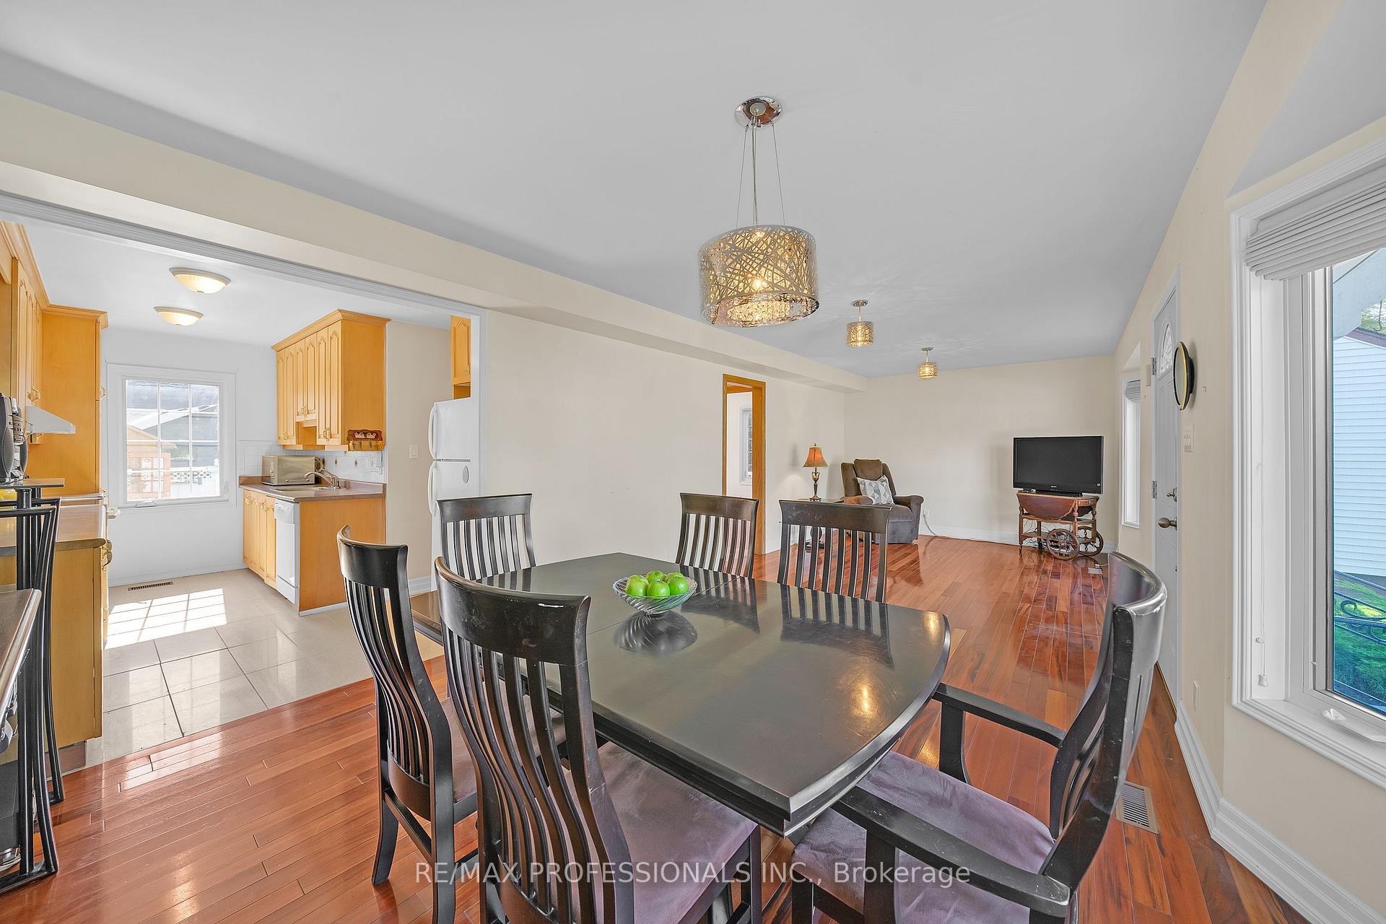
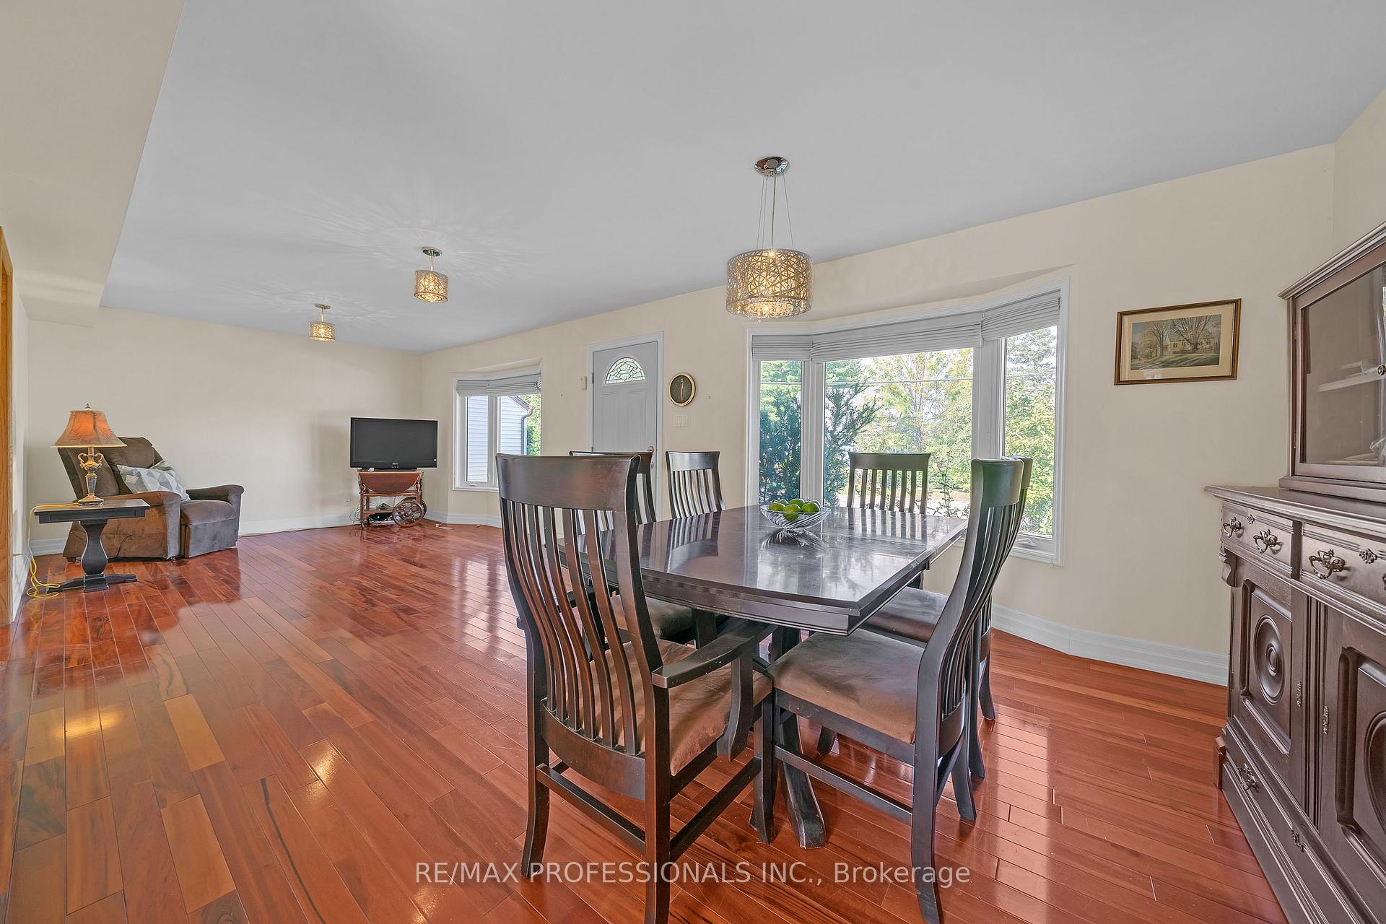
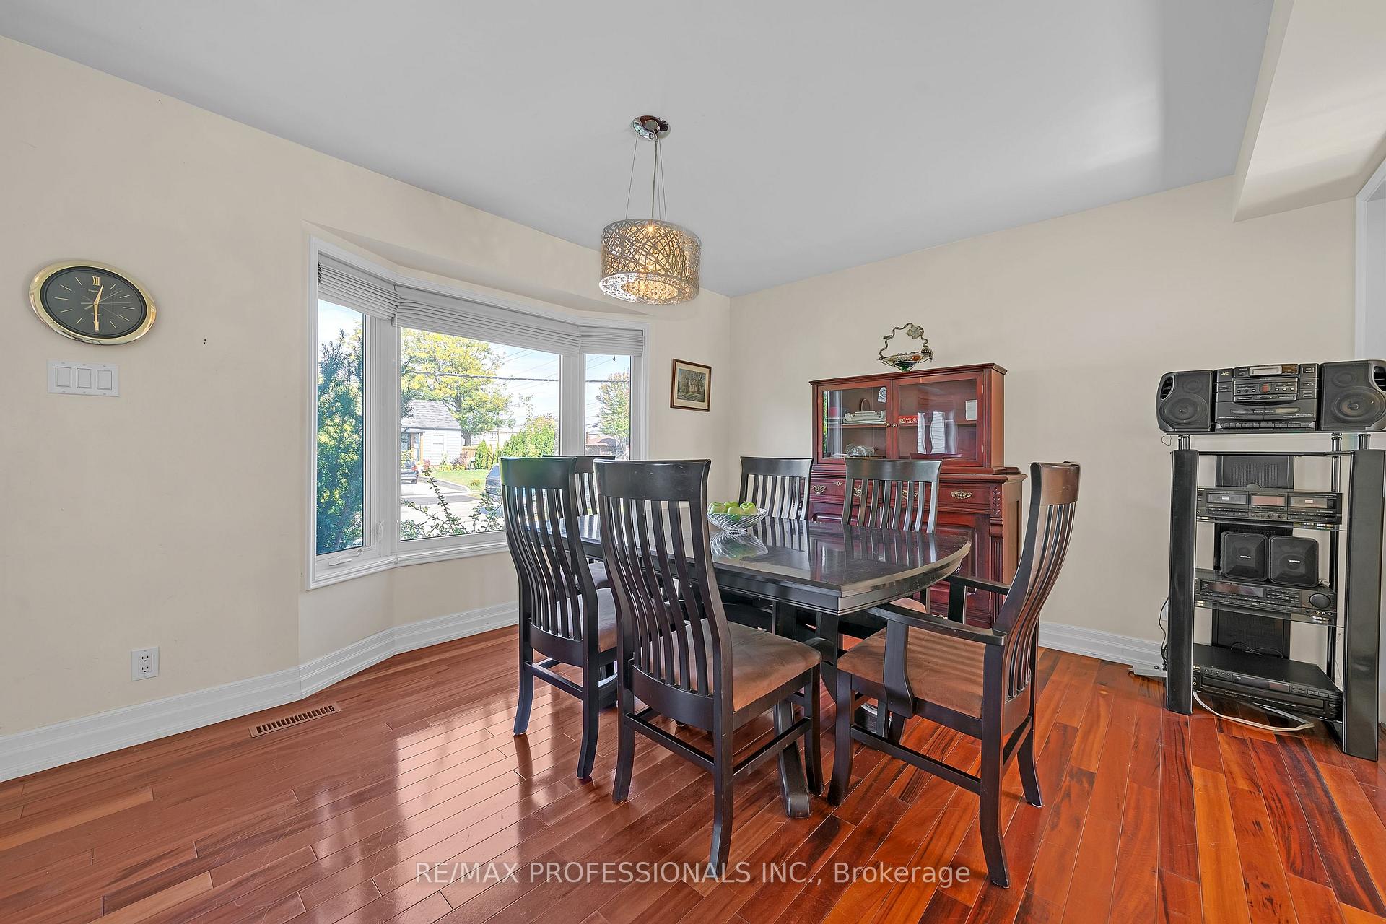
Welcome to the Castlebar and Norseman catchment! Bright and sunny home easily converted to a 3 bedroom. Enormous Primary bedroom with sitting area and renovated ensuite that overlooks pool! Large walk-in closet with organizer. Brazilian cherry wood floors throughout the main and second floor. Beautiful backyard oasis with inground pool, pool cabana with bar and changing room! Separate entrance to basement allowing for potential rental income. Easy Access to Downtown via The Gardiner Expressway!
Read more
Water Heater OwnedInground
Facts & features
TypeDetached
Style2-storey
Size1.5K~2K Sq.Ft.
Lot42 x 100 ft
Tax$6,073 (2024)
HeatingForced air, gas
CoolingCentral air
BasementSeparate entrance, finished
Parking2 drive
WaterMunicipal
FireplaceYes, natural gas
Book a viewing
Wed28Oct
Thu29Oct
Fri30Oct
Sat31Oct
Sun1Nov
Pick a time
Rooms
9 rooms · 3 bathrooms
Main floor4 rooms
- Living room17′9″ × 12′7″224 sq.ft.
- Dining room9′11″ × 12′7″125 sq.ft.
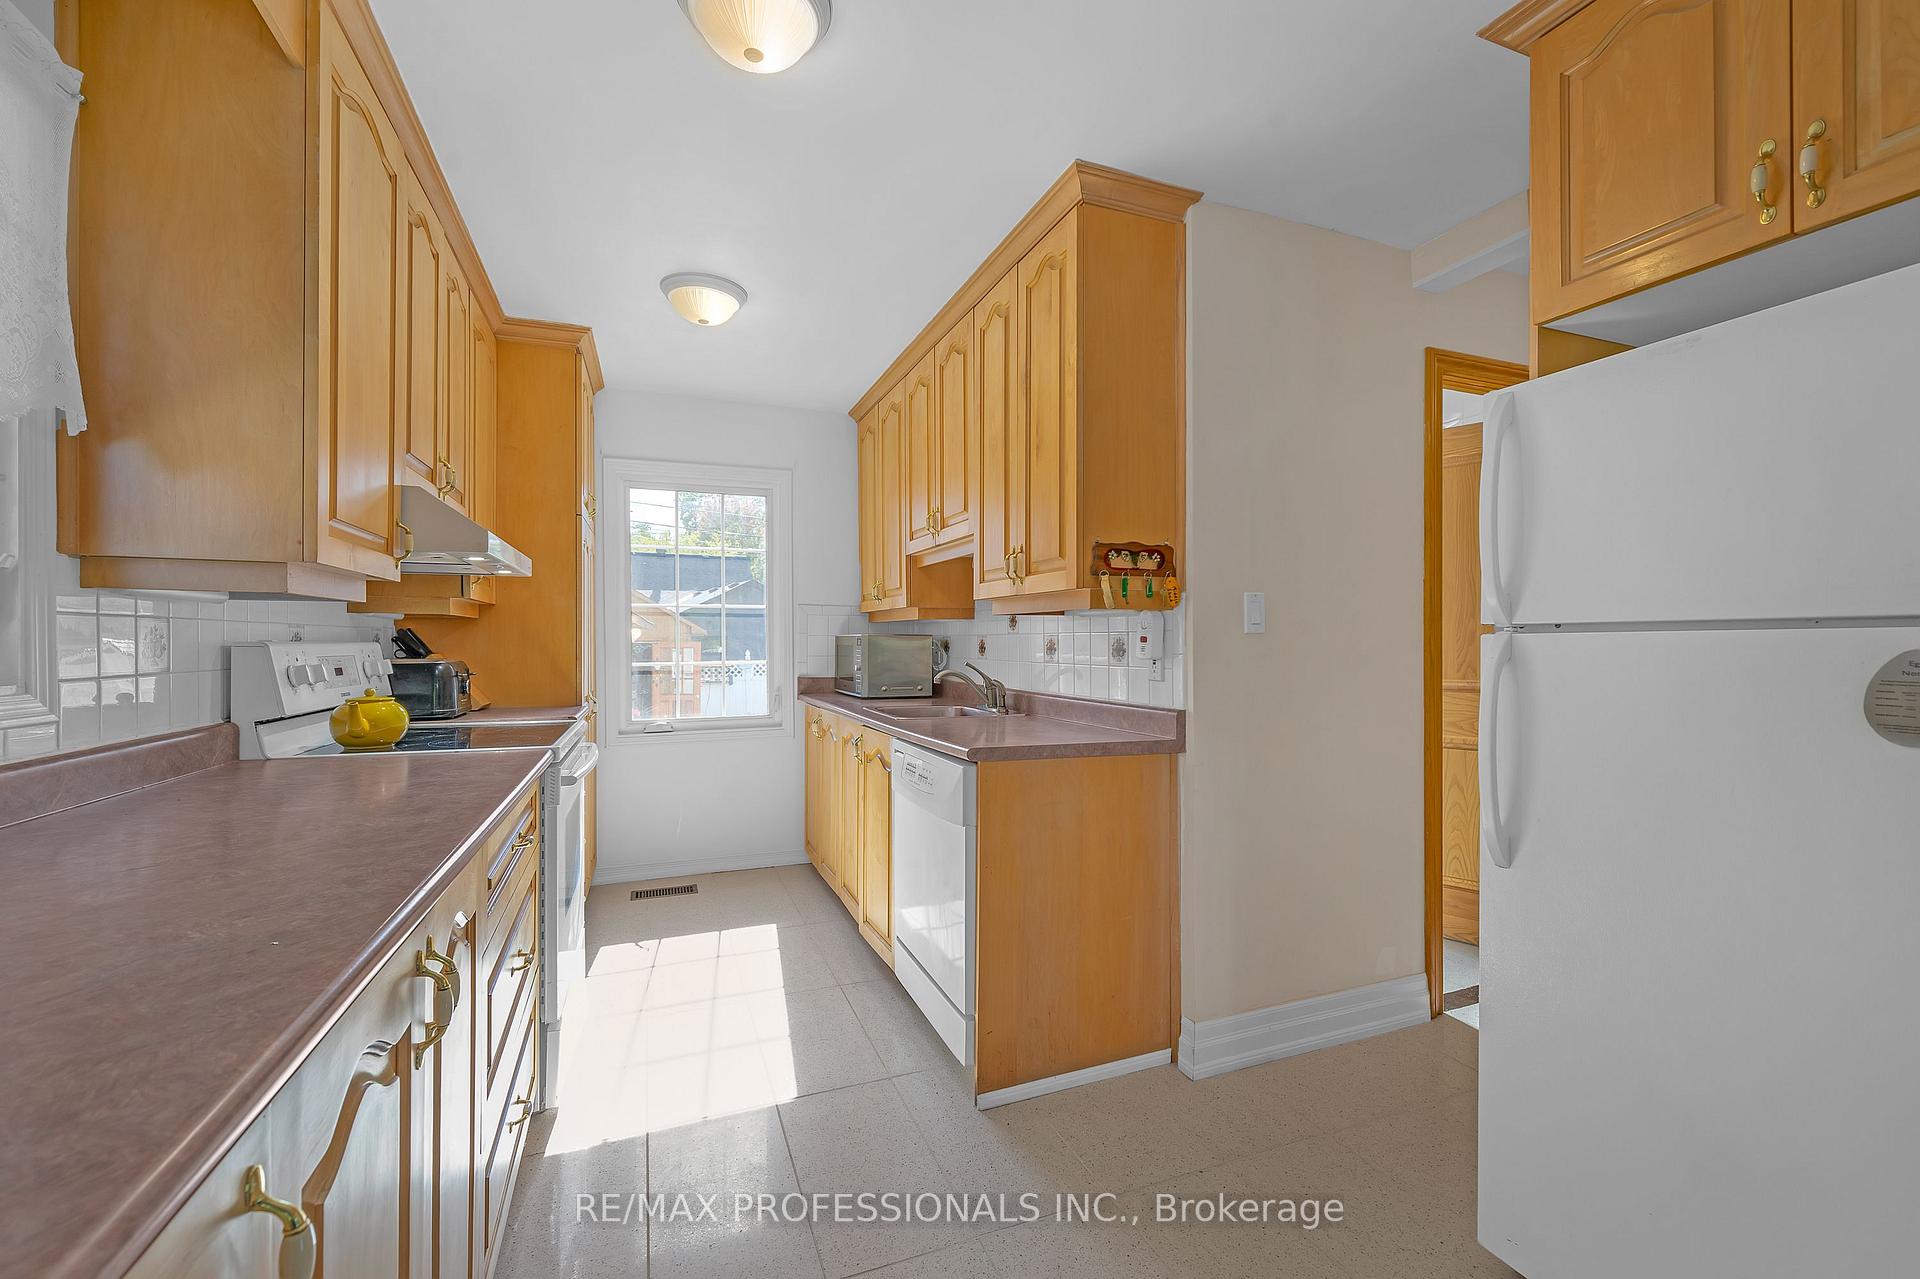
- Kitchen9′11″ × 12′9″126 sq.ft.
- Bedroom8′2″ × 12′9″104 sq.ft.
Second floor2 rooms
- Primary bedroom12′11″ × 16′2″209 sq.ft.
- Sitting14′10″ × 24′4″361 sq.ft.
Basement3 rooms
- Recreation27′4″ × 17′10″487 sq.ft.
- Bathroom6′10″ × 5′5″37 sq.ft.
- Laundry11′11″ × 12′8″151 sq.ft.
Bathrooms3
4-pcSecond3-pcMain3-pcBasement
Thinking of selling your home?See what your home is worth today.
Around this home
Royal York/Norseman
9Walking
Schools nearby
School rating, out of 10.
Etobicoke-Artssecondary · Public · 0.2 km
8.2/10
St Louiselementary · Private · 0.4 km
7.0/10
Bishop Allensecondary · Private · 0.7 km
8.7/10
Listing details
MLS® numberW12269451
Listed onJul 8, 2025
Days on market13
UpdatedJul 21, 2025
Listing brokerageRE/MAX PROFESSIONALS INC.
Possession2025-08-08 / Immediate
Helpful tools
Mortgage calculator
Closing costs
Land transfer tax
Buyer guide
Your HOMEH agent

KimHOMEH agent · Etobicoke
"I would see it this week."
Ask Kim
Ask HOMEH about this home
Price, neighbourhood, monthly cost. Ask anything.
HOMEH Intelligent Agent is an AI, not a licensed representative. Check anything important with your agent.