

3 Lake Shore Drive
3 Lake Shore Drive
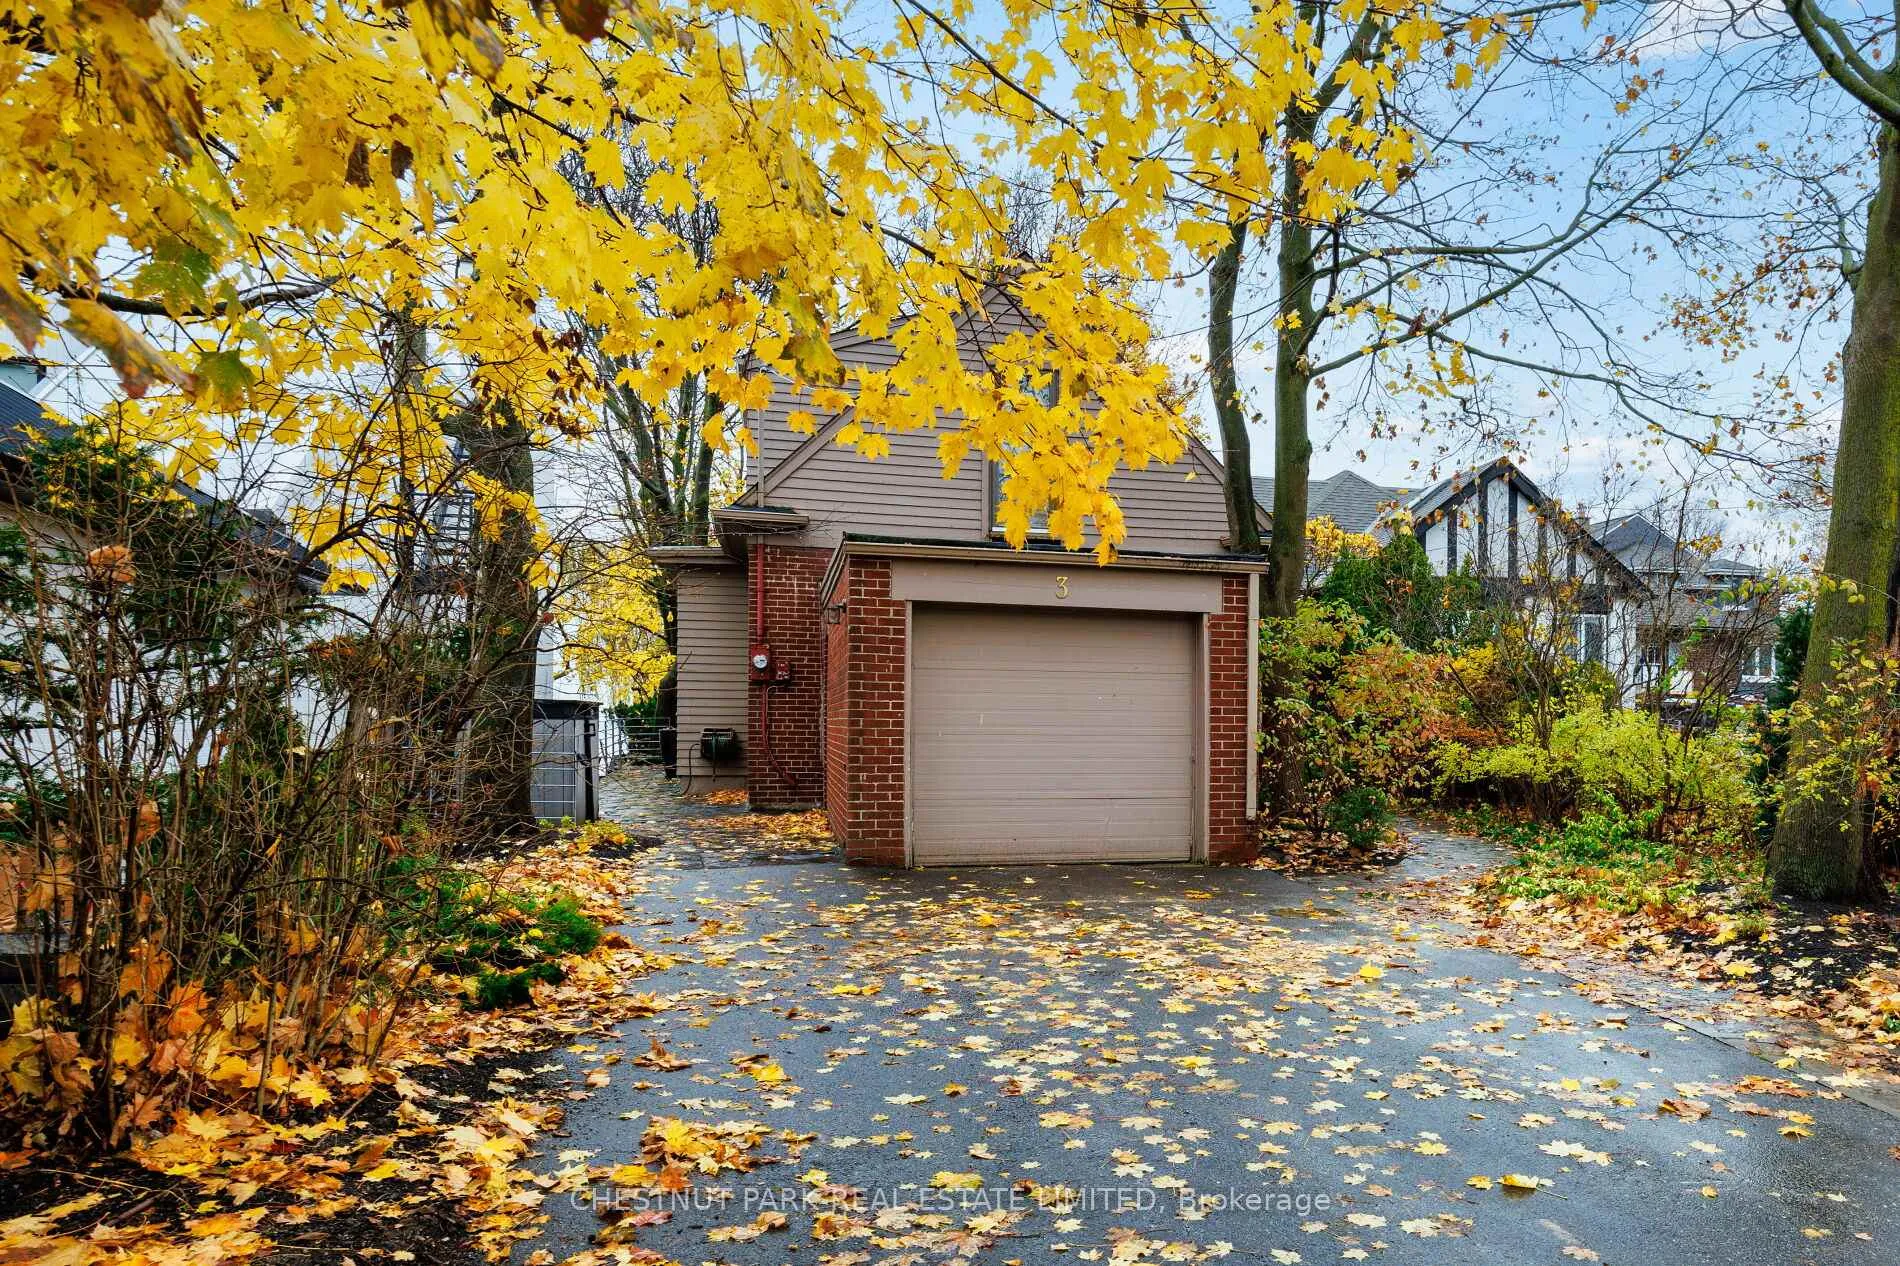 See all 36 photos
Property history
Facts and features
- BasementPart finished
- Age of home51–99 years
- Water, sewerMunicipal
- HeatingForced air
- Hardwood floors
- Fireplace
- Waterfront
The homeDetached, 2-storey, Age 51–99 years
- Type: Detached
- Style: 2-storey
- Age: 51–99 years
- Living space: 2,000–2,500 sq ft
- Basement: Partially finished
- Waterfront: Direct
InsideFireplace Yes, Hardwood, Carpet free, Broadloom, Concrete, Lower level
- Fireplace: Yes
- Flooring: Hardwood, Carpet free, Broadloom, Concrete
- Laundry: Lower level
- Features: Auto garage door remote, central vacuum, primary bedroom - main floor, storage
- Rooms above ground: 6
- Bedrooms: 3
- Bathrooms: 4
Outside and lotBrick, Shingles, Poured concrete
- Exterior: Brick
- Roof: Shingles
- Foundation: Poured concrete
- Size: 45 × 150 ft
Parking1 Garage, Attached, Private
- Spaces: 1 Garage
- Garage: Attached
- Driveway: Private
Heating, water and powerForced air, gas, Municipal water, Municipal sewer
- Heating: Forced air, gas
- Water: Municipal water
- Sewer: Municipal sewer
Costs and taxesTaxes $10,257 a year, HST included in the price, Hot water tank approx $25/month +hst
- Taxes, 2024: $10,257 a year
- HST: HST included in the price
- Rental items: Hot water tank approx $25/month +hst
Included in the saleAll existing appliances, all window coverings, "as is, where is", All hanging artwork.
- Included: All existing appliances, all window coverings, "as is, where is"
- Not included: All hanging artwork.
NearbyBeach, lake access, public transit, waterfront
- Close to: Beach, lake access, public transit, waterfront
Listing detailsW10884946, Sold, Nov 25, 2024
- MLS® number: W10884946
- Status: Sold
- Listed on: Nov 25, 2024
- Days on market: 6
- Updated: Dec 1, 2024
- Possession: To Be Determined
- Occupied by: Vacant
- Listing brokerage: CHESTNUT PARK REAL ESTATE LIMITED
About this home
3 Lake Shore Drive, Etobicoke (New Toronto), ON M8V 1Y9
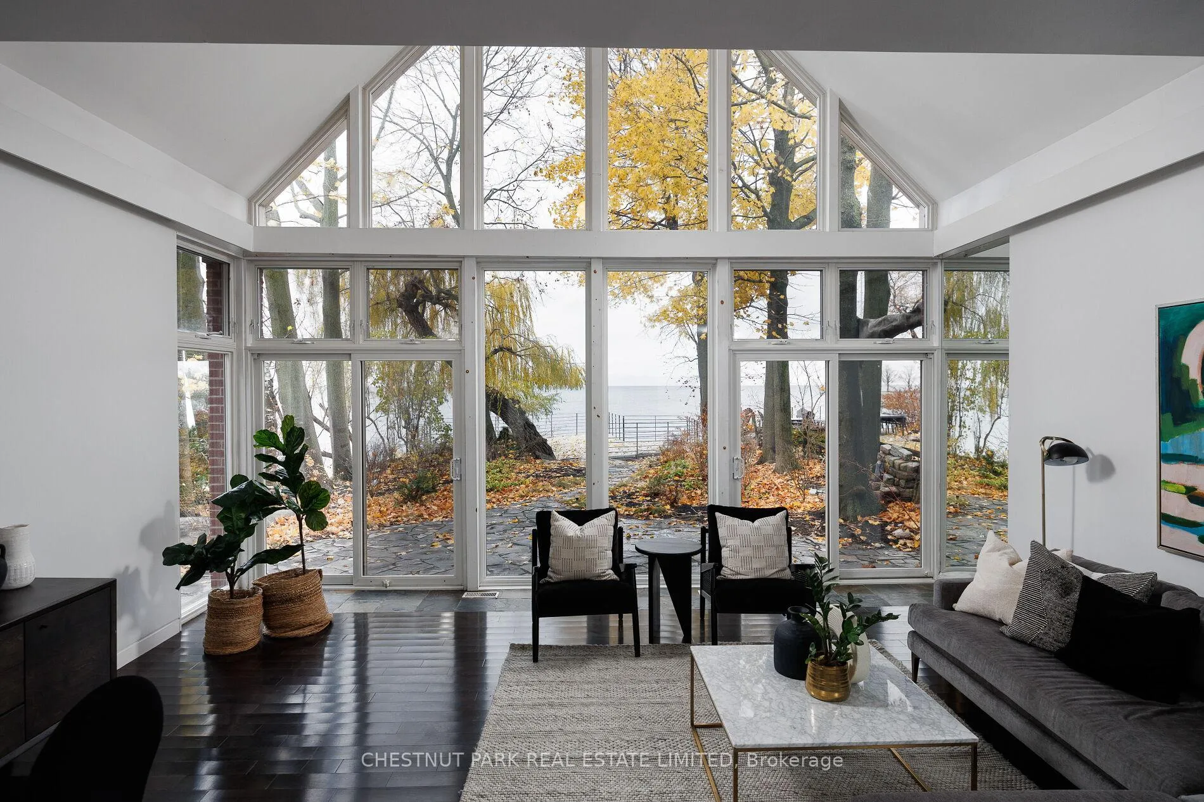
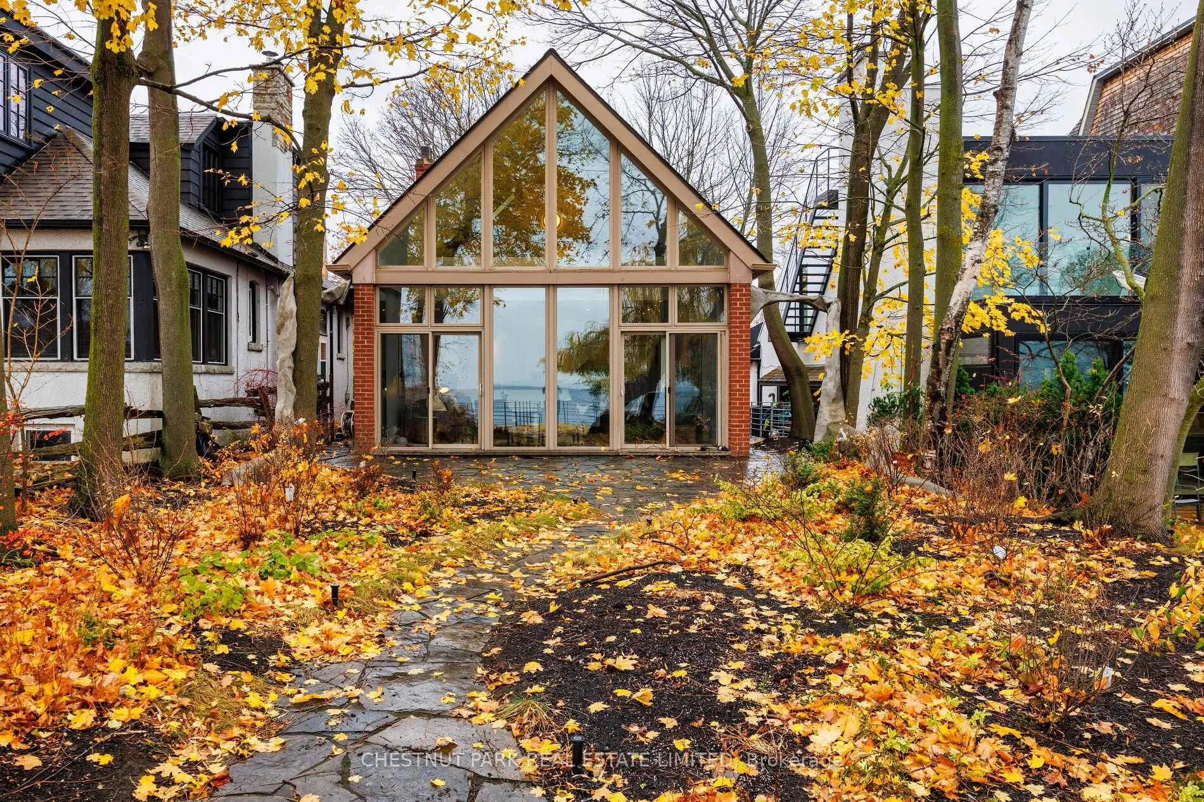
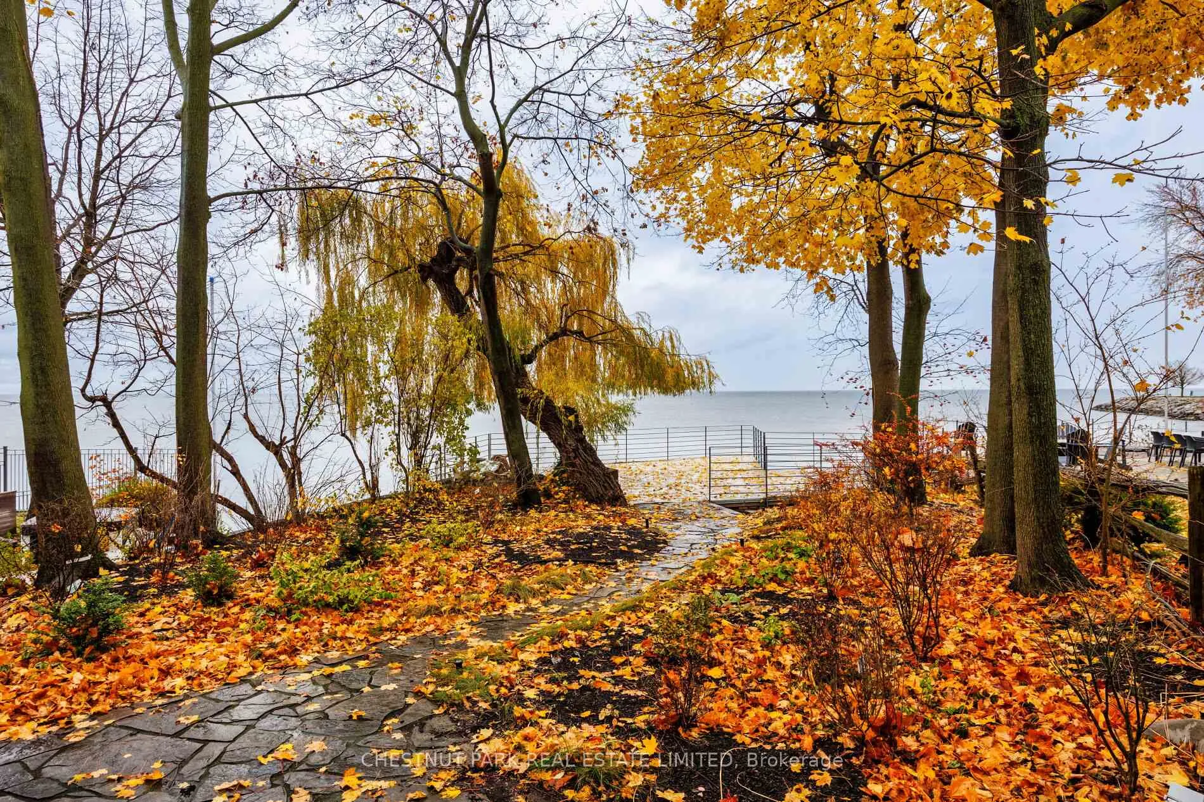
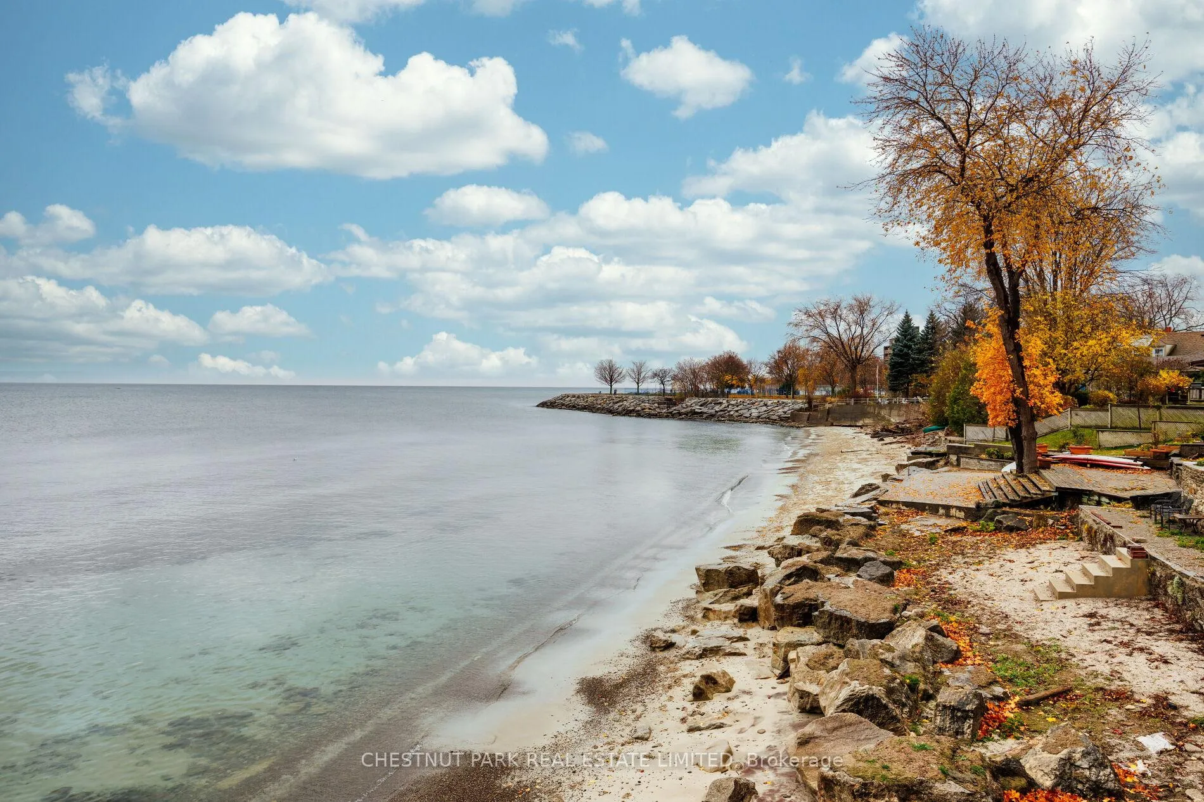
This stunning 1945 lakefront cottage in New Toronto is a true treasure, cherished by the same family for generations. Tucked at the end of a quiet cul-de-sac, this meticulously maintained 3-bedroom, 2-storey home offers timeless charm, modern updates, and unrivalled private waterfront access. The main floor features an open-concept dining area with a wood-burning fireplace, leading into a sunken living room with a soaring 2-storey wall of windows. Enjoy breathtaking, unobstructed views of Lake Ontario and direct access to the water. An updated eat-in kitchen with walk-in pantry complements the main level, along with a large separate main floor primary bedroom option and a 3-piece bath, offering flexibility and privacy. Upstairs, discover a second primary bedroom with loft-style views overlooking the living space and lake, along with a versatile third bedroom currently styled as a games room, offering endless possibilities for customization. The lower level includes a spacious recreation room, a two-piece bath, a laundry room, an infrared sauna, a workshop, and generous storage space. Outdoors, a stone terrace leads to a private beach, complemented by a large dry boathouse that doubles as additional storage or a workshop, topped with a composite rooftop deck perfect for savouring the splendour of this idyllic waterfront property. A private driveway and an attached single-car garage complete this rare and special offering, your lakeside retreat awaits.
Ask about this home
A HOMEH agent will answer your questions about this home.
Around this home
Daily convenience, out of 100, from the distances below
Schools nearby
School rating, out of 10.
Helpful calculators
Your HOMEH agent

"I would see it this week."