

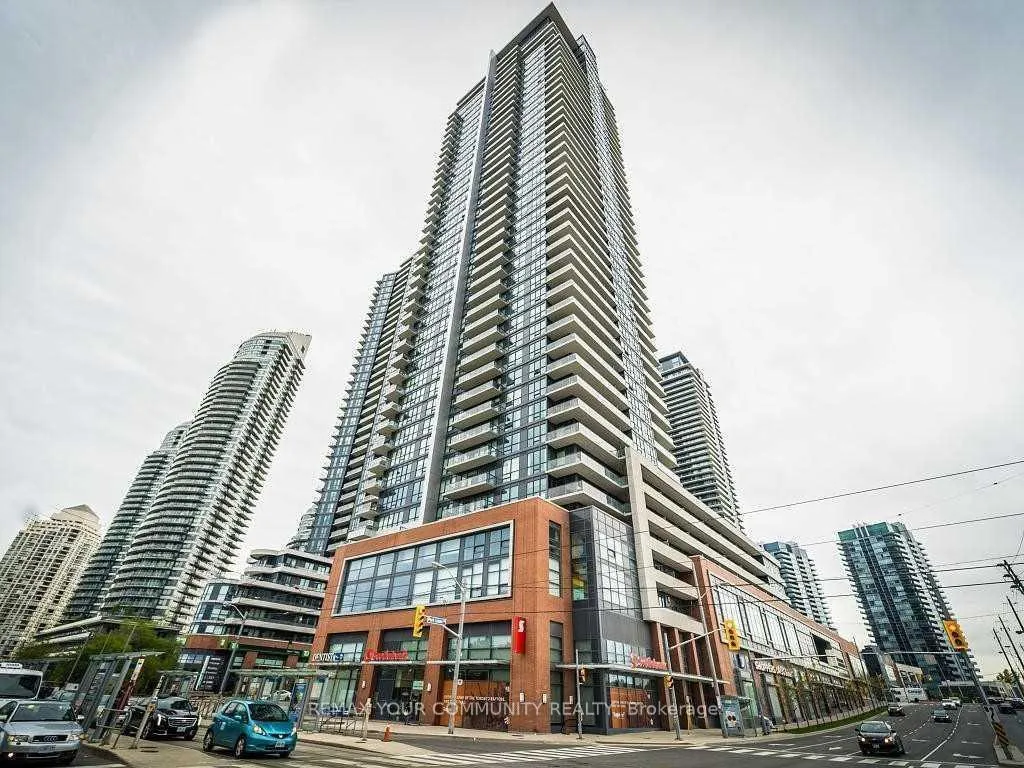
Unit 910, 2200 Lake Shore Boulevard W
Unit 910, 2200 Lake Shore Boulevard W
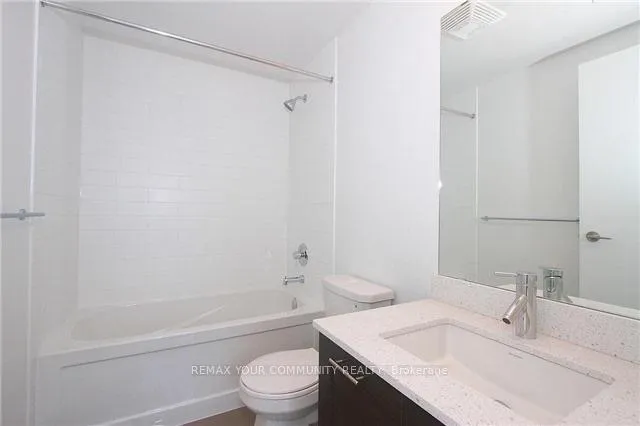 See all 13 photos
Property history
Facts and features
- ExposureSouth
- LaundryEnsuite, closet
- LockerOwned
- BalconyOpen
- Central air
- Concierge
- Exercise room
- Gym
- Indoor pool
- Party room/meeting room
The homeCondo Apartment, Apartment, 700–799 sq ft
- Type: Condo Apartment
- Style: Apartment
- Living space: 700–799 sq ft
- Basement: None
- Exposure: South
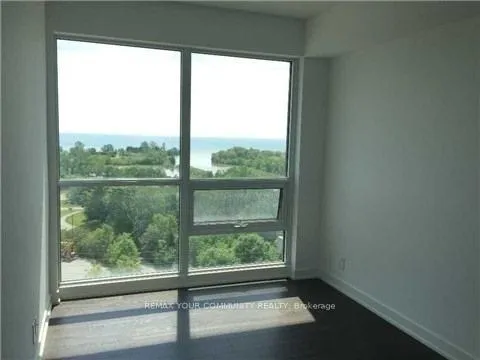
- View: Clear, lake, marina, skyline, trees/woods, water
InsideEnsuite, laundry closet, Auto garage door remote, carpet free, storage area lockers, wheelchair access, separate hydro meter, Concierge/security, monitored, security guard
- Laundry: Ensuite, laundry closet
- Features: Auto garage door remote, carpet free, storage area lockers, wheelchair access, separate hydro meter
- Security: Concierge/security, monitored, security guard
- Rooms above ground: 5
- Bedrooms: 2
- Bathrooms: 2
- Kitchens: 1
OutsideConcrete, Open, Recreational area
- Exterior: Concrete
- Balcony: Open
- Features: Recreational area
- Accessibility: Elevator, parking
Parking and locker1 Parking, Underground, Parking type Owned
- Spaces: 1 Parking
- Garage: Underground
- Parking type: Owned
- Driveway: Underground
- Locker: Owned
- Locker unit: 159
- Locker level: P2
BuildingWestlake 2, Storeys 44, Units 434
- Name: Westlake 2
- Storeys: 44
- Units: 434
- Registered: 2015
- Condo corporation: 2471
- Amenities: Concierge, exercise room, gym, indoor pool, party room/meeting room, rooftop deck/garden
- Pets: Allowed
Heating, water and powerForced air, gas, Central air
- Heating: Forced air, gas
- Cooling: Central air
Rent and termsRent $2,600 a month, Entire property, Unfurnished
- Rent: $2,600 a month
- Space for rent: Entire property
- Furnished: Unfurnished
- Lease: 12 months
- Paid: Monthly
- Rent includes: Building insurance, building maintenance, central air conditioning, common elements, heat, parking, water
- Deposit: Required
- Credit check: Required
- Employment letter: Required
- Rental application: Required
- References: Required
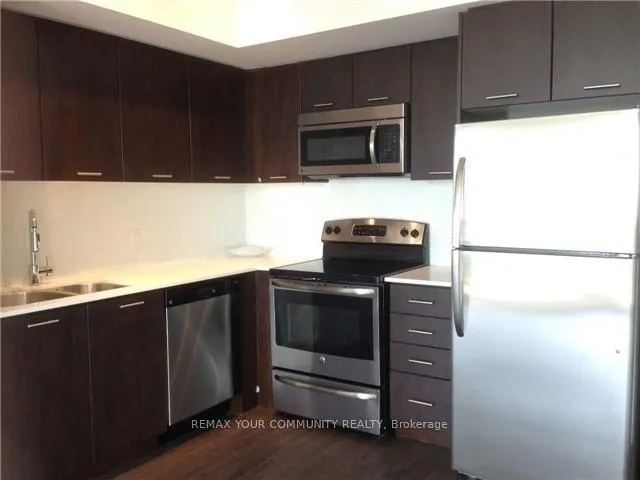
IncludedS/s fridge, stove, built-in dishwasher, built-in microwave, washer, dryer. parking and locker included.
- Included: S/s fridge, stove, built-in dishwasher, built-in microwave, washer, dryer. parking and locker included.
NearbyClear view, marina, park, public transit, waterfront, wooded/treed
- Close to: Clear view, marina, park, public transit, waterfront, wooded/treed
Listing detailsW12725726, Rented, Jan 22, 2026
- MLS® number: W12725726
- Status: Rented
- Listed on: Jan 22, 2026
- Days on market: 7
- Updated: Jan 29, 2026
- Possession: 2026-02-01 / Immediate
- Occupied by: Vacant
- Listing brokerage: REMAX YOUR COMMUNITY REALTY
About this home
Unit 910, 2200 Lake Shore Boulevard W, Etobicoke (Mimico), ON M8V 1A4
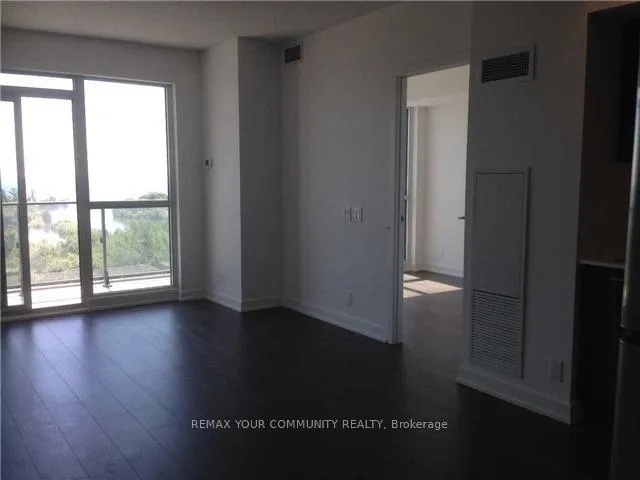
Welcome to Westlake II, where amazing views of the lake are sure to brighten your day! South facing views overlooking Humber Bay Shores from every room in the unit. Lots of natural light and 9ft ceilings. Smart floor plan. Two bedrooms and two full bathrooms. Private Balcony. Open concept living spaces. Walk-in closet and ensuite bathroom in the Primary bedroom. Laminate flooring throughout. Includes one underground parking space and a locker. Convenient location above retail spaces including Starbucks, Metro, Shoppers Drug Mart, LCBO, banks, restaurants and more. With easy access to the Gardiner, 427 and QEW. Walking distance to the TTC streetcar and close to Mimico GO. Enjoy comfort and security from the 24 hour concierge. Fantastic amenities in 30,000 sq ft of Club W include Gym / Exercise Room, Pool, Common Rooftop Terrace with BBQs, Guest Suites, Hot Tub / Jacuzzi, Meeting / Function Room, Sauna, Security Guard, Spa and a Yoga Studio. Available Immediately.
Ask about this home
A HOMEH agent will answer your questions about this home.
Know more about Westlake Phase II Condos
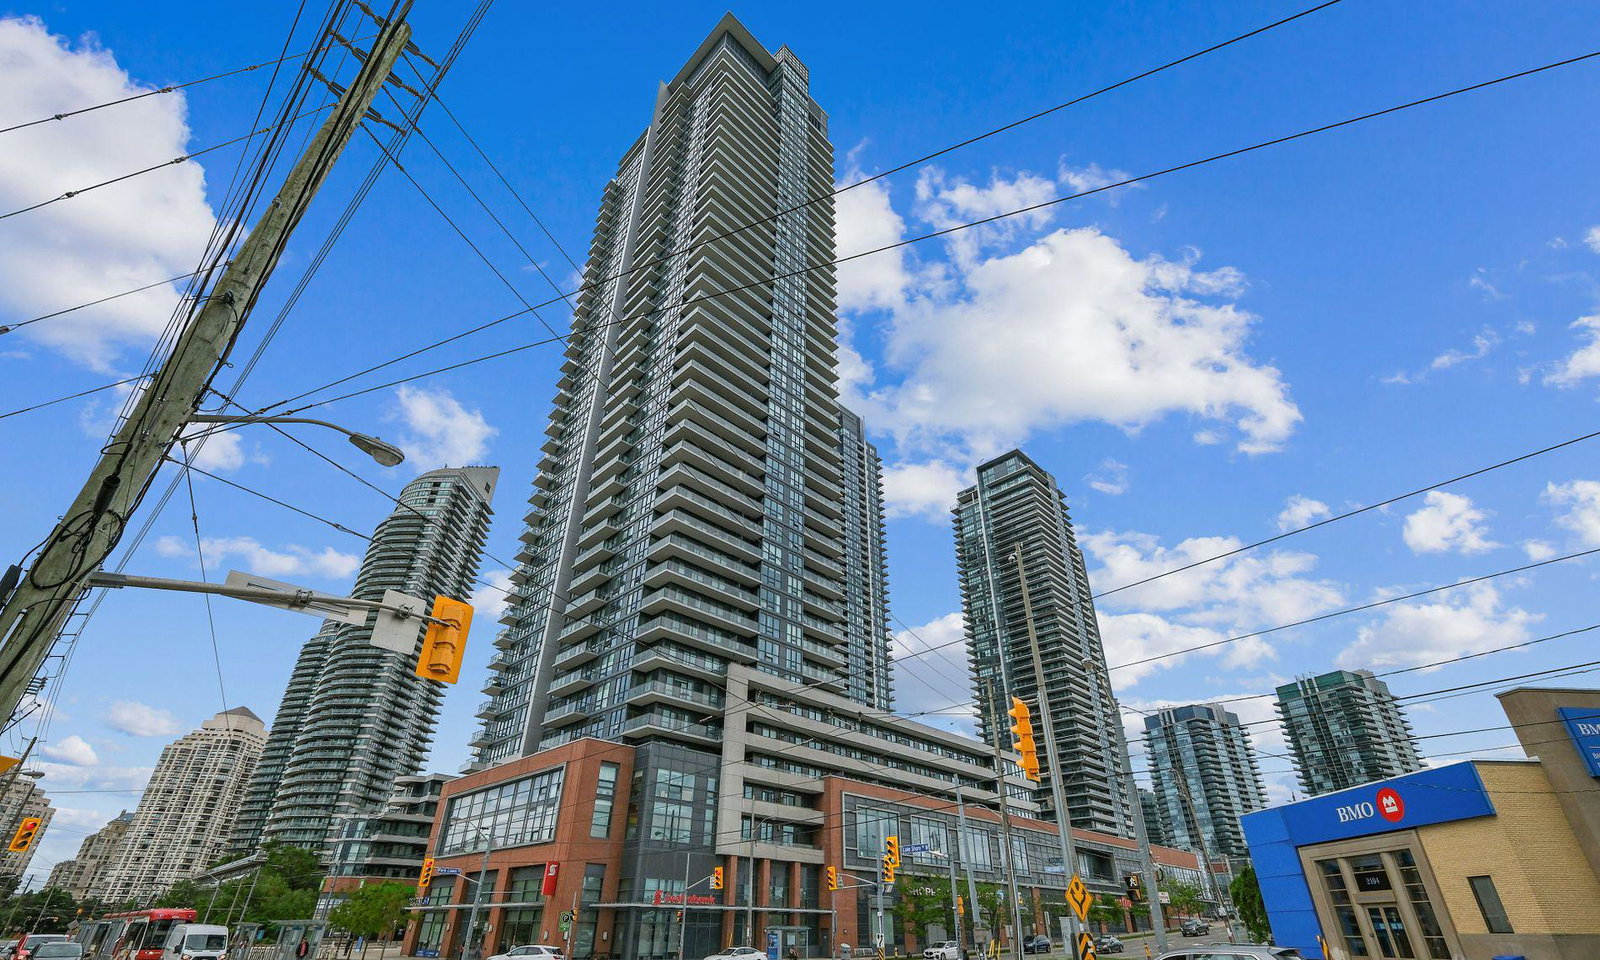
Condo building · 2200 Lake Shore Blvd W
Westlake Phase II Condos is a 44-storey condo with 434 suites, built in 2015 by Onni Group. Right now 3 for sale and 7 for rent are on the market here.
- 44storeys
- 434suites
- $851/sq ft
- 2015built
No similar units for rent in Westlake Phase II Condos right now.
Around this home
Daily convenience, out of 100, from the distances below
Schools nearby
School rating, out of 10.
Helpful calculators
Your HOMEH agent

"I would see it this week."