

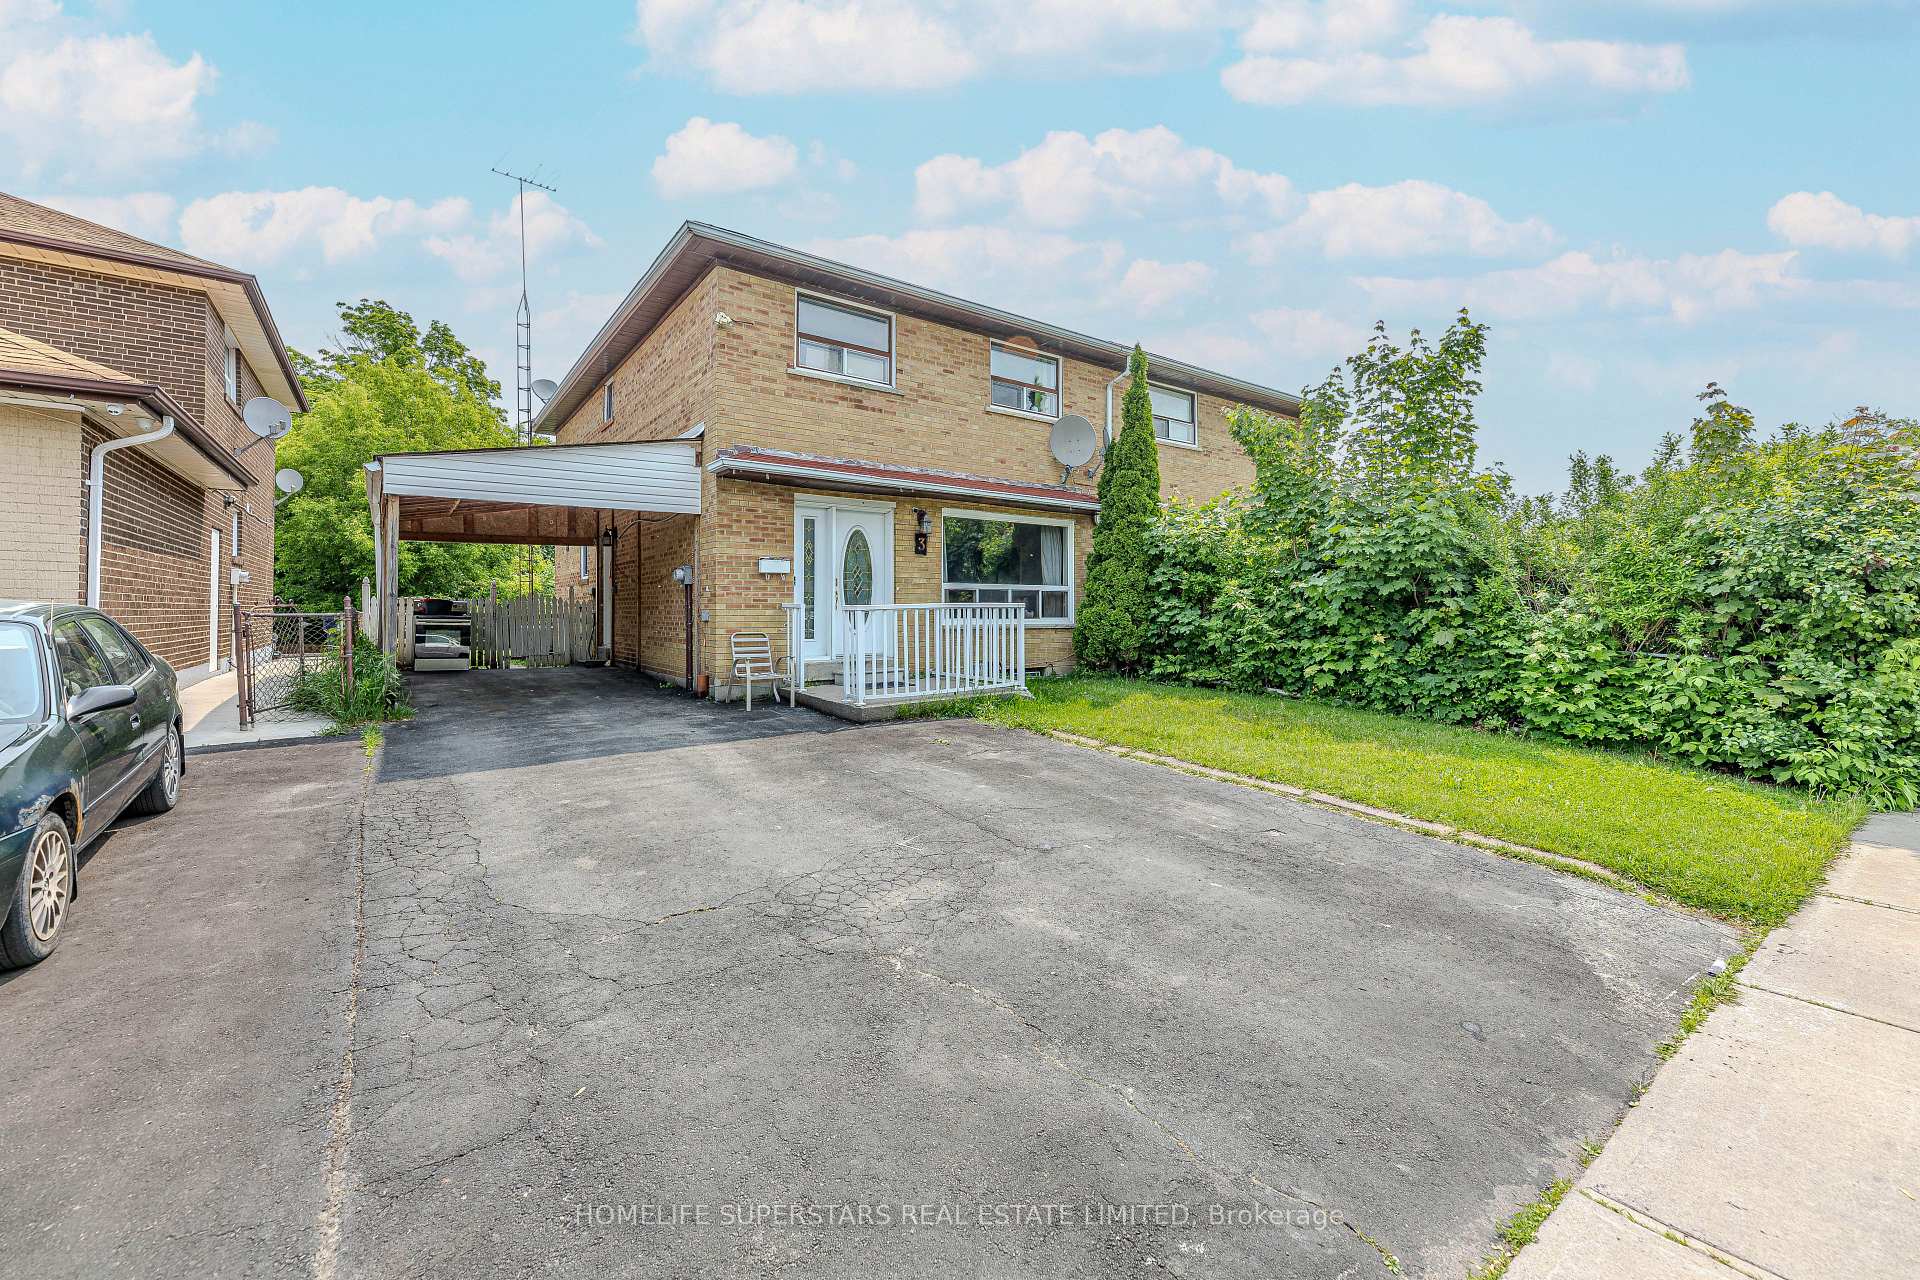
3 Lightwood Drive
3 Lightwood Drive
 See all 34 photos
Property history
- $899,000TerminatedList: 2025-09-09|End: 2025-10-15|36 daysW12393034
- $949,000TerminatedList: 2025-06-05|End: 2025-07-28|53 daysW12198785
Facts and features
- BasementFinished
- Price per sq ft~$542
- Water, sewerMunicipal
- Lot shapeIrregular
- Second kitchen
- Separate entrance
- Central air
The homeSemi-Detached, 2-storey, 1,500–2,000 sq ft
- Type: Semi-Detached
- Style: 2-storey
- Living space: 1,500–2,000 sq ft
- Basement: Finished, separate entrance
InsideCeramic, Lower level, In-law suite
- Flooring: Ceramic
- Laundry: Lower level
- Features: In-law suite
- Rooms above ground: 9
- Rooms in the basement: 4
- Bedrooms: 4 + 2 in the basement
- Bathrooms: 3
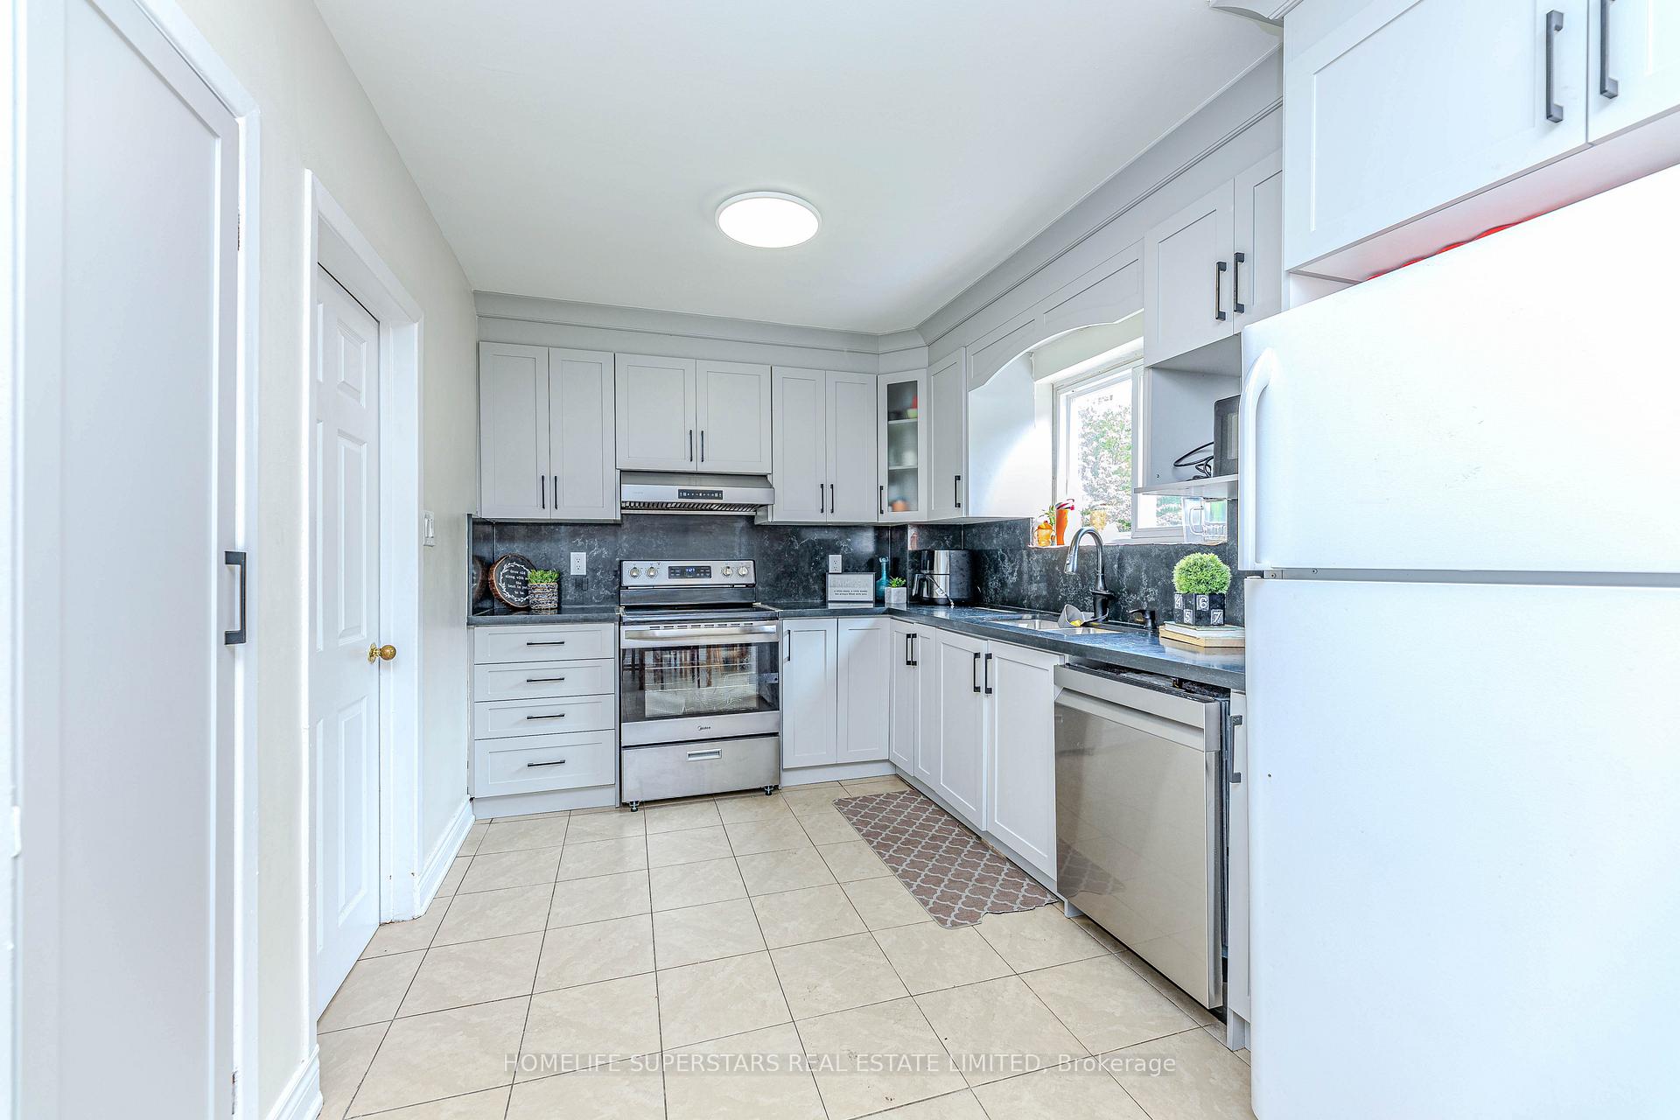
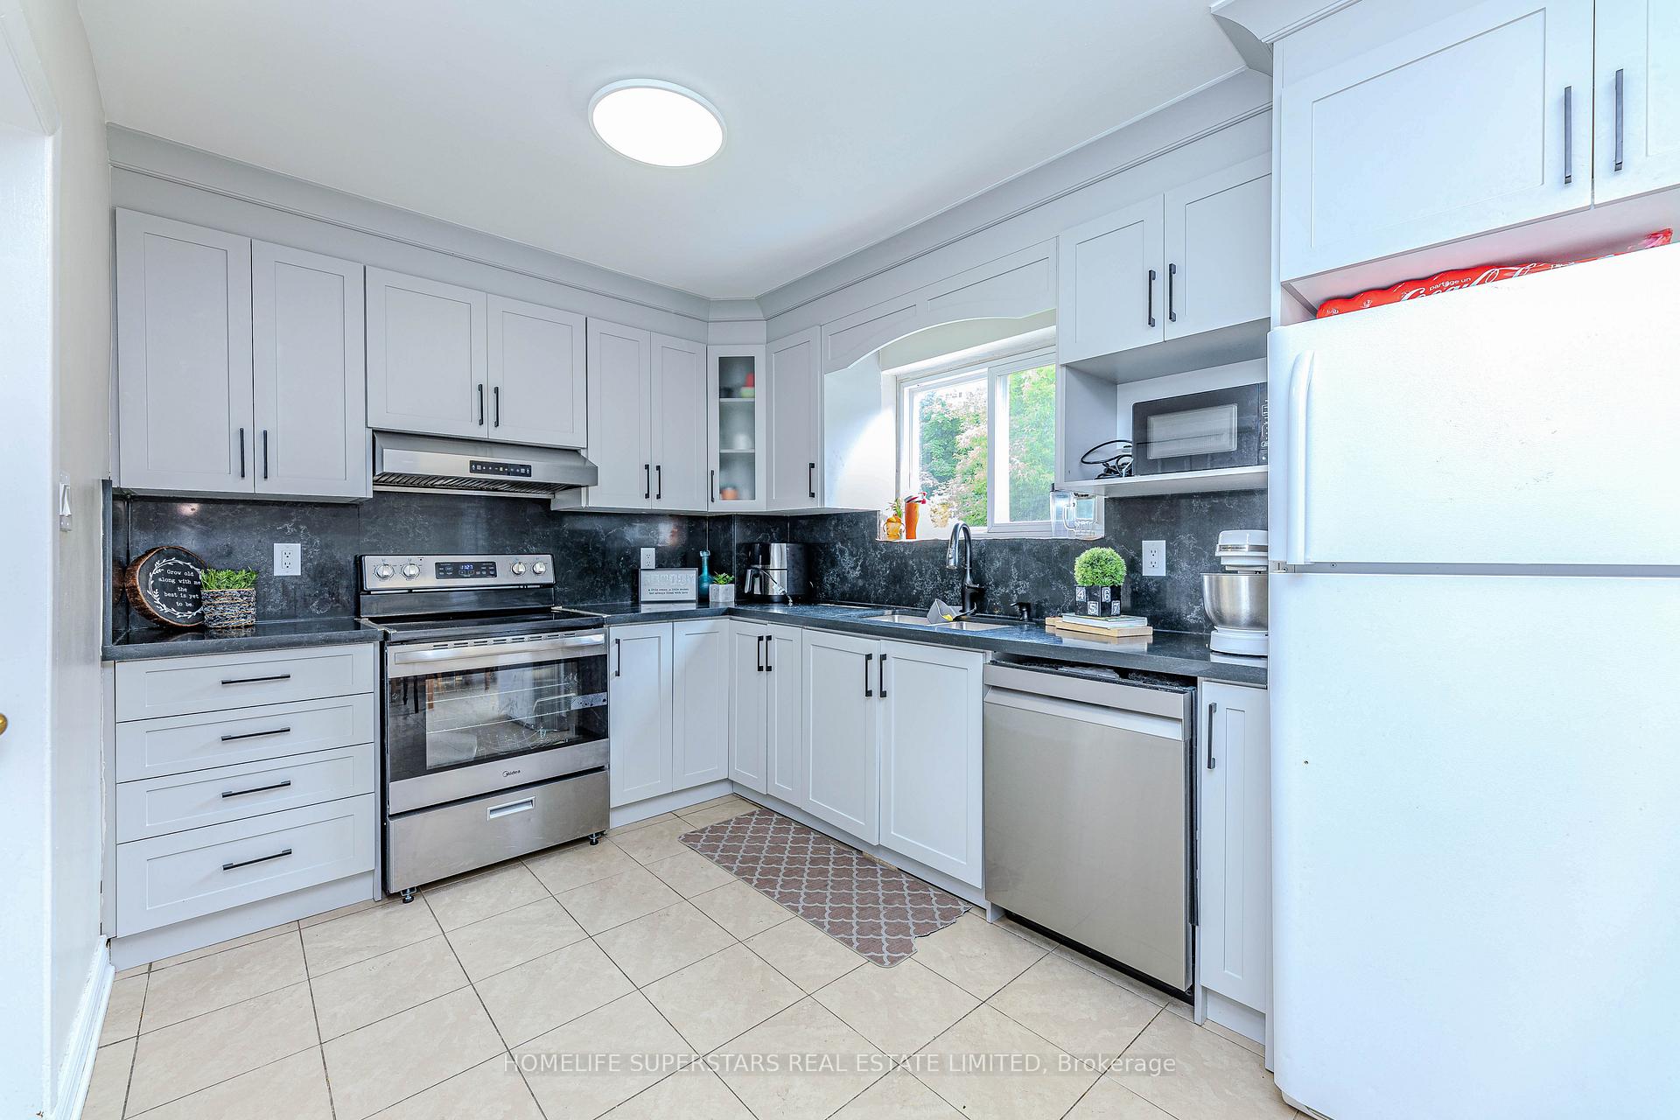
- Kitchens: 2
Outside and lotBrick veneer, Asphalt shingle, Concrete
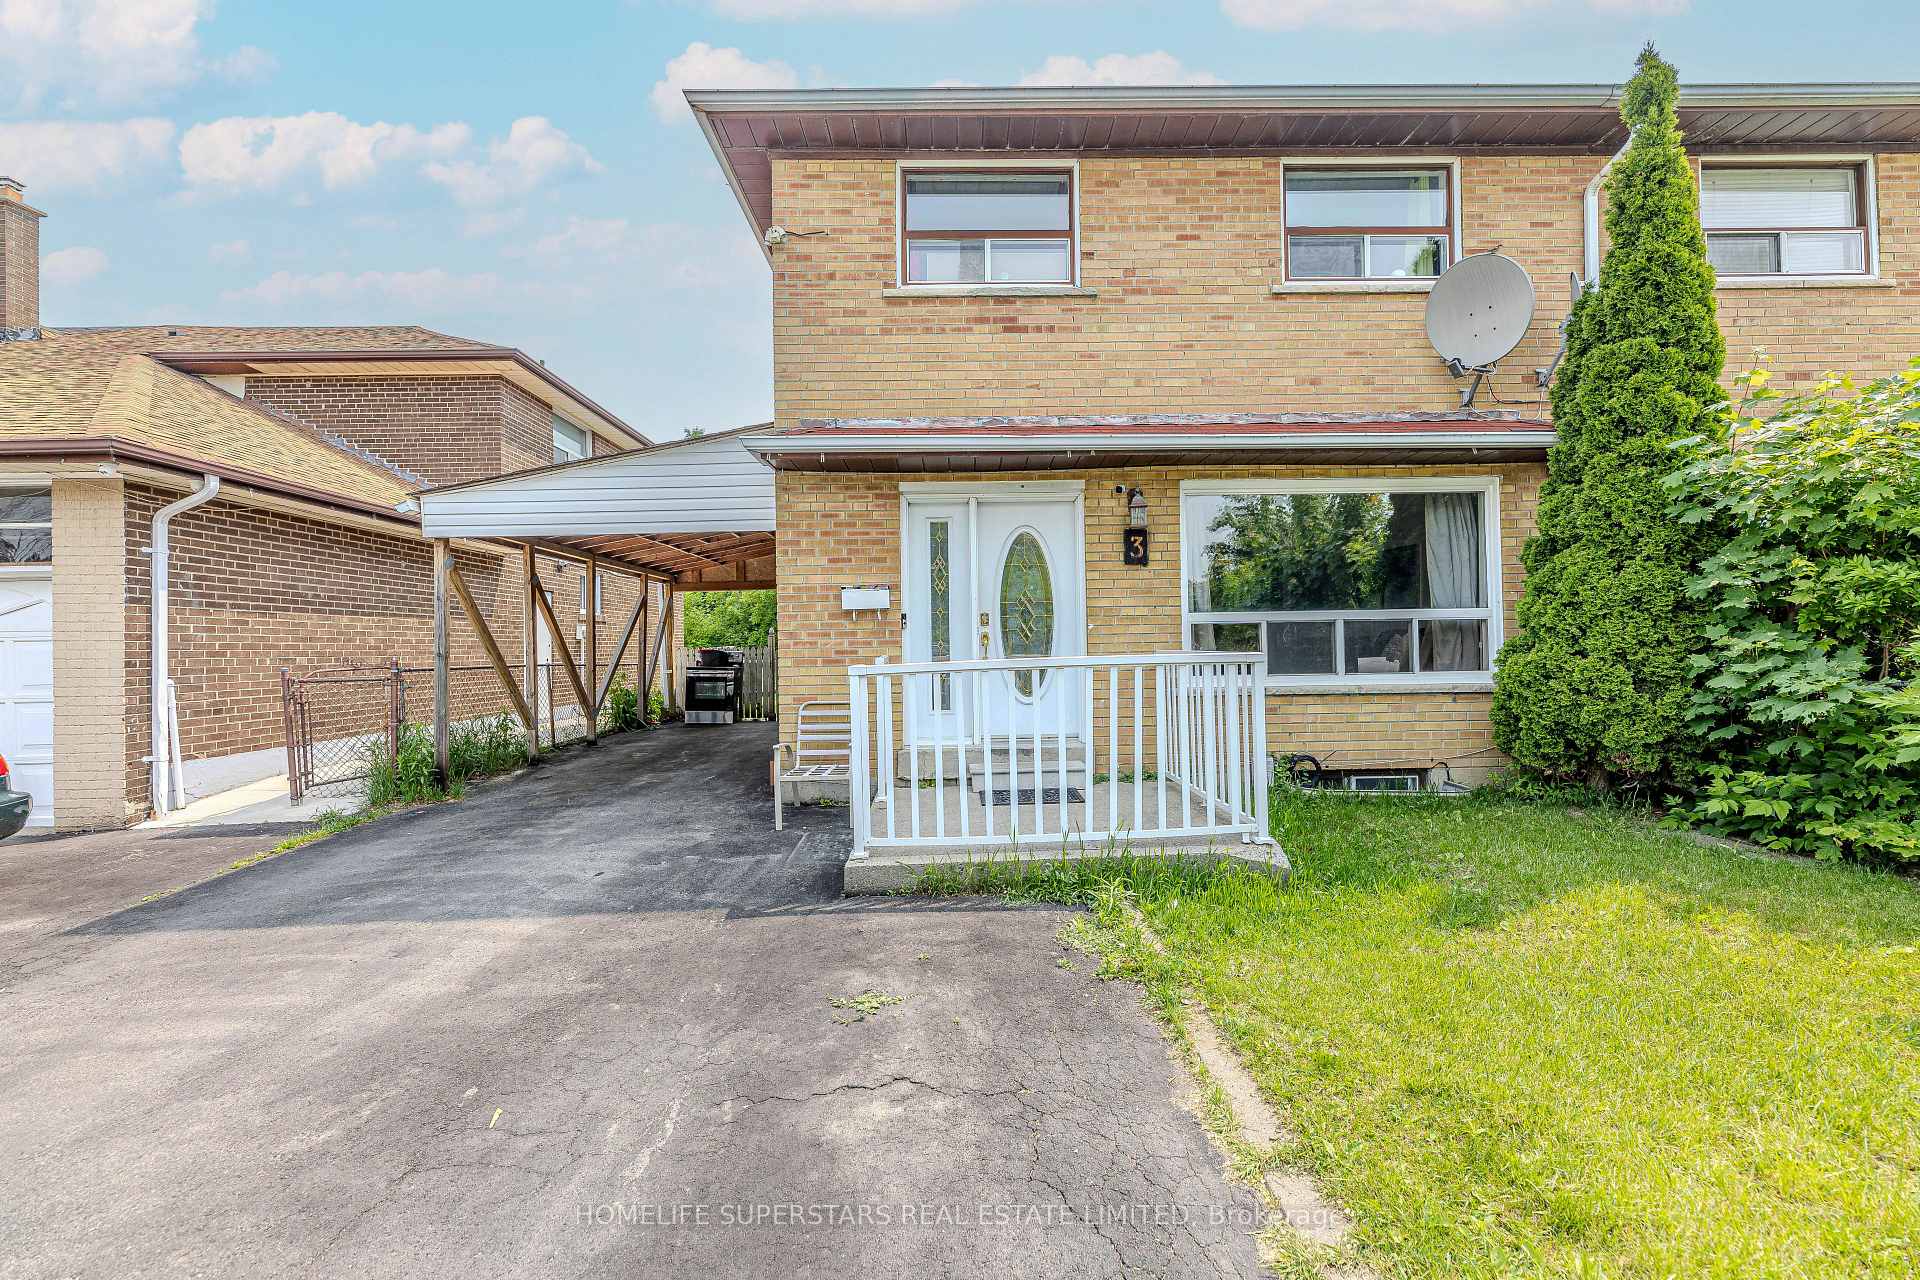
- Exterior: Brick veneer
- Roof: Asphalt shingle
- Foundation: Concrete
- Size: 33.04 × 109.49 ft
- Shape: Irregular
Parking1 Garage, Carport, Private double
- Spaces: 1 Garage
- Garage: Carport
- Driveway: Private double
Heating, water and powerForced air, gas, Central air, Municipal water
- Heating: Forced air, gas
- Cooling: Central air
- Water: Municipal water
- Sewer: Municipal sewer
- Natural gas: Yes
- Hydro: Yes
- Cable: Yes
- Telephone: Yes
Costs and taxesTaxes $3,004 a year, HST included in the price, Hot water tank
- Taxes, 2024: $3,004 a year
- HST: HST included in the price
- Rental items: Hot water tank
Included in the sale2 fridges, 2 stoves, dishwasher, 2 washers, 2 dryers all elfs., Tenants belongings
- Included: 2 fridges, 2 stoves, dishwasher, 2 washers, 2 dryers all elfs.
- Not included: Tenants belongings
Listing detailsW12198785, Terminated, Jun 5, 2025
- MLS® number: W12198785
- Status: Terminated
- Listed on: Jun 5, 2025
- Days on market: 53
- Updated: Jul 28, 2025
- Possession: Flexible
- Occupied by: Tenant
- Listing brokerage: HOMELIFE SUPERSTARS REAL ESTATE LIMITED
About this home
3 Lightwood Drive, Etobicoke (Thistletown-Beaumonde Heights), ON M9V 2Z1
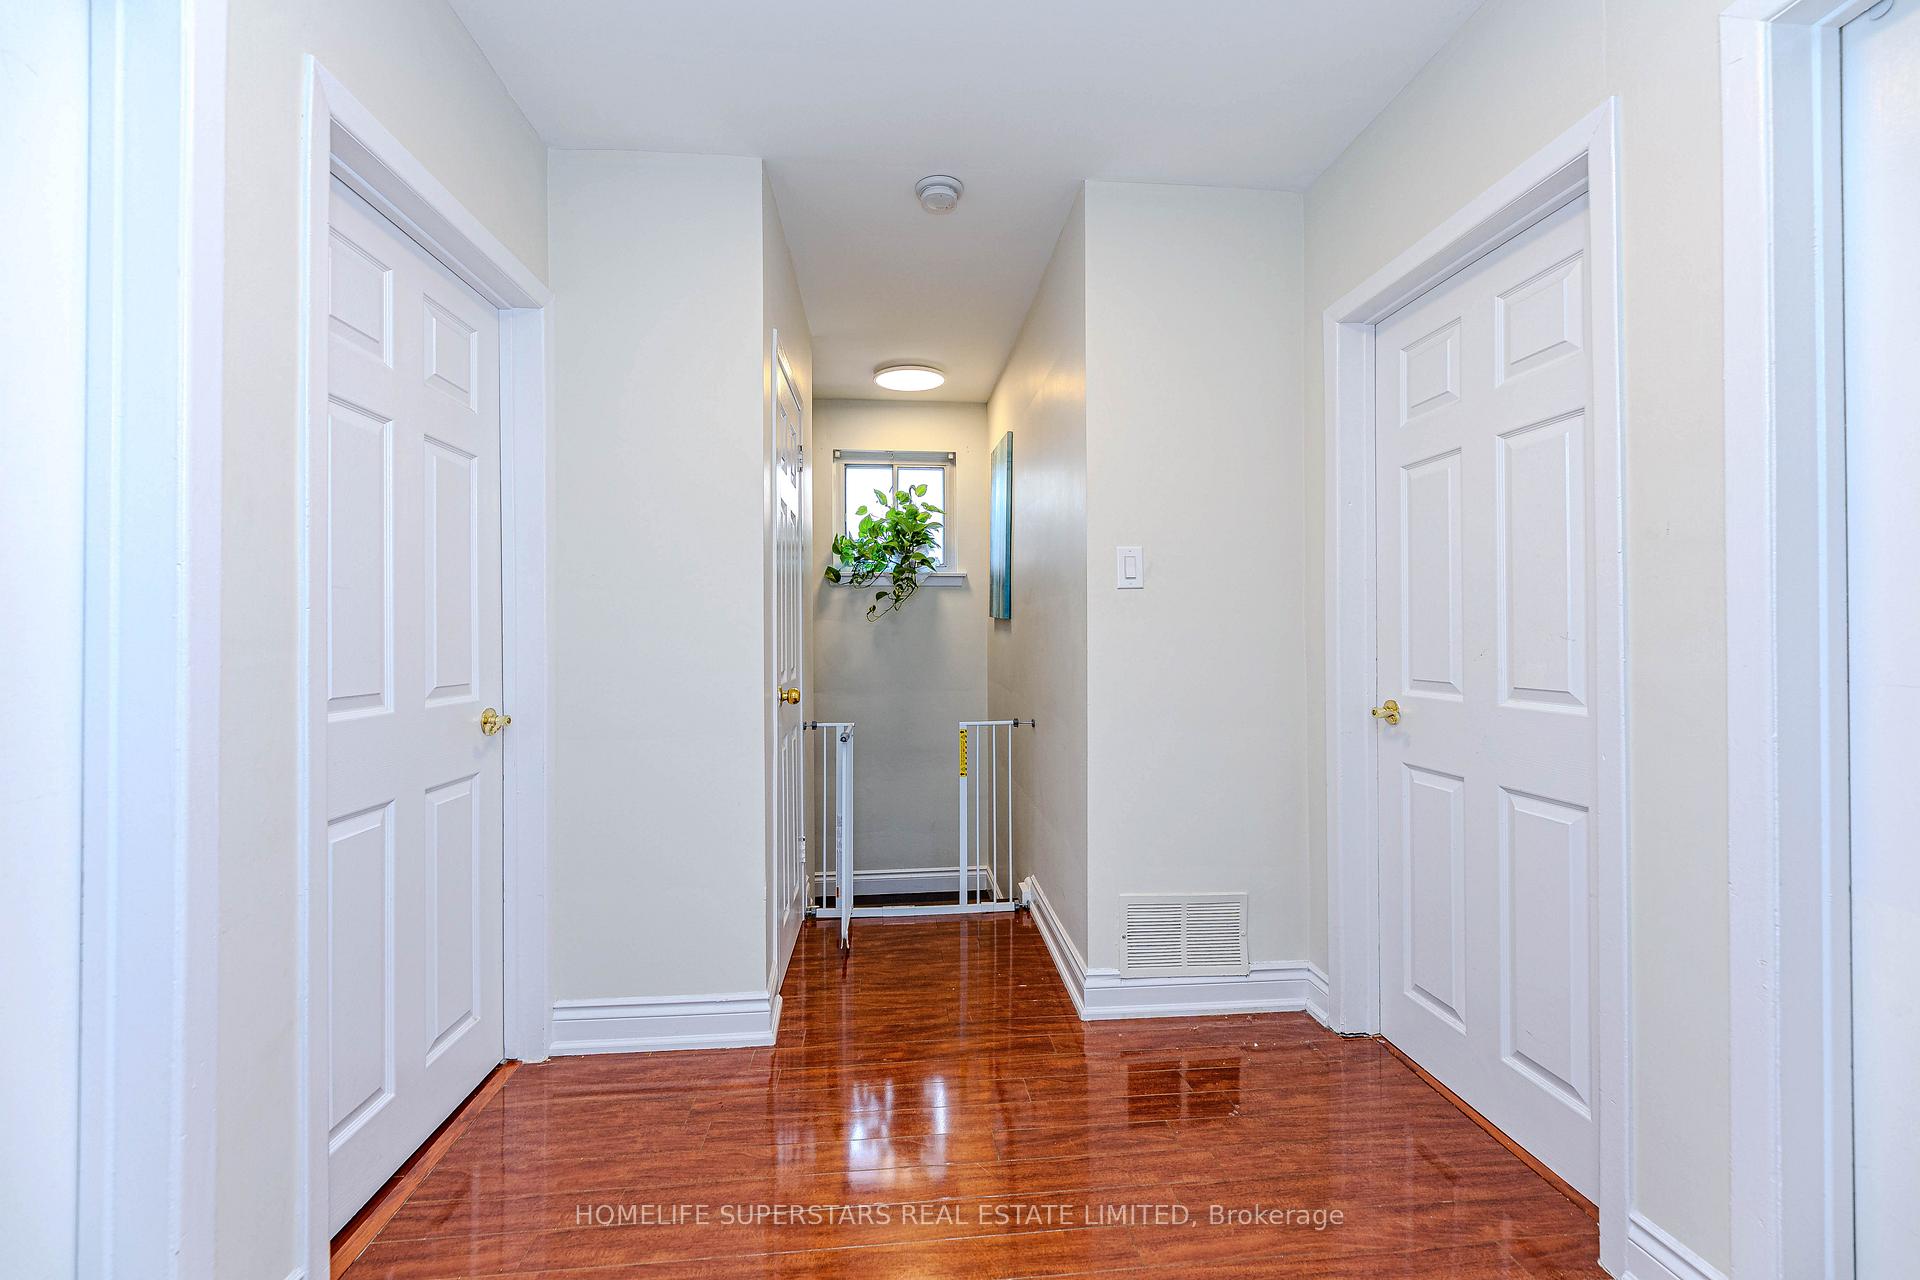
Welcome to 3 Lightwood Drive! A Spacious, Move-In Ready Gem in Prime Etobicoke! Located just steps from the scenic Humber Trail, and minutes from Etobicoke General Hospital, Humber College, and the upcoming Finch West LRT, this home offers unmatched convenience for both nature lovers and commuters. This beautifully updated 4-bedroom semi-detached home features a carpet-free interior, a modern renovated kitchen, updated bathrooms, and a finished basement with a separate entrance, perfect for extended family or rental income. Includes separate laundry for both units. Nestled on a large lot with an over sized driveway, there is ample parking for multiple vehicles. Close to top-rated schools, parks, shopping, transit, and highways, this home blends comfort, style, and value in a thriving neighborhood! Nice tenants currently in place and willing to stay, offering immediate rental potential or vacant possession as per buyer's needs.
Ask about this home
A HOMEH agent will answer your questions about this home.
Around this home
Daily convenience, out of 100, from the distances below
Schools nearby
School rating, out of 10.
Helpful calculators
Your HOMEH agent

"I would see it this week."