

Unit 1406, 3 Rowntree Road
Unit 1406, 3 Rowntree Road
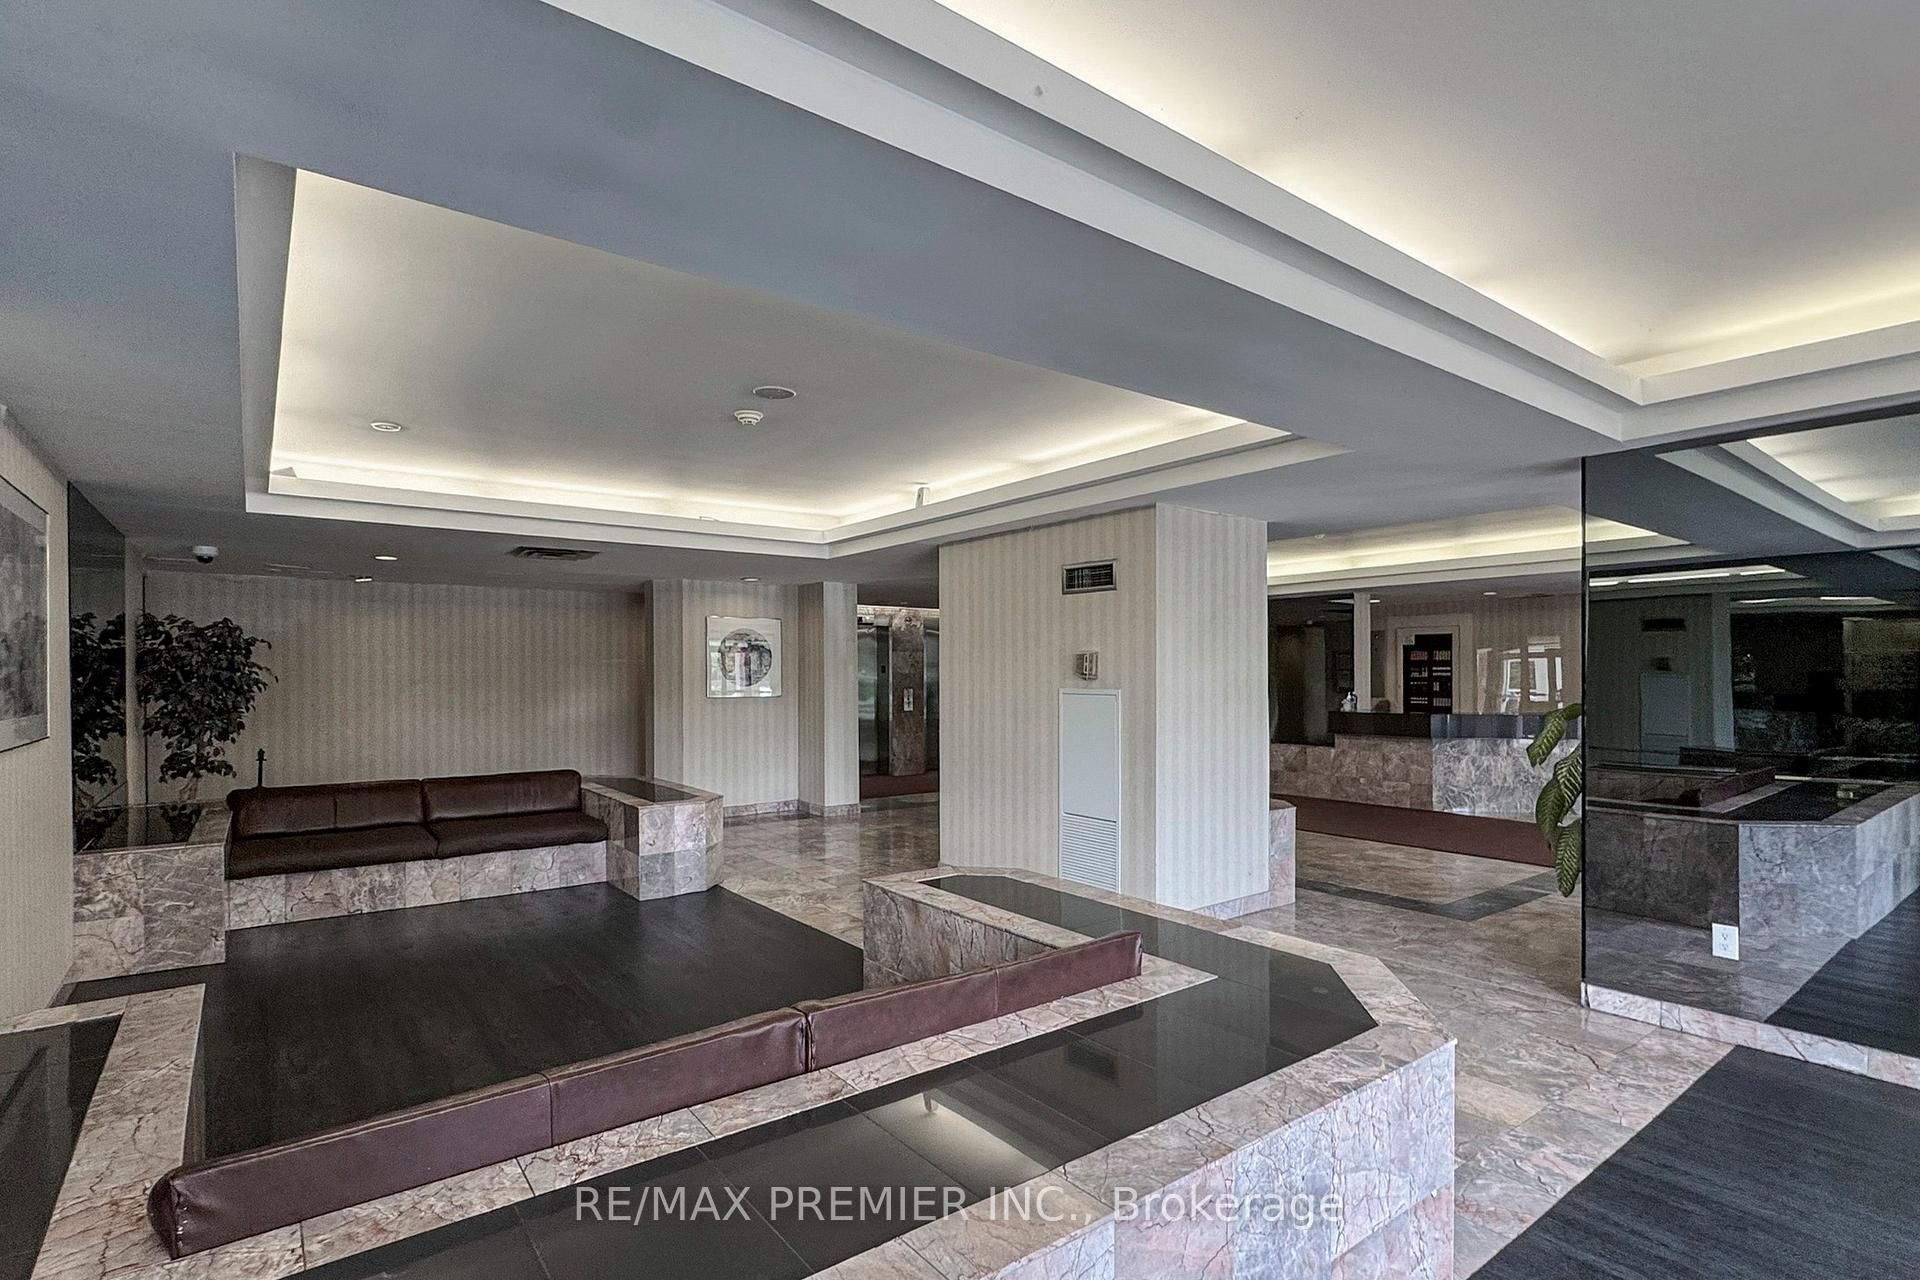 See all 44 photos
Property history
Facts and features
- ExposureWest
- LaundryEnsuite
- LockerExclusive
- BalconyOpen
- Central air
- Exercise room
- Indoor pool
- Party room/meeting room
The homeCondo Apartment, Apartment, 1,000–1,199 sq ft
- TypeCondo Apartment
- StyleApartment
- Living space1,000–1,199 sq ft
- BasementNone
- ExposureWest
- Special designationOther, unknown
InsideVinyl, Ceramic, Ensuite, main level, Carpet free, other
- FlooringVinyl, Ceramic
- LaundryEnsuite, main level
- FeaturesCarpet free, other
- Rooms above ground6
- Bedrooms2
- Bathrooms2
- Kitchens1
OutsideConcrete, Open
- ExteriorConcrete
- BalconyOpen
Parking and locker1 Parking, Underground, Parking type Owned
- Spaces1 Parking
- GarageUnderground
- Parking typeOwned
- DrivewayUnderground
- LockerExclusive
- Locker unit0515
- Locker number0515
- Locker levelP2 room number 05
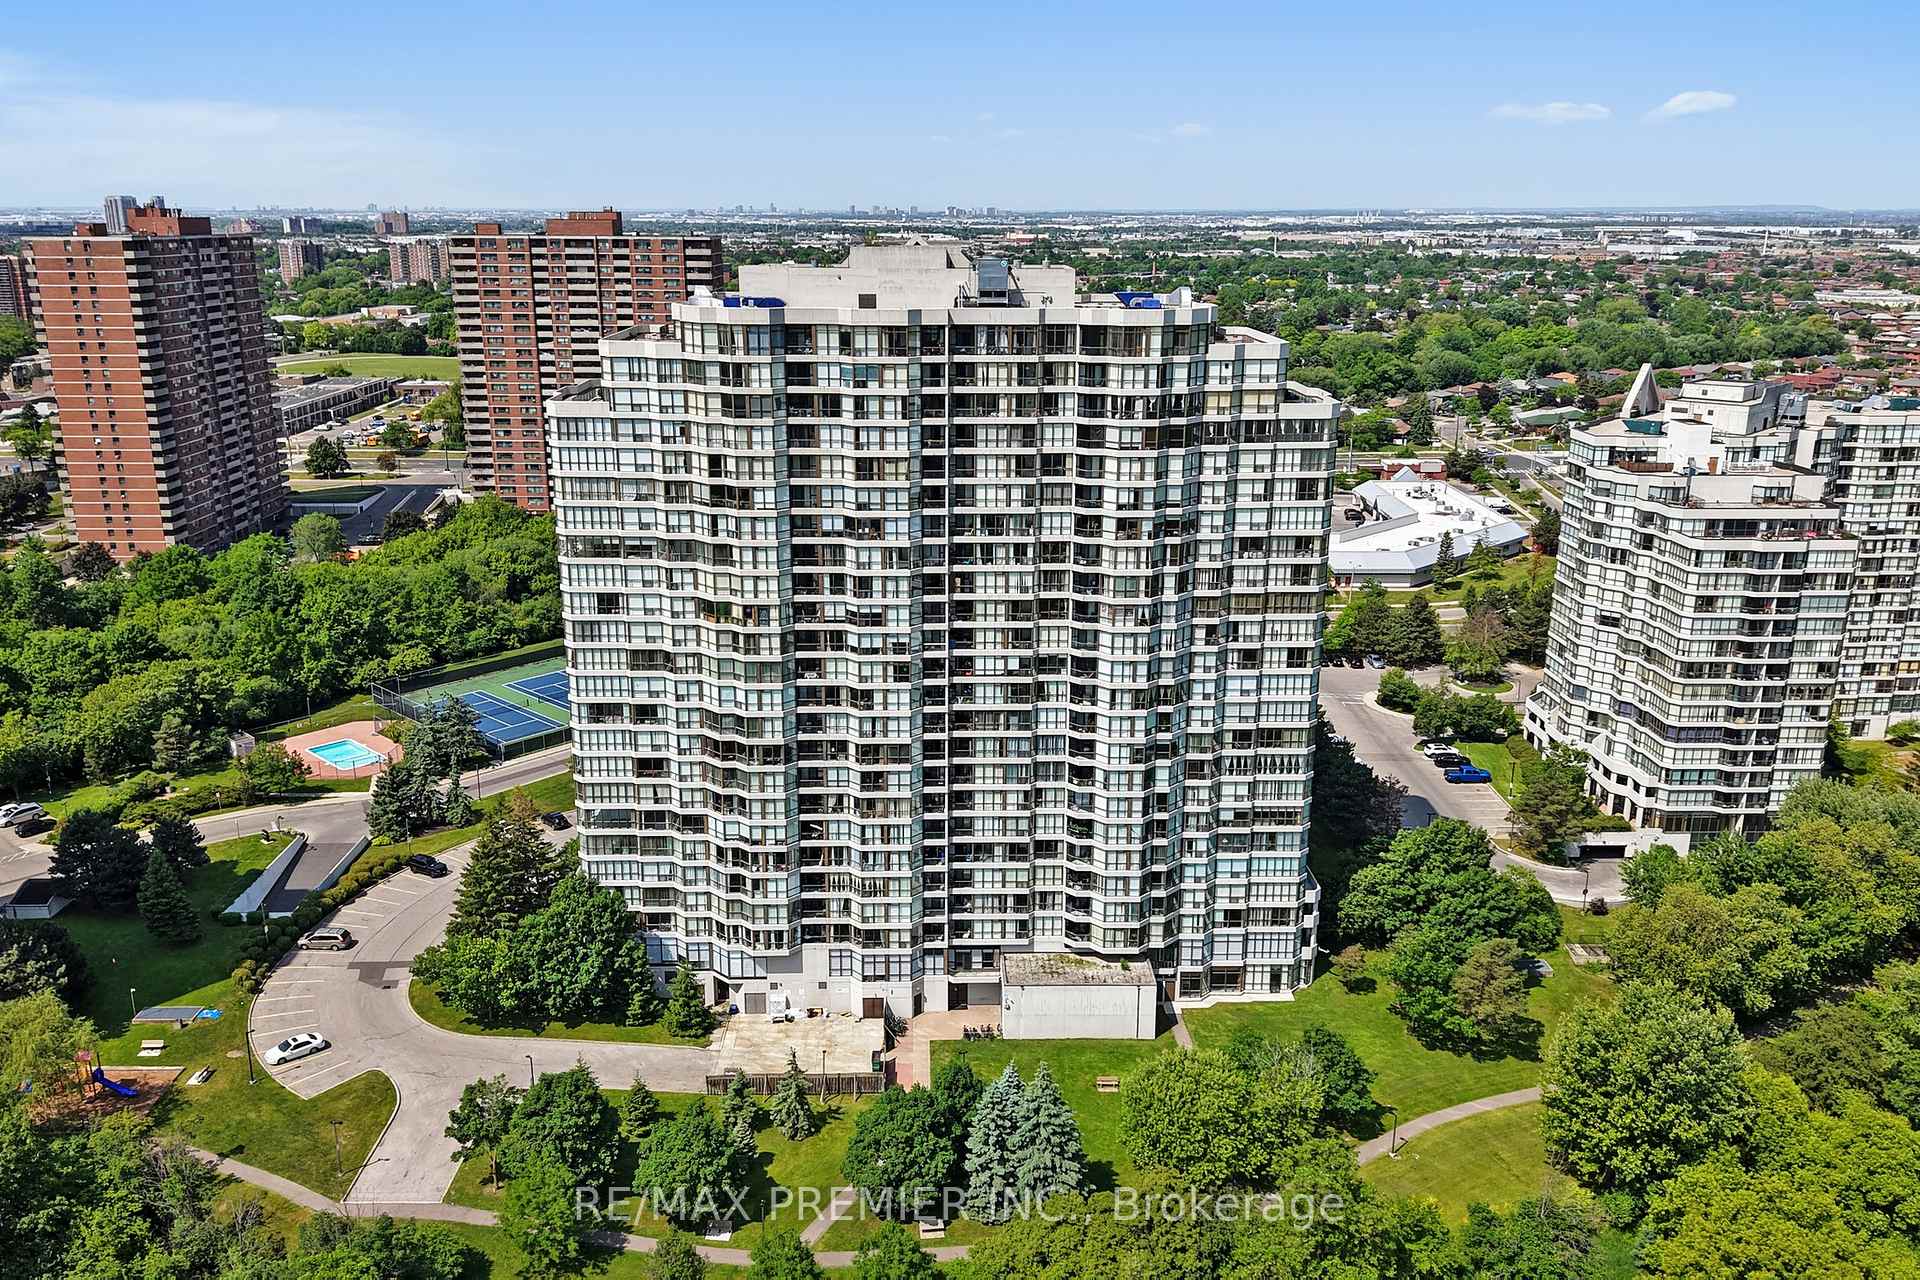
BuildingPlatinum on the humber, Storeys 23, Units 256
- NamePlatinum on the humber
- Storeys23
- Units256
- Registered1992
- Condo corporation1036
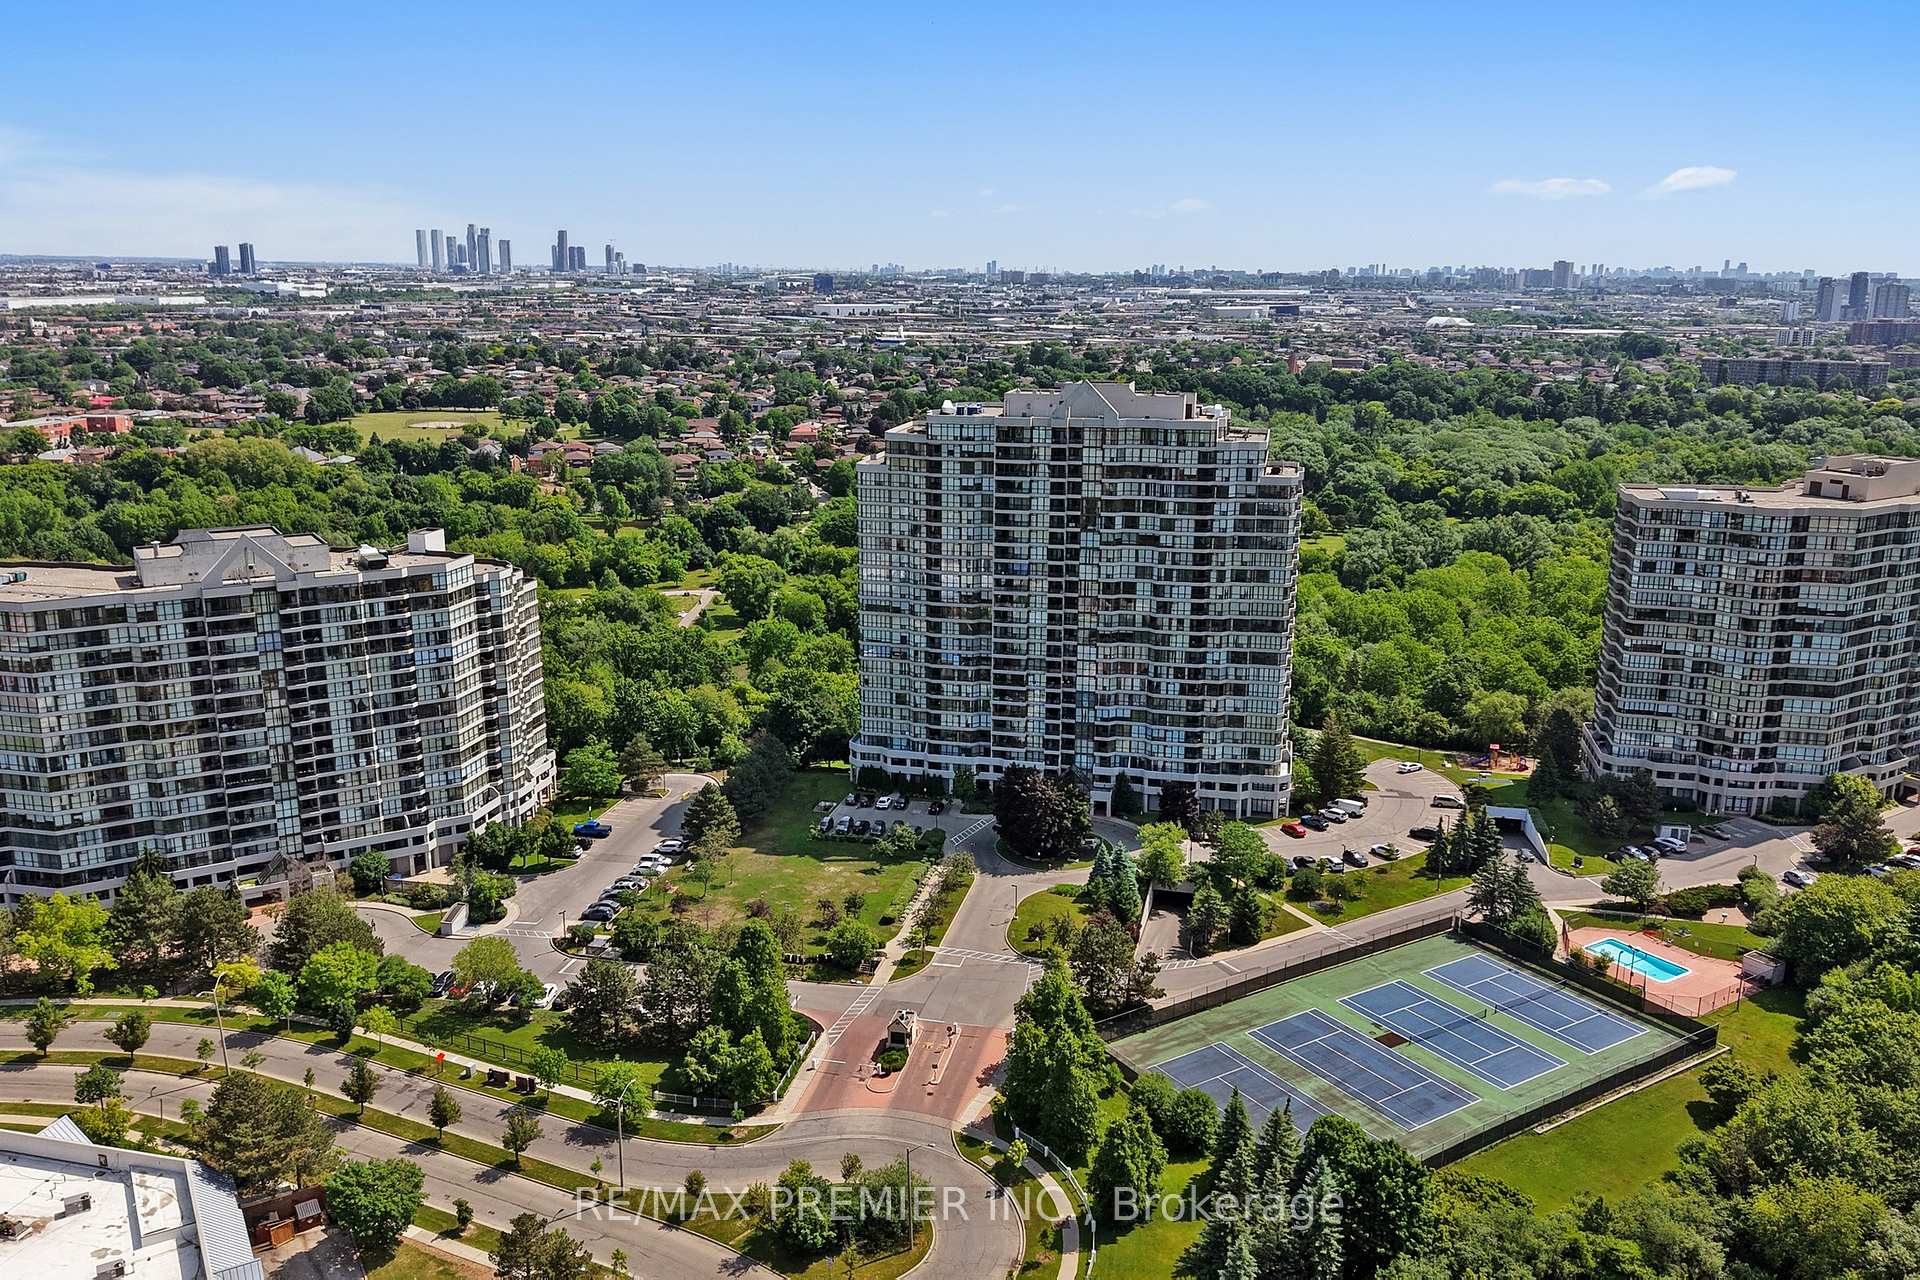
- AmenitiesExercise room, indoor pool, party room/meeting room, tennis court, visitor parking
- PetsAllowed
Heating, water and powerForced air, gas, Central air
- HeatingForced air, gas
- CoolingCentral air
Costs and taxesTaxes $1,486 a year, Condo fee $847 a month, Heat included, hydro included, water included, common elements included, building insurance included, parking included, cac included
- Taxes, 2025$1,486 a year
- Condo fee$847 a month
- Fee includesHeat included, hydro included, water included, common elements included, building insurance included, parking included, cac included
- HSTHST included in the price
Included in the saleStainless steel fridge ; stainless steel stove ; stainless steel dishwasher ; stacked washer / dryer
- IncludedStainless steel fridge ; stainless steel stove ; stainless steel dishwasher ; stacked washer / dryer
NearbyHospital, greenbelt/conservation, park, place of worship, public transit
- Close toHospital, greenbelt/conservation, park, place of worship, public transit
Listing detailsW12228061, Sold, Jun 17, 2025
- MLS® numberW12228061
- StatusSold
- Listed onJun 17, 2025
- Days on market55
- UpdatedAug 11, 2025
- PossessionFlexible
- Occupied byVacant
- Listing brokerageRE/MAX PREMIER INC.
About this home
Unit 1406, 3 Rowntree Road, Etobicoke (Mount Olive-Silverstone-Jamestown), ON M9V 5G8
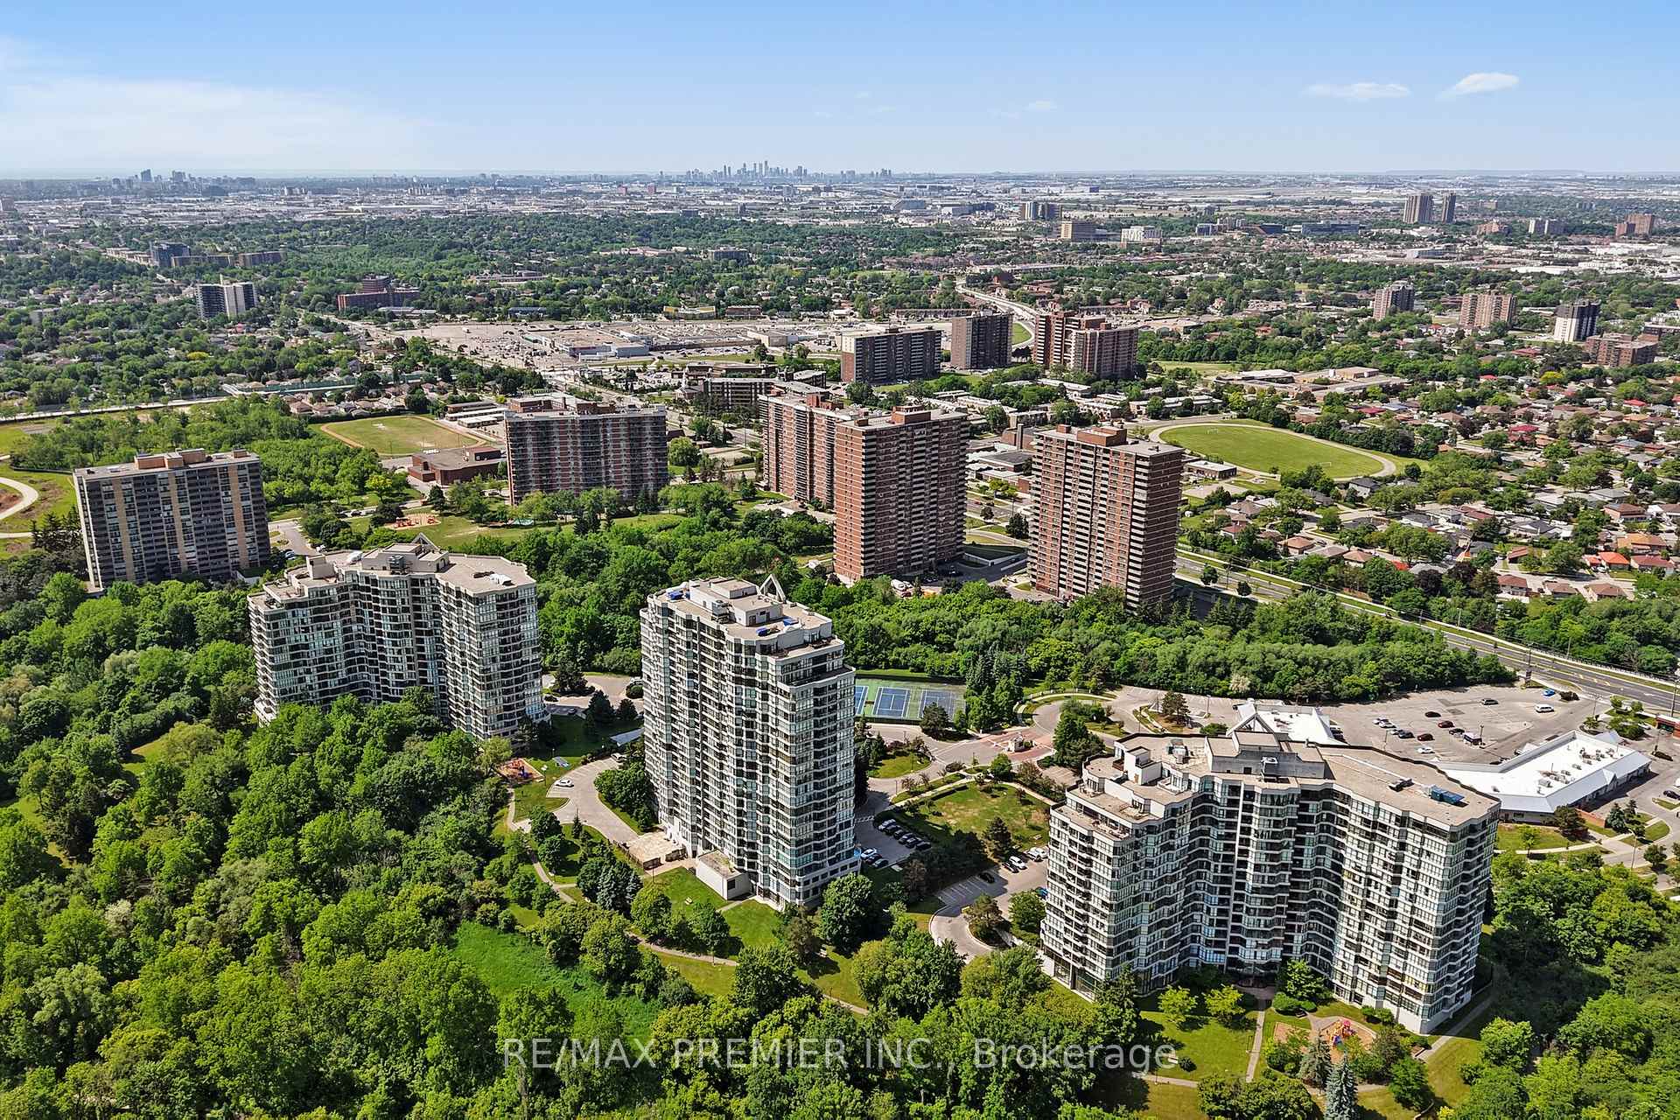
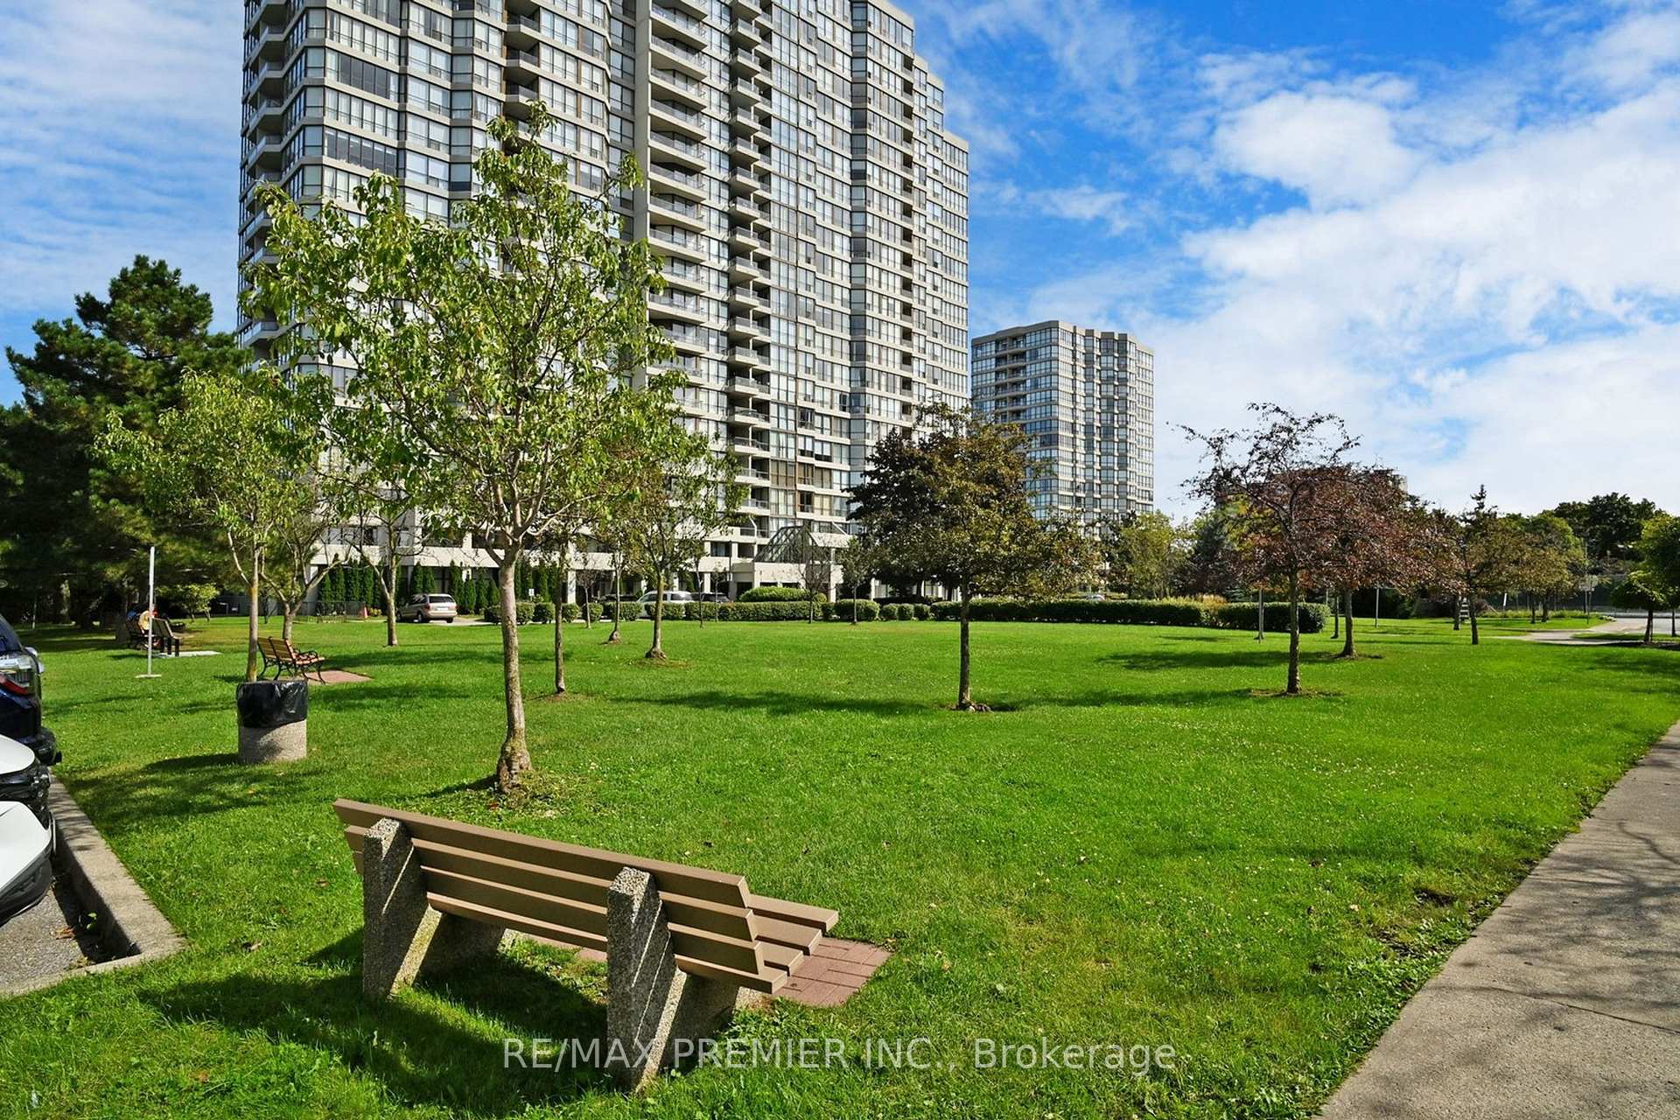
Welcome to Platinum on the Humber at 3 Rowntree Road, Unit 1406! This bright and spacious 2-bedroom, 2-bathroom suite offers exceptional value, modern updates, and access to great amenities. With approximately 1,190 sq. ft. of well-designed living space (MPAC) plus a private balcony, this unit is ideal for first-time buyers, downsizers, or small families. Enjoy an open-concept living and dining area filled with natural light from large windows w/ gorgeous views. The unit has been freshly painted this year and features brand-new vinyl flooring throughout (Updated in 2025, excluding kitchen and entrance), offering a clean, carpet-free interior for easy maintenance and a modern look. The kitchen features stainless steel appliances, and a brand-new over-the-range microwave. The primary bedroom retreat includes his-and-hers closets (one walk-in), a 4-piece ensuite with soaker tub and separate shower, and balcony access perfect for your morning coffee. The second bedroom is spacious with a large closet, and the main 4-piece bath includes a new quartz vanity. Additional features include a large walk-in laundry room with storage, 1 parking space, and 1 locker. Maintenance fees include all utilities, making homeownership truly hassle-free. Enjoy the comfort of 24-hour gated security and an array of building amenities: indoor/outdoor pools, tennis courts, gym, sauna, party room, and more. Conveniently located close to TTC, highways, shopping, schools, parks, and trails this is your chance to own in a well-managed and sought-after community
Ask about this home
A HOMEH agent will answer your questions about this home.
Know more about Platinum on the Humber II Condos
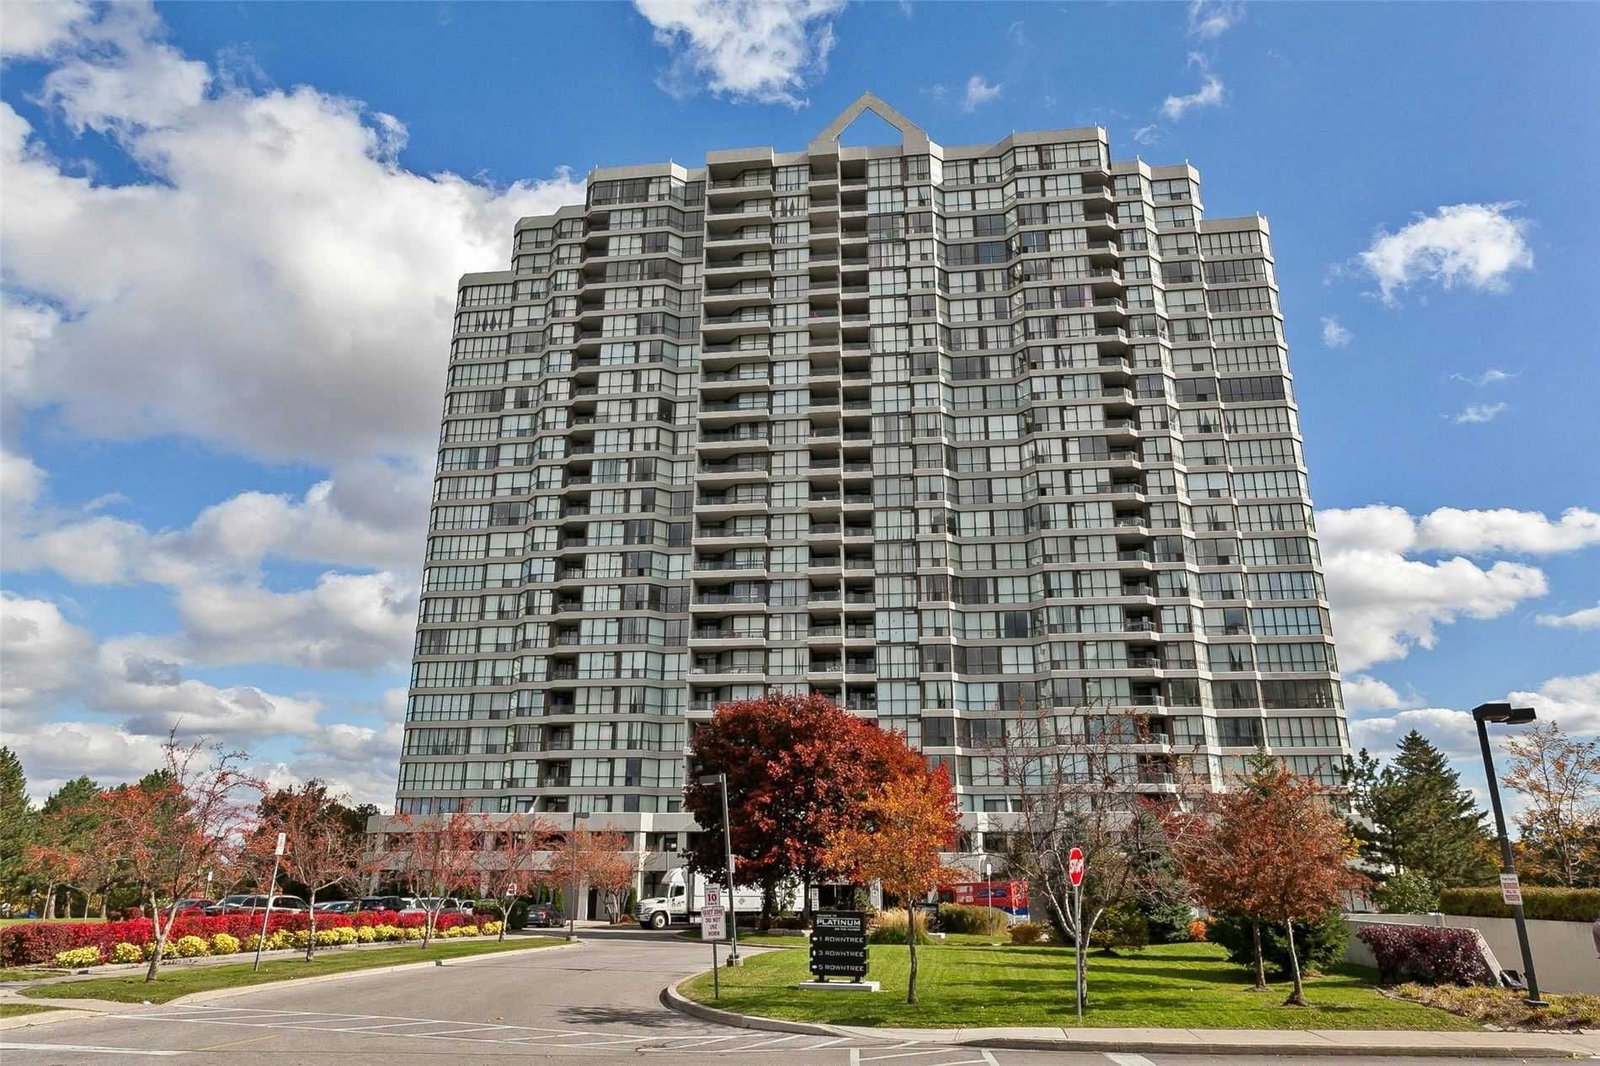
Condo building · 3 Rowntree Road
Platinum on the Humber II Condos is a 23-storey condo with 256 suites, built in 1992 by Marchant Building Corporation. Right now 2 for sale and 2 for rent are on the market here.
- 23storeys
- 256suites
- $438/sq ft
- 1992built
No similar units for sale in Platinum on the Humber II Condos right now.
Around this home
Daily convenience, out of 100, from the distances below
Schools nearby
School rating, out of 10.
Helpful calculators
Your HOMEH agent

"I would see it this week."