

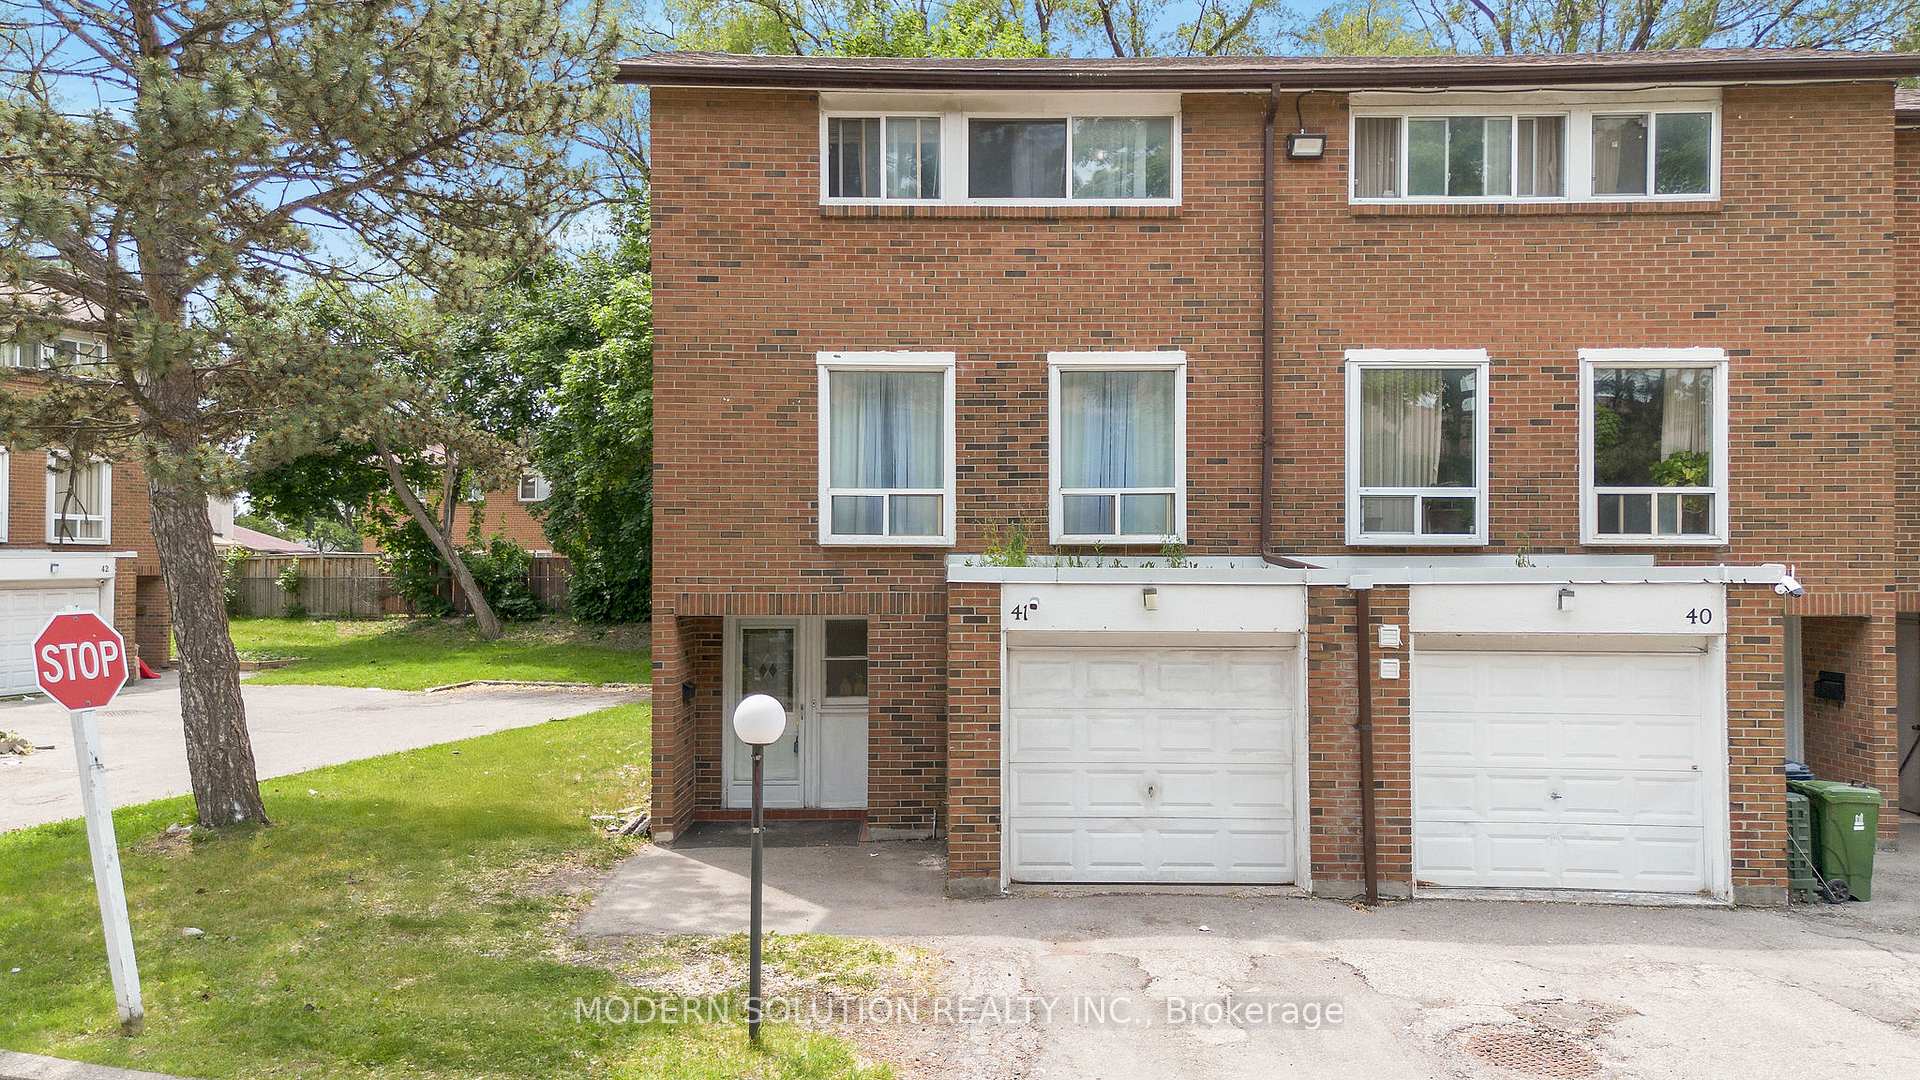
Unit 41, 1559 Albion Road
Unit 41, 1559 Albion Road
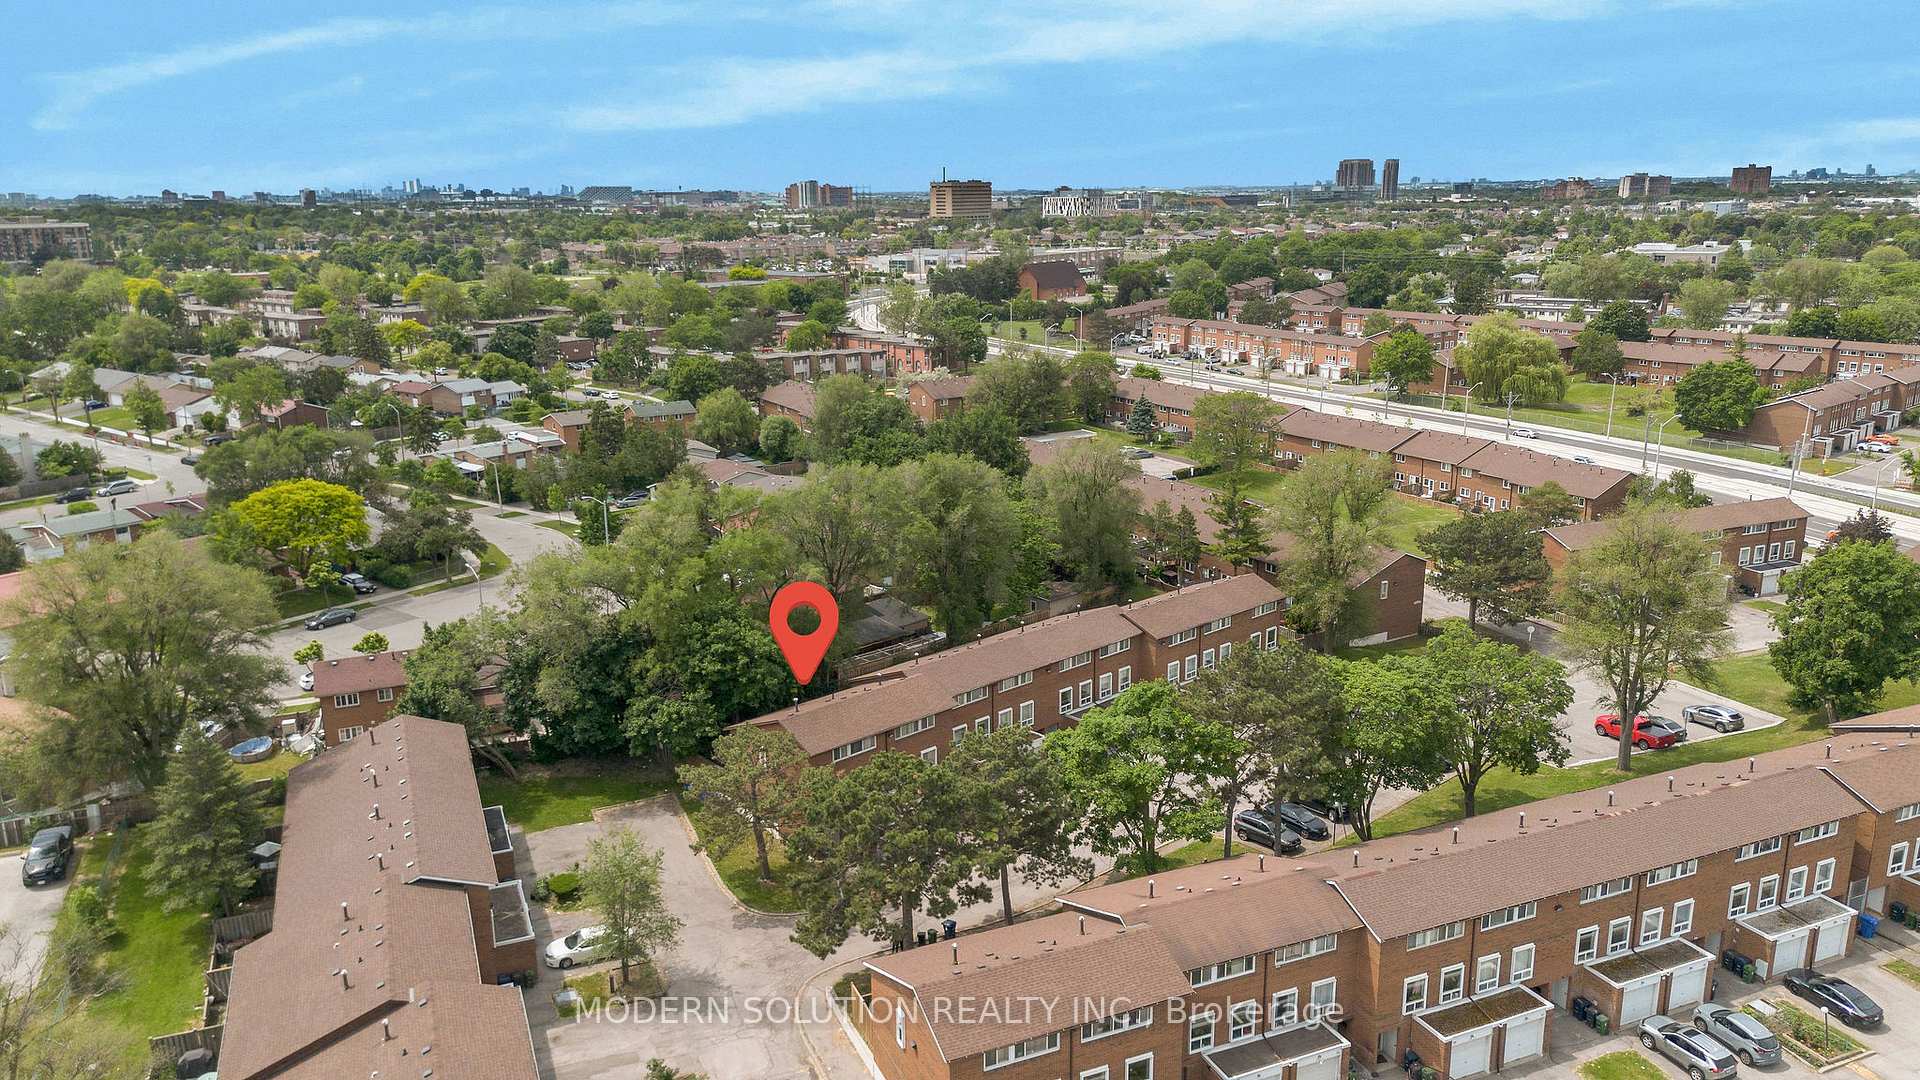 See all 31 photos
Property history
Facts and features
- BasementFinished
- ExposureNorth
- LaundryIn-suite
- LockerEnsuite
- Second kitchen
- Central air
The homeCondo Townhouse, 3-storey, 1,200–1,399 sq ft
- Type: Condo Townhouse
- Style: 3-storey
- Living space: 1,200–1,399 sq ft
- Basement: Finished
- Exposure: North
InsideCeramic, In-suite laundry, lower level, In-law suite
- Flooring: Ceramic
- Laundry: In-suite laundry, lower level
- Features: In-law suite
- Rooms above ground: 6
- Rooms in the basement: 1
- Bedrooms: 3 + 1 in the basement
- Bathrooms: 3
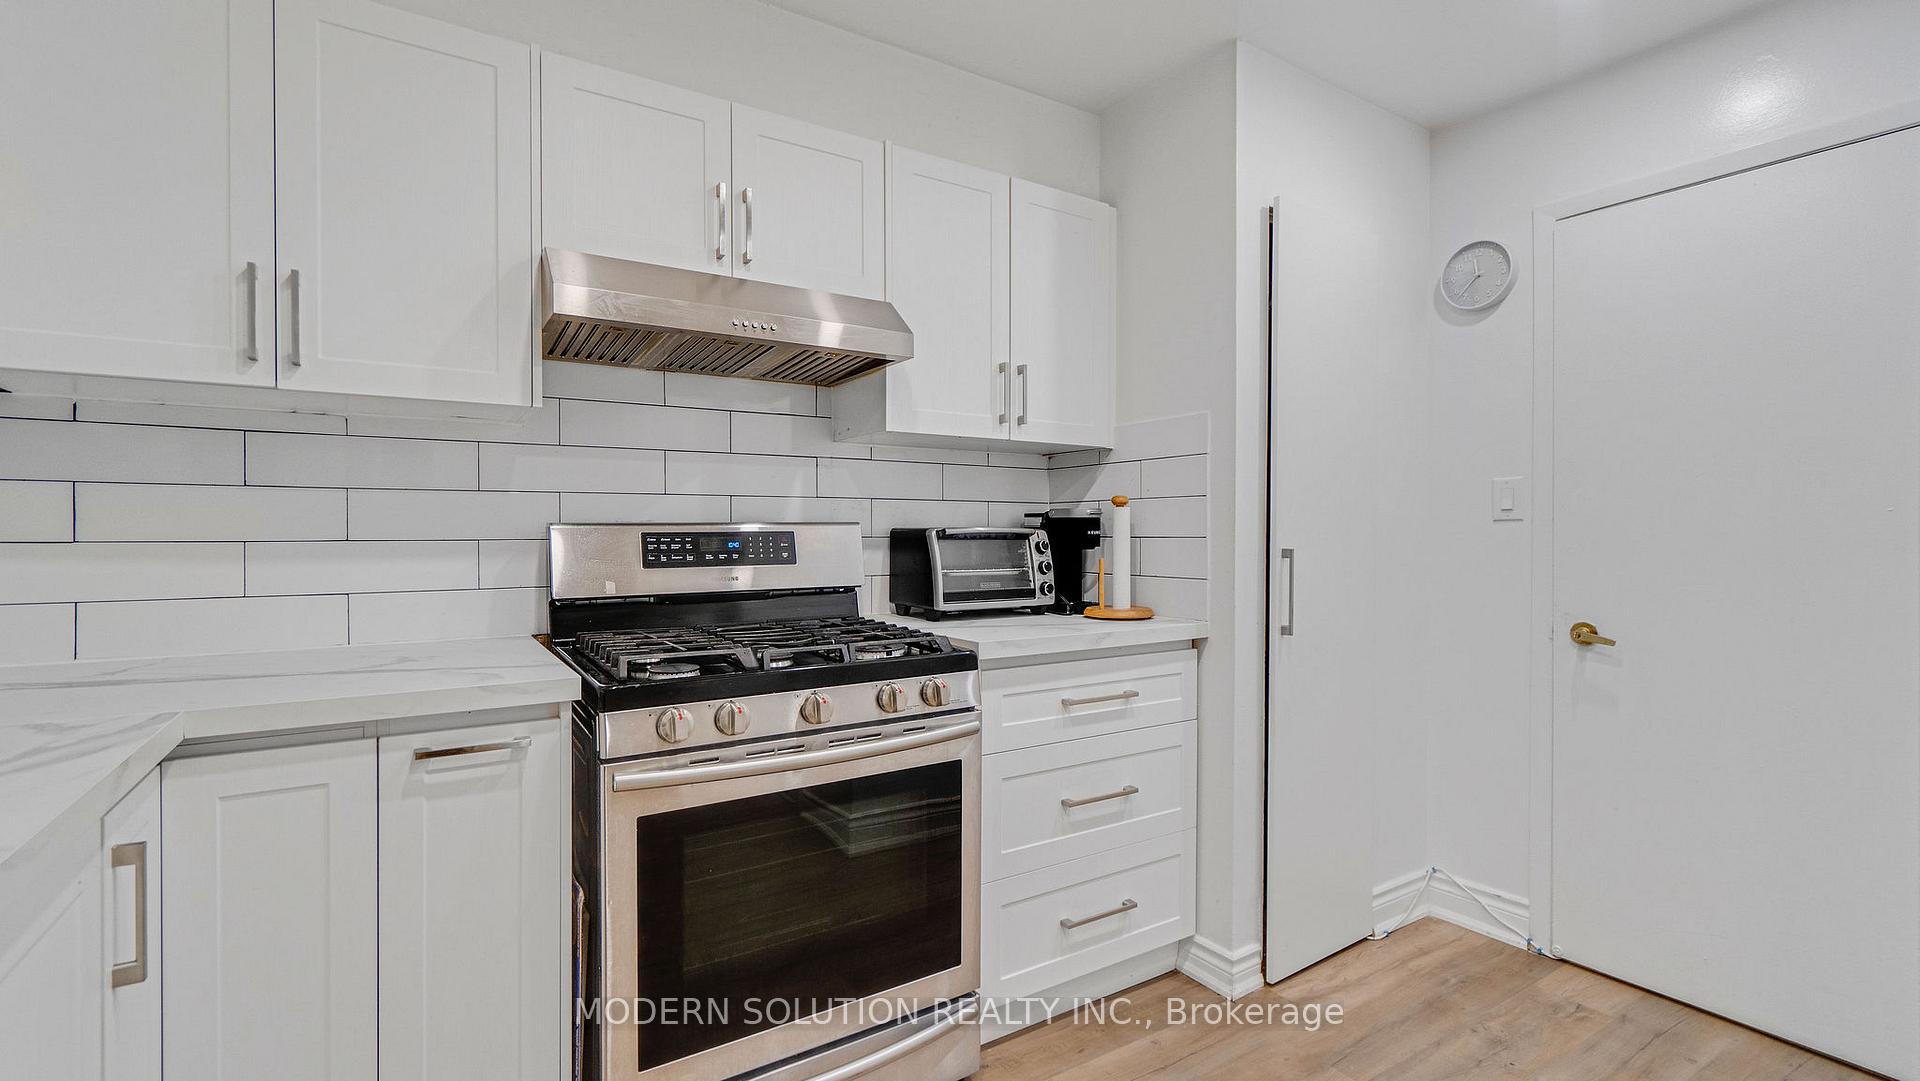
- Kitchens: 2
OutsideBrick, Open
- Exterior: Brick
- Balcony: Open
Parking and locker2 Parking (1 garage + 1 drive), Built-in, Exclusive
- Spaces: 2 Parking (1 garage + 1 drive)
- Garage: Built-in
- Parking type: Exclusive
- Driveway: Private
- Locker: Ensuite
Building3 Kendleton Drive Townhouses, Storeys 3, Units 300
- Name: 3 Kendleton Drive Townhouses
- Storeys: 3
- Units: 300
- Registered: 1970
- Condo corporation: 8
- Pets: Allowed
Heating, water and powerHeat pump, gas, Central air
- Heating: Heat pump, gas
- Cooling: Central air
Costs and taxesTaxes $2,345 a year, Condo fee $620 a month, Cable tv included, common elements included, building insurance included, parking included, water included
- Taxes, 2025: $2,345 a year
- Condo fee: $620 a month
- Fee includes: Cable tv included, common elements included, building insurance included, parking included, water included
- HST: HST included in the price
Included in the saleAll elf's, all appliances, washer/dryer & all existing window coverings
- Included: All elf's, all appliances, washer/dryer & all existing window coverings
Listing detailsW12222946, Sold, Jun 16, 2025
- MLS® number: W12222946
- Status: Sold
- Listed on: Jun 16, 2025
- Days on market: 88
- Updated: Sep 12, 2025
- Possession: Flexible
- Occupied by: Owner
- Listing brokerage: MODERN SOLUTION REALTY INC.
About this home
Unit 41, 1559 Albion Road, Etobicoke (Mount Olive-Silverstone-Jamestown), ON M9V 1B2
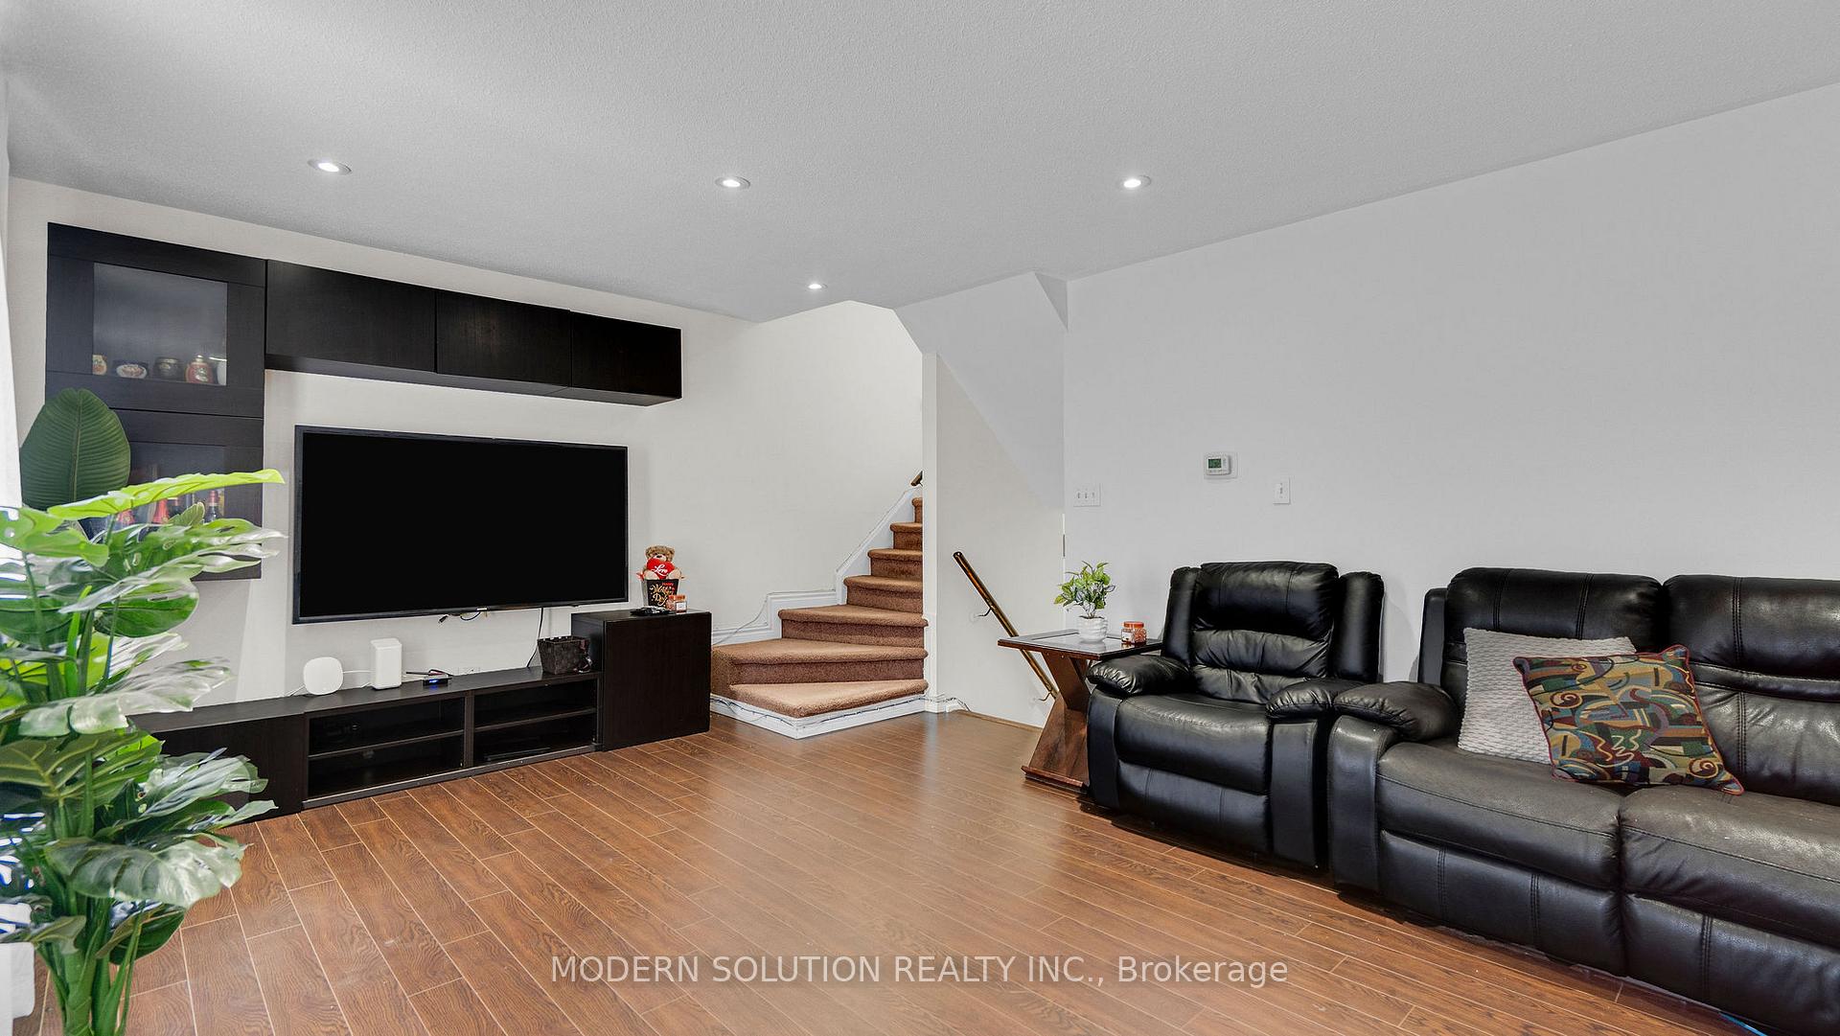
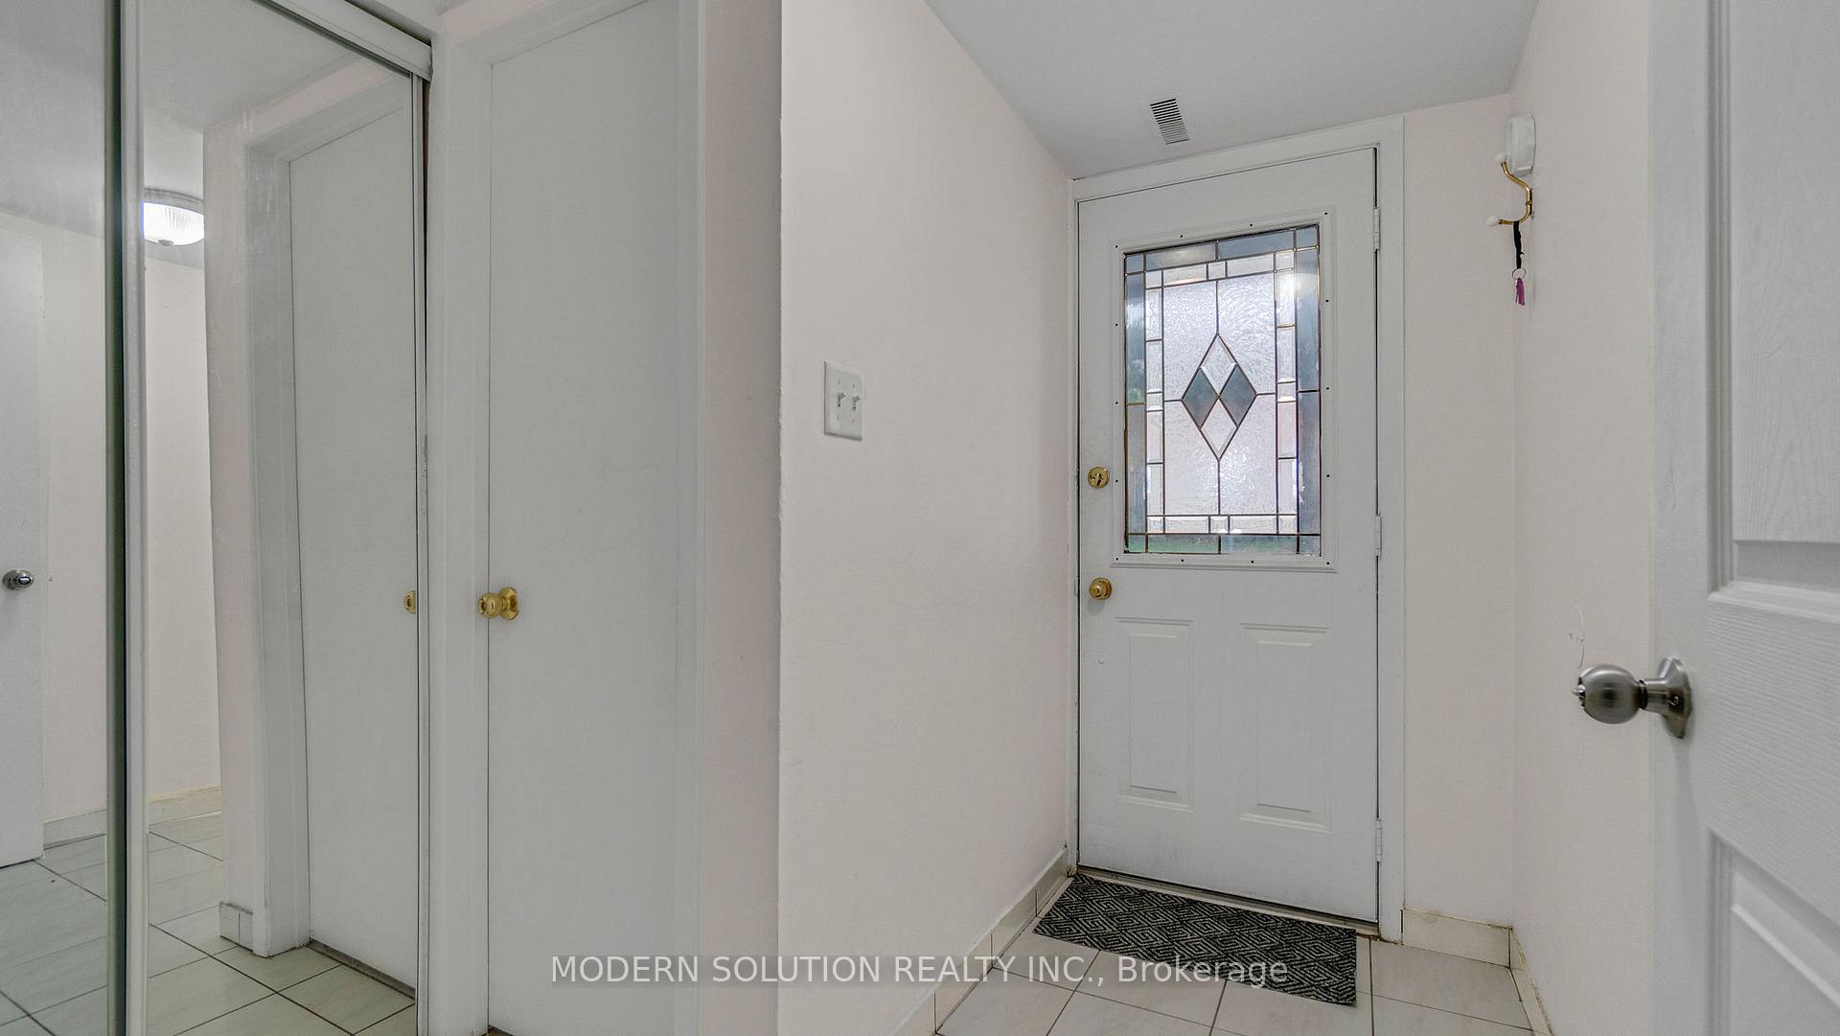
Stunning End-Unit Townhome Feels Just Like a Semi! Welcome to this impeccably maintained 3+1 bedroom, 3-bathroom condo townhouse, thoughtfully upgraded to offer the ideal combination of modern comfort, style, and convenience. Bright and spacious, this multi-level home features a sun-filled open-concept living and dining area with contemporary finishes throughout. Enjoy a renovated kitchen and bathrooms, along with a fully finished basement complete with a kitchenette and 3-piece bath perfect for extended family or guests. Prime Location! Situated directly across from Albion Mall, with Finch West LRT and TTC transit at your doorstep. You're just steps away from groceries, dining, parks, schools, places of worship, and all essential amenities. Plus, youre only minutes to Humber College, local hospitals, and major highways for effortless commuting. A rare opportunity you wont want to miss!
Ask about this home
A HOMEH agent will answer your questions about this home.
Know more about 3 Kendleton Drive Townhouses
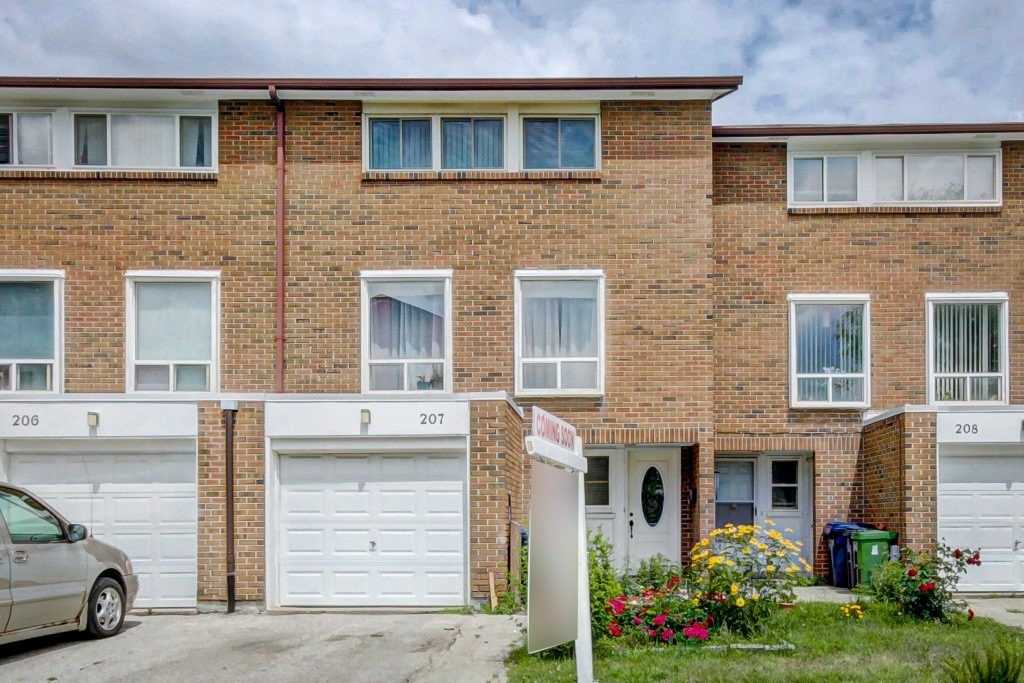
Condo building · 6432-6466 Finch Avenue W
3 Kendleton Drive Townhouses is a 3-storey condo with 300 suites, built in 1970 by Unknown. No units are on the market here right now.
- 3storeys
- 300suites
- $545/sq ft
- 1970built
No similar units for sale in 3 Kendleton Drive Townhouses right now.
Around this home
Daily convenience, out of 100, from the distances below
Schools nearby
School rating, out of 10.
Helpful calculators
Your HOMEH agent

"I would see it this week."