

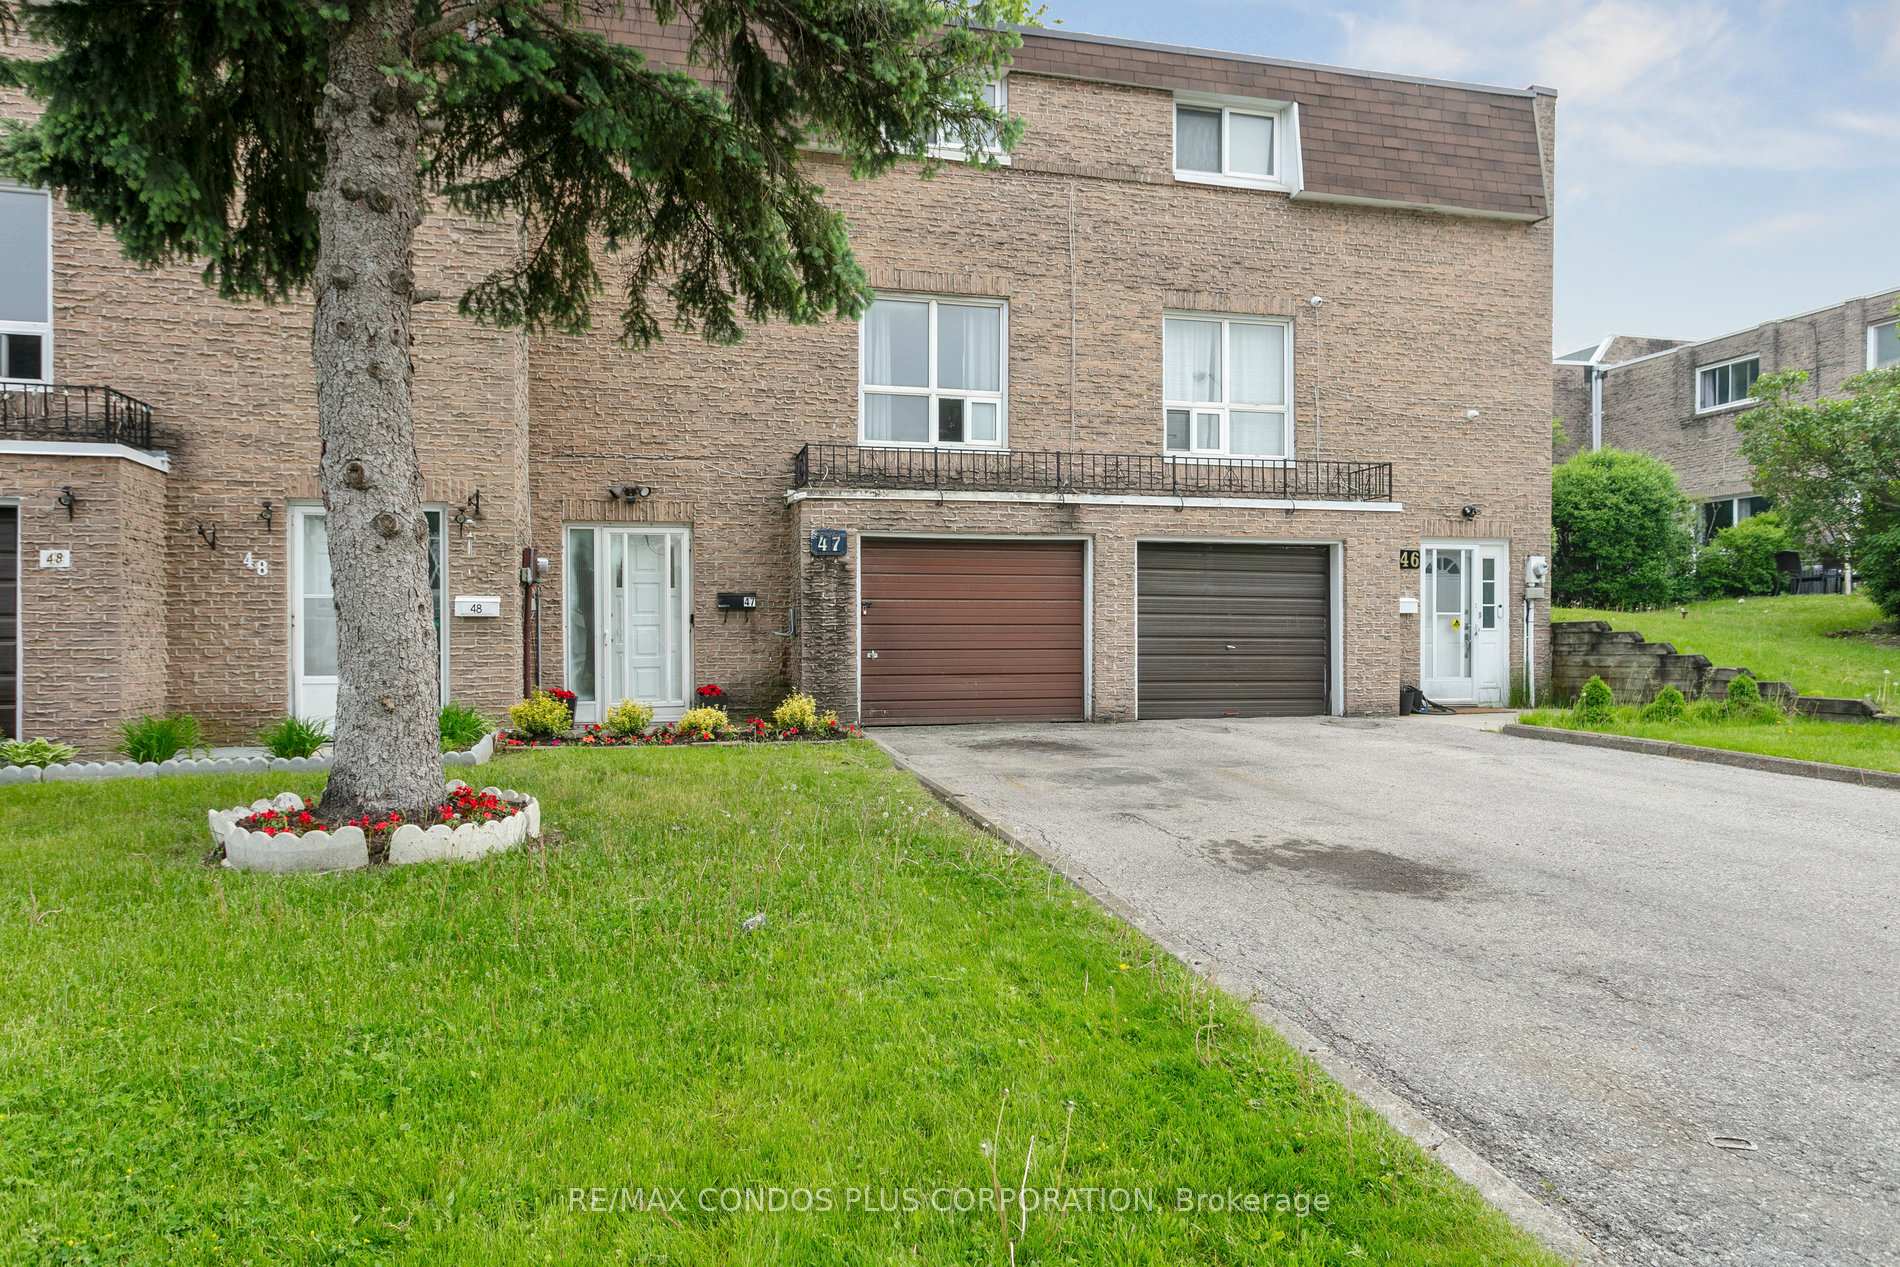
Unit 47, 39 Lexington Avenue
Unit 47, 39 Lexington Avenue
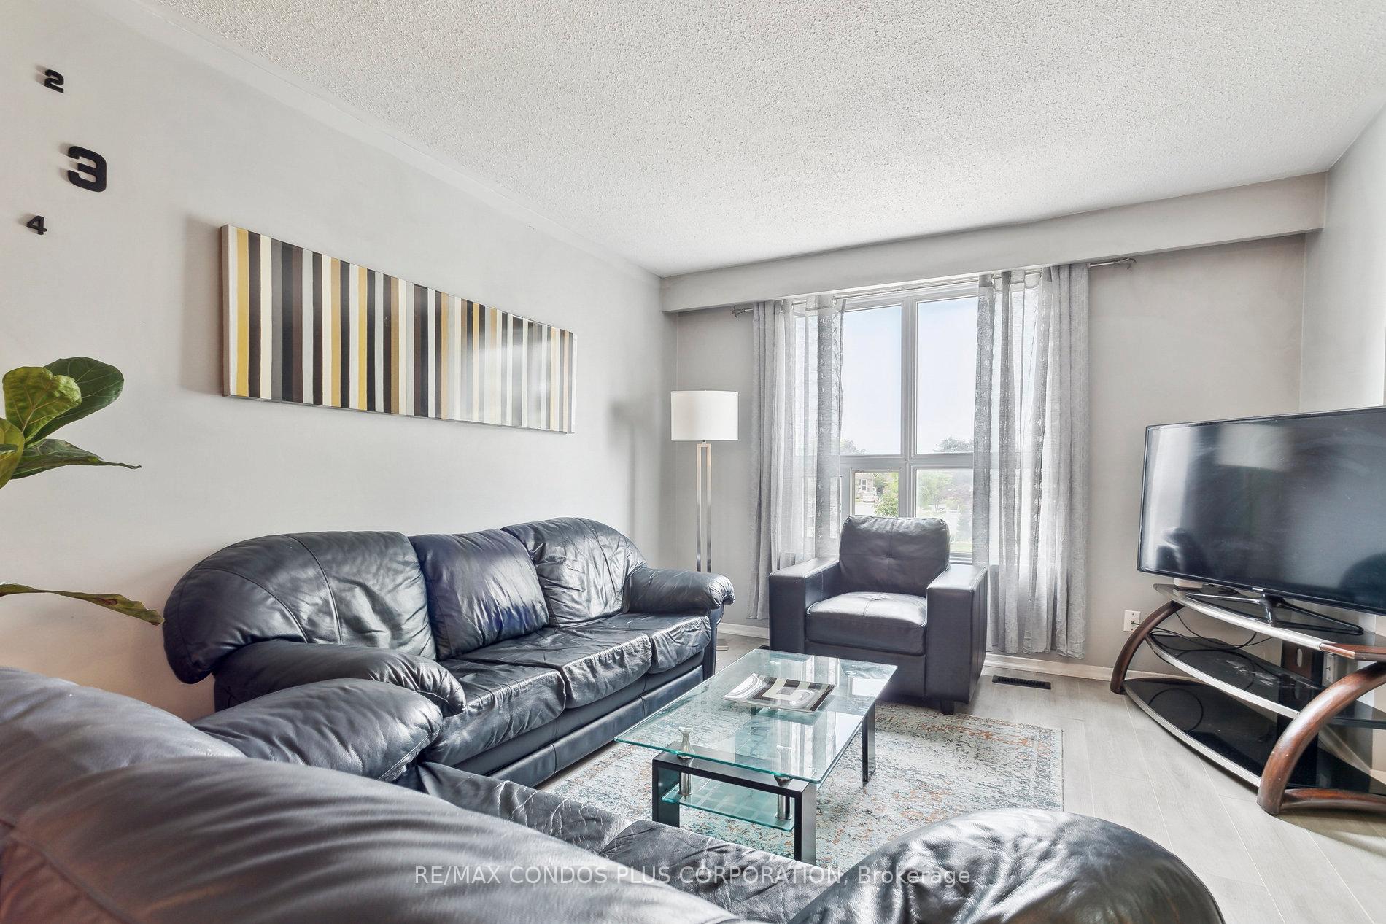
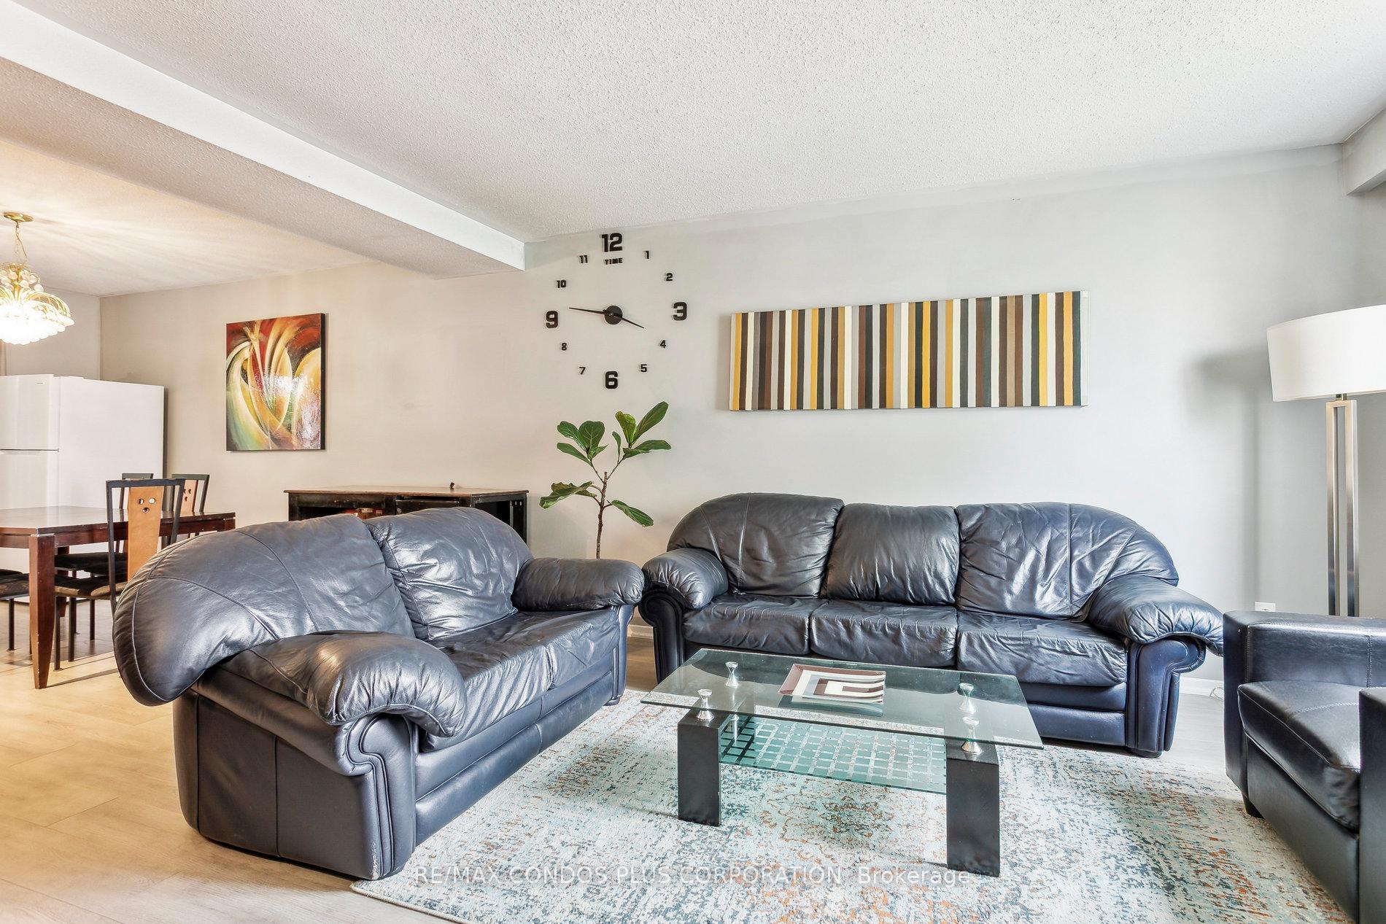
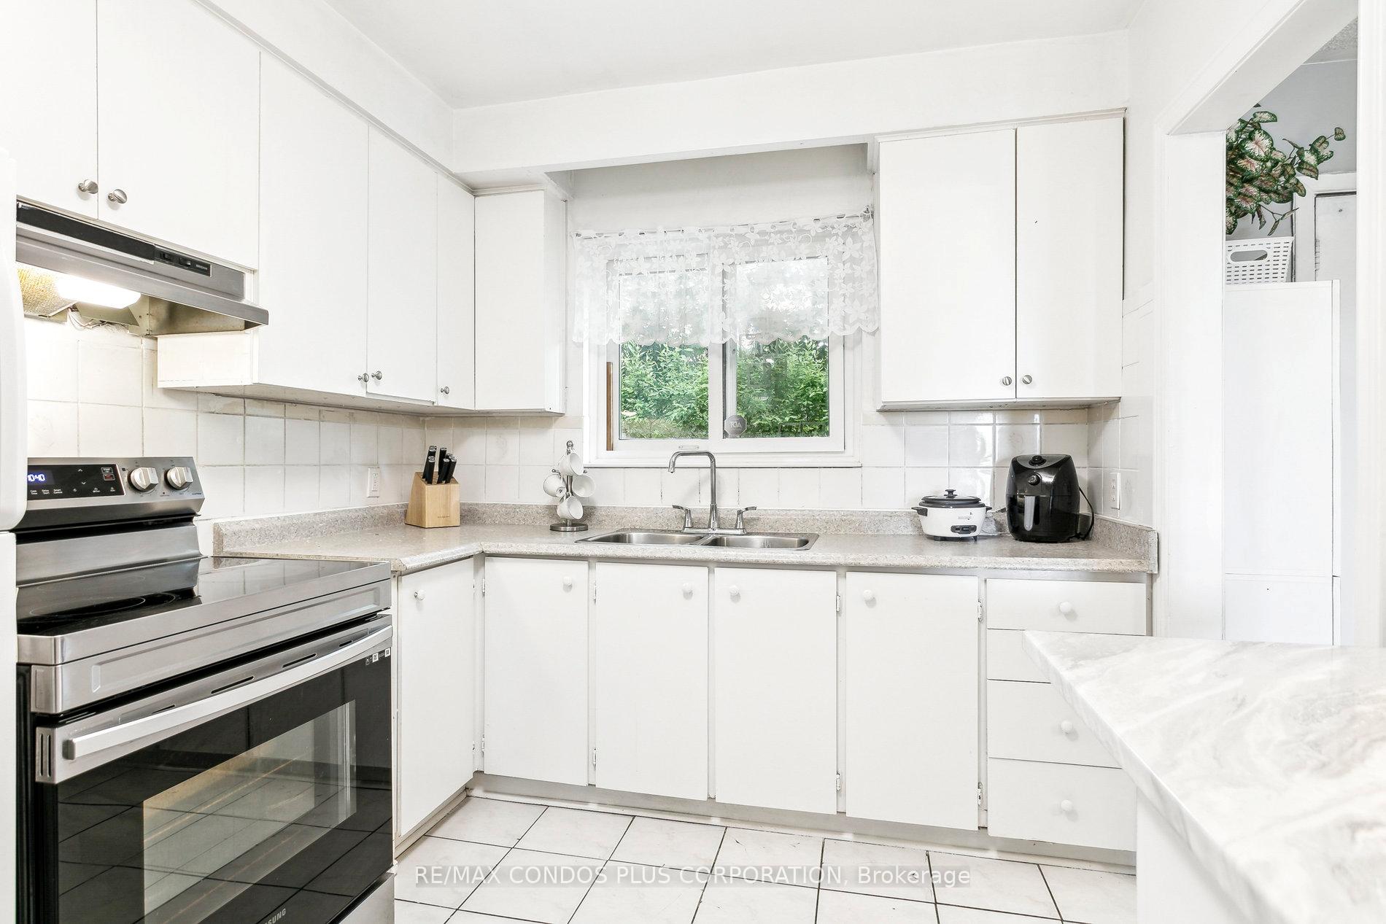
 See all 42 photos
Property history
Facts and features
- BasementFinished
- ExposureNorth
- LaundryIn basement
- LockerEnsuite
- Hardwood floors
- Central air
The homeCondo Townhouse, 3-storey, 1,600–1,799 sq ft
- TypeCondo Townhouse
- Style3-storey
- Living space1,600–1,799 sq ft
- BasementFinished
- ExposureNorth
InsideCeramic, Hardwood, In basement, main level, In-law capability
- FlooringCeramic, Hardwood
- LaundryIn basement, main level
- FeaturesIn-law capability
- Rooms above ground6
- Rooms in the basement1
- Bedrooms3 + 1 in the basement
- Bathrooms3
- Kitchens1
OutsideBrick, Balcony None, Level entrance
- ExteriorBrick
- BalconyNone
- AccessibilityLevel entrance
Parking and locker3 Parking (1 garage + 2 drive), Built-in, Exclusive
- Spaces3 Parking (1 garage + 2 drive)
- GarageBuilt-in
- Parking typeExclusive
- DrivewayPrivate
- LockerEnsuite
Building39-47 Lexington Avenue Townhomes, Storeys 3, Units 61
- Name39-47 Lexington Avenue Townhomes
- Storeys3
- Units61
- Registered1970
- Condo corporation10
- AmenitiesBbqs allowed, visitor parking
- PetsAllowed
Heating, water and powerForced air, gas, Central air
- HeatingForced air, gas
- CoolingCentral air
Costs and taxesTaxes $2,239 a year, Condo fee $470 a month, Common elements included, building insurance included, parking included, water included
- Taxes, 2024$2,239 a year
- Condo fee$470 a month
- Fee includesCommon elements included, building insurance included, parking included, water included
- HSTHST included in the price
- Rental itemsNew furnace/a/c $293-quarterly; hot water tank $79-quarterly
Included in the saleFridge, stove, microwave, washer/dryer, electrical fixtures, & ceiling fans., Fridge in the dining area.
- IncludedFridge, stove, microwave, washer/dryer, electrical fixtures, & ceiling fans.
- Not includedFridge in the dining area.
NearbyHospital, library, park, public transit, rec./commun.centre, school
- Close toHospital, library, park, public transit, rec./commun.centre, school
Listing detailsW12211513, Sold, Jun 9, 2025
- MLS® numberW12211513
- StatusSold
- Listed onJun 9, 2025
- Days on market77
- UpdatedAug 25, 2025
- Possession2025-08-31 / 30-59 days
- Occupied byOwner
- Listing brokerageRE/MAX CONDOS PLUS CORPORATION
About this home
Unit 47, 39 Lexington Avenue, Etobicoke (West Humber-Clairville), ON M9V 2G4
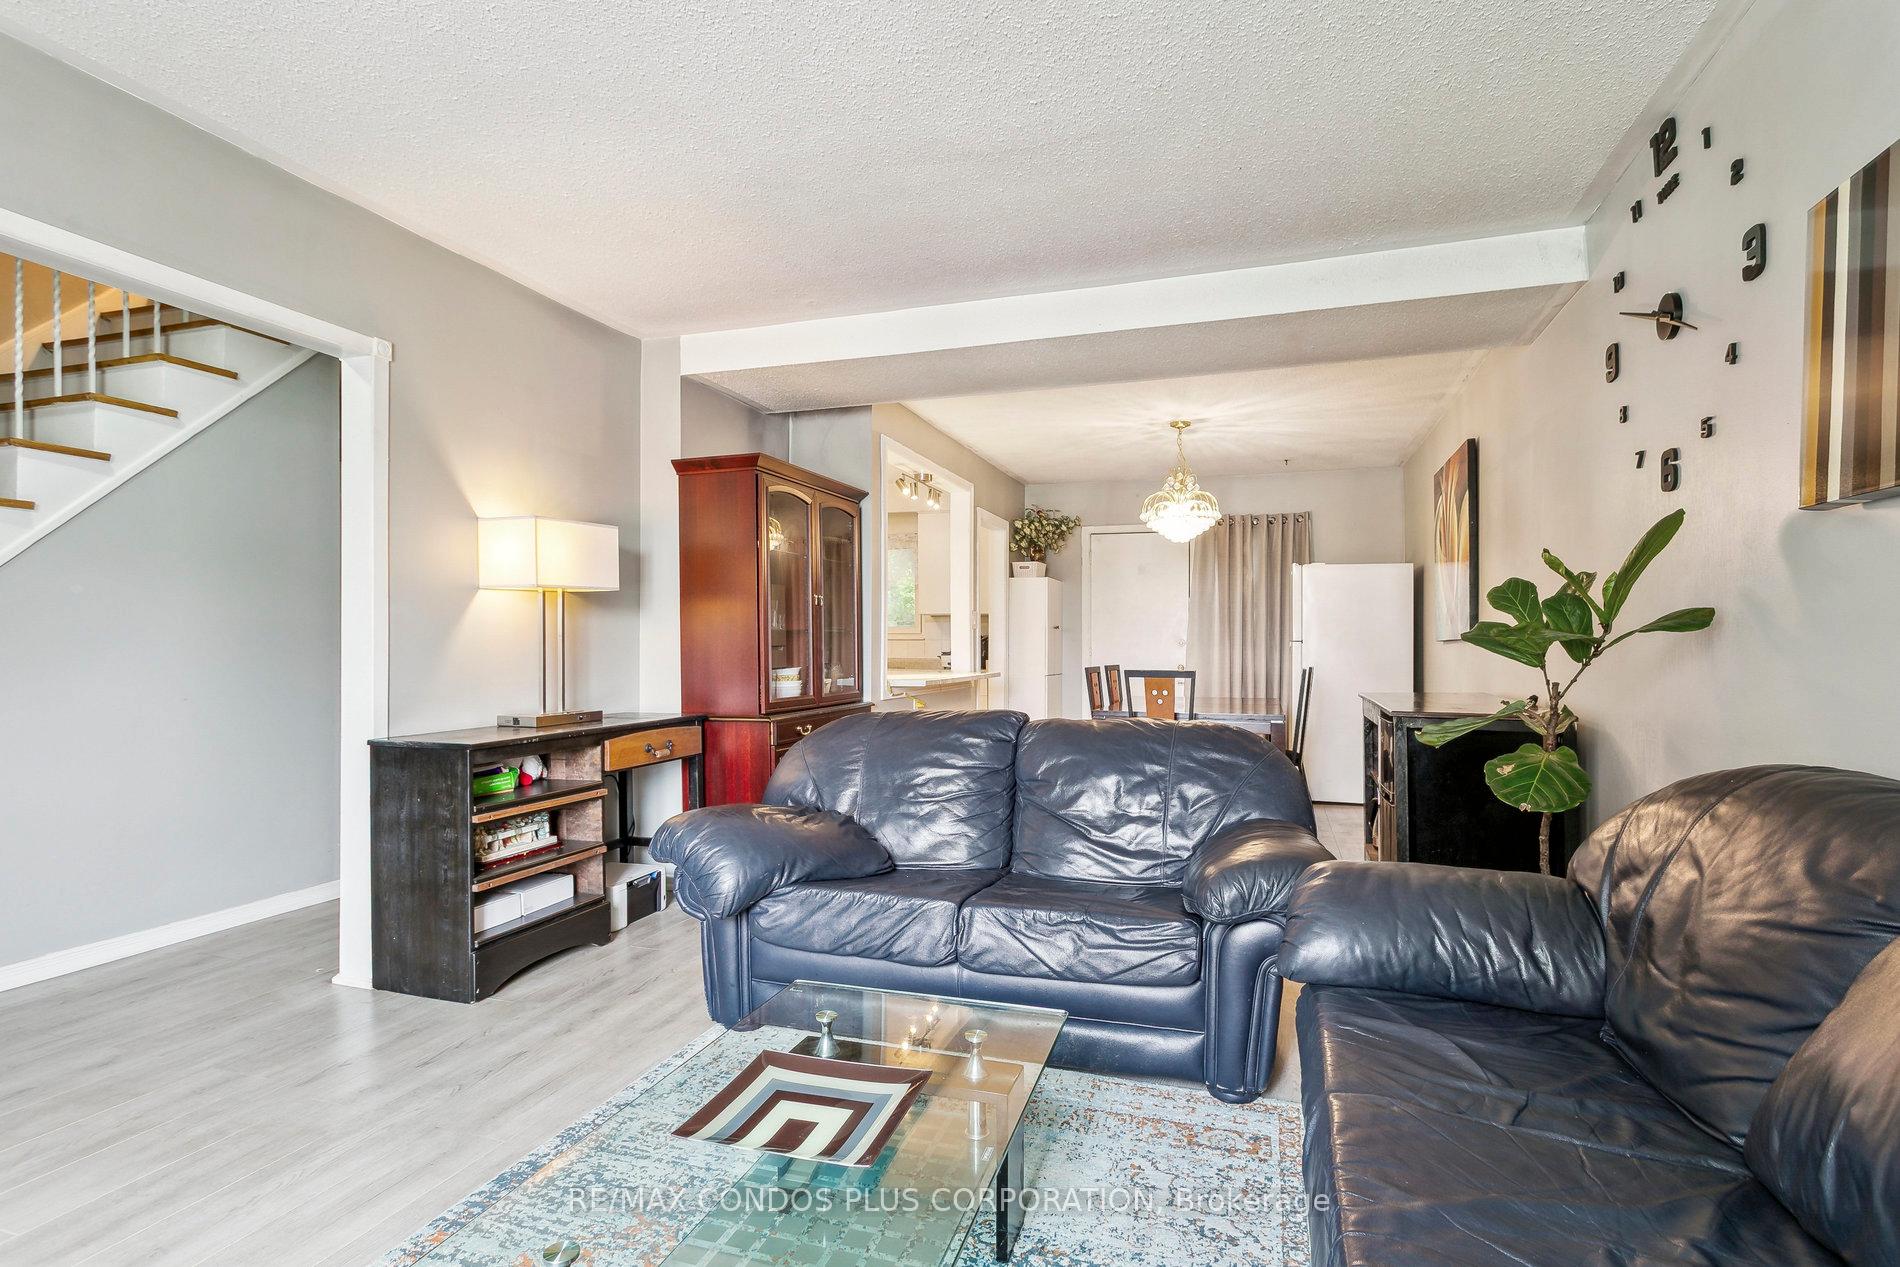
Looking for an oasis in the city. Check this out! Location! Value! & Space! Located on quiet residential street. S/N. Four Bedrms, 3 baths plus laundry w/ shower stall, 3-level Townhouse. Recent updates. Tiled Entrance Foyer, Laminate flooring, 2nd floor, Hdwd. floor on 3rd floor. Open concept LR/DR W/ large windows. W/O to private patio overlooking common treed space. A Newly landscape treed front yard. Kitchen W/ large breakfast bar with 3 appls. 2nd floor is open concept living/dining with walkout to private patio. Third floor has master bedroom with 3 piece ensuite bath, large double mirrored closet and a walk-in closet. Secondary bedroom has a sliding mirrored deep closet, Third bedroom has a closet 3rd level Hall has linen closet. Main flr, foyer, laundry, W/shower, Bedrm, powder room,2 mirrored double closets & under stairs storage area, 2nd flr open concept L/D, Kitchen W/ window. 3rd Flr is Master Bedrm, W/ ensuite 3--piece bath, mirrored closet & walk-in closet, 2nd Bedrm W/ sliding mirrored door deep closet, 3rd Bedrm W/ closet. Close to Major Amenities, strip, schools, transportation, perfect for first time buyers, or young families. T.H. has Main flr has In-law suite. Single car garage plus 2-car driveway parking & much more. Close to major amenities, schools, transportation, perfect for first time buyer, & young families or buyers needing In law living accommodations. Unit Private Patio W/BBQ os area connected to landscaped treed commo IS PERFECT for children to play safely.
Ask about this home
A HOMEH agent will answer your questions about this home.
Know more about 39-47 Lexington Avenue Townhomes
Condo building · 39-47 Lexington Avenue
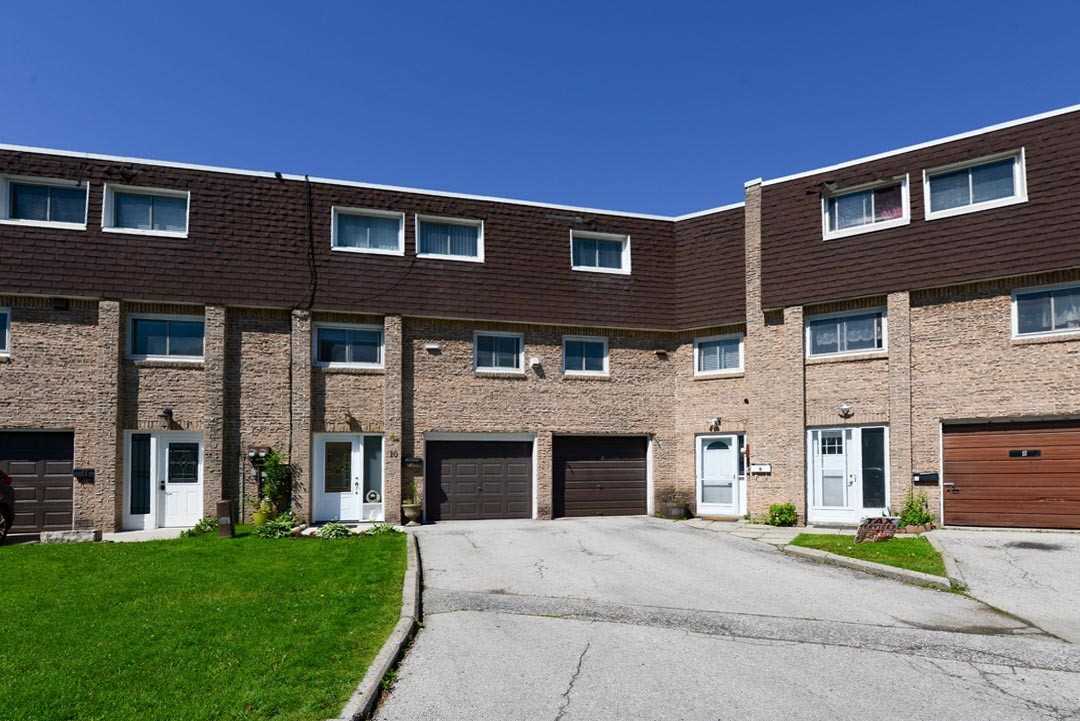
39-47 Lexington Avenue Townhomes is a 3-storey condo with 61 suites, built in 1970. No units are on the market here right now.
- 3storeys
- 61suites
- $457/sq ft
- 1970built
No similar units for sale in 39-47 Lexington Avenue Townhomes right now.
Around this home
Daily convenience, out of 100, from the distances below
Schools nearby
School rating, out of 10.
Helpful calculators
Your HOMEH agent

"I would see it this week."