

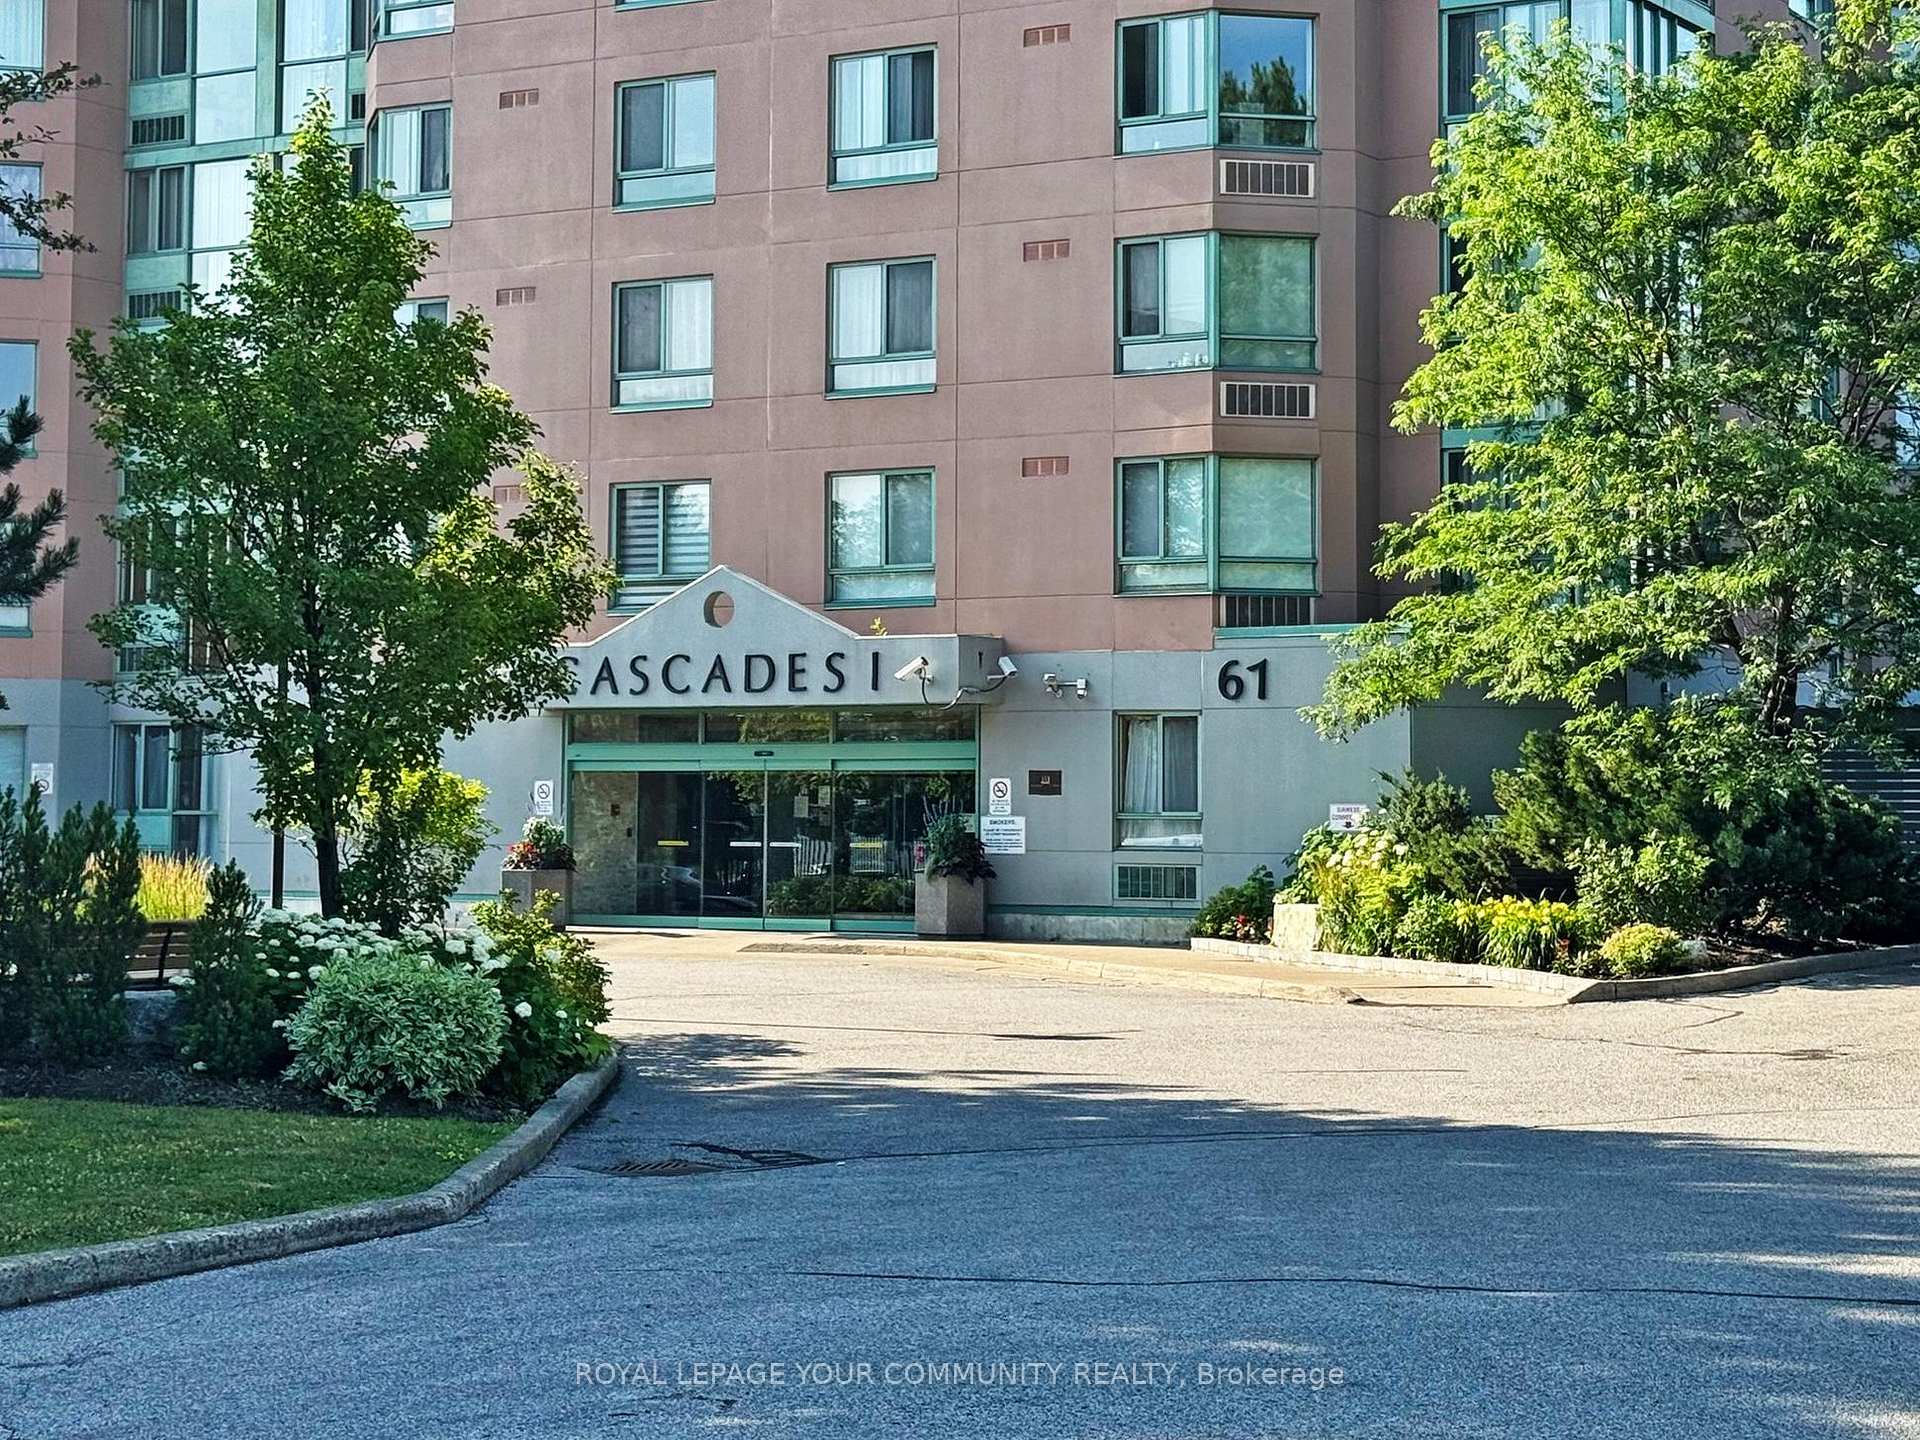
Unit 1611, 61 Markbrook Lane
Unit 1611, 61 Markbrook Lane
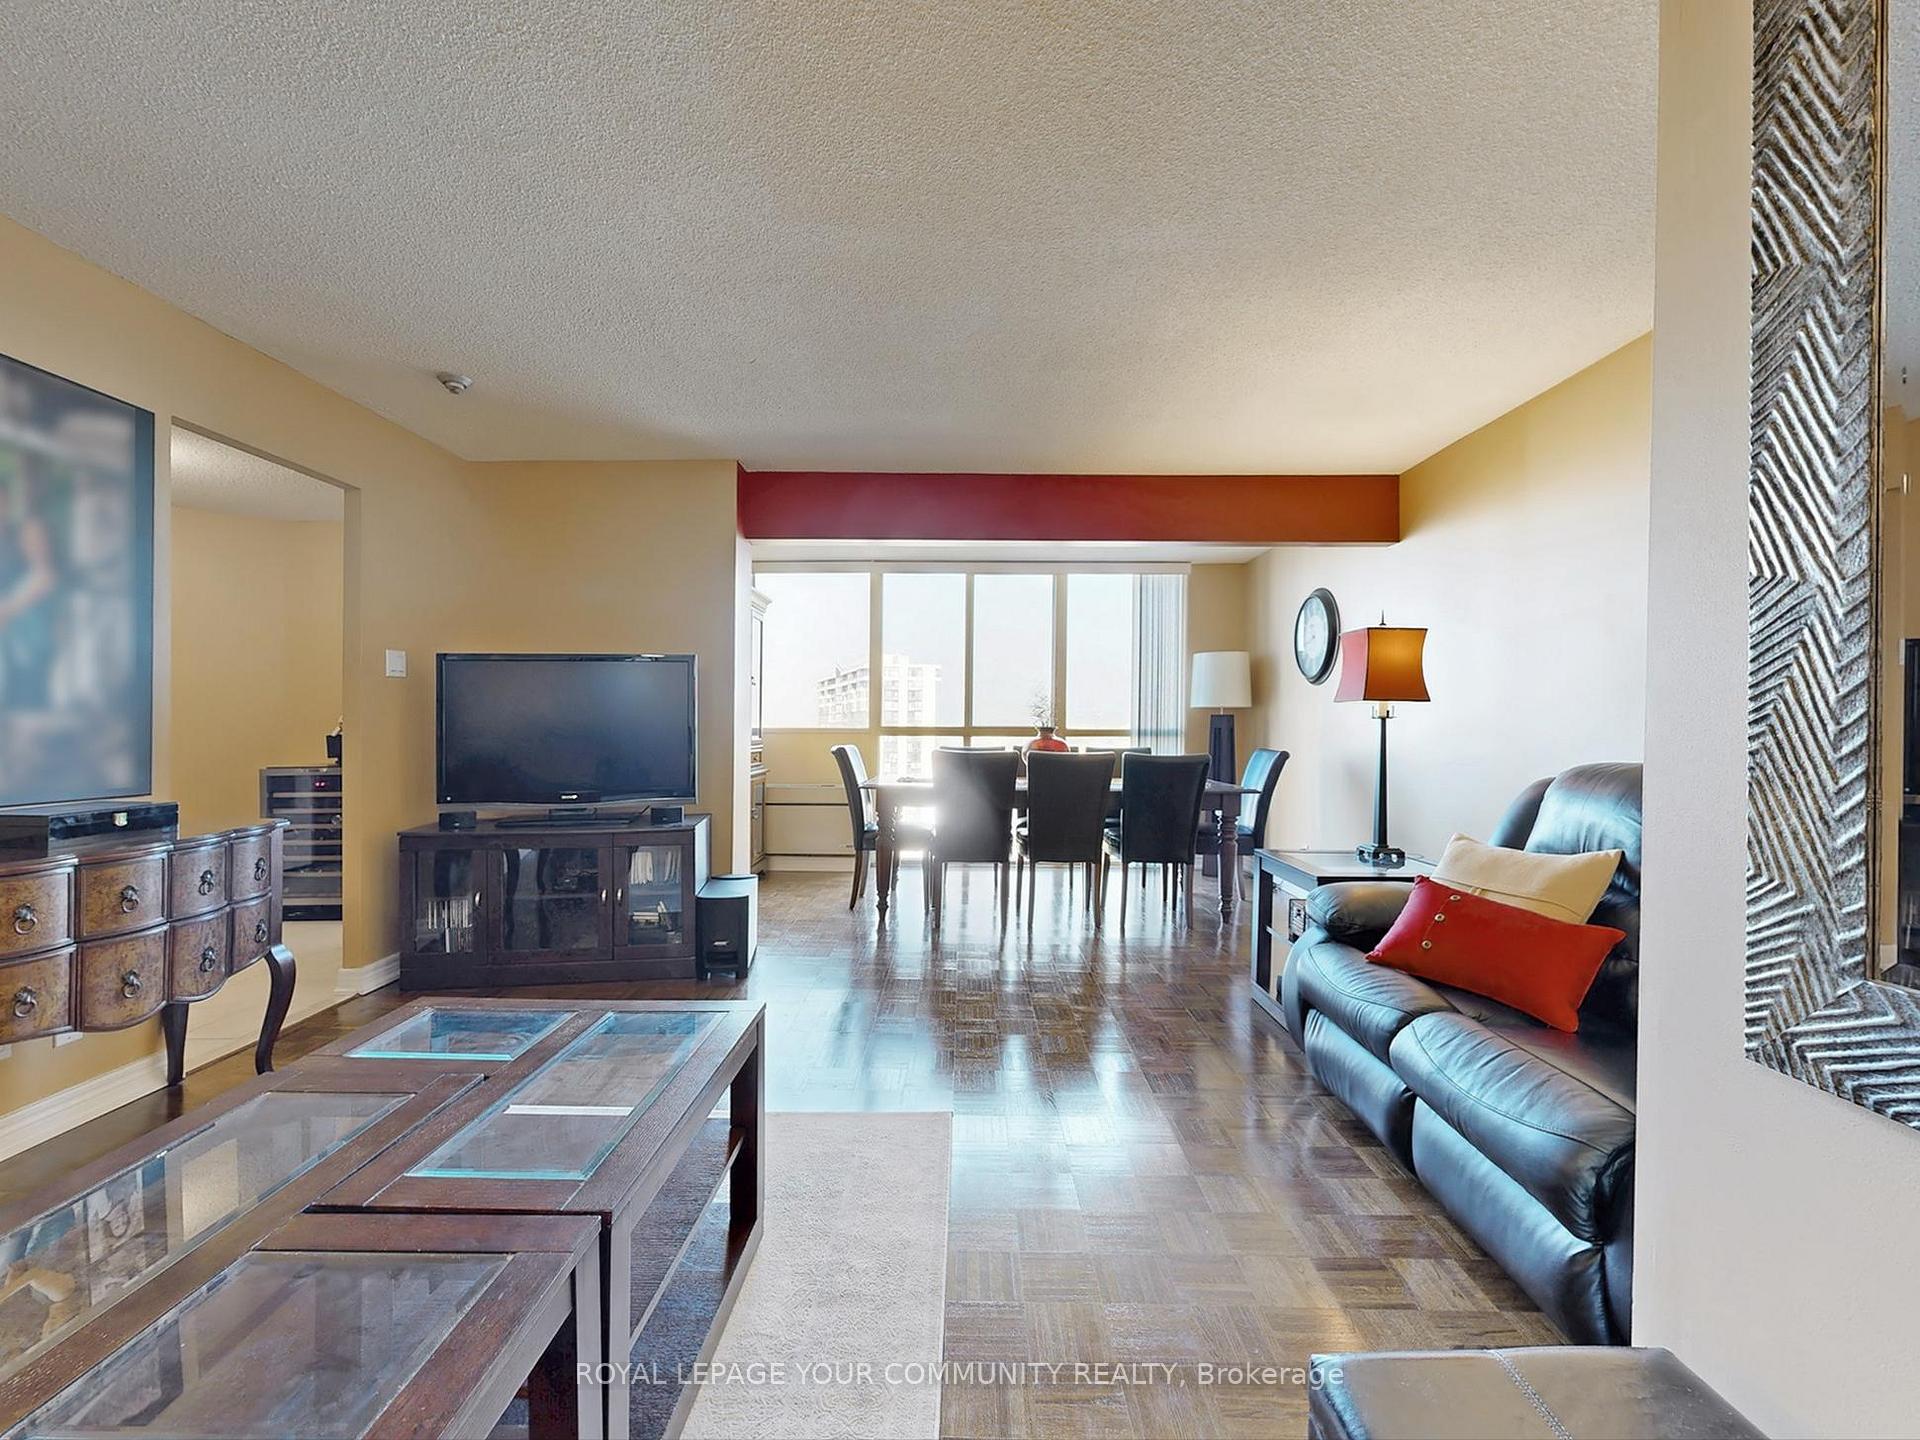 See all 45 photos
Property history
Facts and features
- ExposureWest
- LaundryEnsuite
- LockerOwned
- BalconyNone
- Central air
- Concierge
- Gym
- Indoor pool
- Party room/meeting room
The homeCondo Apartment, Apartment, 900–999 sq ft
- TypeCondo Apartment
- StyleApartment
- Living space900–999 sq ft
- BasementNone
- ExposureWest
InsideParquet, Ceramic, Ensuite, Carpet free, primary bedroom - main floor
- FlooringParquet, Ceramic
- LaundryEnsuite
- FeaturesCarpet free, primary bedroom - main floor
- SecurityConcierge/security
- Rooms above ground5
- Bedrooms1 + 1 in the basement
- Bathrooms2
- Kitchens1
OutsideBrick, Balcony None
- ExteriorBrick
- BalconyNone
Parking and locker1 Parking, Underground, Exclusive
- Spaces1 Parking
- GarageUnderground
- Parking typeExclusive
- DrivewayUnderground
- LockerOwned
- Locker unit41
- Locker numberC41
- Locker levelC
BuildingCascades 1, Storeys 18, Units 229
- NameCascades 1
- Storeys18
- Units229
- Registered1990
- Condo corporation919
- AmenitiesConcierge, gym, indoor pool, party room/meeting room, visitor parking
- PetsAllowed
Heating, water and powerForced air, electric, Central air
- HeatingForced air, electric
- CoolingCentral air
Costs and taxesTaxes $1,365 a year, Condo fee $550 a month, Water included, common elements included, building insurance included, parking included
- Taxes, 2025$1,365 a year
- Condo fee$550 a month
- Fee includesWater included, common elements included, building insurance included, parking included
- HSTHST included in the price
Included in the saleFridge, stove, built-in dishwasher, washer, dryer, all window coverings, all light fixtures. locker and 1 parking spot and locker 40 sq. ft. (10 ft. x 4 ft).
- IncludedFridge, stove, built-in dishwasher, washer, dryer, all window coverings, all light fixtures. locker and 1 parking spot and locker 40 sq. ft. (10 ft. x 4 ft).
NearbyCul de sac/dead end, public transit, place of worship, ravine, school
- Close toCul de sac/dead end, public transit, place of worship, ravine, school
Listing detailsW12479975, Sold, Oct 23, 2025
- MLS® numberW12479975
- StatusSold
- Listed onOct 23, 2025
- Days on market41
- UpdatedDec 3, 2025
- Possession30-59 days
- Occupied byOwner
- Listing brokerageROYAL LEPAGE YOUR COMMUNITY REALTY
About this home
Unit 1611, 61 Markbrook Lane, Etobicoke (Mount Olive-Silverstone-Jamestown), ON M9V 5E7
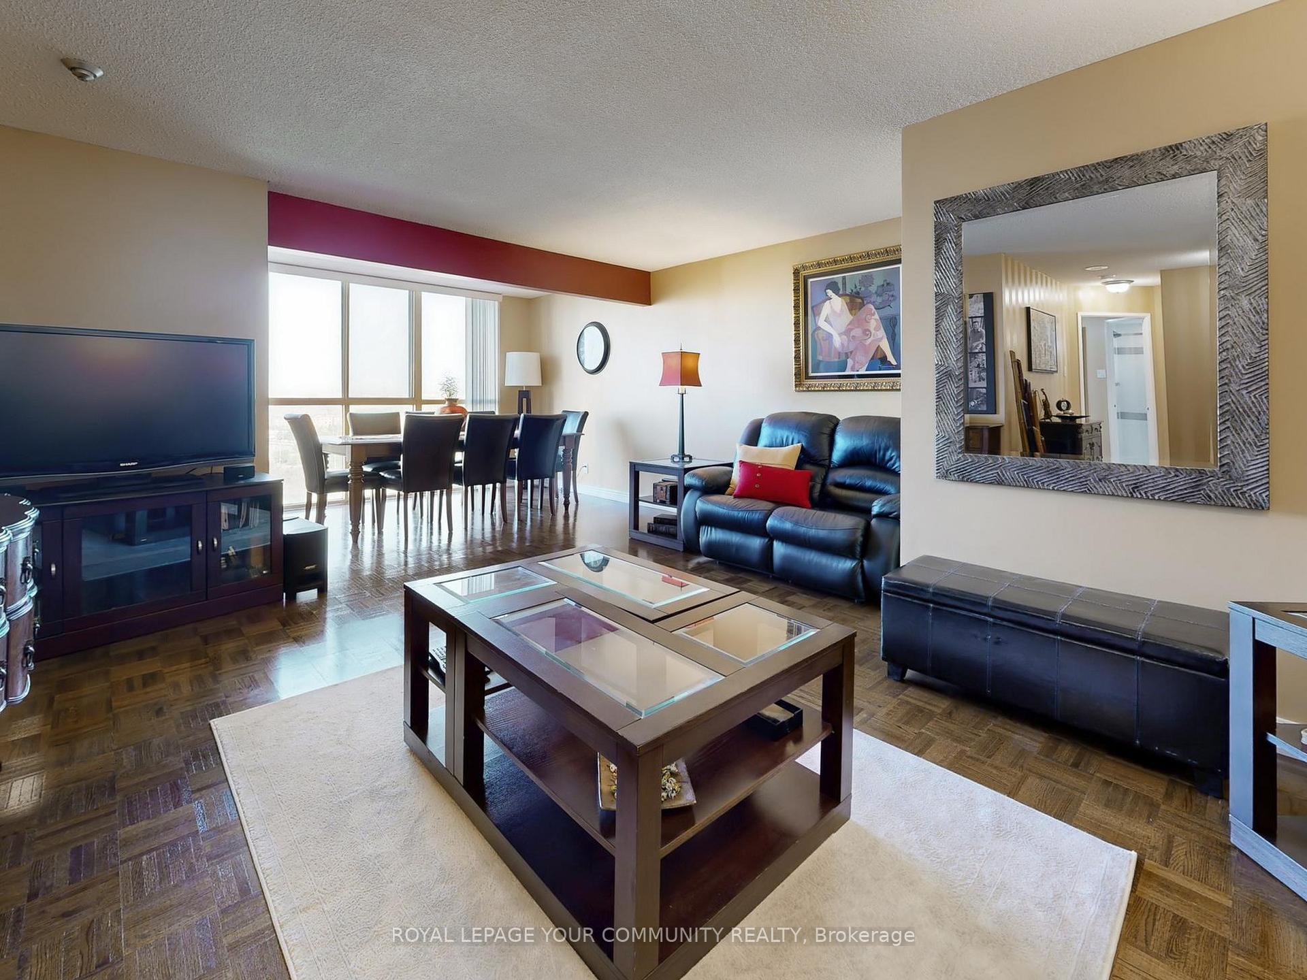
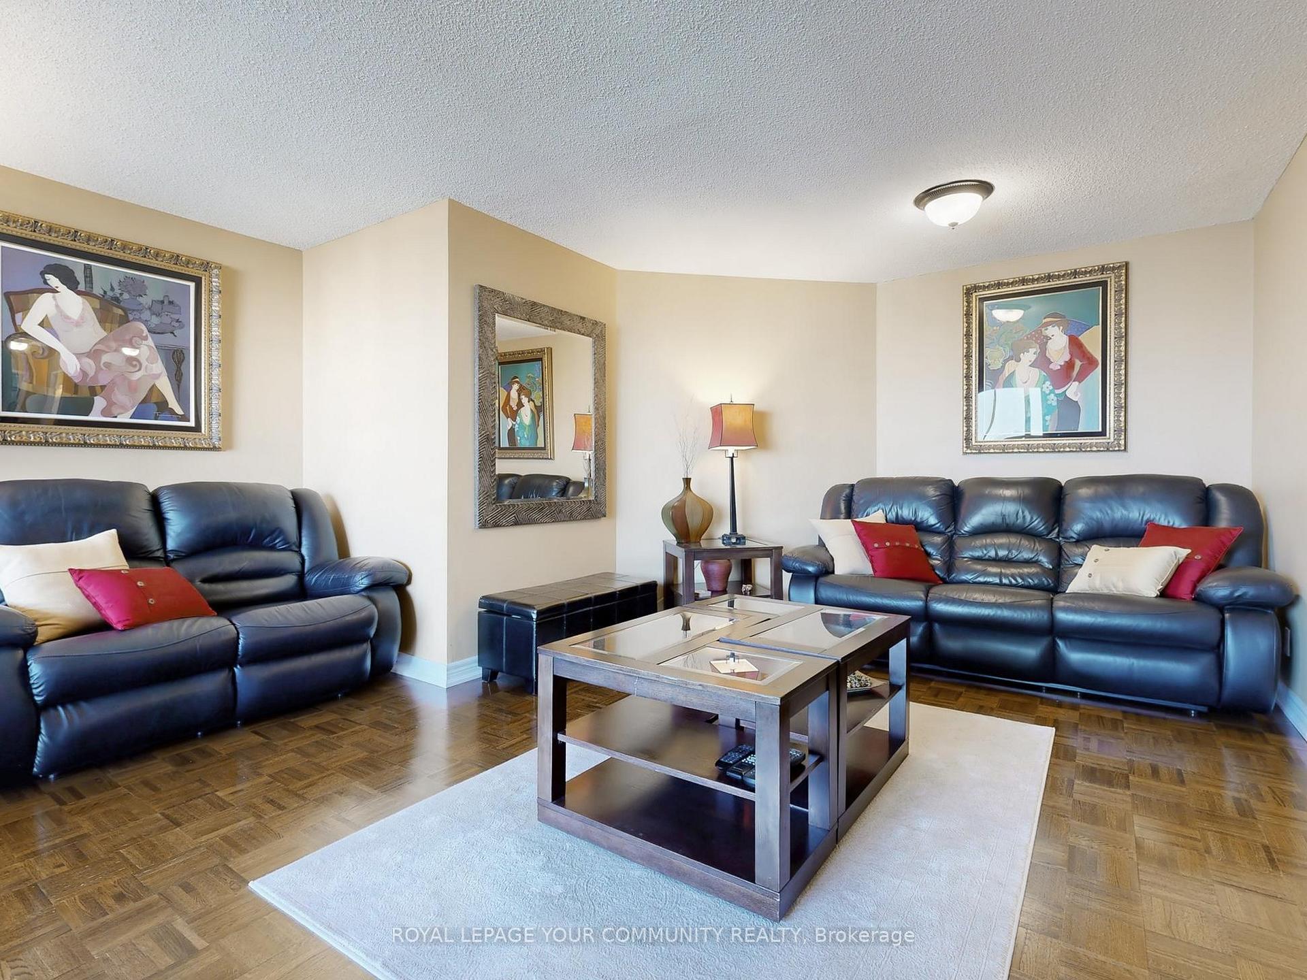
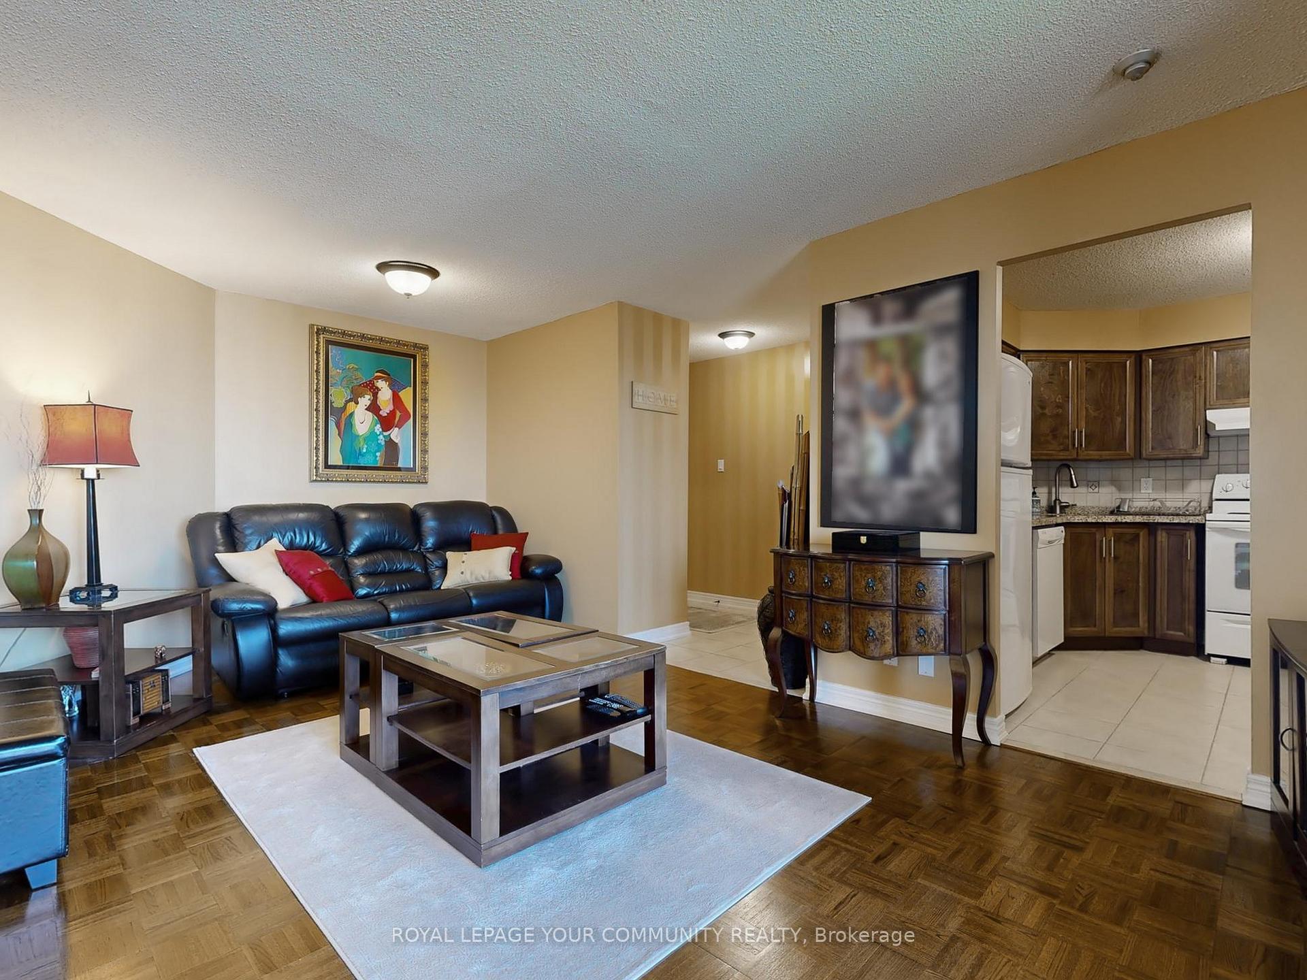
990 Square Feet per Builder's Plan. Beautifully maintained and updated unit featuring an amazing open-concept layout. The modern kitchen boasts granite countertops and a custom backsplash. Updated bathrooms, upgraded light switches, and professionally painted throughout. Spacious welcoming foyer, and a huge primary bedroom with a four-piece ensuite and two closets. This is a contractors unit with numerous upgrades no work needed. Just move in and enjoy luxurious living in a central location. Conveniently close to shopping, schools, Highways 427, 407, and 400, Pearson Airport, and the Humber Trail perfect for walking and cycling. Easy access to Humber College and York University. The current owners are renting a second parking spot, which may be assumable by the new owner. TTC at your doorstep.
Ask about this home
A HOMEH agent will answer your questions about this home.
Know more about Cascades One Condos
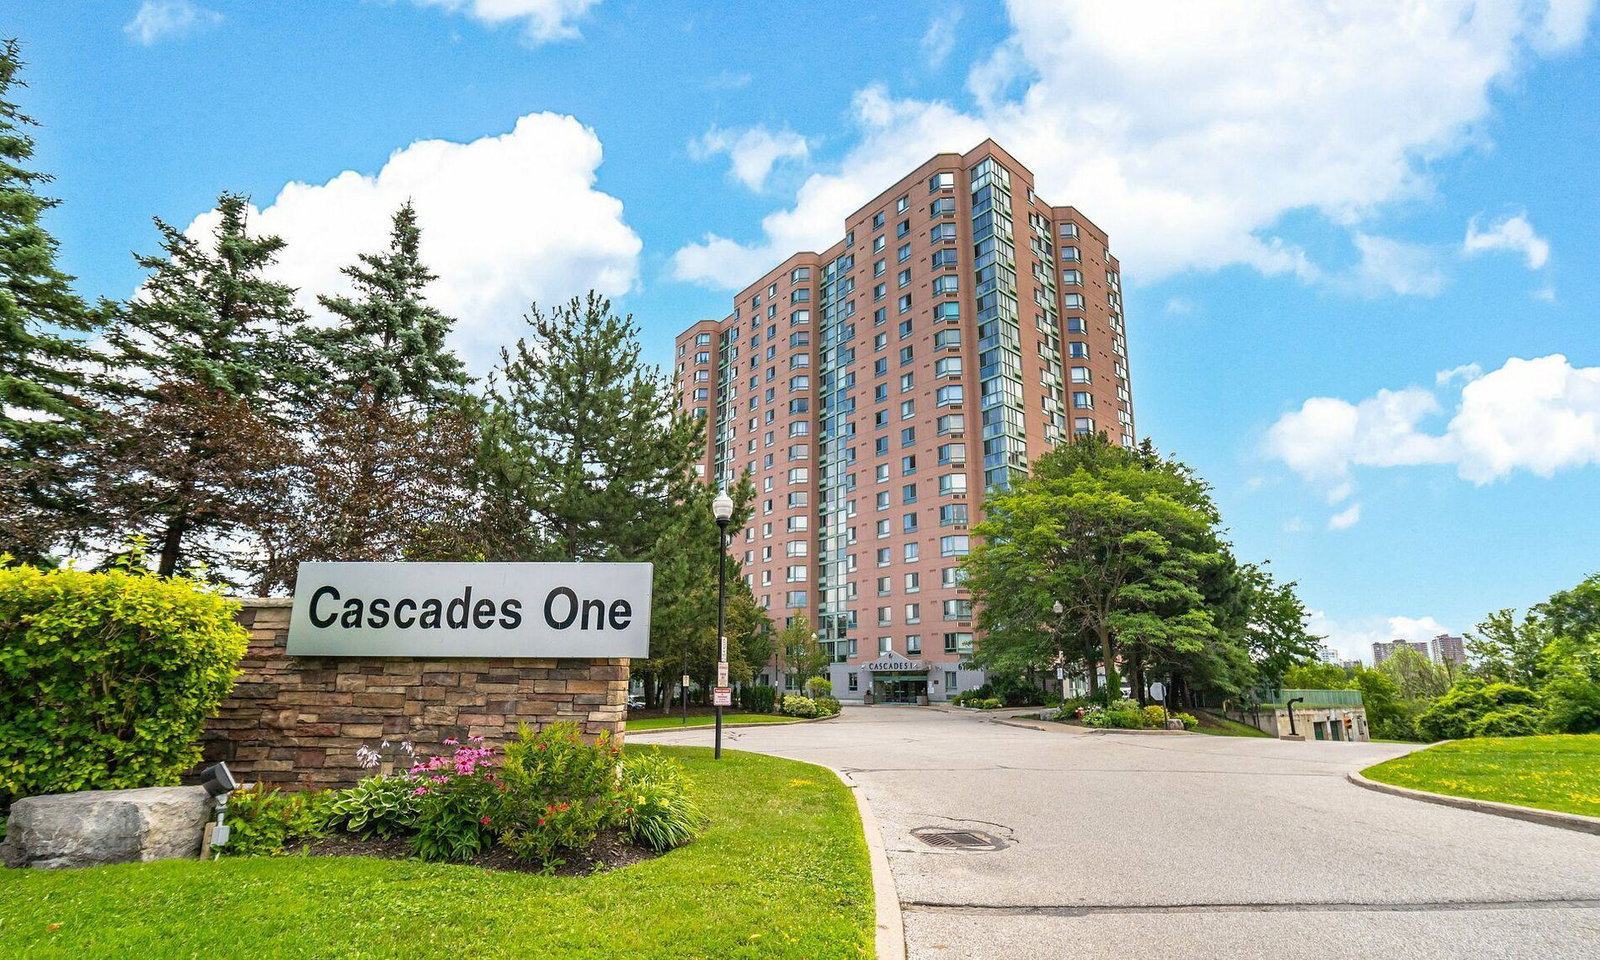
Condo building · 61 Markbrook Lane
Cascades One Condos is an 18-storey condo with 229 suites, built in 1990 by Mastercraft Group. Right now 2 for sale are on the market here.
- 18storeys
- 229suites
- $434/sq ft
- 1990built
No similar units for sale in Cascades One Condos right now.
Around this home
Daily convenience, out of 100, from the distances below
Schools nearby
School rating, out of 10.
Helpful calculators
Your HOMEH agent

"I would see it this week."