

Unit 1, 30 Dominion Road
Unit 1, 30 Dominion Road
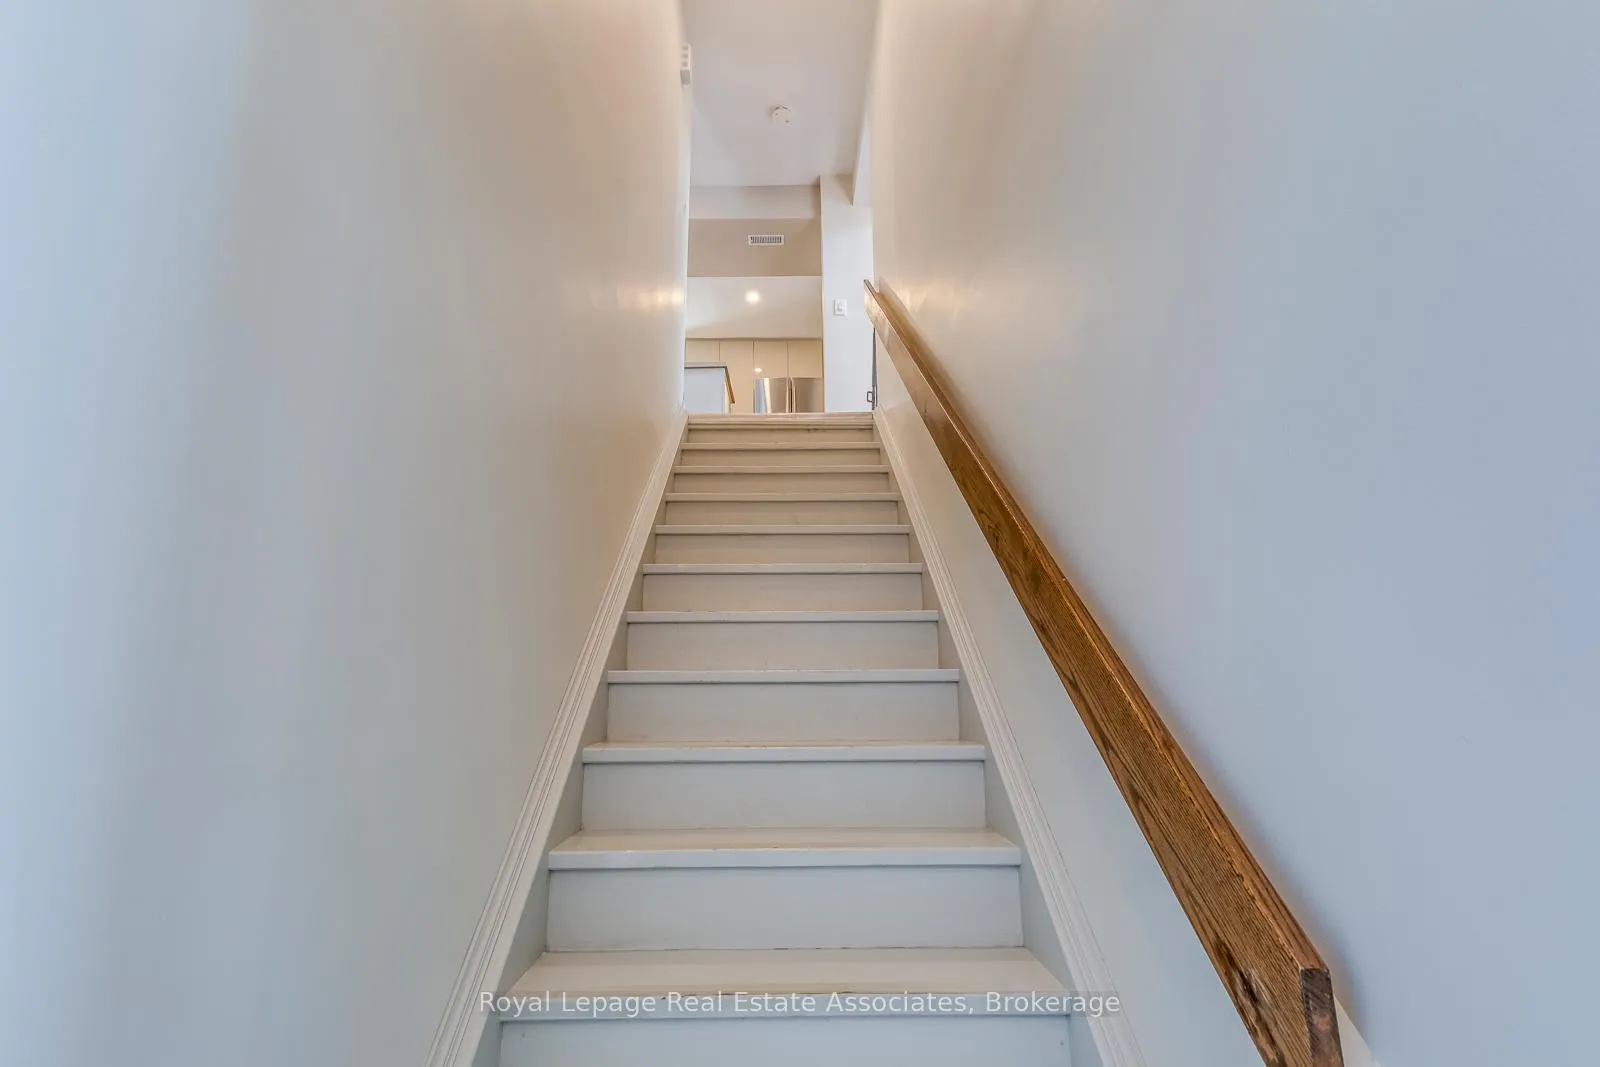 See all 39 photos
Property history
Facts and features
- BasementNone
- Lot size47 × 150 ft
- Lease term12 months
- FurnishedUnfurnished
- Hardwood floors
- Fireplace
- Central air
The homeMultiplex, Apartment, 1,100–1,500 sq ft
- Type: Multiplex
- Style: Apartment
- Living space: 1,100–1,500 sq ft
- Basement: None
InsideFireplace Yes, natural gas, Hardwood, Ensuite, main level
- Fireplace: Yes, natural gas
- Flooring: Hardwood
- Laundry: Ensuite, main level
- Features: Storage
- Rooms above ground: 6
- Bedrooms: 2 + 1 in the basement
- Bathrooms: 2
- Kitchens: 1
Outside and lotBrick, concrete, Asphalt shingle, Poured concrete
- Exterior: Brick, concrete
- Roof: Asphalt shingle
- Foundation: Poured concrete
- Features: Landscaped, deck
- Size: 46.5 × 150 ft
Parking3 Parking, Attached, Tandem
- Spaces: 3 Parking
- Garage: Attached
- Driveway: Tandem
Heating, water and powerForced air, gas, Central air, Municipal water
- Heating: Forced air, gas
- Cooling: Central air
- Water: Municipal water
- Sewer: Municipal sewer
Rent and termsRent $3,700 a month, Entire property, Unfurnished
- Rent: $3,700 a month
- Space for rent: Entire property
- Furnished: Unfurnished
- Lease: 12 months
- Paid: Monthly
- Rent includes: Grounds maintenance, parking, water
- Deposit: Required
- Credit check: Required
- Employment letter: Required
- Rental application: Required
- References: Required
Included3 tandem driveway spaces, use of half the garage space for storage, stainless steel fridge, stainless steel stove, built-in dishwasher, built-microwave, washer & dryer. tenant to pay all utilities except for water.
- Included: 3 tandem driveway spaces, use of half the garage space for storage, stainless steel fridge, stainless steel stove, built-in dishwasher, built-microwave, washer & dryer. tenant to pay all utilities except for water.
NearbyHospital, library, park, public transit, school
- Close to: Hospital, library, park, public transit, school
Listing detailsW12400358, Rented, Sep 12, 2025
- MLS® number: W12400358
- Status: Rented
- Listed on: Sep 12, 2025
- Days on market: 5
- Updated: Sep 17, 2025
- Possession: 2025-10-01 / Immediate
- Occupied by: Vacant
- Listing brokerage: Royal Lepage Real Estate Associates
About this home
Unit 1, 30 Dominion Road, Etobicoke (Long Branch), ON M8W 1J4
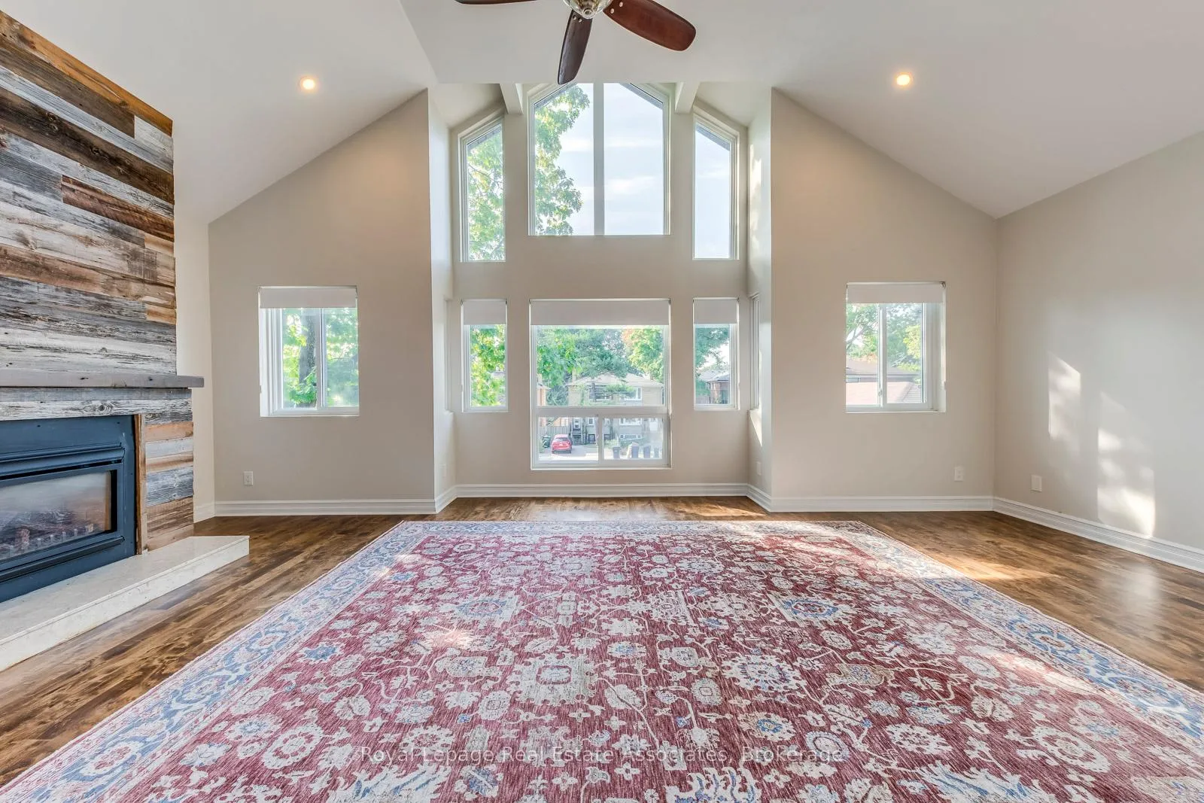
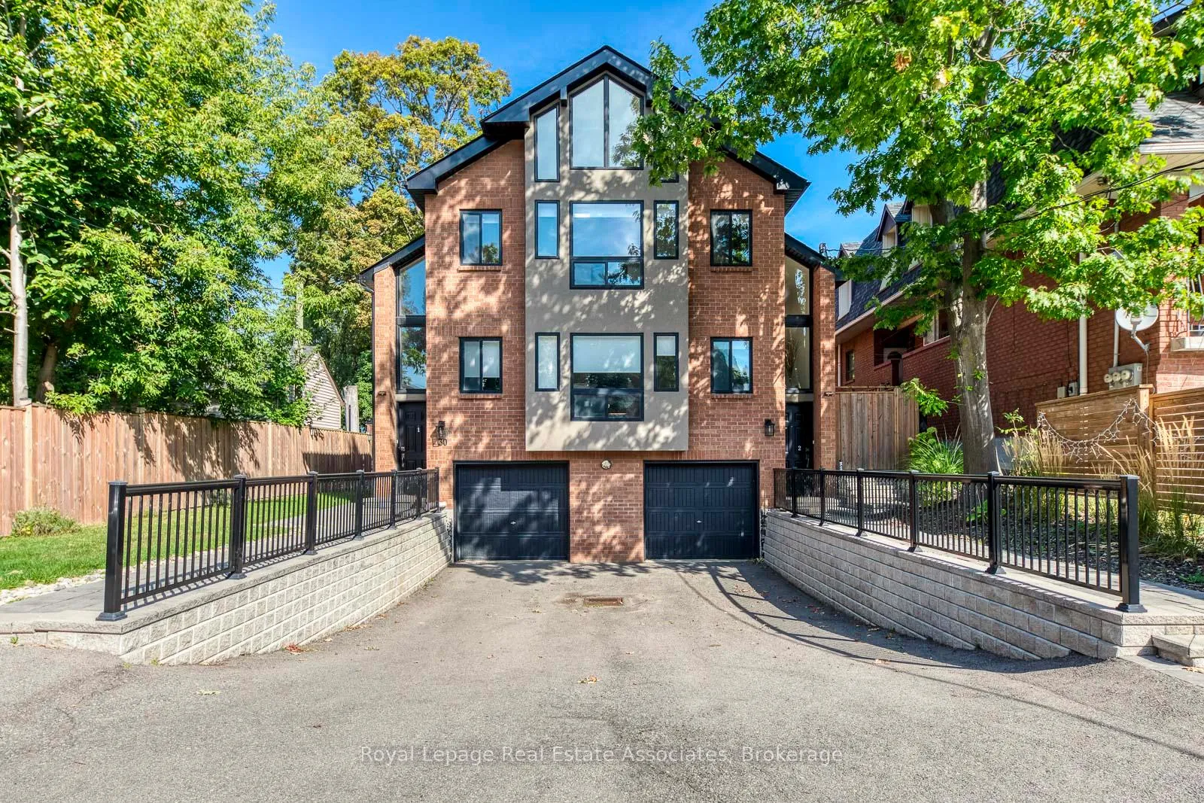
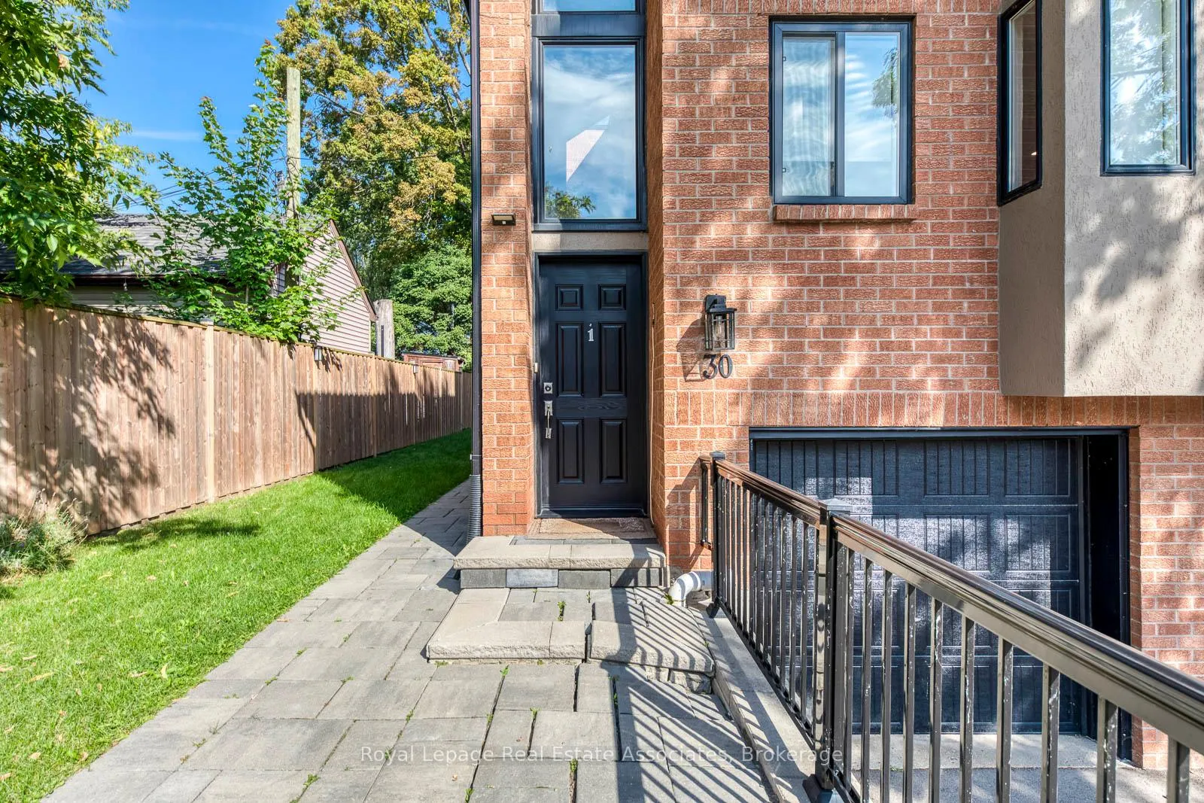
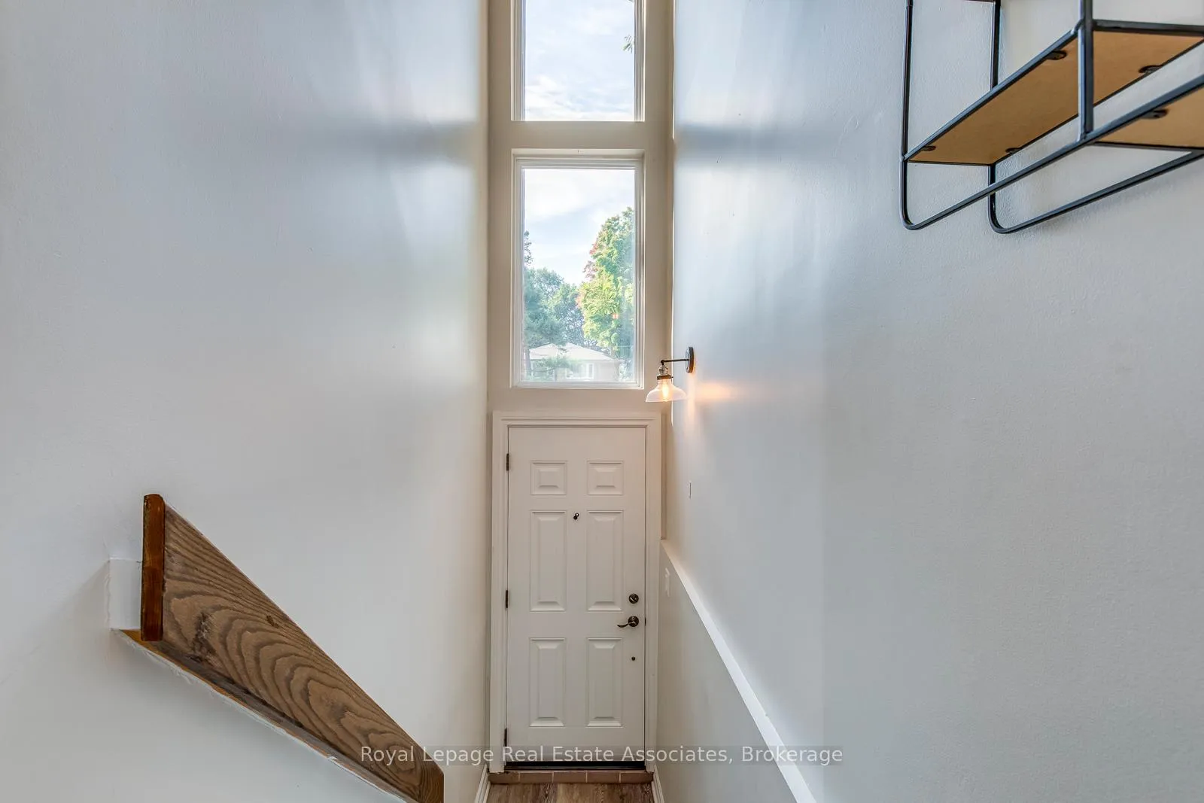
Let There Be Light... And Cathedral Height. Meet 1-30 Dominion Road, a South Etobicoke stunner with the kind of curb appeal that stops Sunday strollers in their tracks. Behind its handsome brick facade and classic Long Branch charm lies more than 1,450 square feet of beautifully renovated living, all on one sun-soaked level. Dramatic cathedral ceilings, skylights, and a sweeping wall of south-facing windows pour light across rich hardwood floors and a reclaimed-wood gas fireplace, striking the perfect balance of warmth and wow. The living room is grand enough for a pair of yoga mats side by side and then some, yet just as perfect for a quiet read with your favourite record or a lazy Sunday nap. The sleek quartz kitchen and stainless steel appliances flow into a dining space made for lingering dinner parties and late-night playlists, while extra-wide hallways and ensuite laundry keep life effortless. Two bedrooms open to private balconies, and the versatile plus one is ready for an office, or for you power couples, a second office, so you can hot-desk your way to alternating balcony access for those mid-day coffee breaks. Outside, a private tandem driveway easily fits three cars, so there's no jockeying for street parking (or paying for it). Add in a lush shared backyard and a location steps to the lake, waterfront trails, TTC, Long Branch GO, shops, cafés, and restaurants, and you've got a home that delivers light, height, and unmistakable Long Branch cool with effortless style to match.
Ask about this home
A HOMEH agent will answer your questions about this home.
Around this home
Daily convenience, out of 100, from the distances below
Schools nearby
School rating, out of 10.
Helpful calculators
Your HOMEH agent

"I would see it this week."