

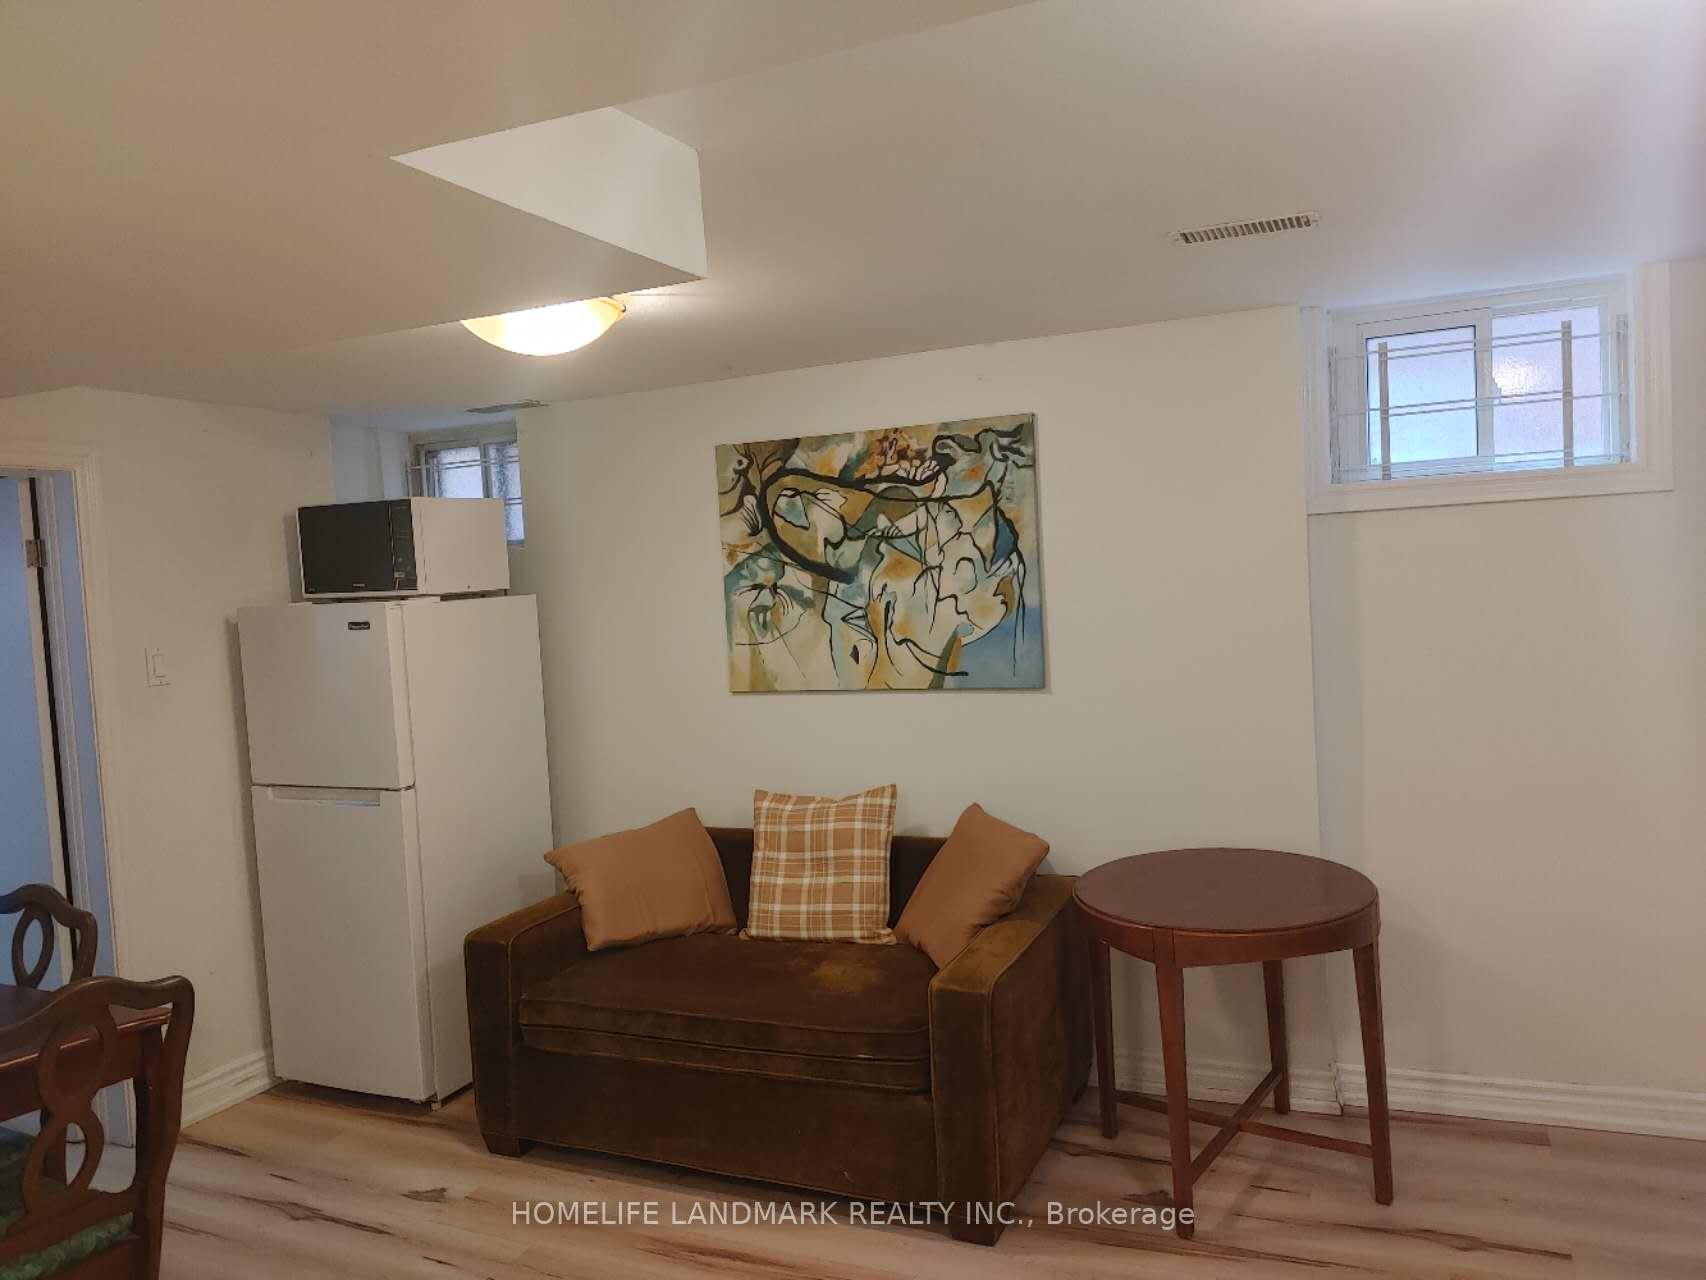
Lower, 30 Fourth Street
Detached Expired
1/9Lower, 30 Fourth Street
Detached Expired
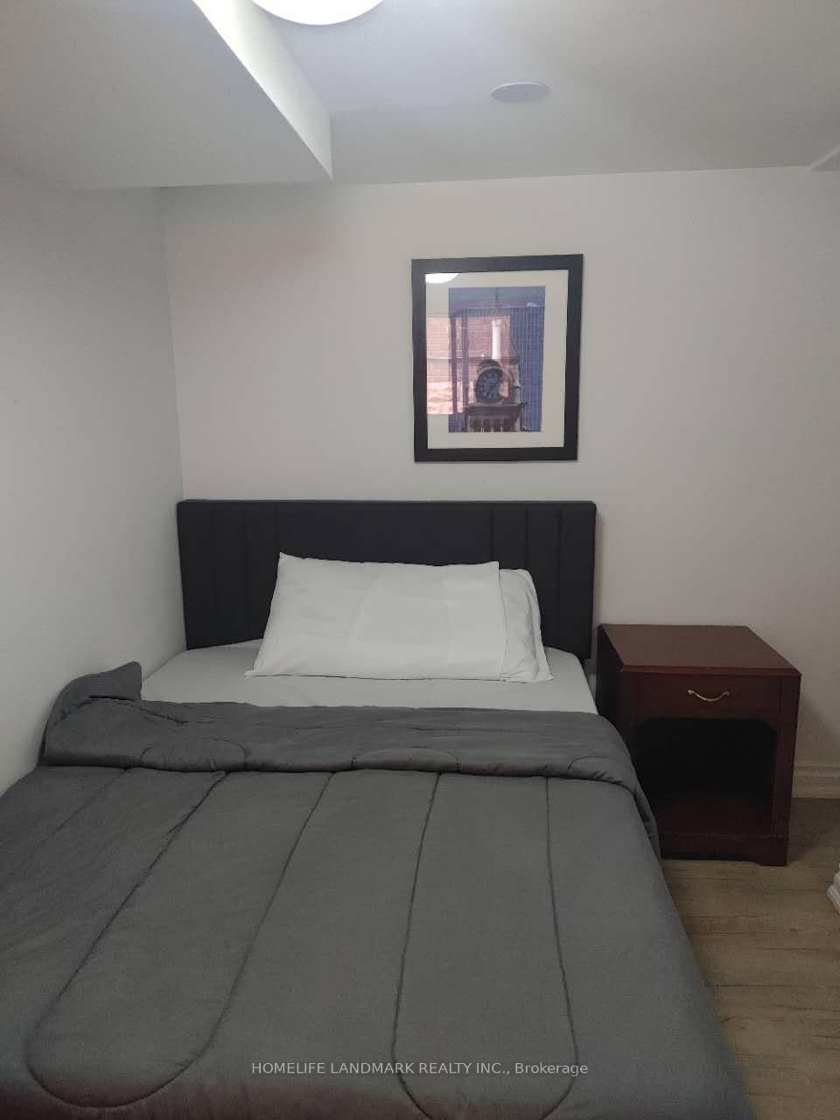
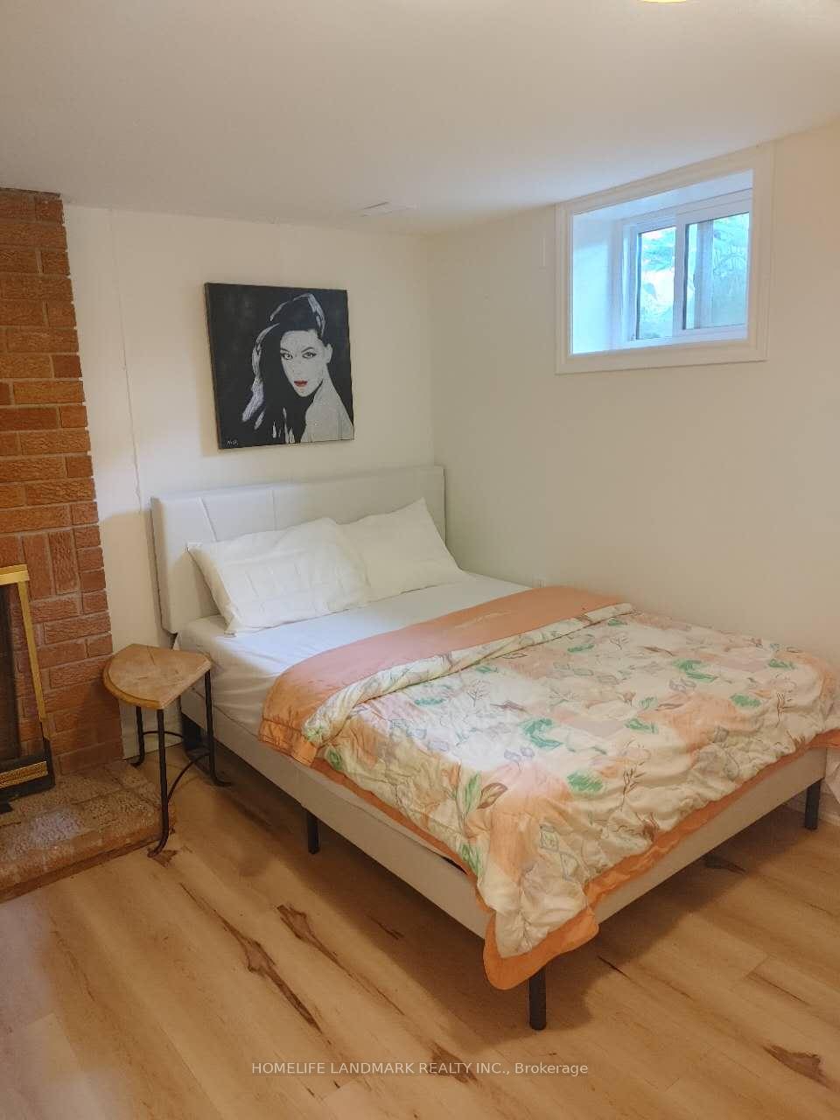
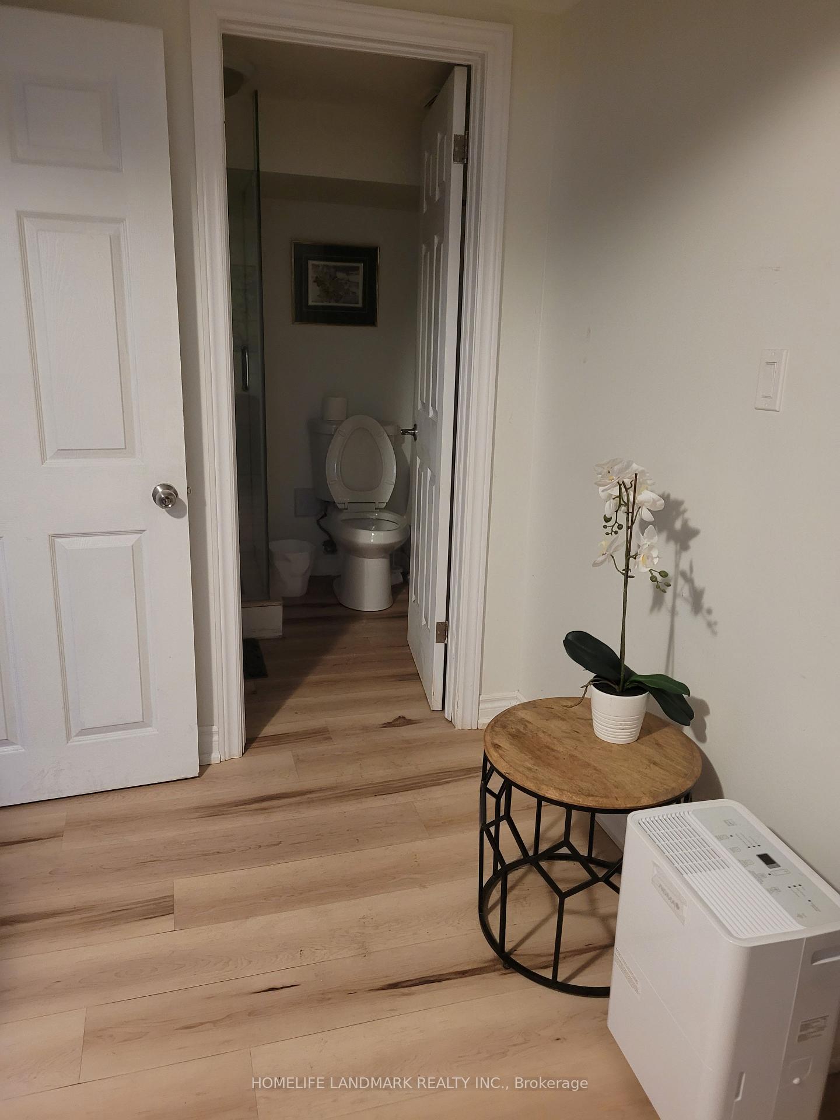
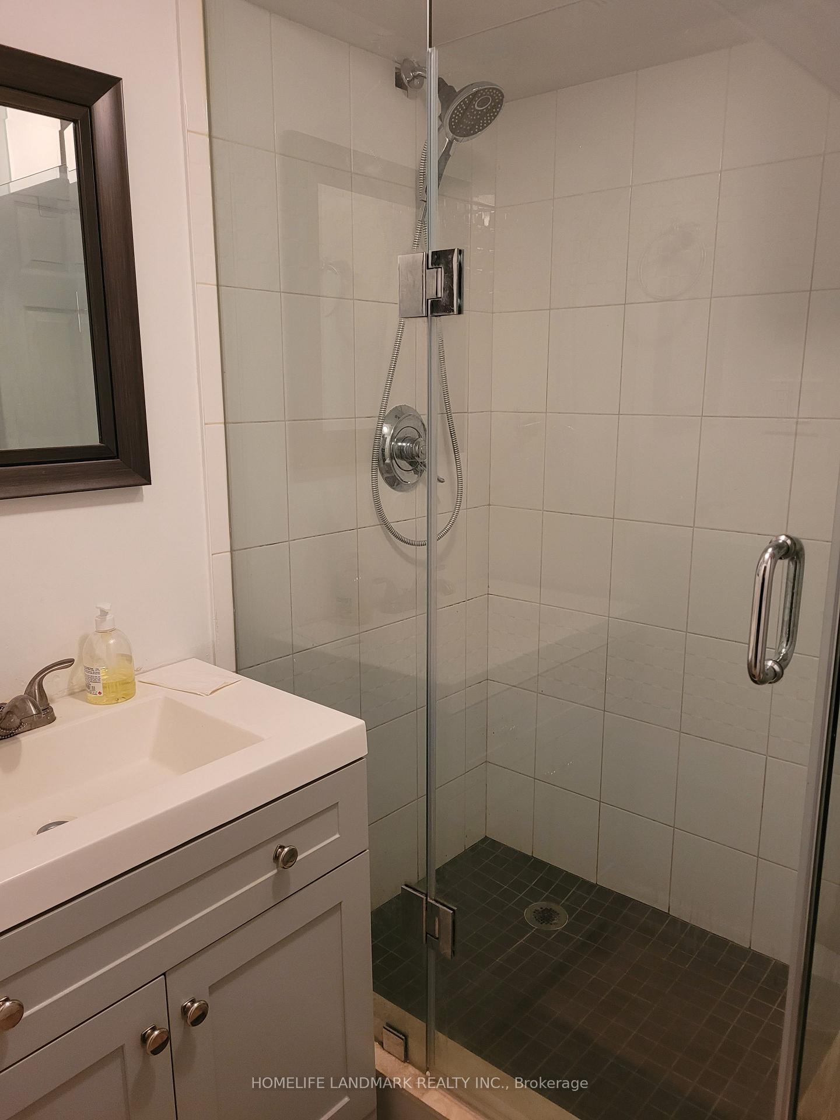 See all 9 photos
2 Bedrooms
1 Bathroom
1 Parking
— sq.ft
Basement
— Unit
Property history
- $3,100TerminatedList: 2026-01-26|End: 2026-01-29|3 daysW12729438
- $3,375TerminatedList: 2025-12-24|End: 2026-01-24|31 daysW12649818
- $3,500SuspendedList: 2025-07-28|End: 2025-09-01|35 daysW12311288
- $2,300ExpiredList: 2024-10-19|End: 2025-01-18|91 daysW9418254
Facts and features
- BasementFinished
- Lot size27 × 123 ft
- Lease term12 months
- FurnishedFurnished
What stands out
- Separate entrance
- Central air
The homeDetached, Bungalow-raised, Finished, separate entrance
- Type: Detached
- Style: Bungalow-raised
- Basement: Finished, separate entrance
- Waterfront: None
InsideEnsuite, lower level, Other, Rooms above ground 5
- Laundry: Ensuite, lower level
- Features: Other
- Rooms above ground: 5
- Bedrooms: 2
- Bathrooms: 1
- Kitchens: 1
Outside and lotBrick front, Asphalt shingle, Other
Outside
- Exterior: Brick front
- Roof: Asphalt shingle
- Foundation: Other
- Size: 27 × 123 ft
Parking1 Parking, Built-in, Front yard parking
- Spaces: 1 Parking
- Garage: Built-in
- Driveway: Front yard parking
Heating, water and powerForced air, gas, Central air, Municipal water
- Heating: Forced air, gas
- Cooling: Central air
- Water: Municipal water
- Sewer: Municipal sewer
- Natural gas: No
- Hydro: No
- Cable: No
- Telephone: No
Rent and termsRent $2,300 a month, Basement, Furnished
- Rent: $2,300 a month
- Space for rent: Basement
- Furnished: Furnished
- Lease: 12 months
- Paid: Monthly
- Rent includes: Common elements
- Deposit: Required
- Credit check: Required
- Employment letter: Required
- Rental application: Required
- References: Required
NearbyBeach, fenced yard, hospital, library, park, public transit
- Close to: Beach, fenced yard, hospital, library, park, public transit
Listing detailsW9418254, Expired, Oct 19, 2024
- MLS® number: W9418254
- Status: Expired
- Listed on: Oct 19, 2024
- Days on market: 91
- Updated: Jan 18, 2025
- Possession: 2024-10-20 / October 20, 2024
- Occupied by: Vacant
- Listing brokerage: HOMELIFE LANDMARK REALTY INC.
About this home
Lower, 30 Fourth Street, Etobicoke (New Toronto), ON M8V 2Y3
OtherBeachFenced YardHospitalLibraryPark
Separate entrance basement, 2 bedroom, 1 bathroom unit. Very nice neighbourhood, Carpet free.Close the Lake,Steps to Water front trail, TTC,Shopping center, School and more. Furnished.
Read more
Ask about this home
A HOMEH agent will answer your questions about this home.
Ask a question
Around this home
Lakeshore Blvd & Islington St.
Errands
Transit
Parks
Schools
Daily convenience, out of 100, from the distances below
ParkPrince of Wales Park · 10 within 1 km3 min walk175 m
GroceryShell Select6 min walk379 m
SchoolSeventh Street Junior School5 min walk330 m
Train stationThird Street6 min walk394 m
PharmacyShoppers Drug Mart7 min walk412 m
Cafés & foodThe Big Guy's Little Coffee Shop · 15 within 1 km6 min walk381 m
Gym & rec centreF45 Training6 min walk378 m
LibraryToronto Public Library - New Toronto12 min walk741 m
WalkDriveStraight-line distance, open map data
Grocery0.4 km
Park0.2 km
Coffee0.4 km
Dining0.4 km
Gym0.4 km
Third Street0.4 km
Schools nearby
School rating, out of 10.
Seventh Street Junior Schoolelementary · Public · 0.3 km
—
Children's Urban Enrichment Studioelementary · Private · 0.6 km
—
Second Street Junior Middle Schoolelementary · Public · 0.7 km
6.8/10Good
Contact agent
Helpful calculators
Rent vs buy
Affordability
Mortgage
Down payment
Stress test
CMHC insurance
Your HOMEH agent

NimaHOMEH agent · Etobicoke
"I would see it this week."
Ask Nima