

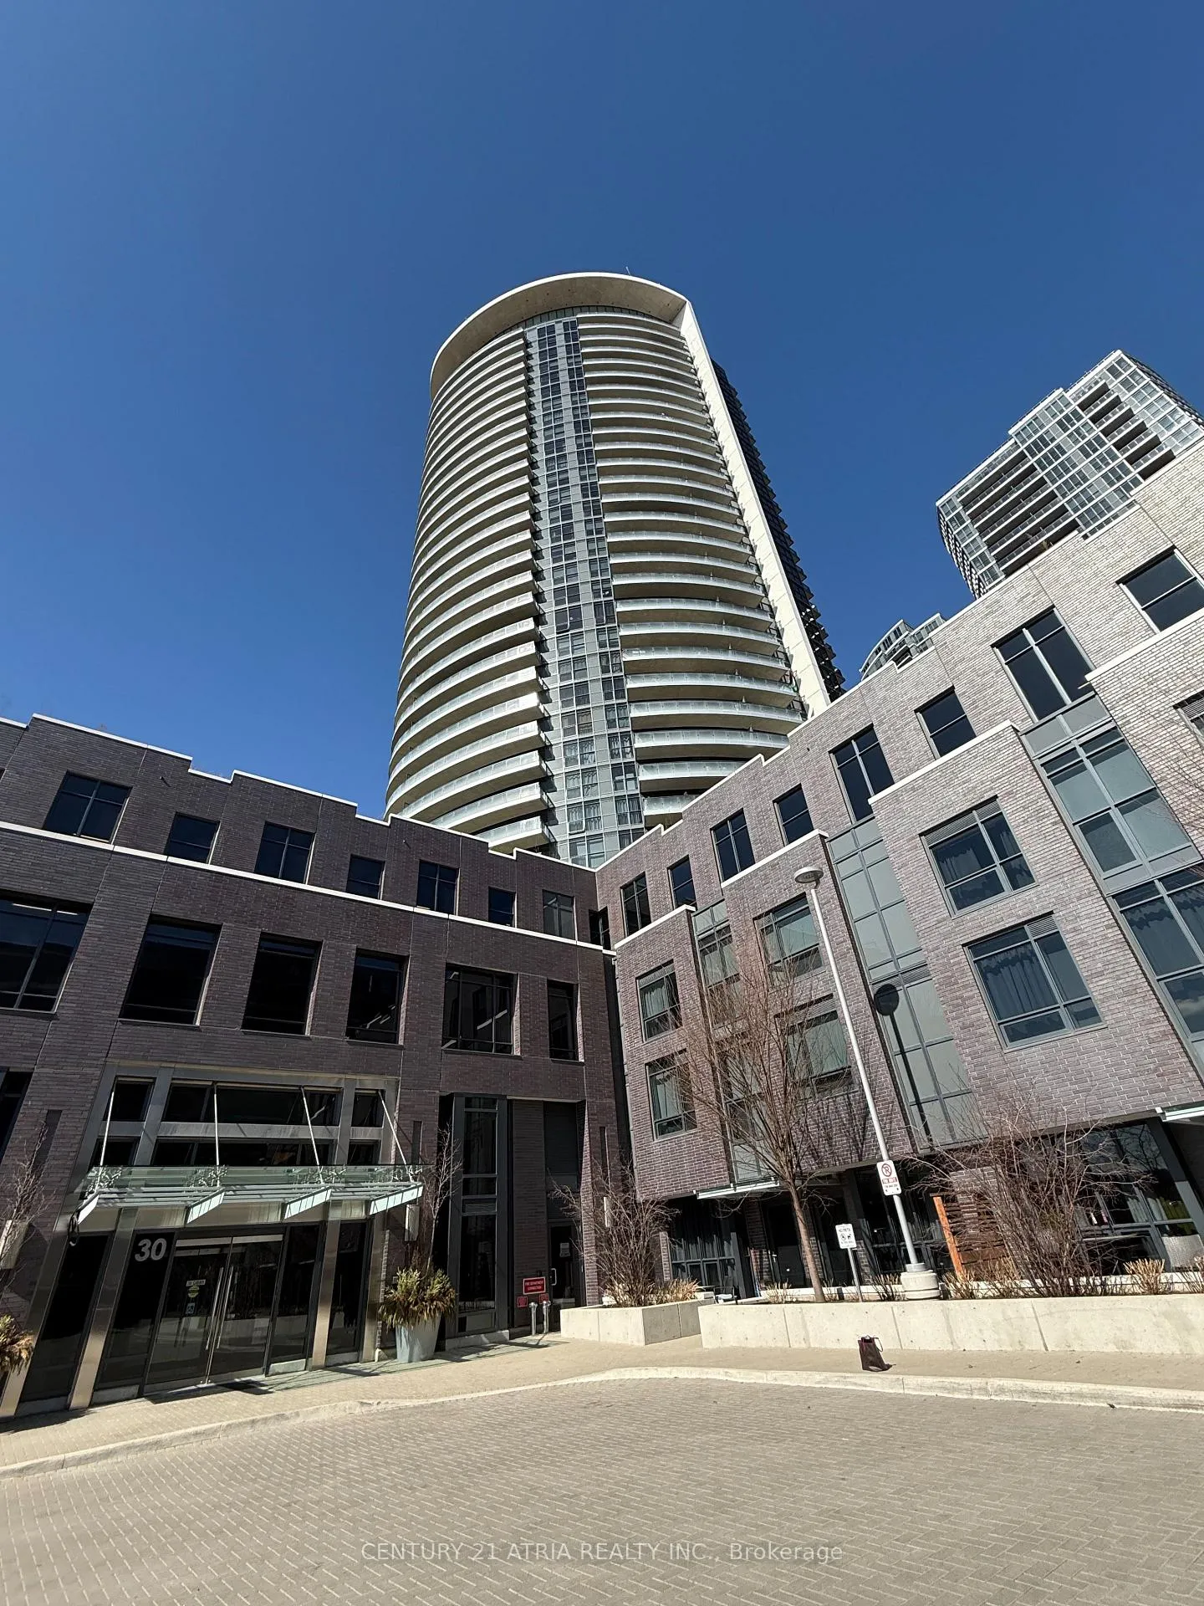
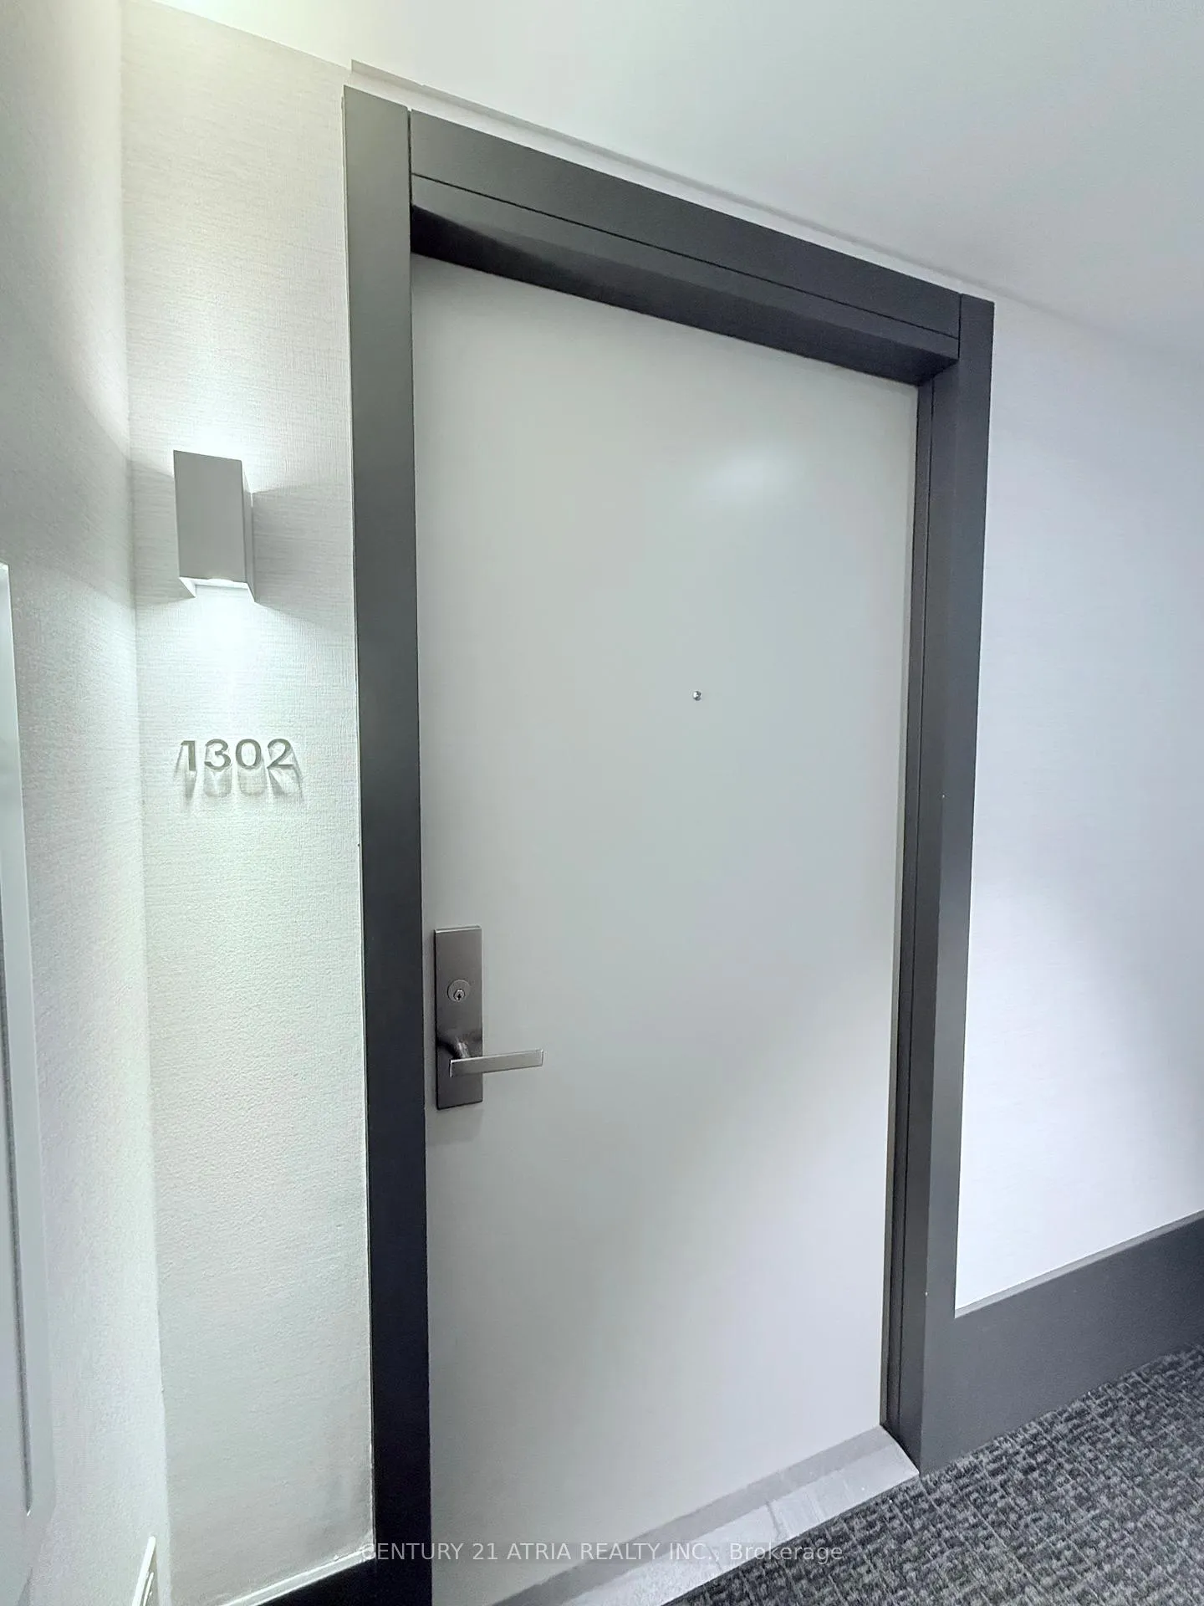
Unit 1302, 30 Gibbs Road
Unit 1302, 30 Gibbs Road
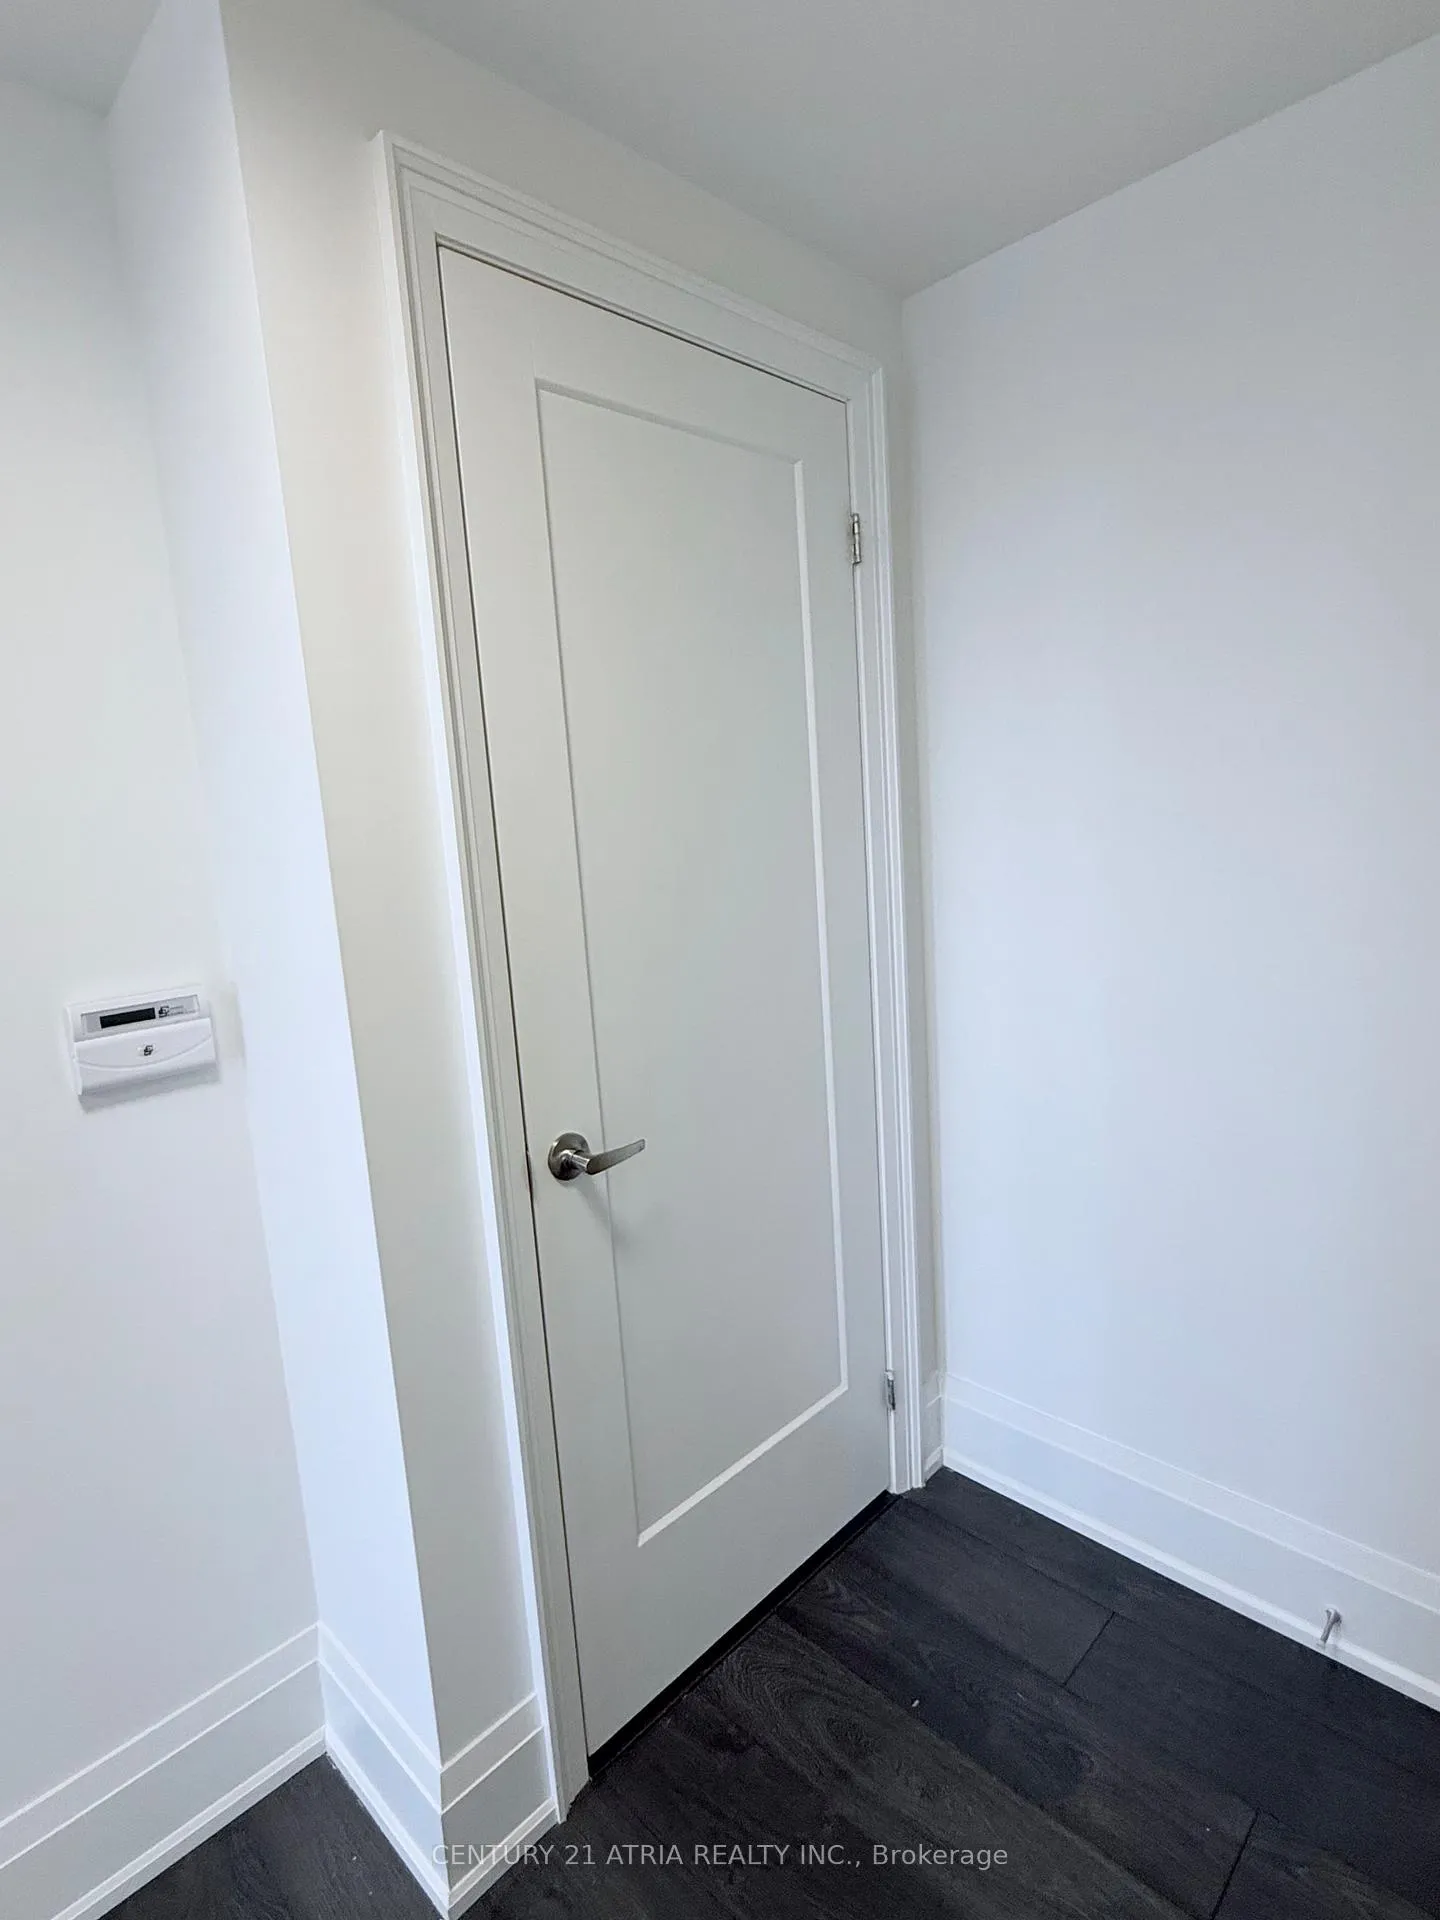 See all 28 photos
Property history
Facts and features
- ExposureNorth west
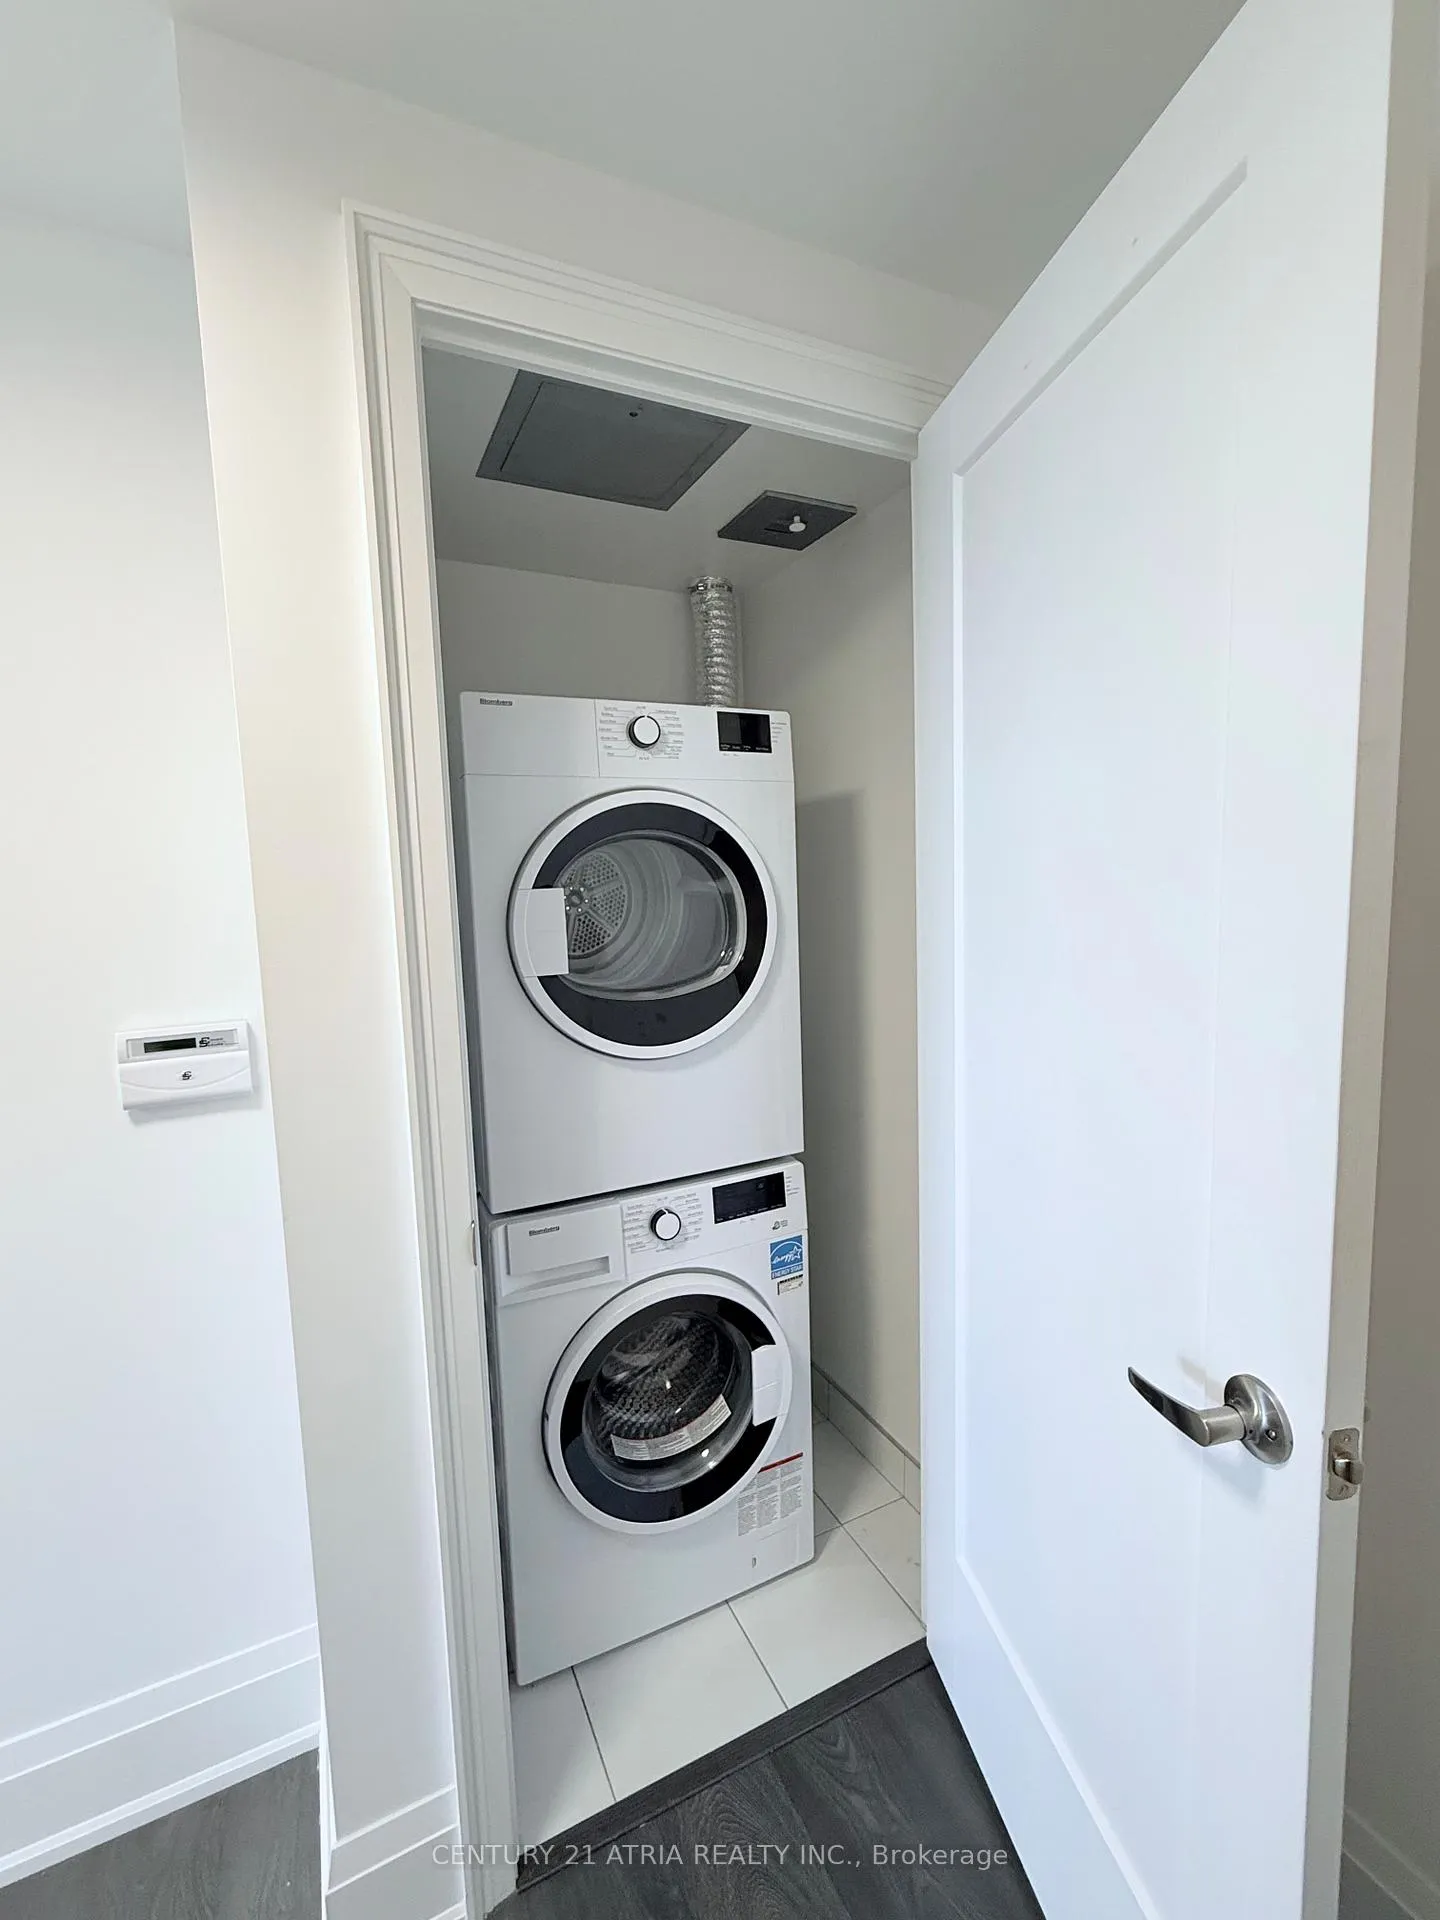
- LaundryIn-suite
- LockerOwned
- BalconyOpen
- Central air
The homeCondo Apartment, Apartment, Age 0–5 years
- Type: Condo Apartment
- Style: Apartment
- Age: 0–5 years
- Living space: 600–699 sq ft
- Basement: None
- Exposure: North West
InsideCeramic, In-suite laundry, Carpet free, storage area lockers
- Flooring: Ceramic
- Laundry: In-suite laundry
- Features: Carpet free, storage area lockers
- Rooms above ground: 4
- Bedrooms: 1 + 1 in the basement
- Bathrooms: 1
- Kitchens: 1
OutsideConcrete, Open
- Exterior: Concrete
- Balcony: Open
Parking and locker1 Parking, Underground, Parking type Owned
- Spaces: 1 Parking
- Garage: Underground
- Parking type: Owned
- Spot: 34
- Locker: Owned
- Locker unit: Room b
- Locker number: 72
- Locker level: Level 2
BuildingValhalla town square condos, Storeys 43, Units 1480
- Name: Valhalla town square condos
- Storeys: 43
- Units: 1480
- Registered: 2020
- Condo corporation: 2944
- Pets: Not allowed
Heating, water and powerForced air, gas, Central air
- Heating: Forced air, gas
- Cooling: Central air
Rent and termsRent $2,500 a month, Entire property, Unfurnished
- Rent: $2,500 a month
- Space for rent: Entire property
- Furnished: Unfurnished
- Lease: 12 months
- Paid: Monthly
- Rent includes: Building insurance, central air conditioning, common elements, heat, parking
- Deposit: Required
- Credit check: Required
- Employment letter: Required
- Rental application: Required
- References: Required
IncludedCommon elements, heat, building maintenance. all elfs, stainless steel (fridge, stove b/i dishwasher, hood vent), white stacked washer & dryer, roller shade window coverings (black out roller shade in bedroom). built-in closet organizer. six (6) dining chairs and counter-top microwave available for use (these items must remain on premise after tenancy). one parking spot & one locker included.
- Included: Common elements, heat, building maintenance. all elfs, stainless steel (fridge, stove b/i dishwasher, hood vent), white stacked washer & dryer, roller shade window coverings (black out roller shade in bedroom). built-in closet organizer. six (6) dining chairs and counter-top microwave available for use (these items must remain on premise after tenancy). one parking spot & one locker included.
Listing detailsW12033616, Rented, Mar 21, 2025
- MLS® number: W12033616
- Status: Rented
- Listed on: Mar 21, 2025
- Days on market: 48
- Updated: May 8, 2025
- Possession: 2025-04-01 / Immediate
- Occupied by: Vacant
- Listing brokerage: CENTURY 21 ATRIA REALTY INC.
About this home
Unit 1302, 30 Gibbs Road, Etobicoke (Islington-City Centre West), ON M9B 0E4
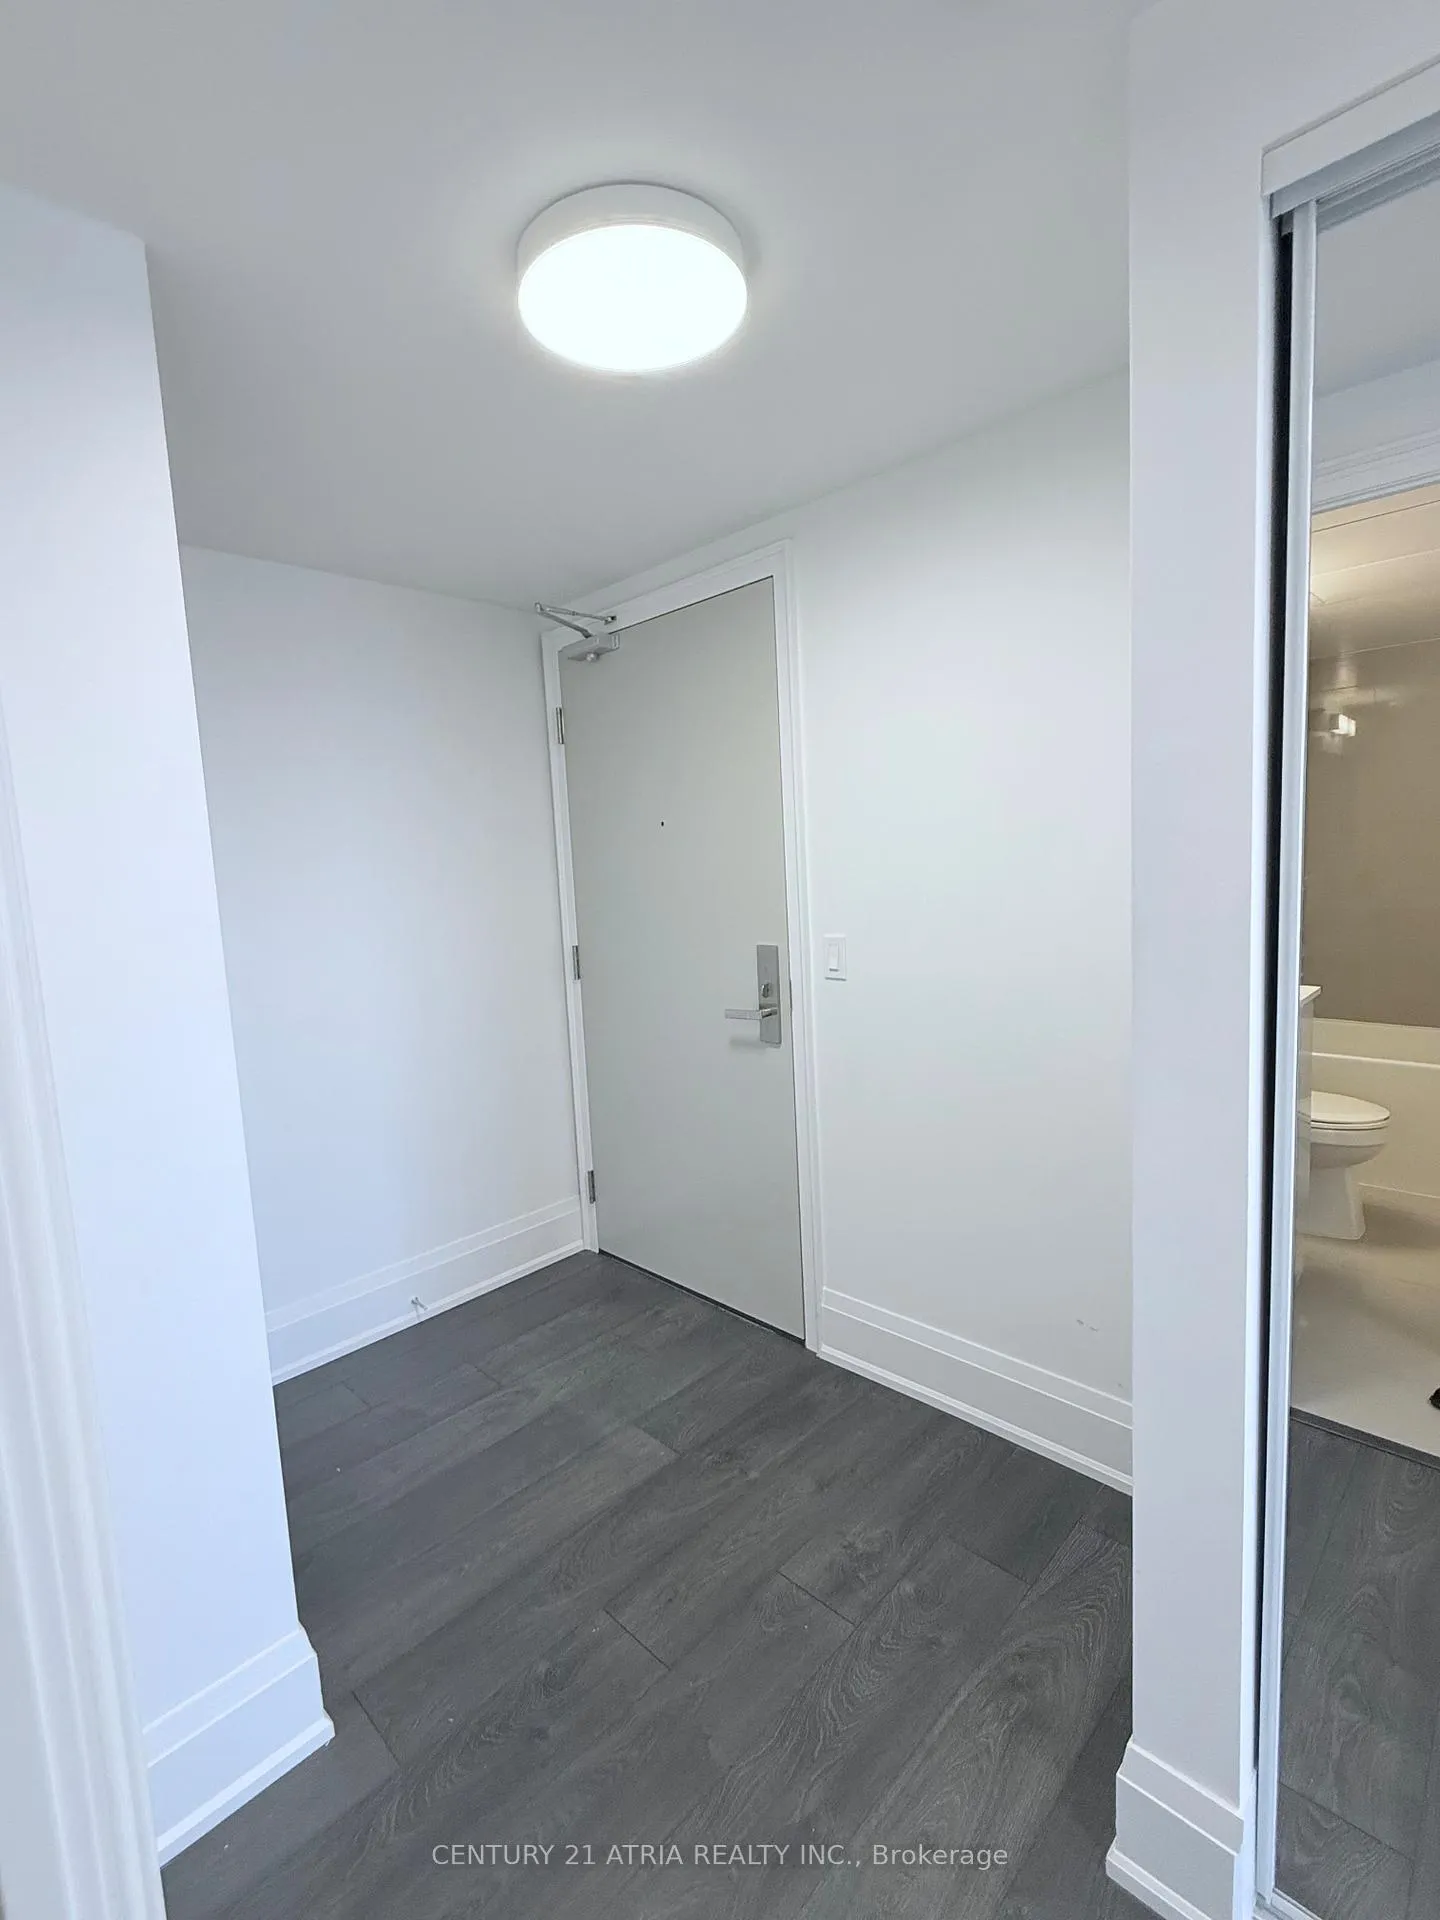
Welcome to the Luxurious Valhalla Town Square Condos in Etobicoke. Bright Modern CORNER UNIT with Loads of Natural Light and Unobstructed Views provided by Floor to Ceiling Windows. Open Concept Comfort Living with One Spacious Bedroom equipped with Closet Organizer providing ample storage. One Den with Sliding Doors for privacy. Modern Kitchen with Stainless Steel Appliances, Quartz Countertops and Large Dining Table equipped with 6 dining chairs that is great for food prep and hosting dinner parties. Spacious Bathroom and Mirrored Foyer Closet with Closet Organizer. One of the Most Desirable Locations Close to TTC, Shopping, Schools, Grocery, Library, Park. Easy access to Hwy 27, Airport, Gardiner, QEW and 401 Hwy. FREE Shuttle Bus Service to Kipling TTC Station. Amenities Include: Concierge, Dining Room, Gym, Yoga Studio, Kid's Play Area, Party/Meeting Room. Rooftop Deck/Garden with BBQ's and more!
Ask about this home
A HOMEH agent will answer your questions about this home.
Know more about Valhalla Town Square Condos
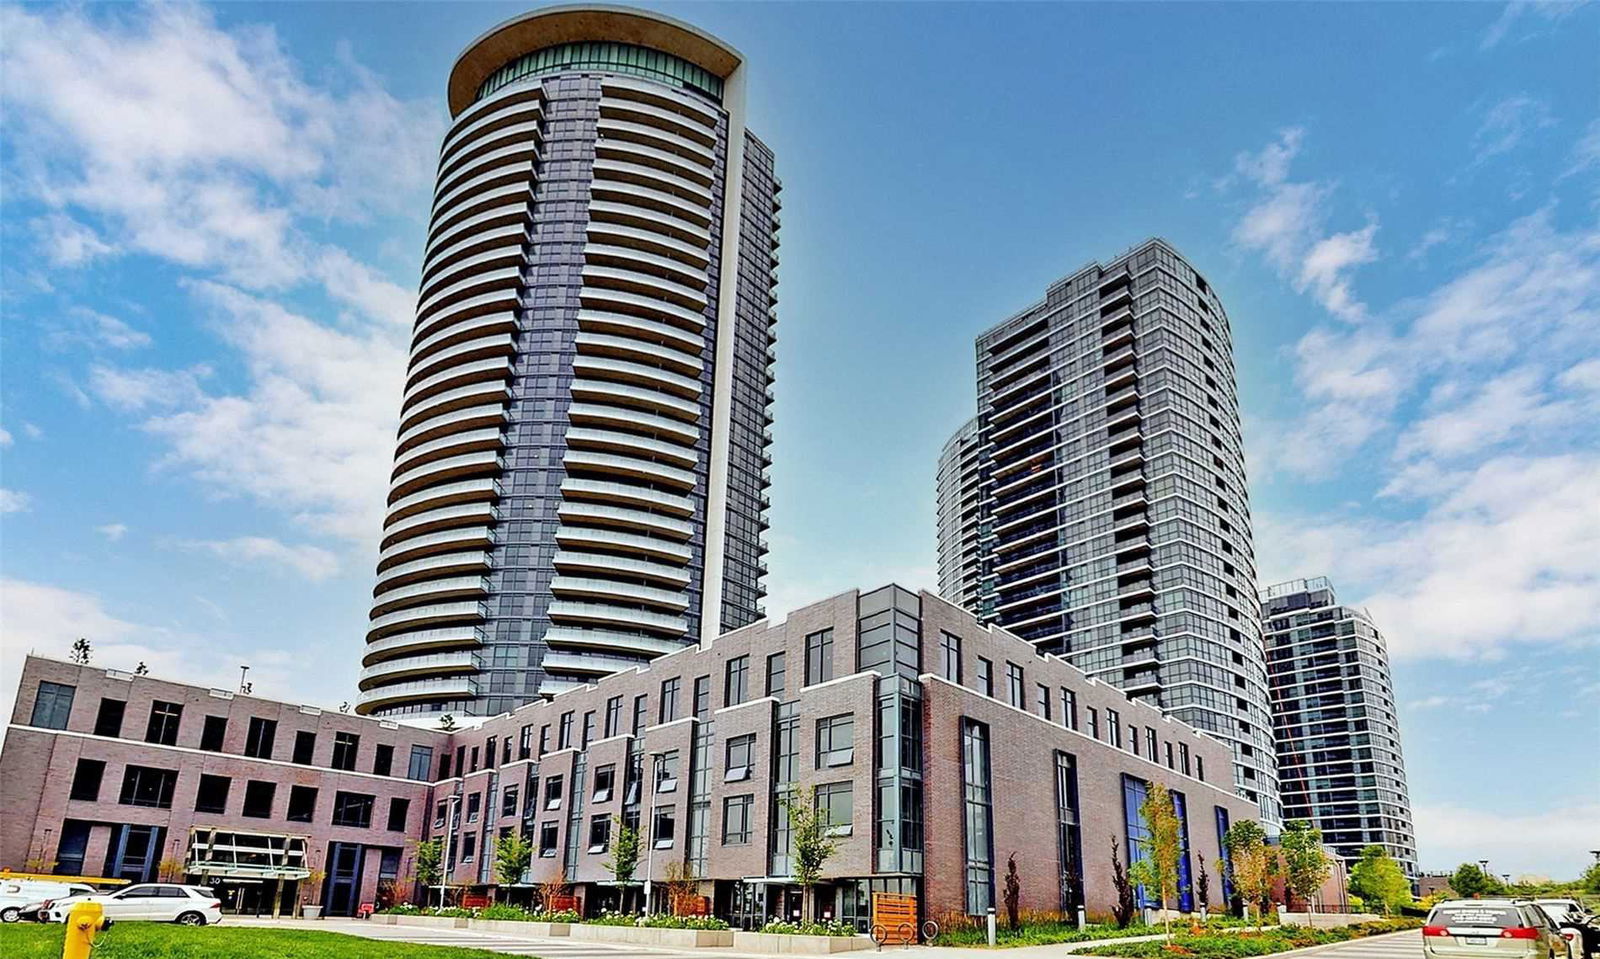
Condo building · 2-30 Gibbs Road
Valhalla Town Square Condos is a 43-storey condo with 1,480 suites, built in 2020 by Edilcan Development Corporation. No units are on the market here right now.
- 43storeys
- 1,480suites
- $675/sq ft
- 2020built
No similar units for rent in Valhalla Town Square Condos right now.
Around this home
Daily convenience, out of 100, from the distances below
Schools nearby
School rating, out of 10.
Helpful calculators
Your HOMEH agent

"I would see it this week."