

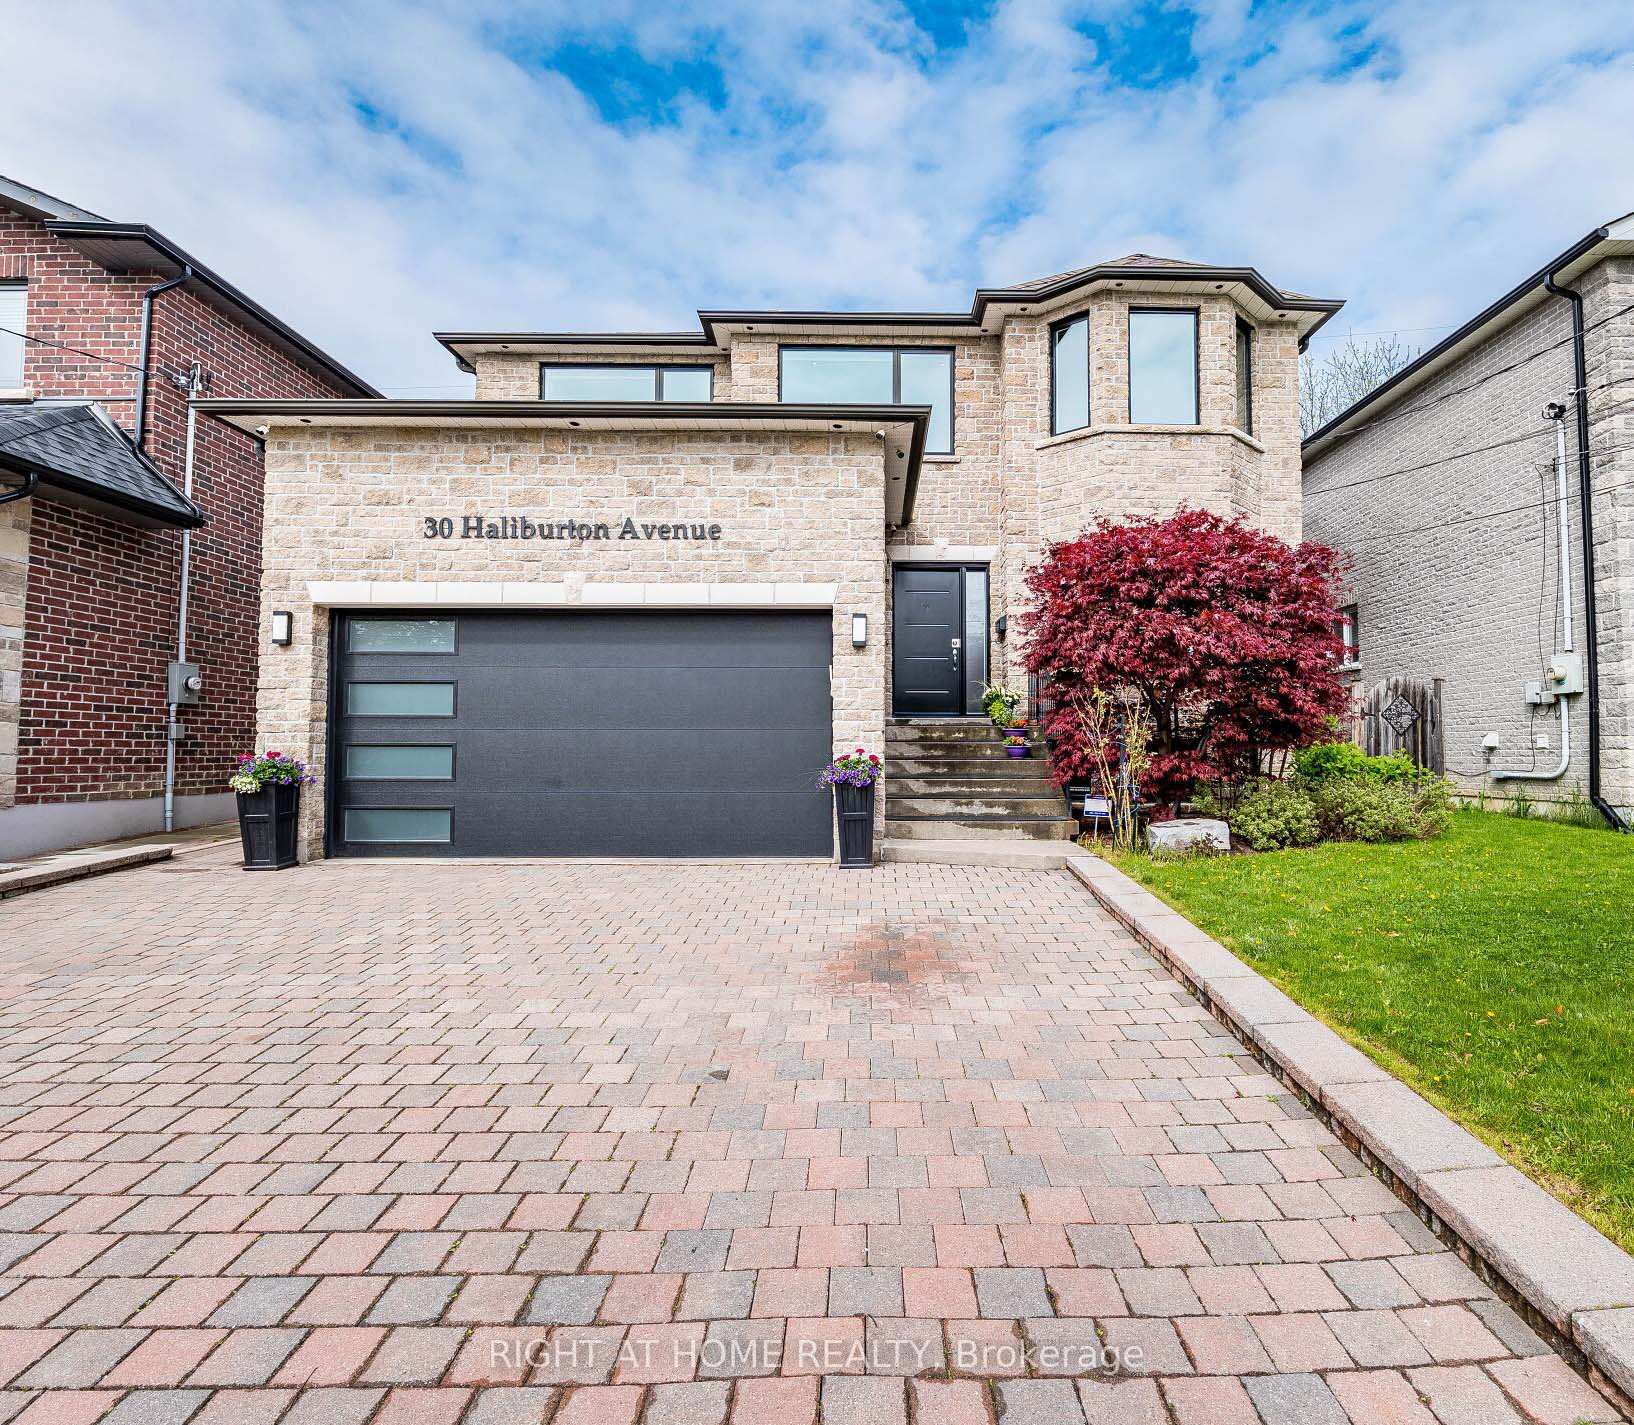
30 Haliburton Avenue
30 Haliburton Avenue
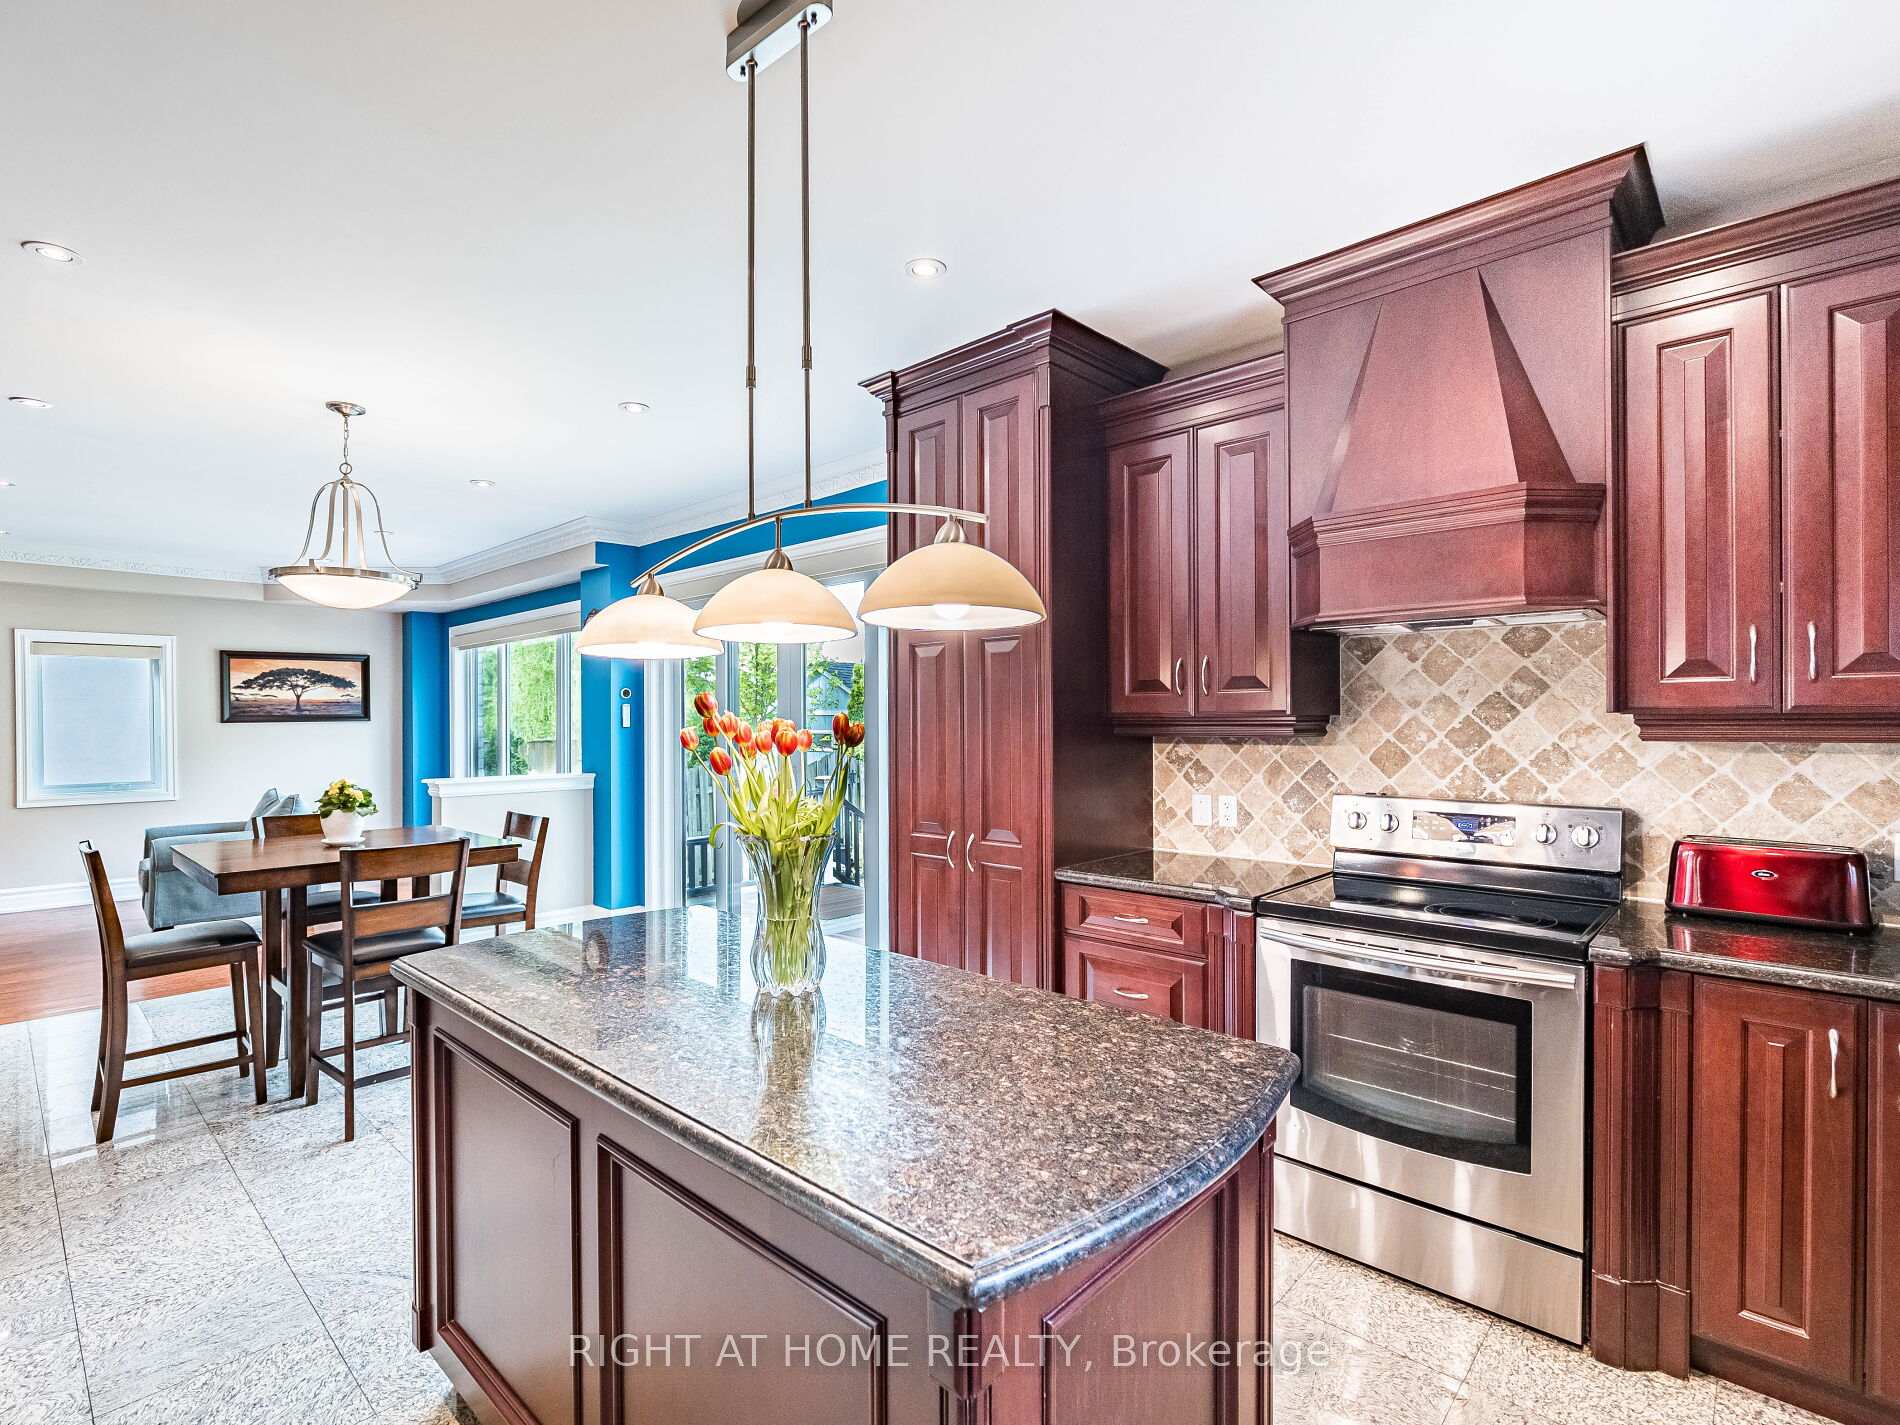 See all 40 photos
Property history
Facts and features
- BasementFinished
- Water, sewerMunicipal
- Lot shapeRectangular
- HeatingForced air
- Separate entrance
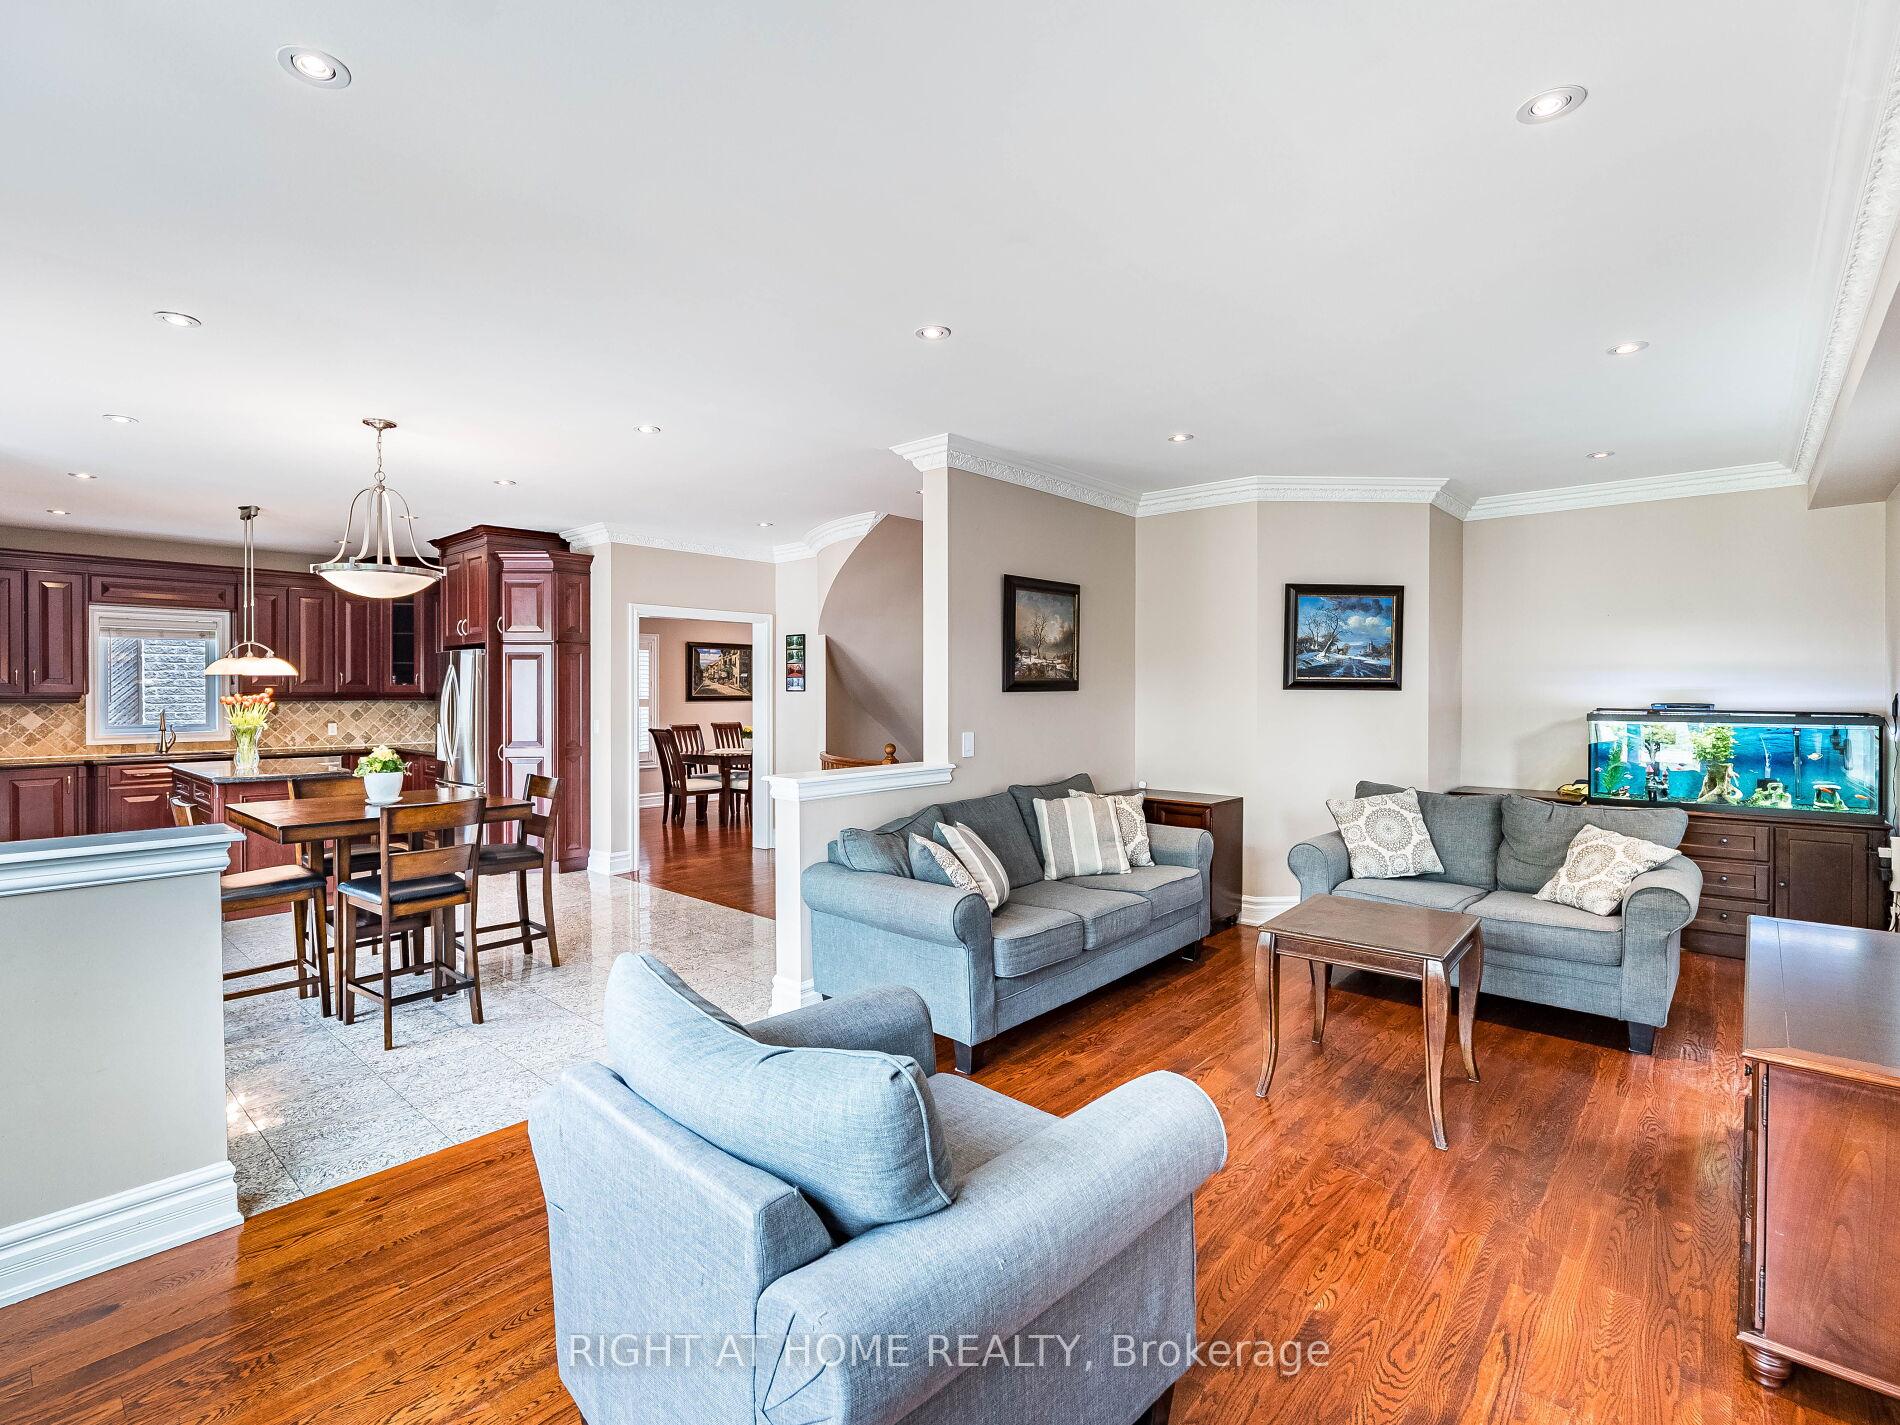
- Hardwood floors
- Central air
The homeDetached, 2-storey, 3,000–3,500 sq ft
- Type: Detached
- Style: 2-storey
- Living space: 3,000–3,500 sq ft
- Basement: Finished, separate entrance
InsideGranite, Hardwood, Ceramic, Concrete, Lower level, Auto garage door remote, carpet free, central vacuum, generator - full, sump pump
- Flooring: Granite, Hardwood, Ceramic, Concrete
- Laundry: Lower level
- Features: Auto garage door remote, carpet free, central vacuum, generator - full, sump pump
- Security: Alarm system, carbon monoxide detectors, smoke detector
- Rooms above ground: 17
- Bedrooms: 4 + 2 in the basement
- Bathrooms: 4
- Kitchens: 1
- Family room: Yes
Outside and lotStone, Asphalt shingle, Block
- Exterior: Stone
- Roof: Asphalt shingle
- Foundation: Block
- Features: Awnings, deck, landscaped, lawn sprinkler system, lighting
- Other structures: Garden shed
- Size: 45.06 × 135.18 ft
- Shape: Rectangular
- Zoning: Residential
Parking2 Garage, Built-in
- Spaces: 2 Garage
- Garage: Built-in
Heating, water and powerForced air, gas, Central air, Municipal water
- Heating: Forced air, gas
- Cooling: Central air
- Water: Municipal water
- Sewer: Municipal sewer
- Natural gas: Yes
- Hydro: Yes
- Cable: Yes
- Telephone: Yes
Costs and taxesTaxes $8,390 a year, HST included in the price, Rental items None
- Taxes, 2025: $8,390 a year
- HST: HST included in the price
- Rental items: None
Included in the sale1 s/s double door fridge, 1 s/s stove, 1 s/s b/i dishwasher, 1 gas furnace, 1 central a/c unit, all window coverings, all electrical light fixtures, 1 red samsung washer, 1 red samsung dryer, 1 motorized awning in backyard, 1 garage door opener & 2 remotes, central vacuum and equipment., Not included None
- Included: 1 s/s double door fridge, 1 s/s stove, 1 s/s b/i dishwasher, 1 gas furnace, 1 central a/c unit, all window coverings, all electrical light fixtures, 1 red samsung washer, 1 red samsung dryer, 1 motorized awning in backyard, 1 garage door opener & 2 remotes, central vacuum and equipment.
- Not included: None
NearbyGolf, park, public transit, school, river/stream, fenced yard
- Close to: Golf, park, public transit, school, river/stream, fenced yard
Listing detailsW12149595, Sold, May 15, 2025
- MLS® number: W12149595
- Status: Sold
- Listed on: May 15, 2025
- Days on market: 24
- Updated: Jun 8, 2025
- Possession: Flexible
- Occupied by: Owner
- Listing brokerage: RIGHT AT HOME REALTY
About this home
30 Haliburton Avenue, Etobicoke (Islington-City Centre West), ON M9B 4Y4
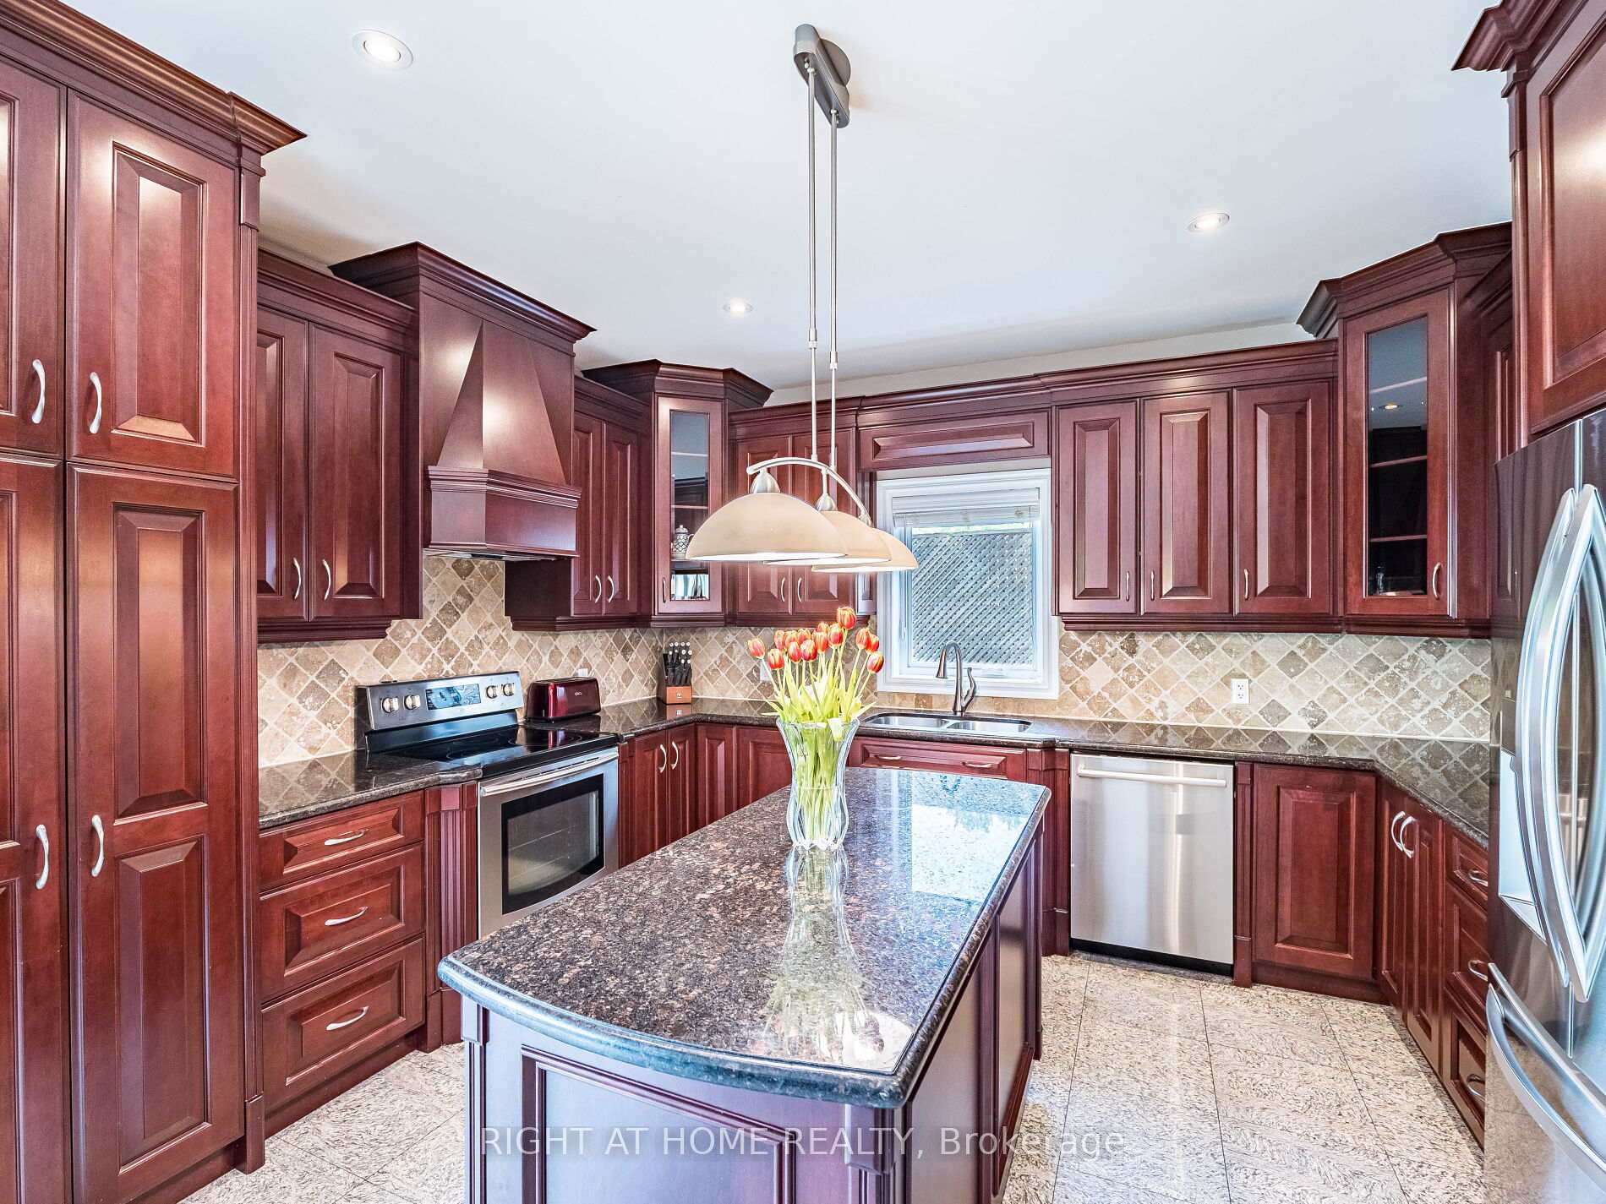
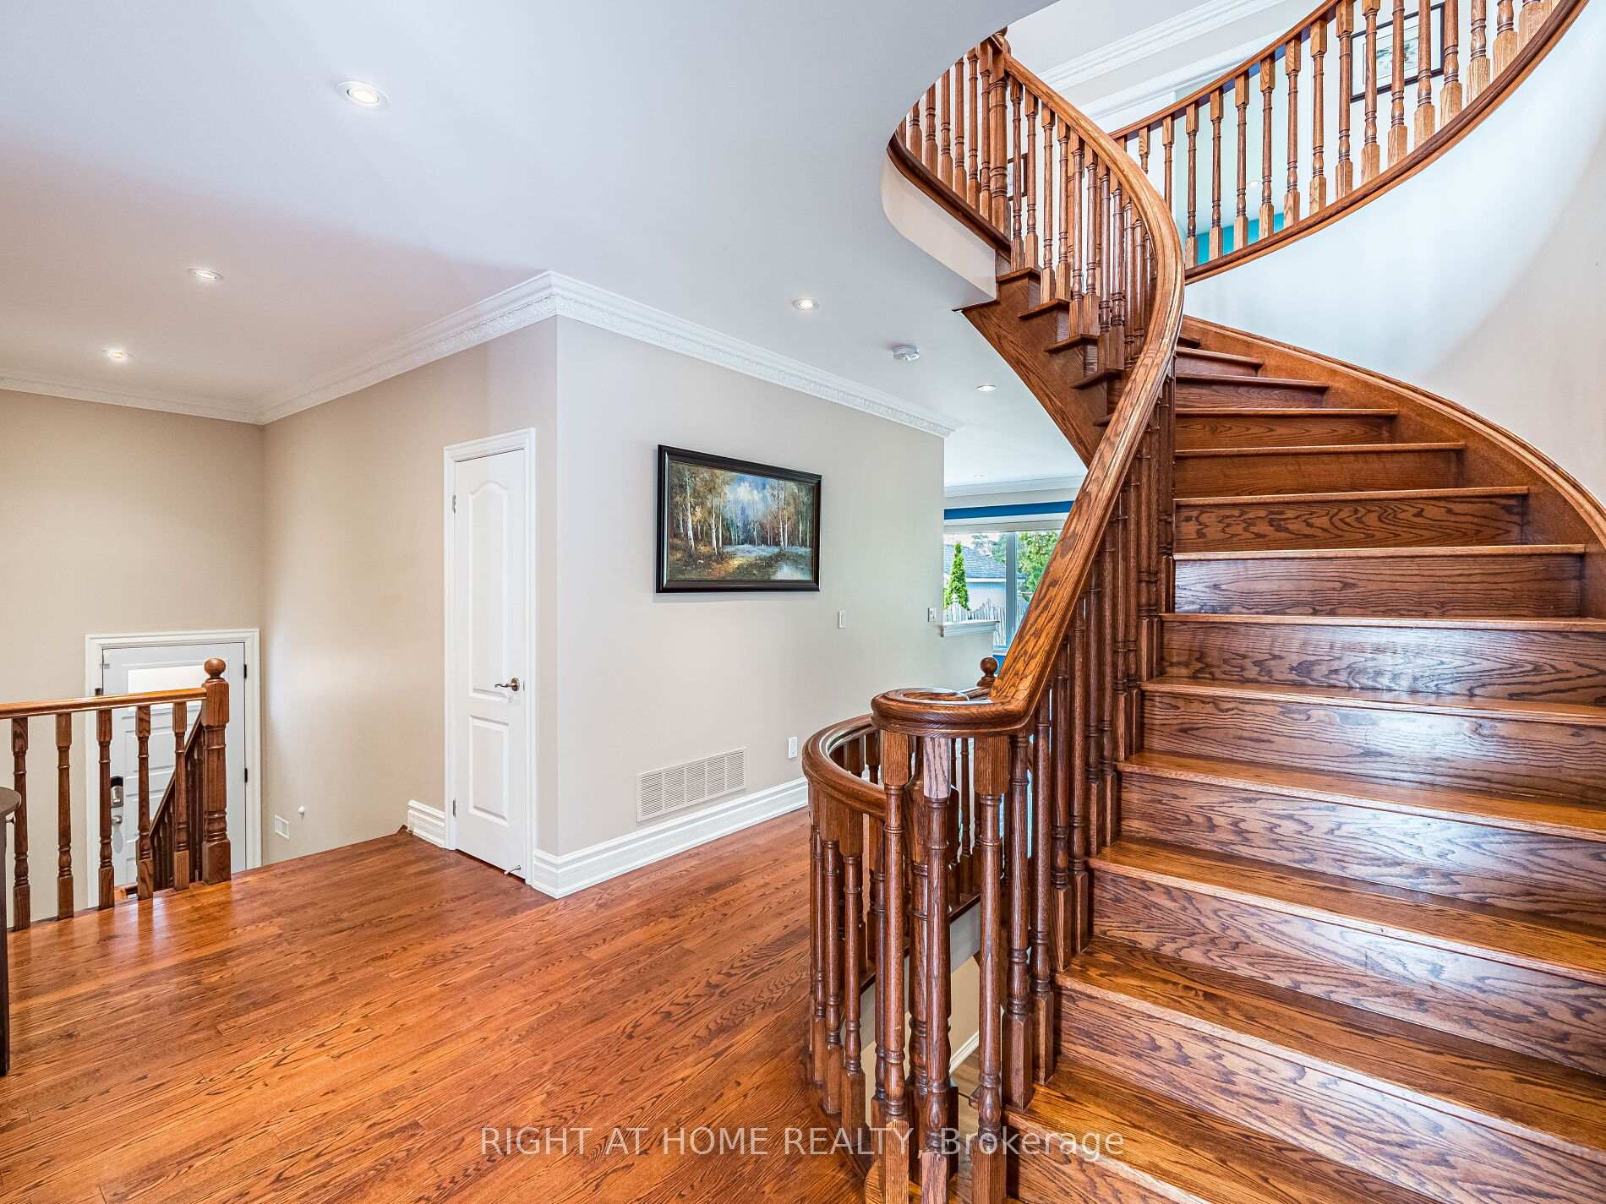
Welcome to 30 Haliburton Ave. This Beautiful Custom Built Home is Situated in a Secluded Pocket Within the Catchment of Top Ranked Rosethorn Junior Public School (French Immersion/English Option) & St. Gregorys Catholic School. Boasting 3,115 Sq Ft of Above Grade Living Space + a Fully Finished Basement with a 2nd Kitchen Rough in and a Separate Walkout Staircase to a Side Entrance. This home is loaded with upgrades: 9 Ft Main Floor Ceilings, 8 Ft Ceilings in Basement and 2nd Floors, Upgraded Baseboards, Pot Lights, Solid Maple Eat-in Kitchen, California Shutters, Hunter Douglas Motorized Shades, Automated Lighting, 9 Car Interlock Driveway with No Sidewalk, Custom Large Storage Shed, Mezzanine Storage in Garage, Recently Replaced Triple Pane Fibreglass Energy Efficient Windows and Exterior Entry Doors and Garage Door, Irrigation System, Automatic Natural Gas Backup Generator (Powers Entire Home). Take a Walk Through Echo Valley Trail and come Home to Your Private Backyard to Enjoy a Cool Lemonade on Your Maintenance Free Large Composite Deck with Motorized Awning While Enjoying the Afternoon Backyard Sun Helping Your Vegetable Garden Flourish Behind the Backyard.
Ask about this home
A HOMEH agent will answer your questions about this home.
Around this home
Daily convenience, out of 100, from the distances below
Schools nearby
School rating, out of 10.
Helpful calculators
Your HOMEH agent

"I would see it this week."