

340 Renforth Drive
340 Renforth Drive
 See all 32 photos
Property history
Facts and features
- BasementFinished
- Water, sewerMunicipal
- HeatingForced air
- CoolingCentral air
- Separate entrance
- Hardwood floors
- Central air
- Pool
The homeDetached, Bungalow-raised, 1,100–1,500 sq ft
- Type: Detached
- Style: Bungalow-raised
- Living space: 1,100–1,500 sq ft
- Basement: Separate entrance, finished
InsideHardwood, Ceramic, Broadloom, Countertop range, Rooms above ground 6
- Flooring: Hardwood, Ceramic, Broadloom
- Features: Countertop range
- Rooms above ground: 6
- Rooms in the basement: 2
- Bedrooms: 3
- Bathrooms: 2
- Kitchens: 1
- Family room: Yes
Outside and lotBrick, Asphalt shingle, Concrete block
- Exterior: Brick
- Roof: Asphalt shingle
- Foundation: Concrete block
- Pool: Other
- Other structures: Fence - full
- Size: 50.07 × 130.17 ft
Parking1 Garage, Attached, Private
- Spaces: 1 Garage
- Garage: Attached
- Driveway: Private
Heating, water and powerForced air, gas, Central air, Municipal water
- Heating: Forced air, gas
- Cooling: Central air
- Water: Municipal water
- Sewer: Municipal sewer
Costs and taxesTaxes $5,064 a year, HST included in the price, Ac rent. $66.41and furnace rental $66.41 hwt $26.54 month( seller's info)
- Taxes, 2024: $5,064 a year
- HST: HST included in the price
- Rental items: Ac rent. $66.41and furnace rental $66.41 hwt $26.54 month( seller's info)
NearbyLibrary, park, public transit, school
- Close to: Library, park, public transit, school
Listing detailsW12046114, Sold, Mar 27, 2025
- MLS® number: W12046114
- Status: Sold
- Listed on: Mar 27, 2025
- Days on market: 13
- Updated: Apr 9, 2025
- Possession: 2025-06-16 / 60-89 days
- Occupied by: Owner
- Listing brokerage: IPRO REALTY LTD.
About this home
340 Renforth Drive, Etobicoke (Etobicoke West Mall), ON M9C 2L5
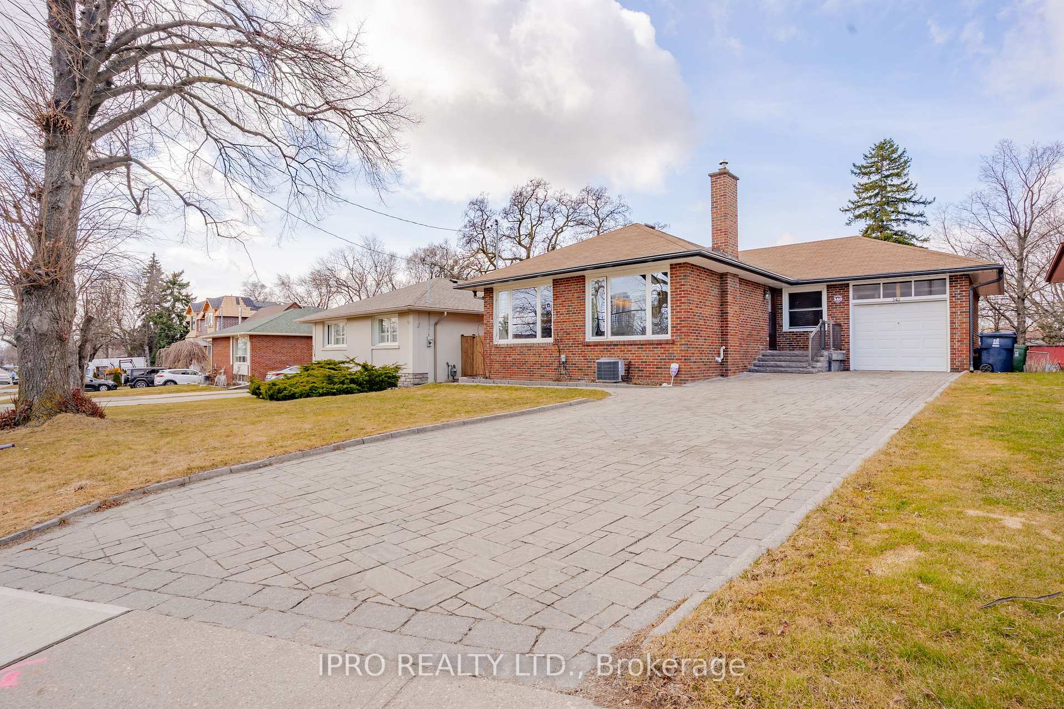
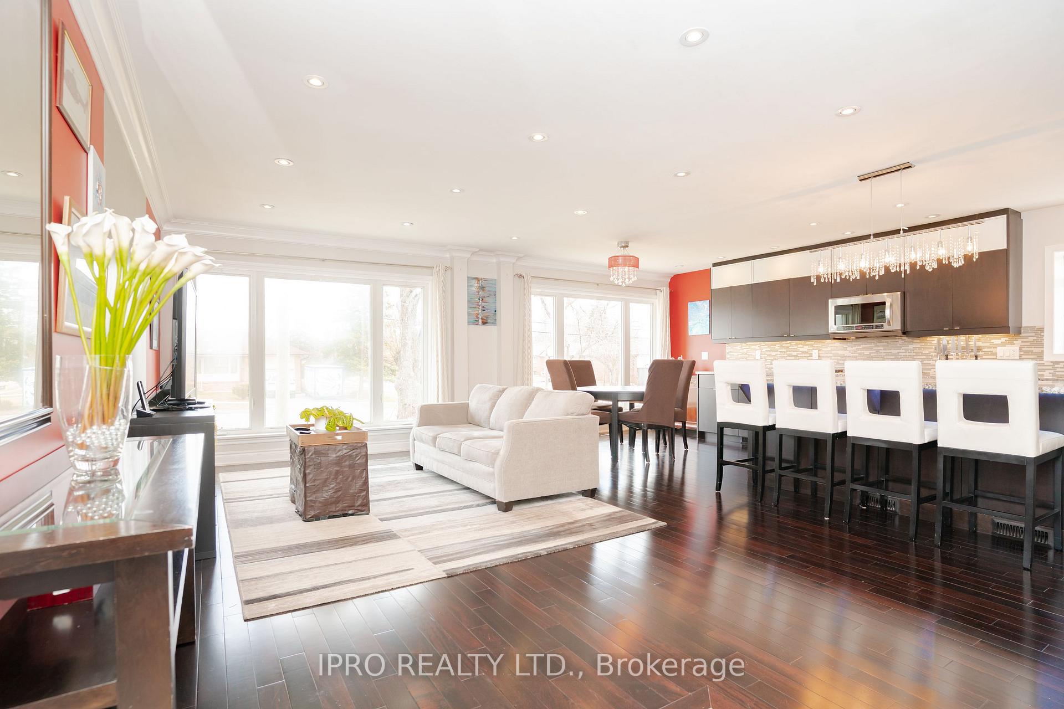
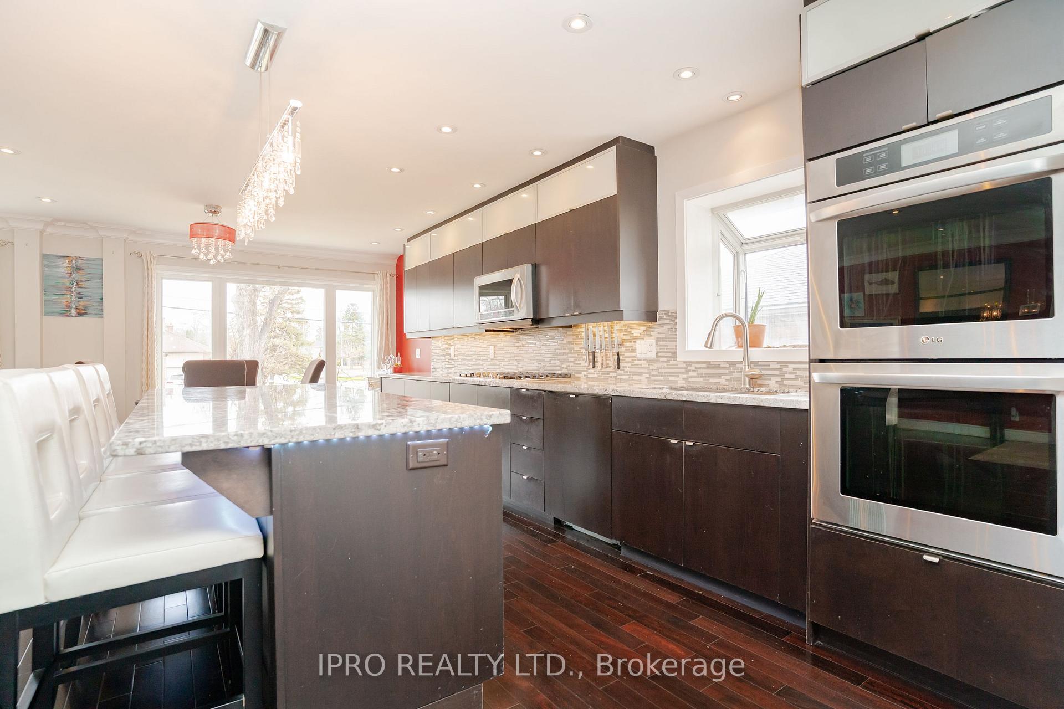
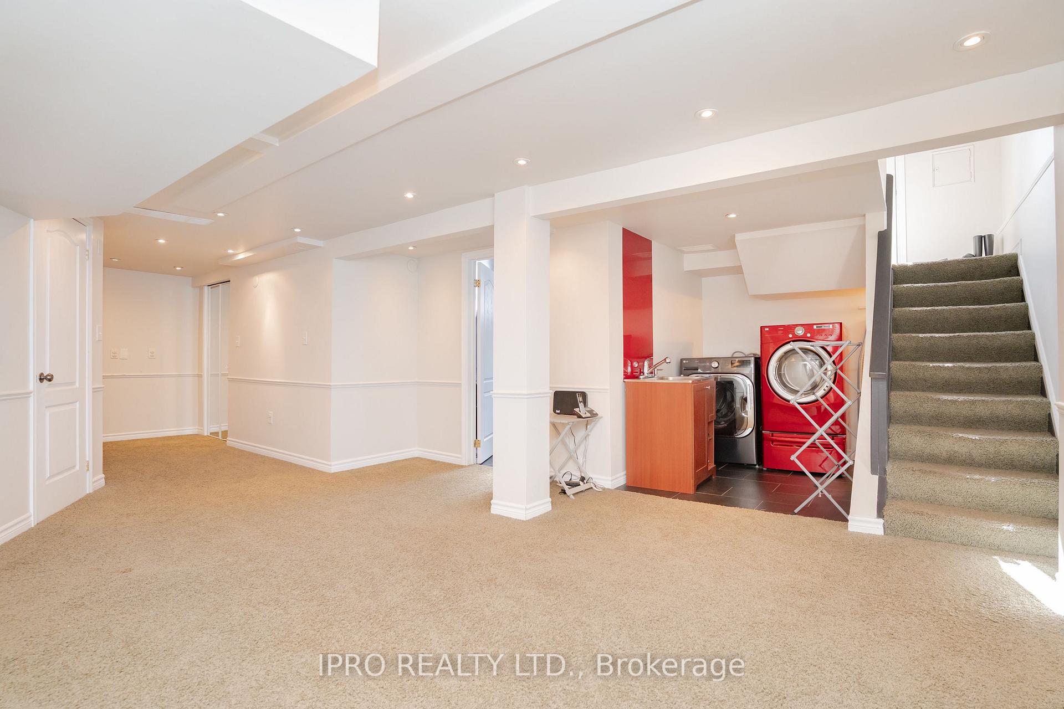
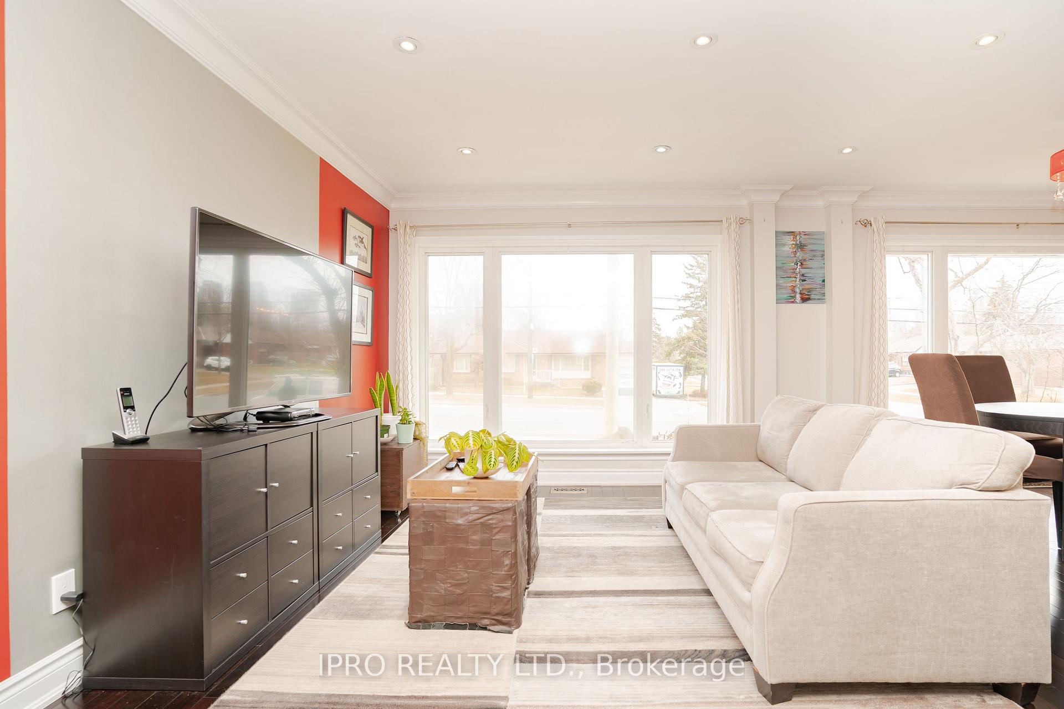
Welcome to 340 Renforth Dr in the Heart of Etobicoke.This Wonderfully Cared 3 Bedroom, +2 Bathroom Home Sits On A Beautiful Premium Lot 50.07 Ft -130.17 Ft -Hardwood Floors Throughout & Big Living Room Window Allowing For An Abundance Of Natural Light. Separate Side Entrance To A Lower Level That Features A Spacious Rec Room,Modern Bath with Heated Floors and Laundry+Large Hallway.Main Floor Open Concept,Modern Kitchen,Build in Stove+ Microwave.Large Kitchen+Island For Family Gatherings,Futures Granite Countertops,Pot Lights. Heating /AC is "Nest Controlled" from Smart Phone. 4 Car Private Driveway+1Attached Car Garage.Fenced BackYard,Extended Deck/ Patio From Side to the Back of the House,Leading to 16' SWIMPSPA Waterjets Lap Pool/Jacuzzil. Awesome for Summer BBQ's!! Fantastic Location, Parks, Shopping Centers, Excellent Schools, Transit Options, Golf Courses, Pools, Trails. Additionally, Super Easy access to Major Highways Allows for Quick and Convenient Transportation to Downtown or the Pearson Airport in Just a matter of Mins. Don't Miss Out!
Ask about this home
A HOMEH agent will answer your questions about this home.
Around this home
Daily convenience, out of 100, from the distances below
Schools nearby
School rating, out of 10.
Helpful calculators
Your HOMEH agent

"I would see it this week."