

30 Heatherglen Road
30 Heatherglen Road
 See all 50 photos
Property history
Facts and features
- BasementFinished
- Water, sewerMunicipal
- HeatingForced air
- CoolingCentral air
- Second kitchen
- Hardwood floors
- Fireplace
- Central air
The homeDetached, Bungalow, 1,100–1,500 sq ft
- TypeDetached
- StyleBungalow
- Living space1,100–1,500 sq ft
- BasementFinished
InsideFireplace Yes, electric, living room, Tile, Raised, Hardwood, Lower level
- FireplaceYes, electric, living room
- FlooringTile, Raised, Hardwood
- LaundryLower level
- FeaturesWater heater
- SecuritySecurity system
- Rooms above ground7
- Rooms in the basement5
- Bedrooms3 + 2 in the basement
- Bathrooms2
- Kitchens2
- Family roomYes
Outside and lotBrick, Other, Other
- ExteriorBrick
- RoofOther
- FoundationOther
- FeaturesPatio
- Size45 × 123 ft
Parking4 Parking, Private double
- Spaces4 Parking
- DrivewayPrivate double
Heating, water and powerForced air, gas, Central air, Municipal water
- HeatingForced air, gas
- CoolingCentral air
- WaterMunicipal water
- SewerMunicipal sewer
Costs and taxesTaxes $3,684 a year, HST included in the price, Hot water tank
- Taxes, 2024$3,684 a year
- HSTHST included in the price
- Rental itemsHot water tank
Included in the saleStainless steel fridge, stove, oven, hood fan, dishwasher, b/i mini fridge, fridge in the basement, washer & dryer, all custom motorized blinds, all elf, pot-lights, built-in speakers, furnace & cac., Wardrobe unit, clothing racks, shelves in the bedrooms, closet organizers in the 4th bedroom of basement.
- IncludedStainless steel fridge, stove, oven, hood fan, dishwasher, b/i mini fridge, fridge in the basement, washer & dryer, all custom motorized blinds, all elf, pot-lights, built-in speakers, furnace & cac.
- Not includedWardrobe unit, clothing racks, shelves in the bedrooms, closet organizers in the 4th bedroom of basement.
NearbyPark, public transit, place of worship, fenced yard, rec./commun.centre, school
- Close toPark, public transit, place of worship, fenced yard, rec./commun.centre, school
Listing detailsW12084188, Sold, Apr 15, 2025
- MLS® numberW12084188
- StatusSold
- Listed onApr 15, 2025
- Days on market15
- UpdatedApr 30, 2025
- Possession2025-05-14 / 30-59 days
- Occupied byOwner
- Listing brokerageROYAL LEPAGE SIGNATURE REALTY
About this home
30 Heatherglen Road, Etobicoke (West Humber-Clairville), ON M9W 4R1
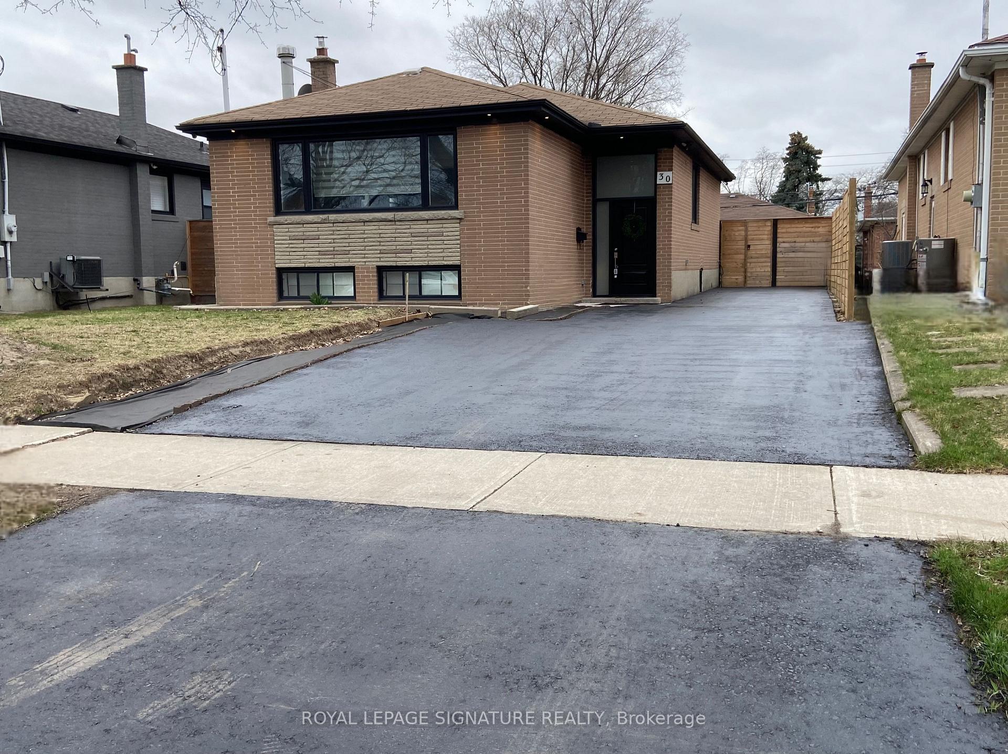
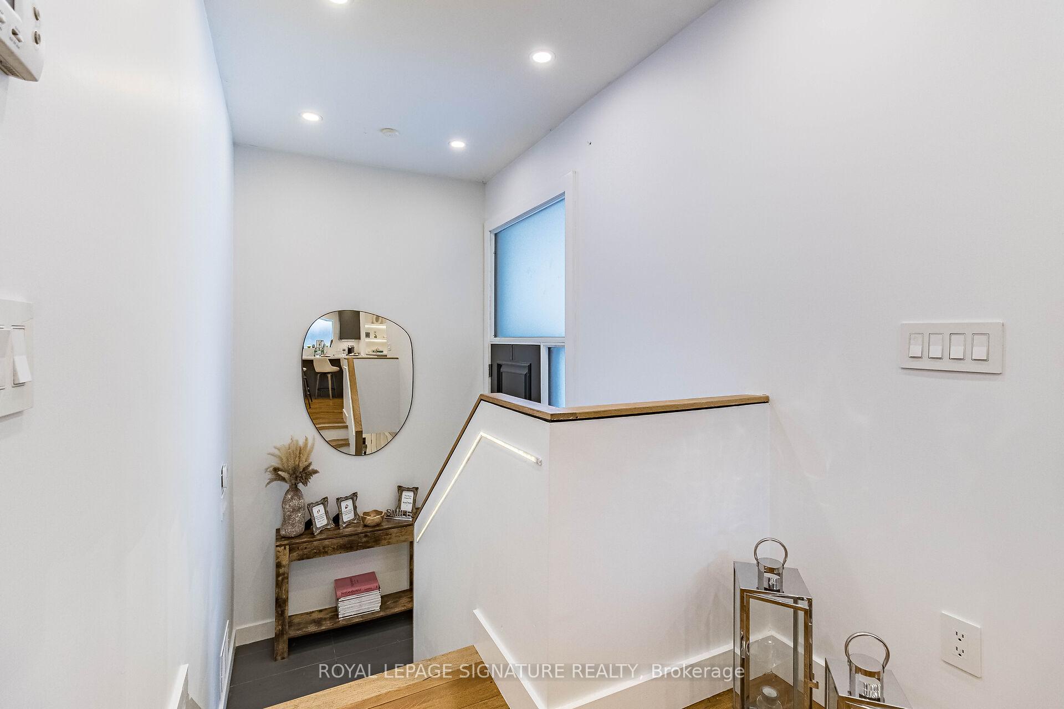
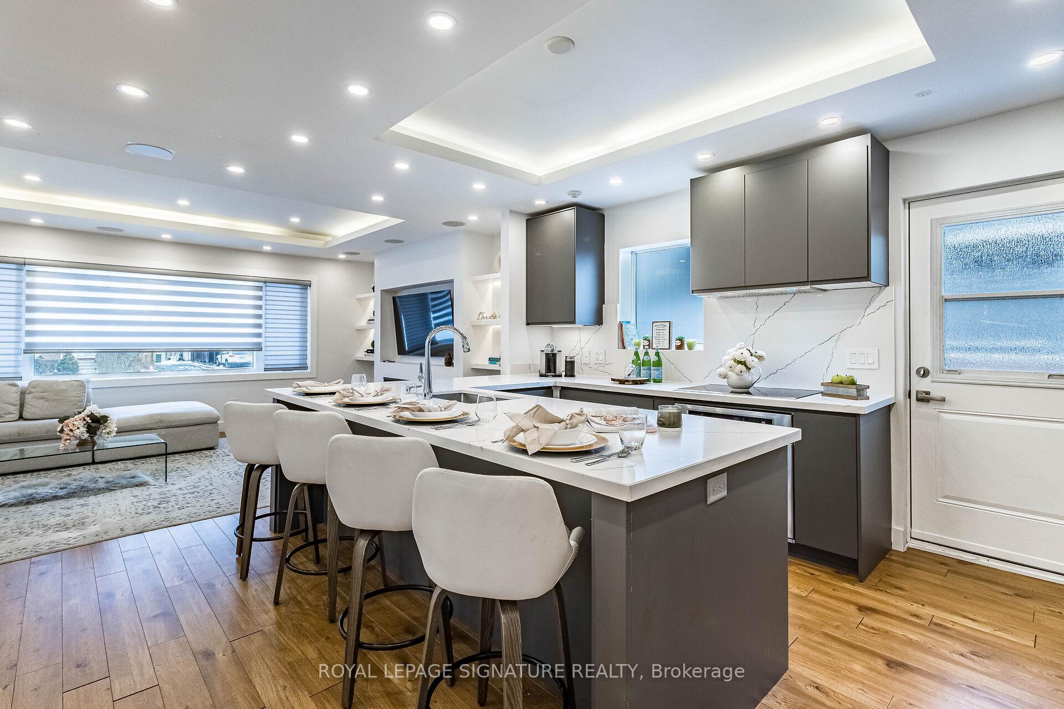
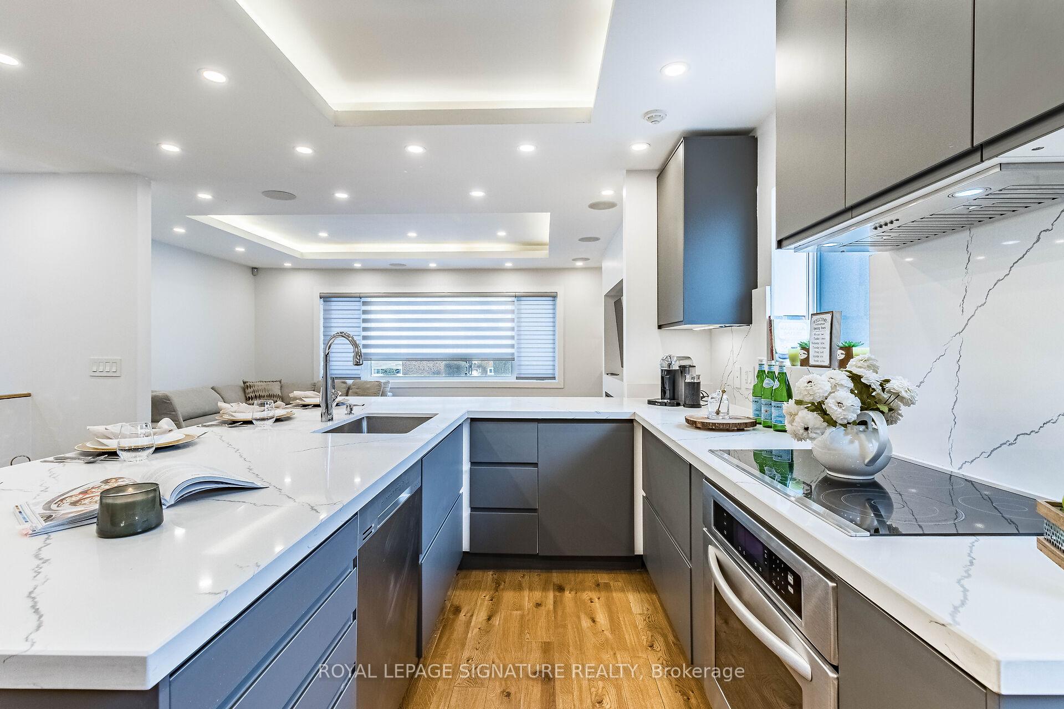
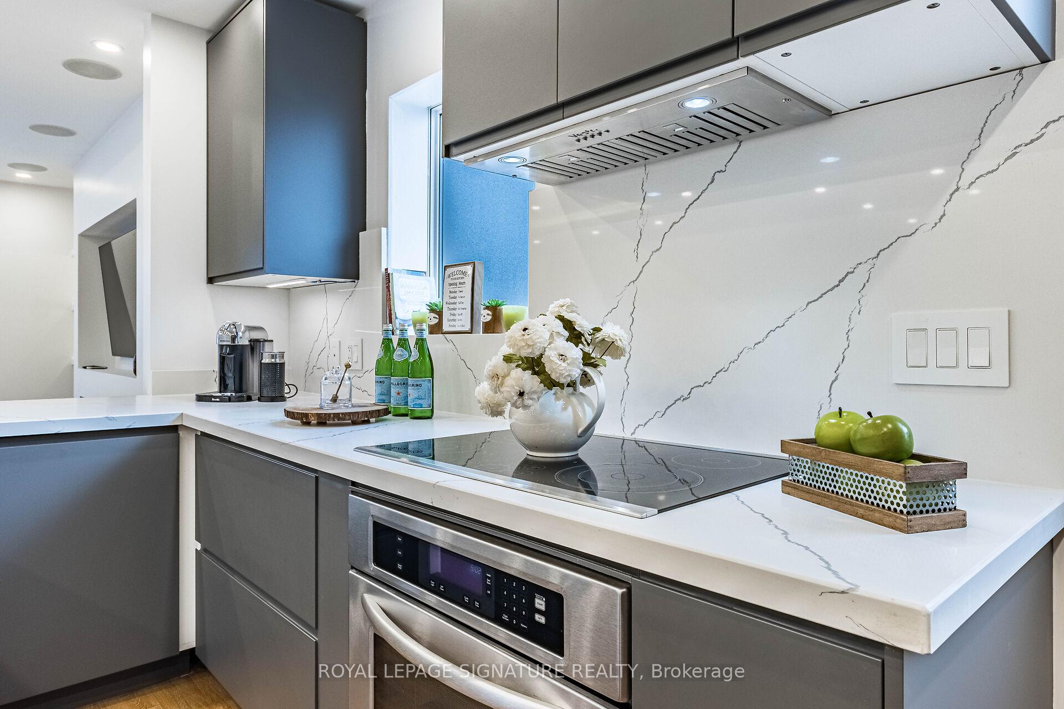
Pride of ownership and attention to detail show! This stunning detached bungalow offers a perfect mix of contemporary and classic. Sitting on a 45 x 123 ft lot in the prime West Humber-Clairville neighbourhood, close to a wide selection of amenities, shops, schools, Pearson Airport, and highways. As you arrive, a long driveway with space for 5 cars, outdoor potlights, a brick exterior, and black window frames set the tone. Step into the foyer with high ceilings, leading up to the main floor where comfort and style await!!! The living and dining area blends modern and cozy, featuring an electric fireplace, built-in shelves, a large window with motorized blinds, a modern tray ceiling with recessed and soft LED lighting, and built-in speakers providing depth and brightness. The gourmet kitchen is a chef's delight, featuring quartz countertops and backsplash, a large center island with comfortable seating, stainless steel appliances, under-cabinet lighting, a mini fridge, pantry/closet, and also a tray ceiling with soft LED lighting that enhances the space's charm! A walk-out from the kitchen leads to a beautiful wood deck, offering easy access to a spacious private backyard, perfect for entertaining. The main floor includes 3 spacious bedrooms and a beautifully appointed bathroom. The fully finished basement offers a spacious recreation room for gatherings and entertainment. The basement also offers a large 4th bedroom with custom organizers, large windows, and two closets, along with a 5th room that can serve as an additional bedroom or office. A modern washroom, a second kitchen, a laundry room, and sleek laminate flooring, motorized blinds, potlights, and built-in speakers complete this versatile basement area. Recent upgrades (2024): New fridge, freshly paved driveway, new side fence added for more privacy, and freshly painted with Benjamin Moore throughout. Enjoy carpet-free floors, potlights, motorized blinds, and built-in speakers throughout this Gorgeous Home!
Ask about this home
A HOMEH agent will answer your questions about this home.
Around this home
Daily convenience, out of 100, from the distances below
Schools nearby
School rating, out of 10.
Helpful calculators
Your HOMEH agent

"I would see it this week."