

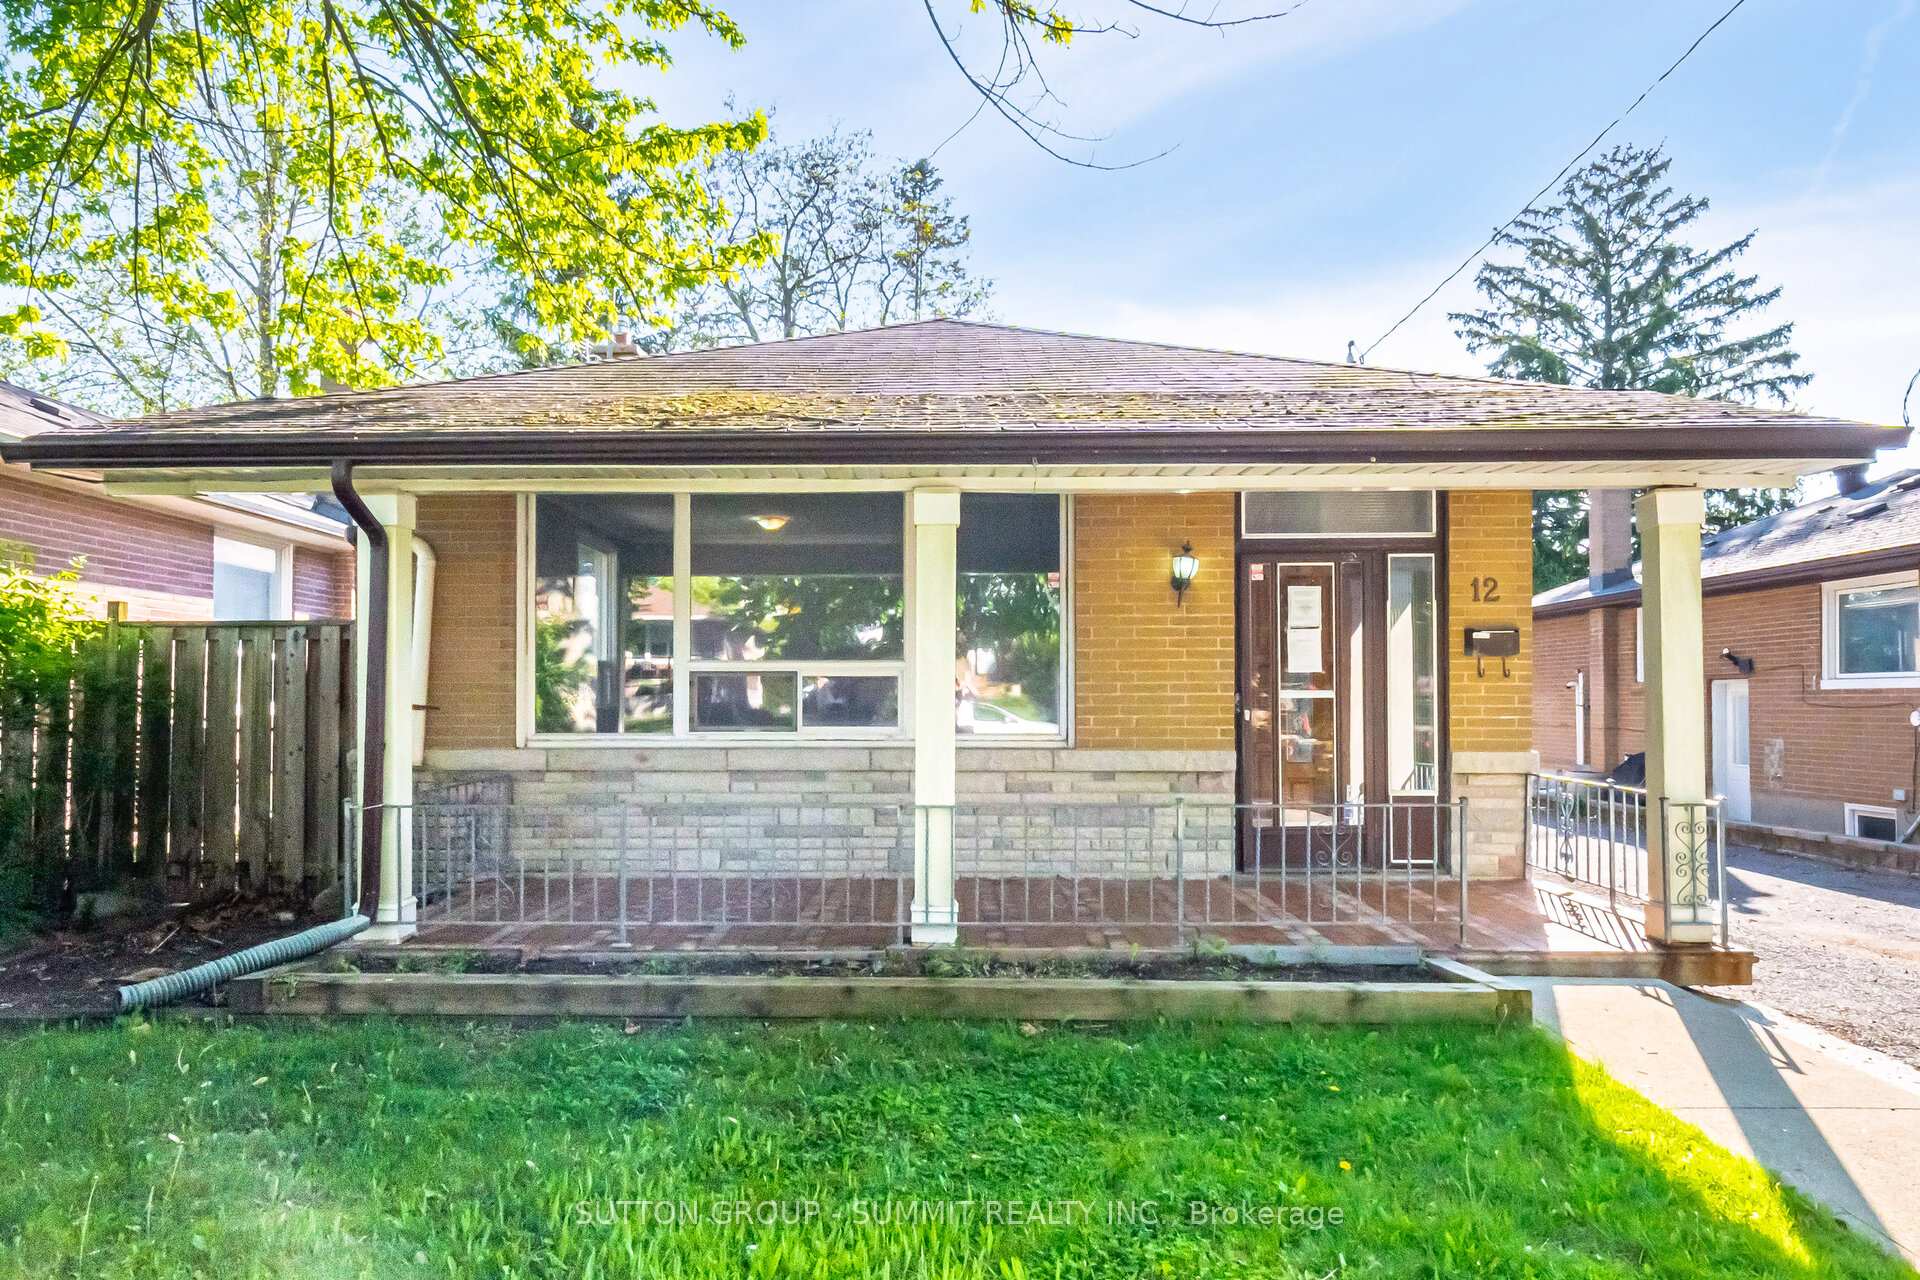
12 Dashwood Crescent
12 Dashwood Crescent
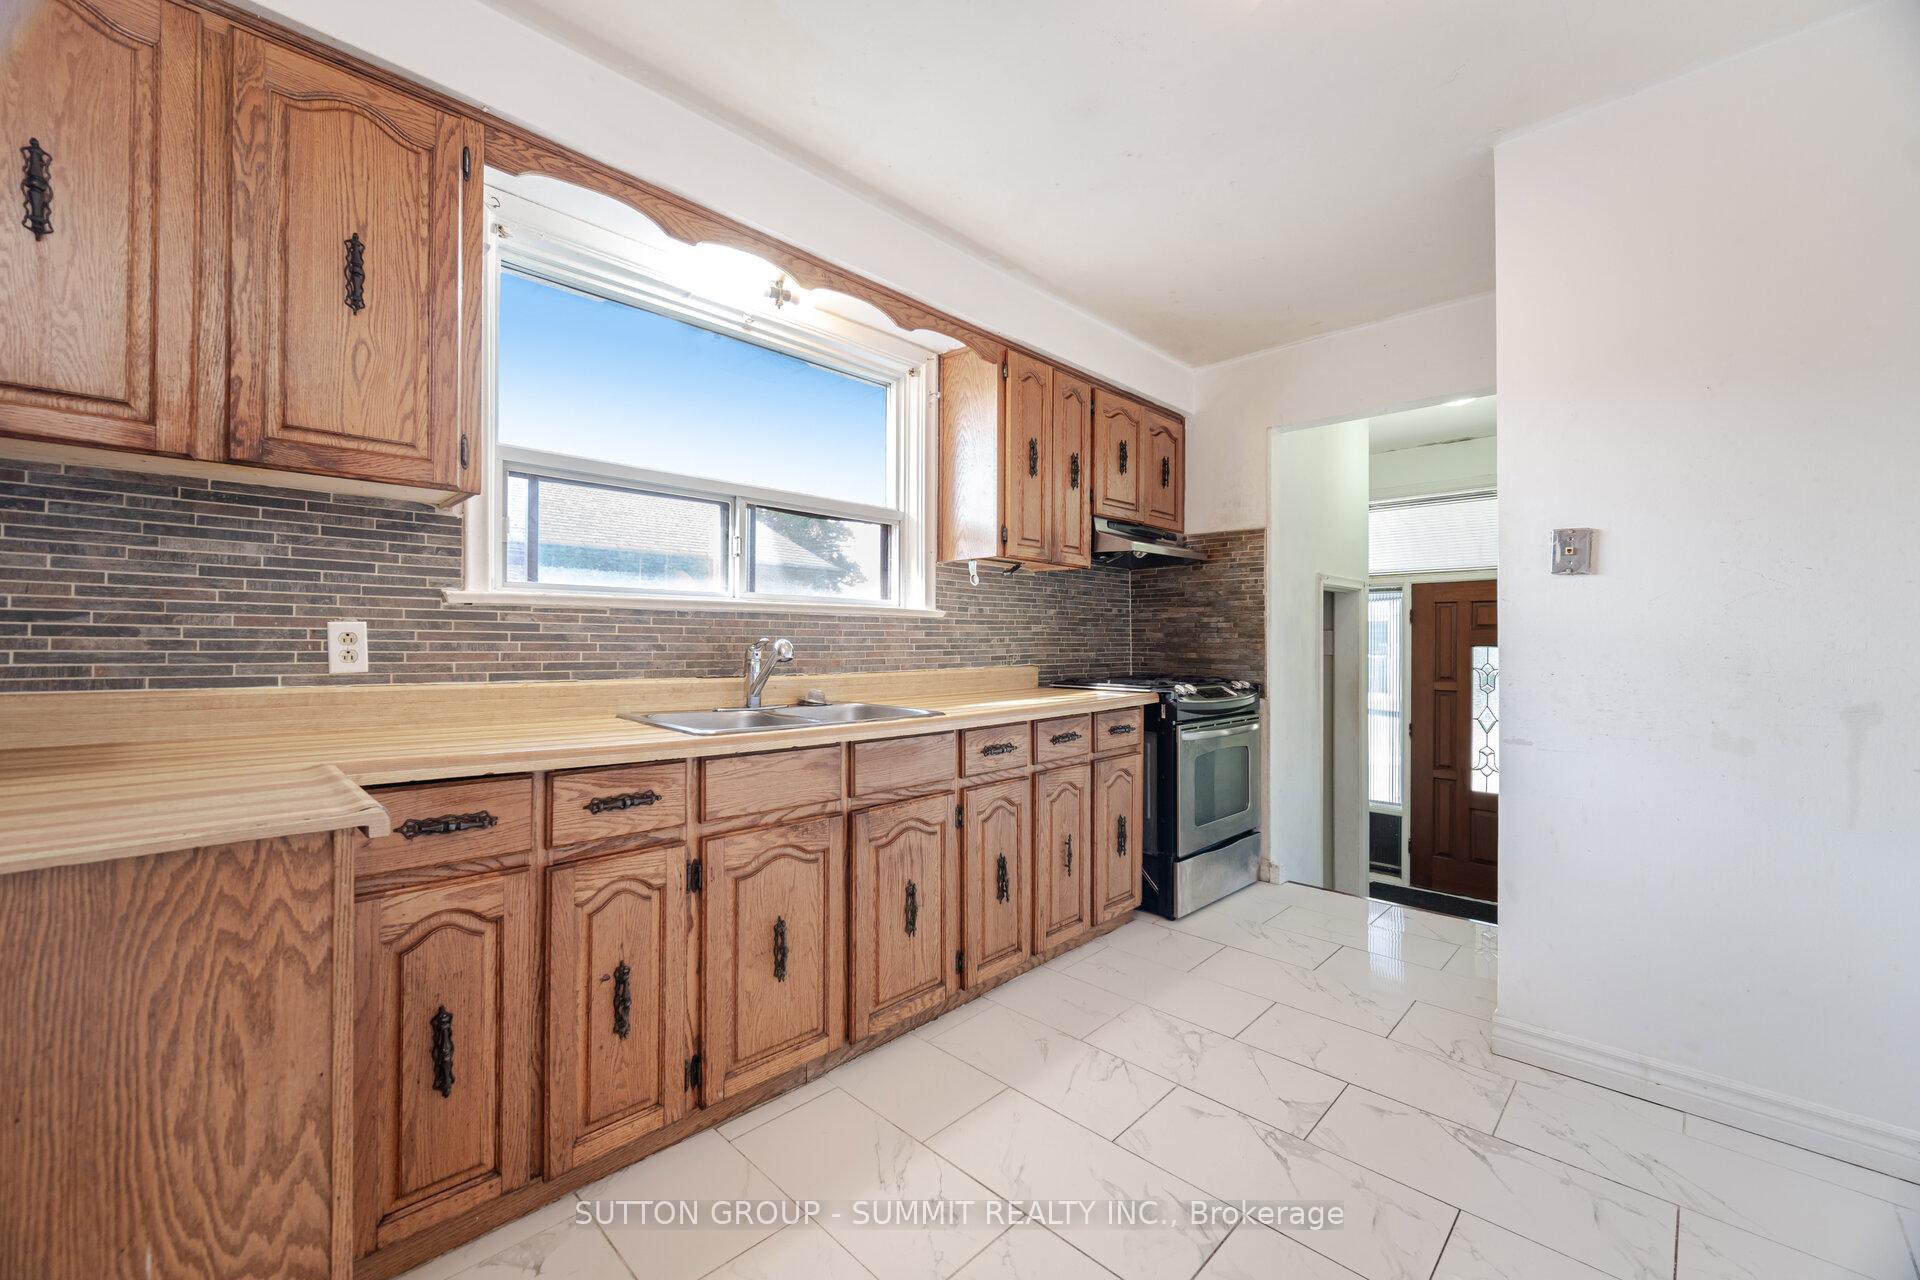 See all 50 photos
Property history
Facts and features
- BasementApartment
- Age of home51–99 years
- Water, sewerMunicipal
- HeatingForced air
- Second kitchen
- Separate entrance
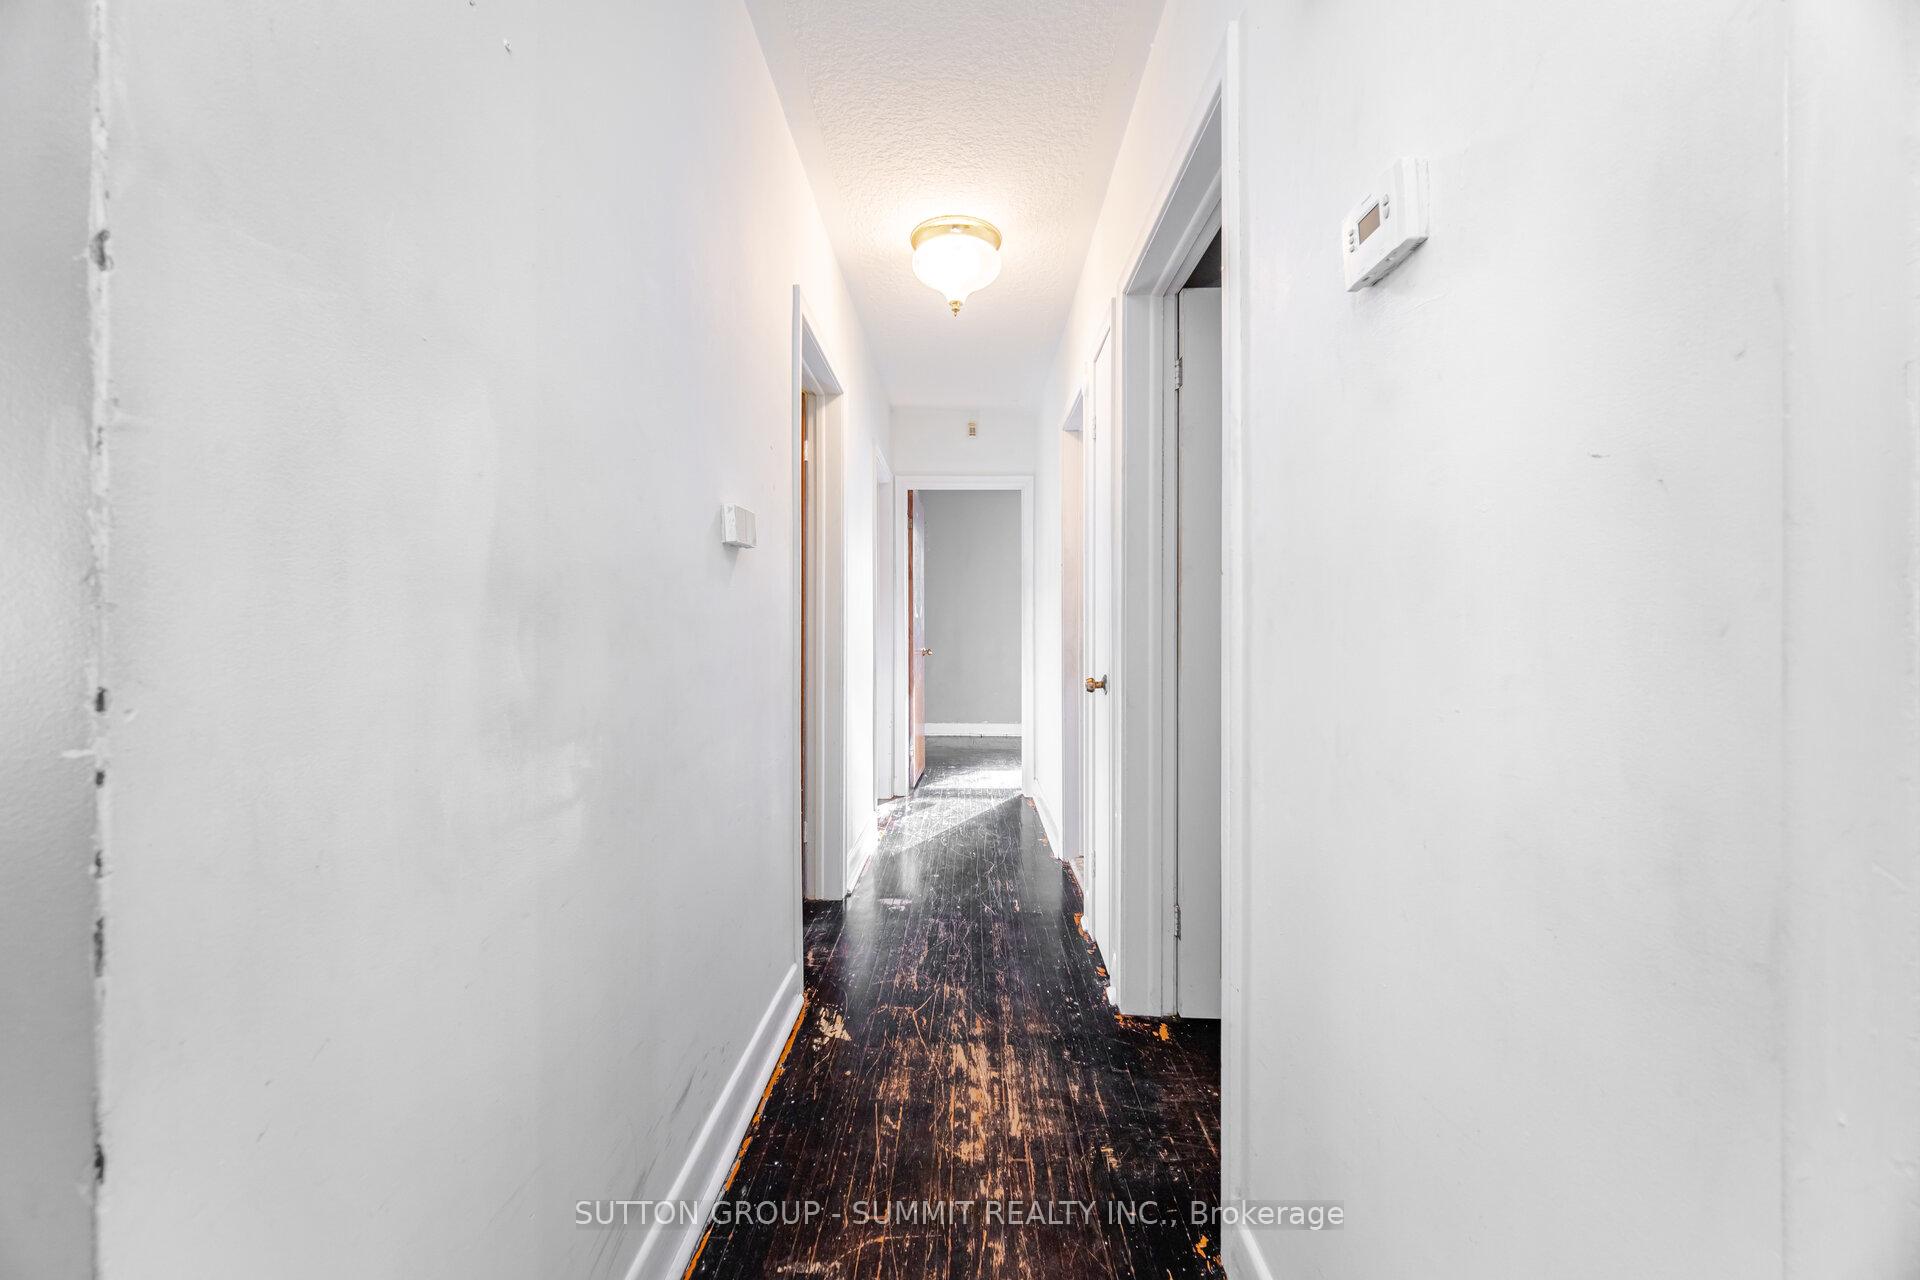
- Hardwood floors
- Central air
The homeDetached, Bungalow, Age 51–99 years
- TypeDetached
- StyleBungalow
- Age51–99 years
- Living space1,100–1,500 sq ft
- BasementApartment, separate entrance
InsideHardwood, Ceramic, Carpet free, other, Rooms above ground 6
- FlooringHardwood, Ceramic
- FeaturesCarpet free, other
- Rooms above ground6
- Rooms in the basement3
- Bedrooms3 + 1 in the basement
- Bathrooms2
- Kitchens2
Outside and lotBrick, Asphalt shingle, Concrete block
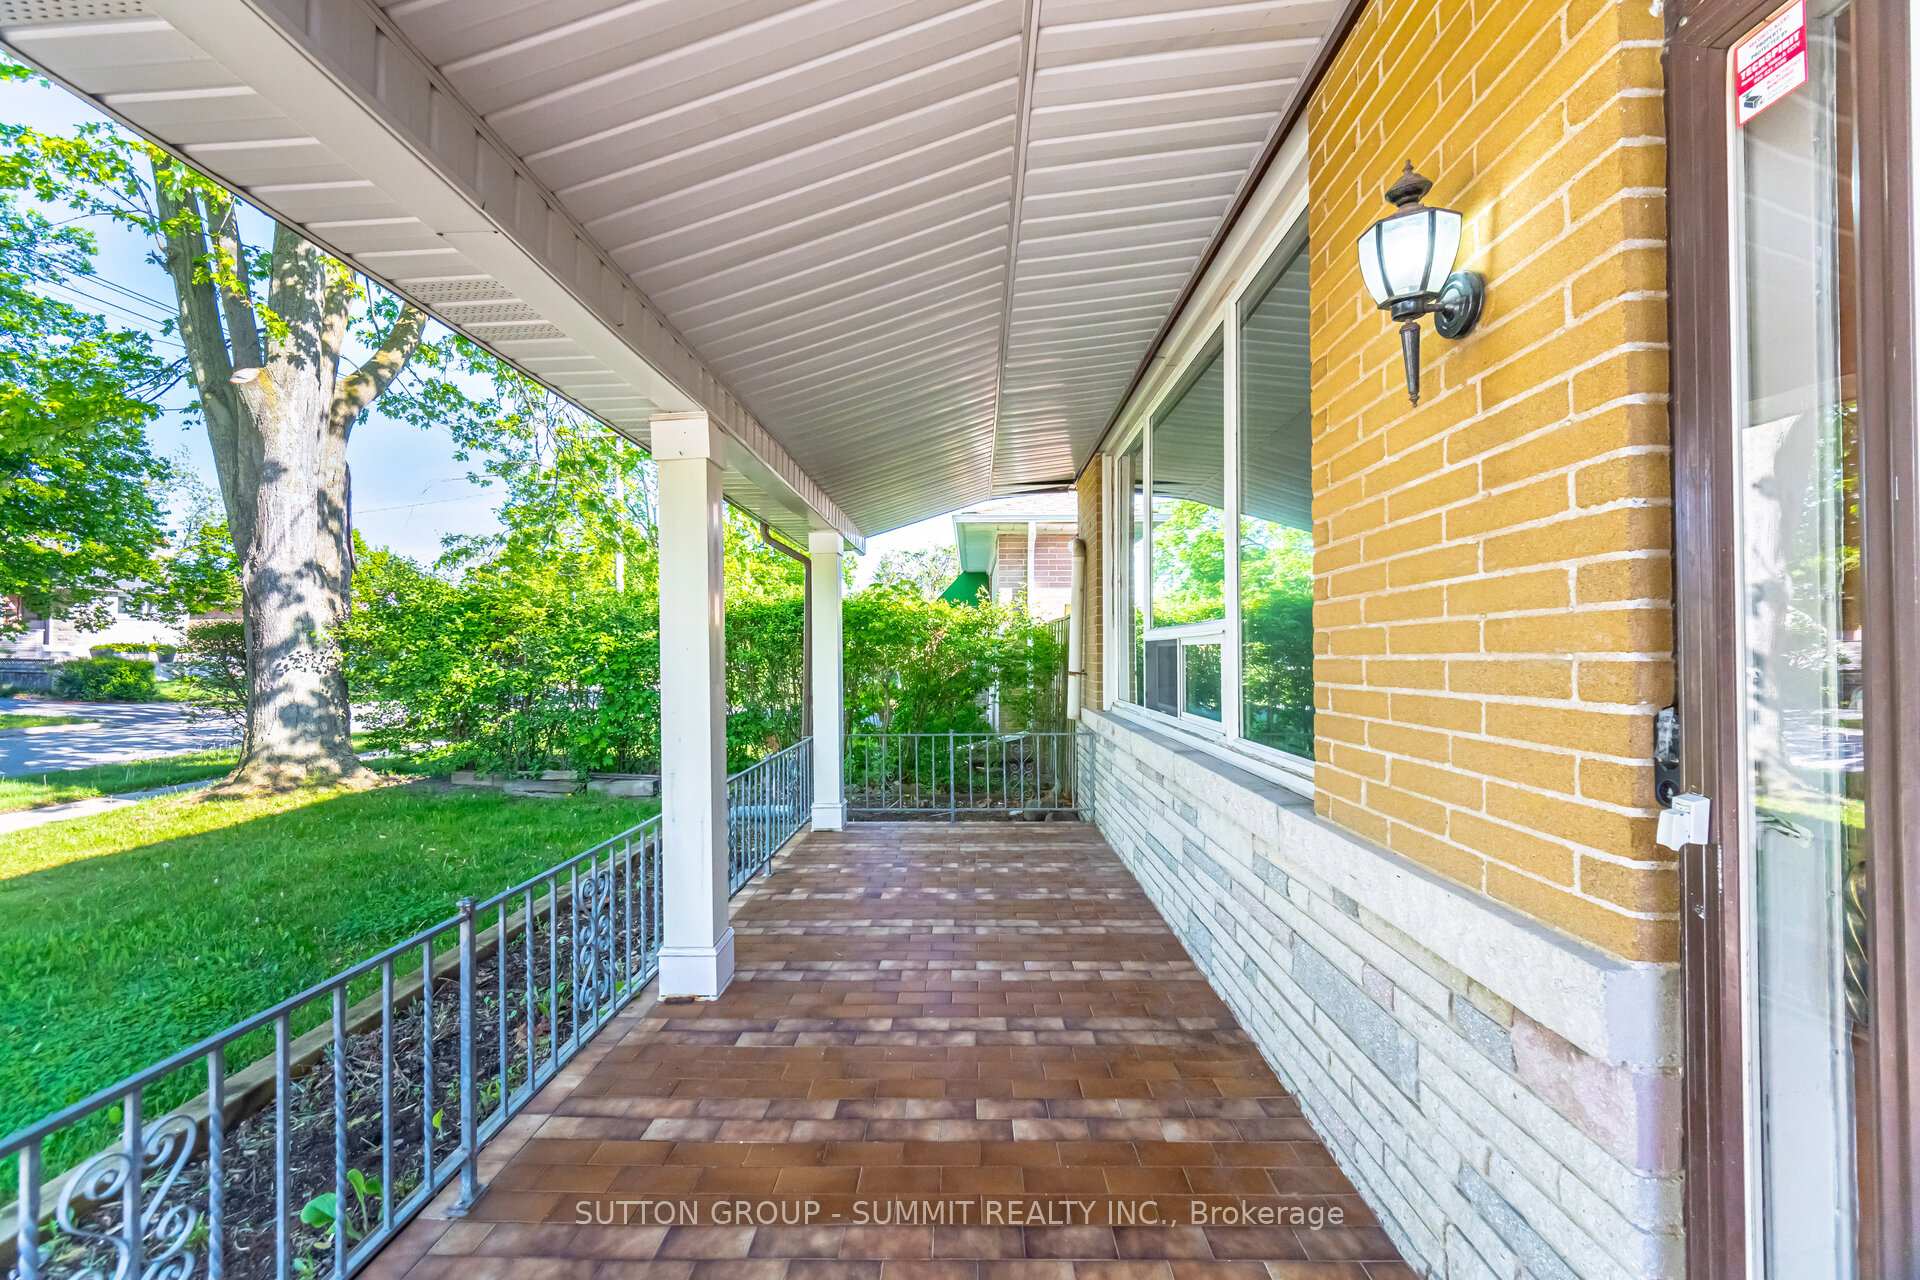
- ExteriorBrick
- RoofAsphalt shingle
- FoundationConcrete block
- Size45.05 × 111.3 ft
Parking2 Garage, Detached, Private
- Spaces2 Garage
- GarageDetached
- DrivewayPrivate
Heating, water and powerForced air, gas, Central air, Municipal water
- HeatingForced air, gas
- CoolingCentral air
- WaterMunicipal water
- SewerMunicipal sewer
Costs and taxesTaxes $3,727 a year, HST included in the price, Hot water tank (if rental)
- Taxes, 2024$3,727 a year
- HSTHST included in the price
- Rental itemsHot water tank (if rental)
Included in the saleUnder power of sale, "as is, where is". pos schedule attached.
- IncludedUnder power of sale, "as is, where is". pos schedule attached.
NearbyPark, place of worship, public transit, school, school bus route
- Close toPark, place of worship, public transit, school, school bus route
Listing detailsW12170234, Sold, May 23, 2025
- MLS® numberW12170234
- StatusSold
- Listed onMay 23, 2025
- Days on market20
- UpdatedJun 12, 2025
- PossessionImmediate
- Occupied byVacant
- Listing brokerageSUTTON GROUP - SUMMIT REALTY INC.
About this home
12 Dashwood Crescent, Etobicoke (Thistletown-Beaumonde Heights), ON M9V 2N8
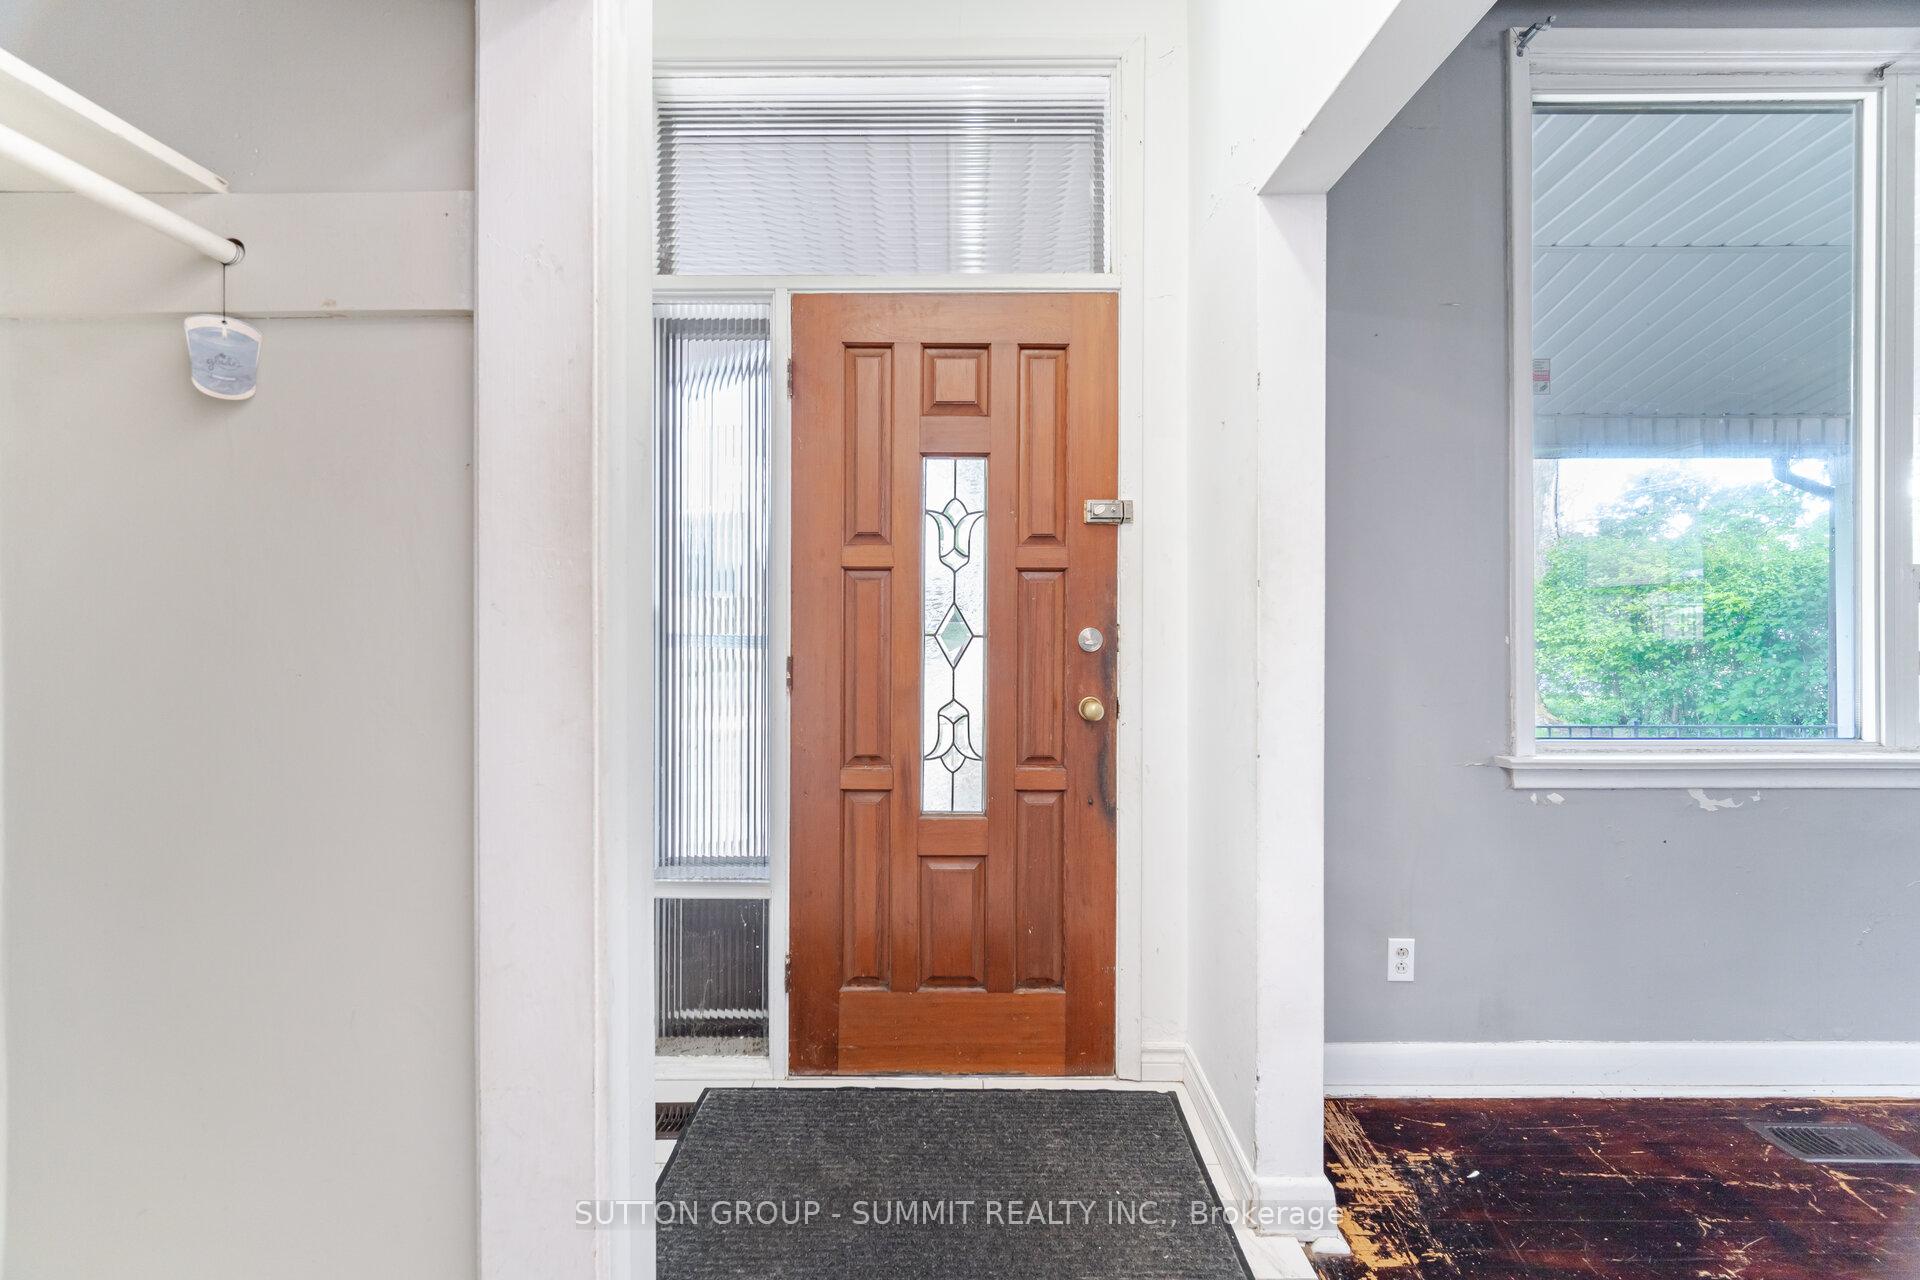
AMAZING OPPORTUNITY! Fully detached Bungalow with 3 bedrooms, separated living and dining rooms, large eat-in Kitchen and hardwood floors on the main level. 1 bedroom Basement apartment with separate entrance, large living area and shared laundry. Detached garage at the rear of the property,long driveway can easily accommodate 3 or 4 vehicles. Nice sized backyard, this home perfect for growing families, downsizers or investors! Close to all amenities, schools, transit, parks and much more!
Ask about this home
A HOMEH agent will answer your questions about this home.
Around this home
Daily convenience, out of 100, from the distances below
Schools nearby
School rating, out of 10.
Helpful calculators
Your HOMEH agent

"I would see it this week."