

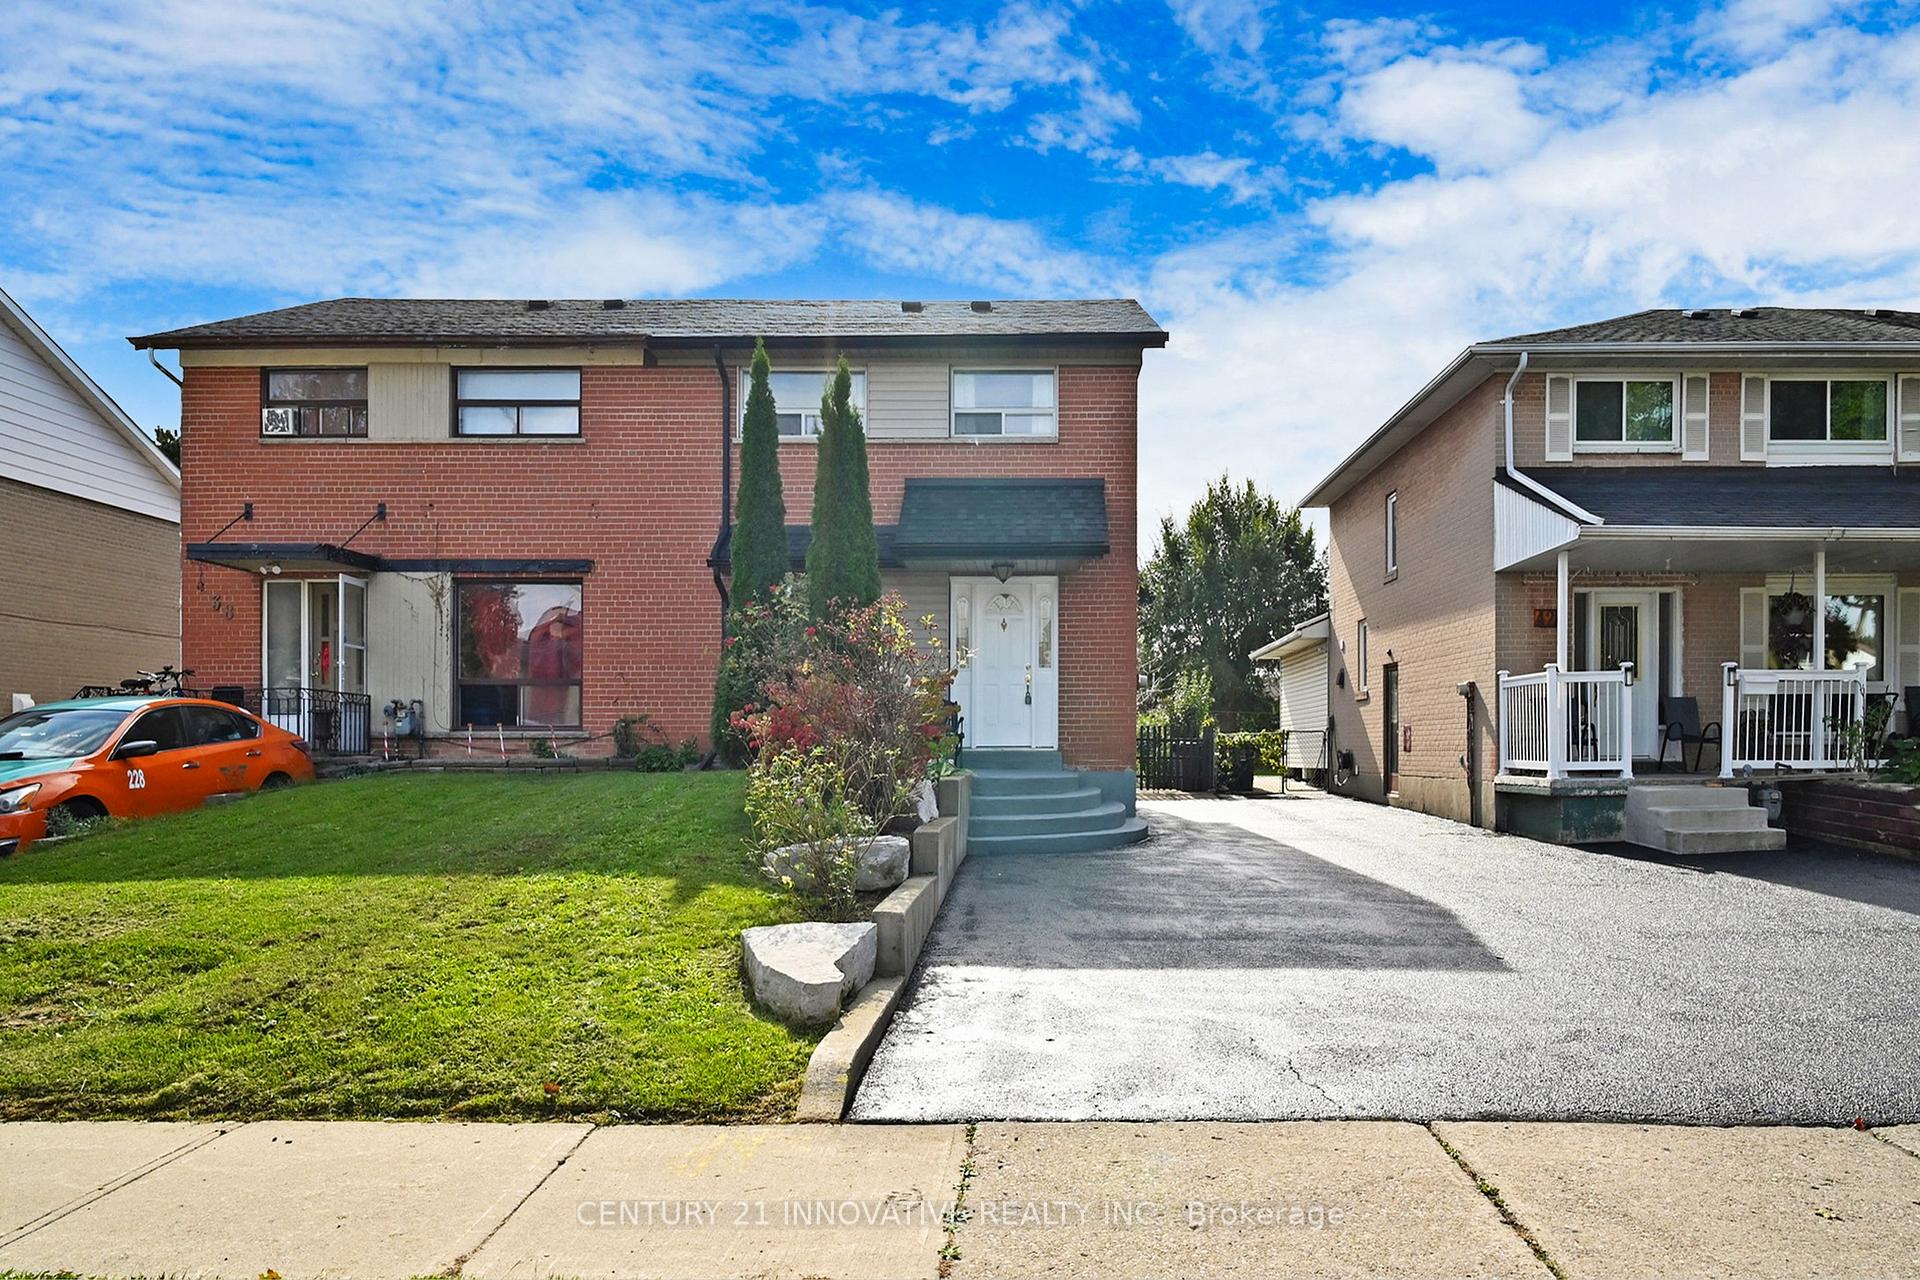
40 Radwinter Drive
Semi-Detached Sold
1/4040 Radwinter Drive
Semi-Detached Sold
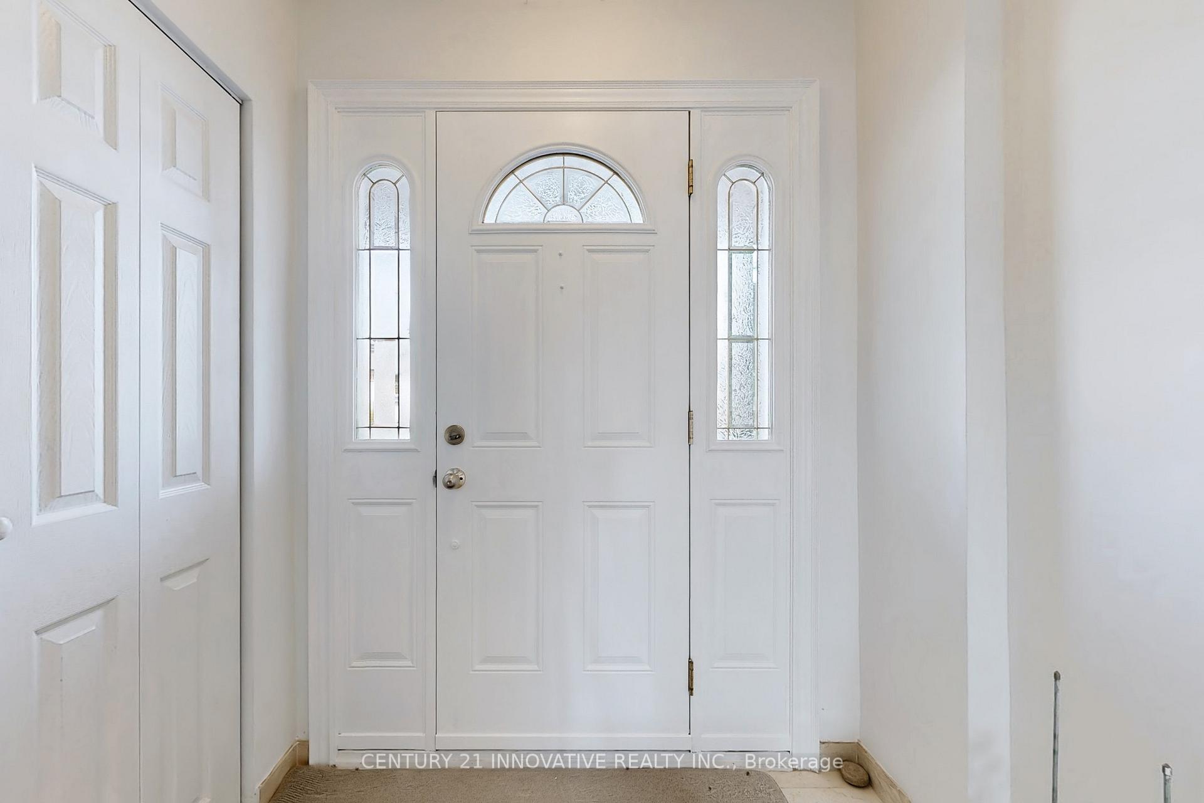
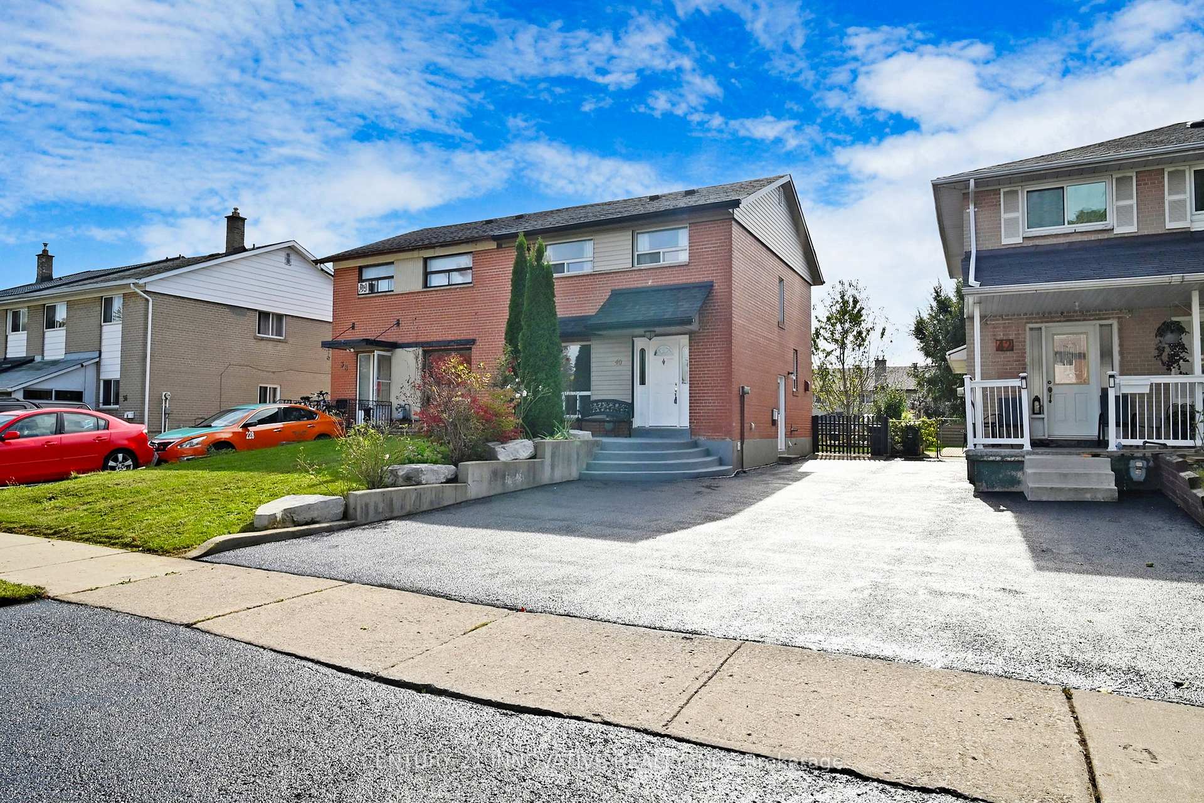
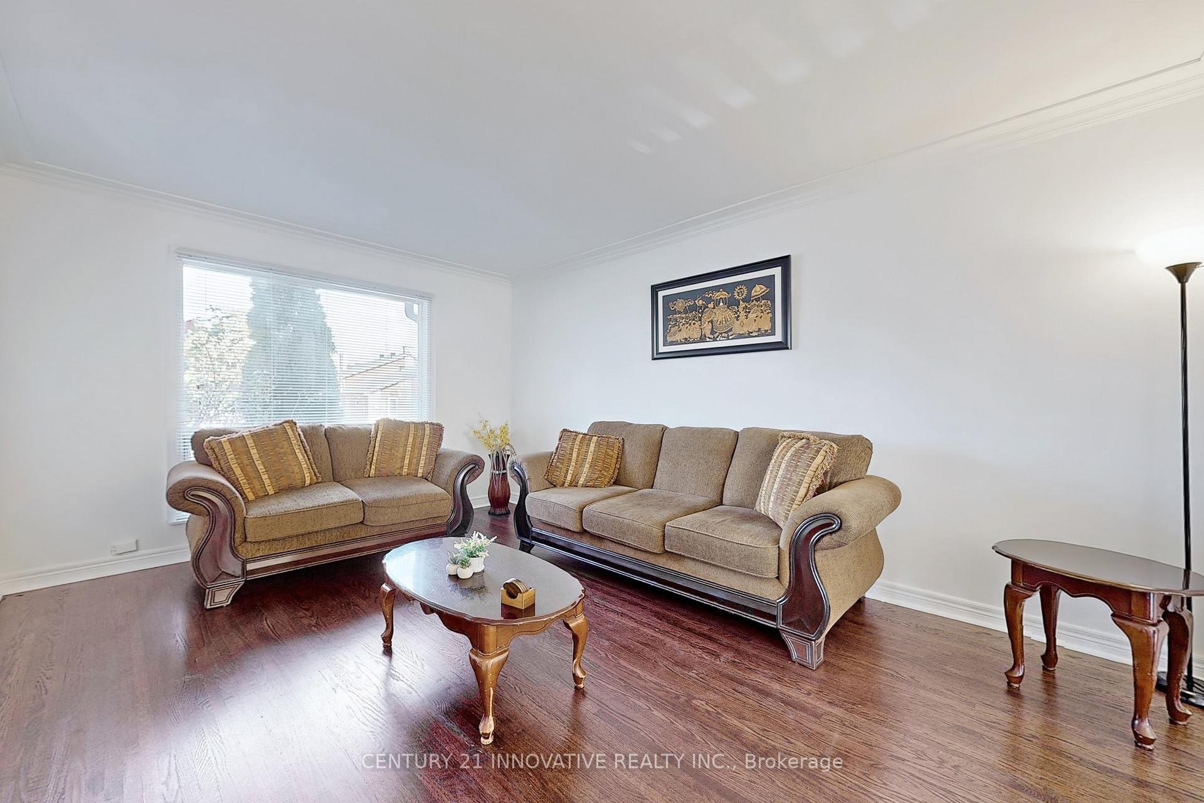
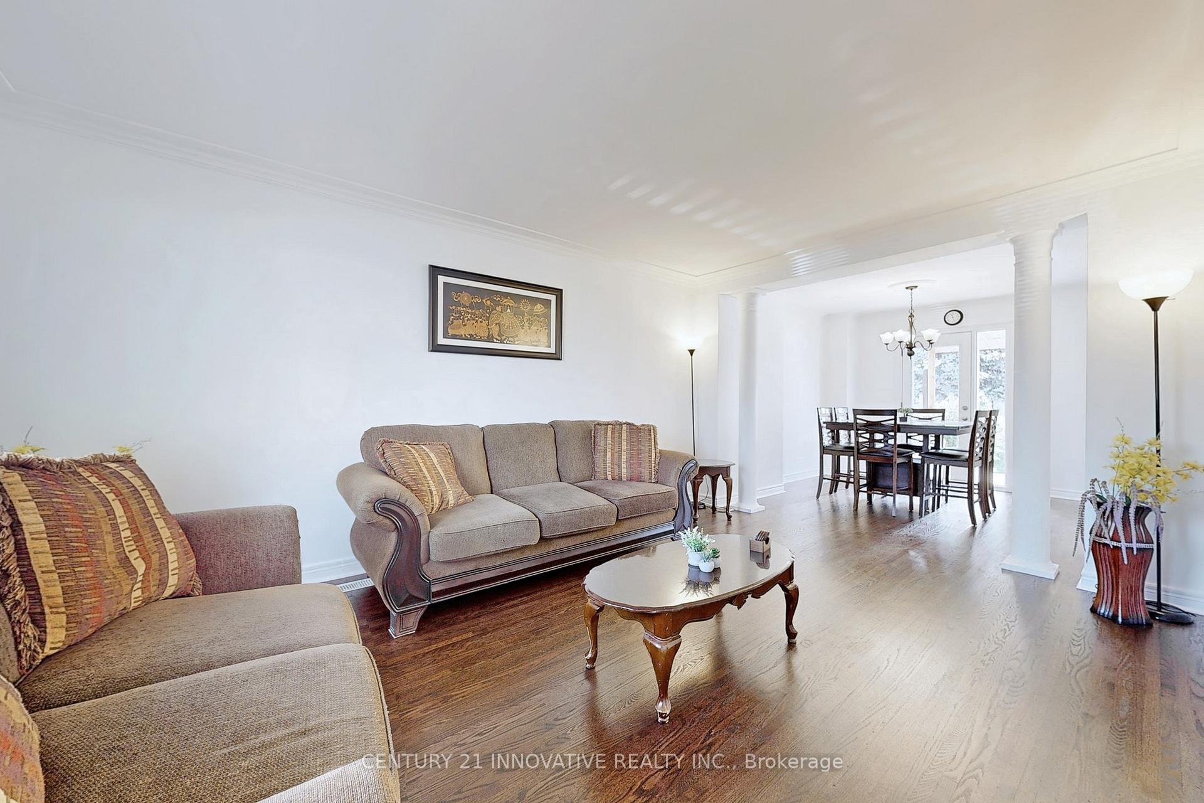 See all 40 photos
Asked for: $899,999Sold Jan 16, 2025
4+1 Bedrooms
2 Bathrooms
0 Garage
— sq.ft
30×122.22 ft
$3,054/yr
Property history
Facts and features
- BasementFinished
- Water, sewerMunicipal
- HeatingForced air
- CoolingCentral air
What stands out
- Second kitchen
- Separate entrance
- Hardwood floors
- Central air
The homeSemi-Detached, 2-storey, Separate entrance, finished
- TypeSemi-Detached
- Style2-storey
- BasementSeparate entrance, finished
InsideHardwood, Tile, Lower level, Other
- FlooringHardwood, Tile
- LaundryLower level
- FeaturesOther
- SecurityOther
- Rooms above ground7
- Rooms in the basement2
- Bedrooms4 + 1 in the basement
- Bathrooms2
- Kitchens2
Outside and lotBrick, Asphalt shingle, Concrete
- ExteriorBrick
- RoofAsphalt shingle
- FoundationConcrete
- FeaturesLighting
- Size30 × 122.22 ft
Parking5 Parking, Available
- Spaces5 Parking
- DrivewayAvailable
Heating, water and powerForced air, gas, Central air, Municipal water
- HeatingForced air, gas
- CoolingCentral air
- WaterMunicipal water
- SewerMunicipal sewer
- Natural gasAvailable
- HydroAvailable
- CableAvailable
- TelephoneAvailable
Costs and taxesTaxes $3,054 a year, HST included in the price
- Taxes, 2024$3,054 a year
- HSTHST included in the price
Included in the sale2 fridge, 2 stove, washer & dryer & all elf's.
- Included2 fridge, 2 stove, washer & dryer & all elf's.
NearbyFenced yard, public transit, rec./commun.centre, other
- Close toFenced yard, public transit, rec./commun.centre, other
Listing detailsW11904862, Sold, Jan 2, 2025
- MLS® numberW11904862
- StatusSold
- Listed onJan 2, 2025
- Days on market14
- UpdatedJan 16, 2025
- Possession2025-01-31 / January 31, 2025
- Occupied byVacant
- Listing brokerageCENTURY 21 INNOVATIVE REALTY INC.
About this home
40 Radwinter Drive, Etobicoke (Thistletown-Beaumonde Heights), ON M9V 1P8
OtherFenced YardPublic TransitRec./Commun.CentreOtherLighting
Beautifully Maintained Rare 4 Bedroom Semi-detached house,4 Bedroom's, 2 Washroom, Finished Basement With separate entrance 1 Bedroom, W/3Pc Washroom & Kitchenet. On A Child Friendly Street In High Demand West End Toronto. Spacious Open Concept Liv & Din Rm With W/O To A Large Private Fenced Backyard. TTC Near By & Kipling Subway, LRT Subway is coming soon & Hwy Close By.*Excellent Location*
Read more
Ask about this home
A HOMEH agent will answer your questions about this home.
Ask a question
Thinking of selling your home?See what your home is worth today.
Around this home
Kipling Ave & Albion Rd
Errands
Parks
Schools
Daily convenience, out of 100, from the distances below
ParkBeaumonde Heights Park · 9 within 1 km8 min walk485 m
GroceryShell Select9 min walk539 m
SchoolGreenholme Junior Middle School9 min walk540 m
PharmacyShoppers Drug Mart12 min walk753 m
Cafés & foodRita's Kitchen · 15 within 1 km12 min walk737 m
Gym & rec centreAlbion Pool & Health Club8 min walk472 m
LibraryToronto Public Library - Albion12 min walk762 m
WalkDriveStraight-line distance, open map data
Grocery0.5 km
Park0.5 km
Coffee0.8 km
Dining0.7 km
Gym0.5 km
Schools nearby
School rating, out of 10.
Greenholme Junior Middle Schoolelementary · Public · 0.5 km
6.1/10Fair
Beaumonde Heights Junior Middle Schoolelementary · Public · 0.7 km
6.2/10Fair
Rivercrest Junior Schoolelementary · Public · 0.9 km
—
Contact agent
Helpful calculators
Mortgage
Affordability
Closing costs
Land transfer tax
Property tax
Down payment
CMHC insurance
Stress test
Cashback Rebate
Your HOMEH agent

NimaHOMEH agent · Etobicoke
"I would see it this week."
Ask Nima