

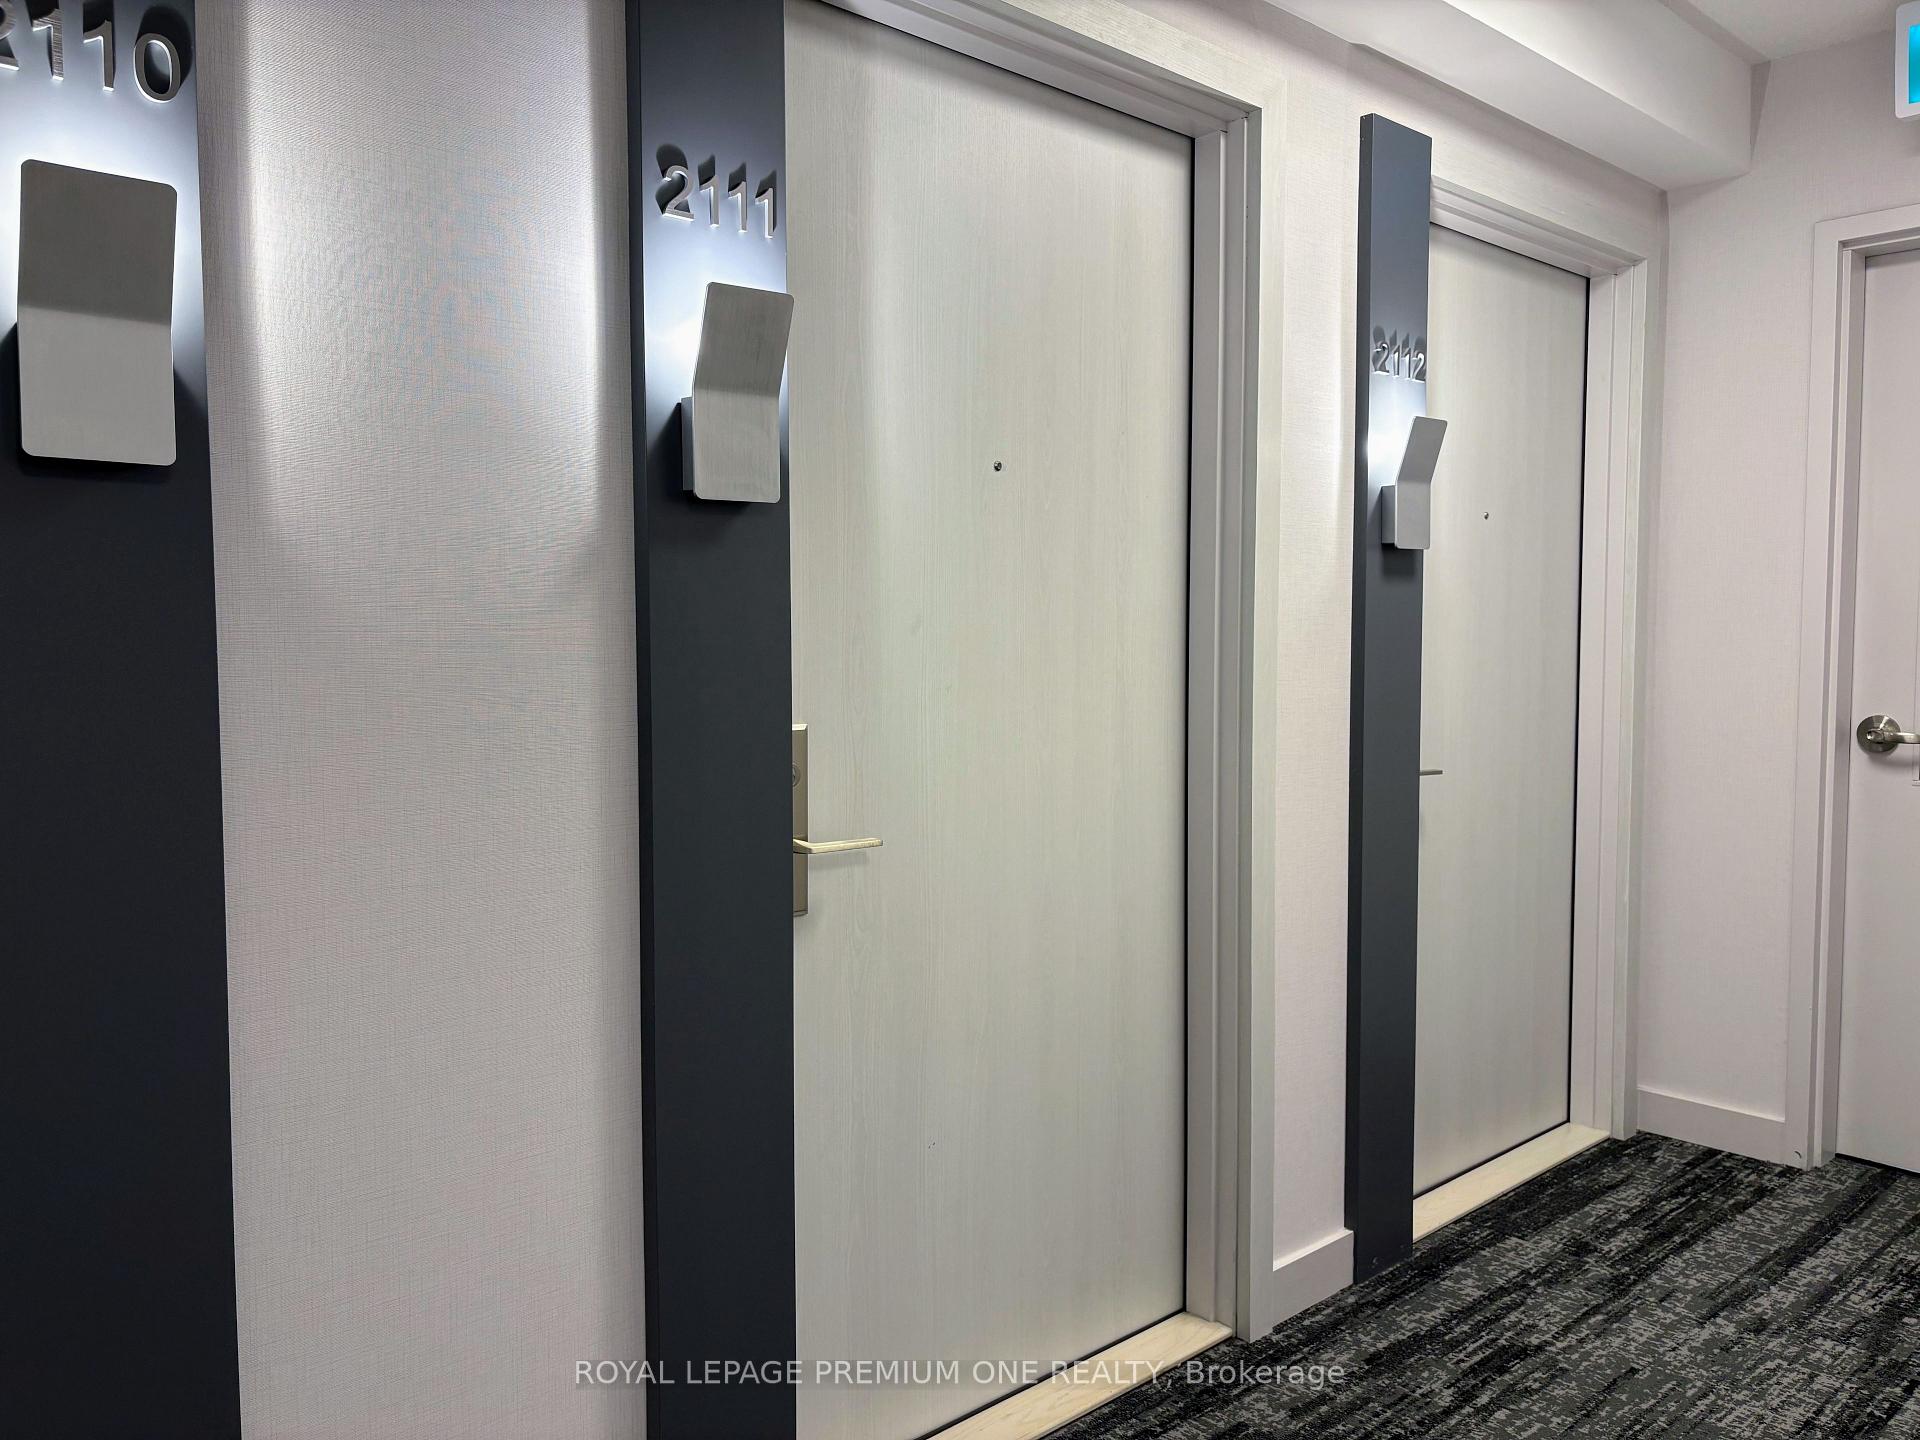
Unit 2111, 30 Samuel Wood Way
Unit 2111, 30 Samuel Wood Way
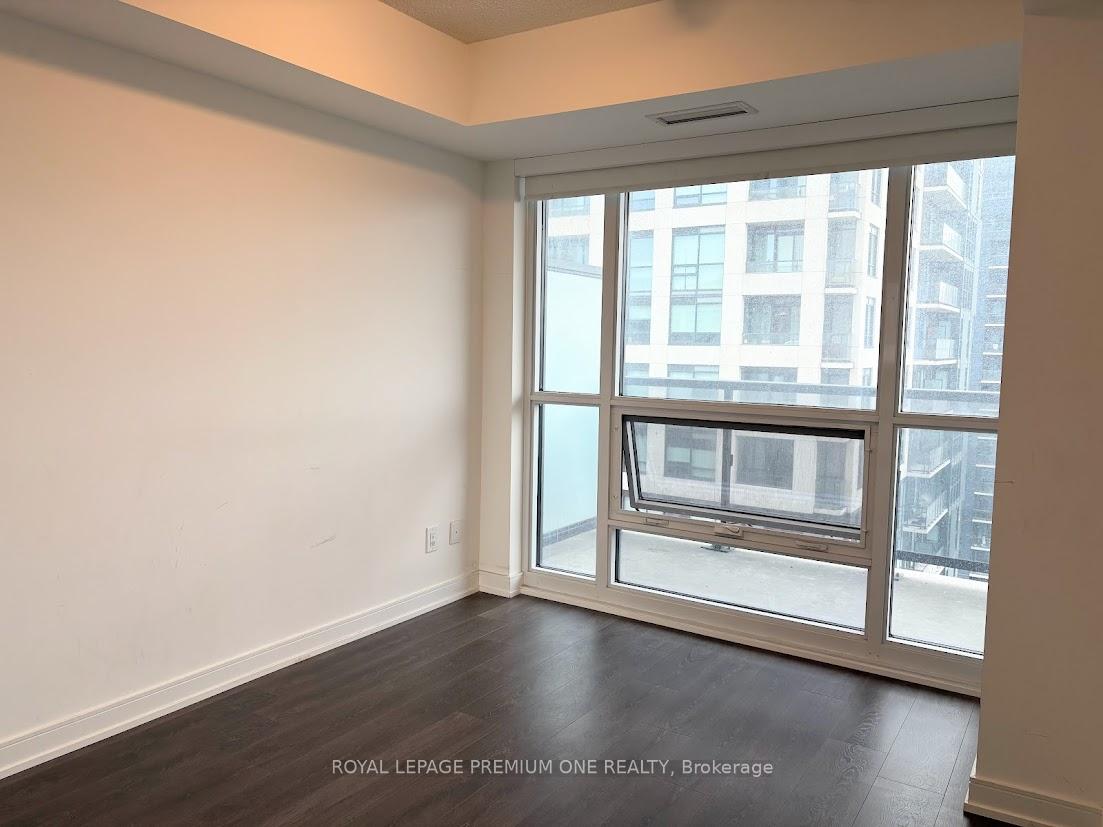 See all 19 photos
Property history
- $2,050SuspendedList: 2025-10-14|End: 2025-11-21|38 daysW12462327
- $499,990ExpiredList: 2025-04-29|End: 2025-08-31|124 daysW12111275
Facts and features
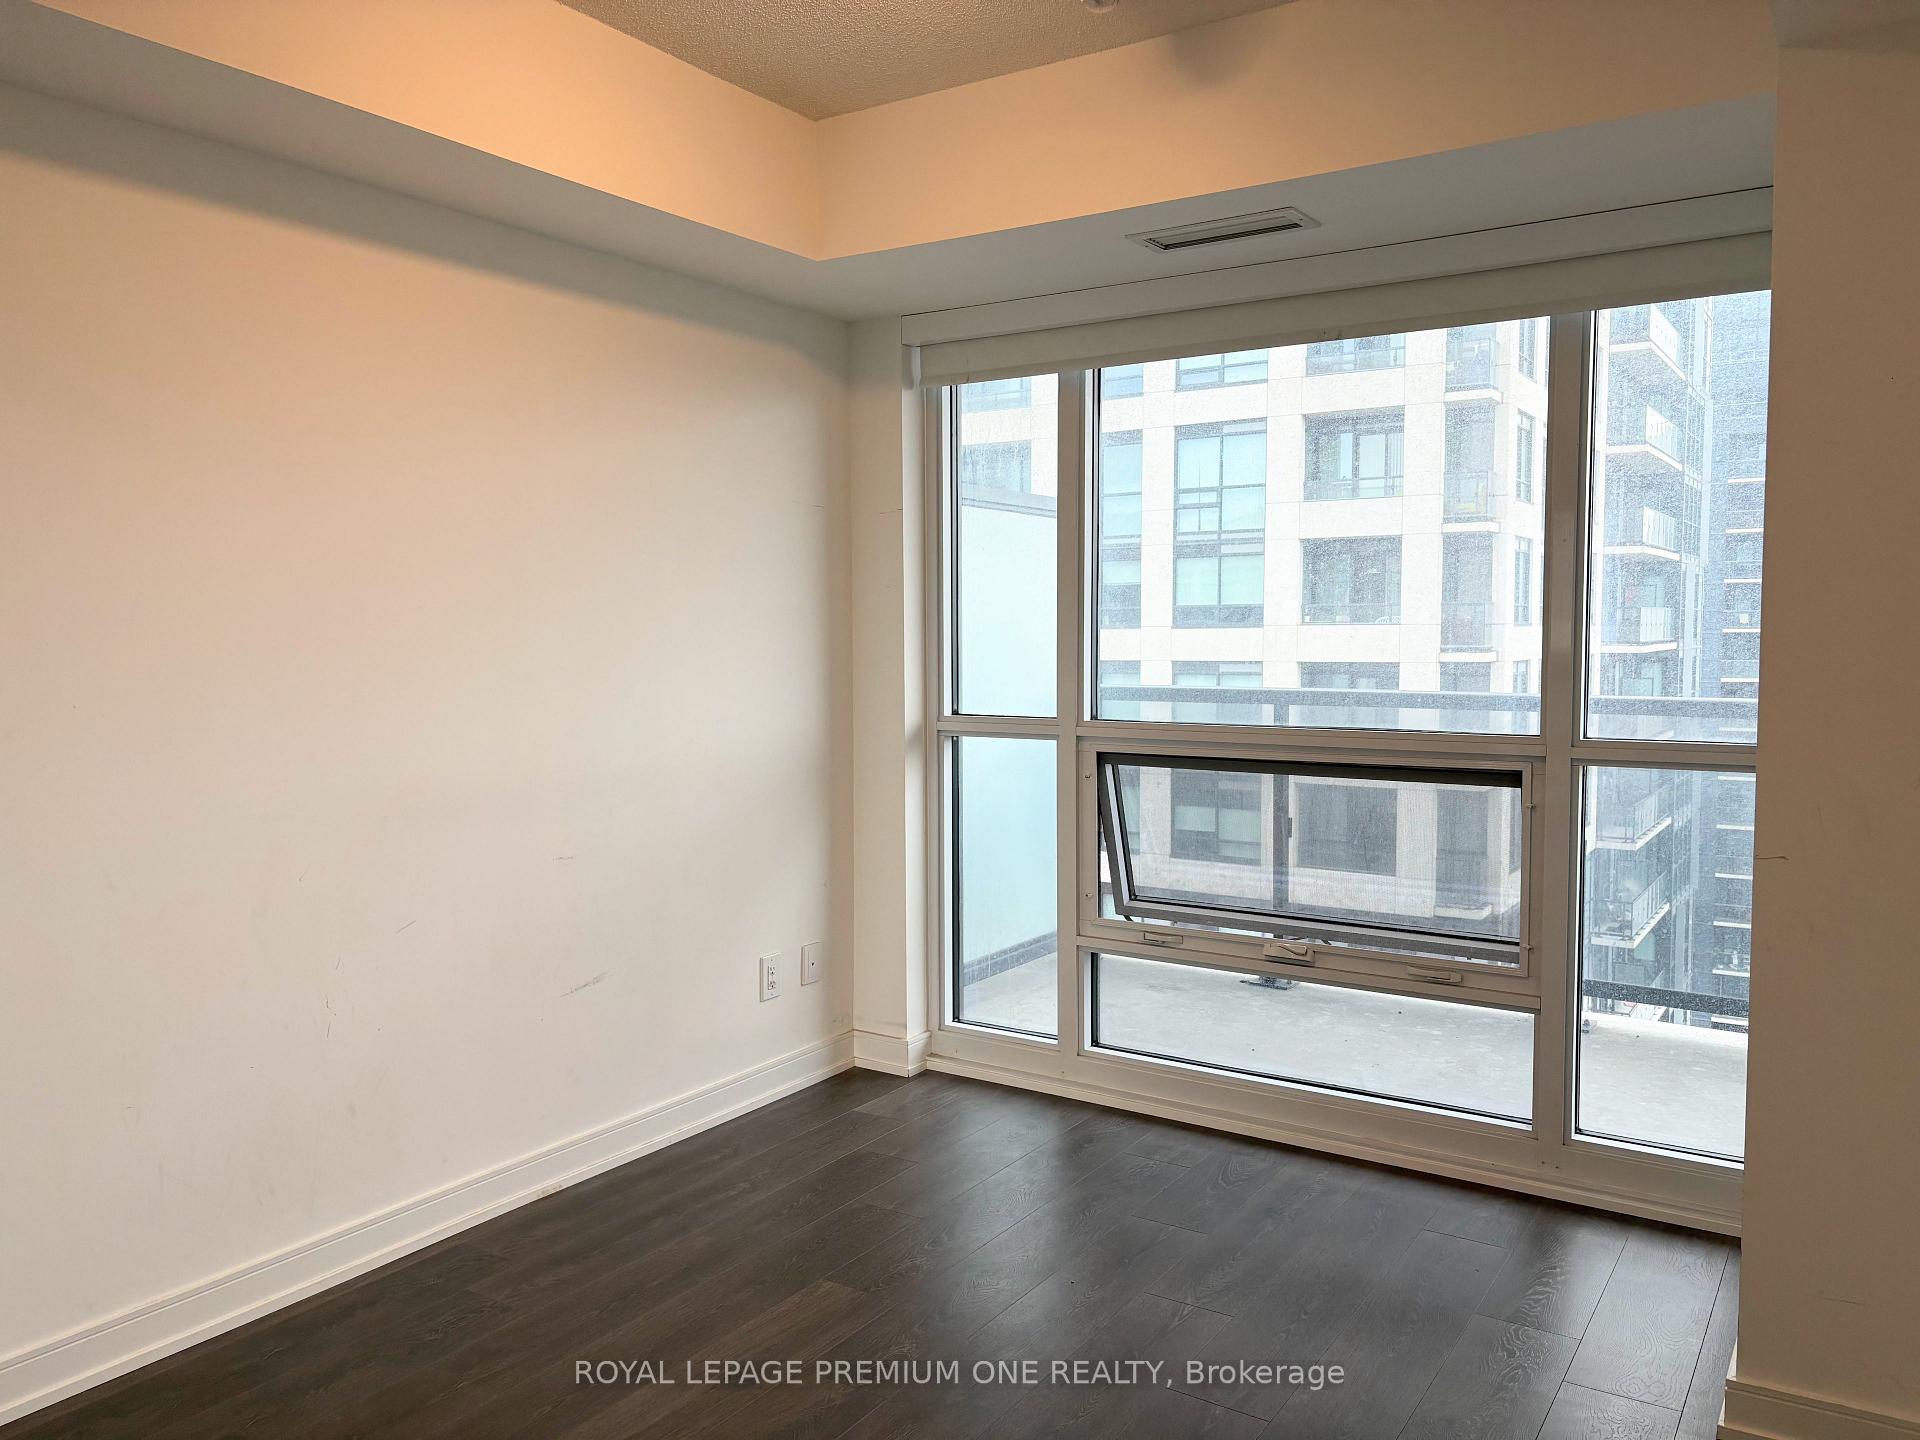
- ExposureWest
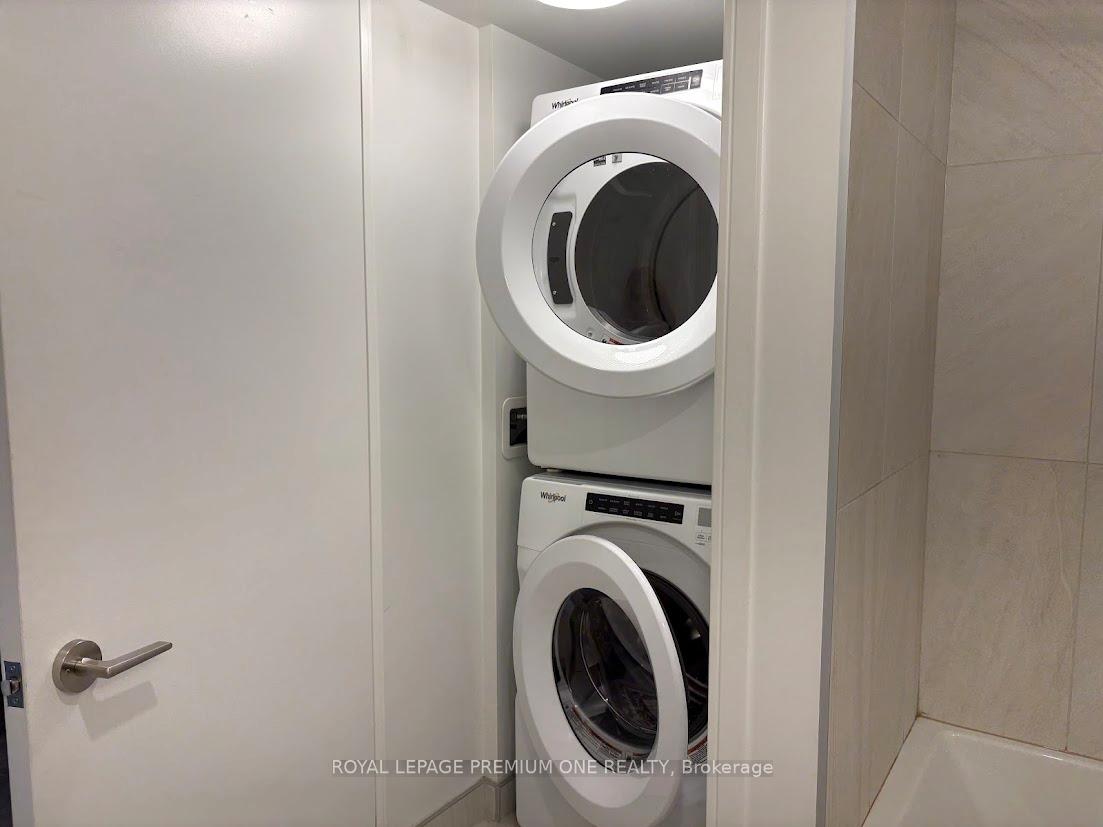
- LaundryEnsuite
- LockerOwned
- BalconyOpen
- Central air
- Concierge
- Gym
- Party room/meeting room
- Rooftop deck/garden
The homeCondo Apartment, Apartment, Age 0–5 years
- Type: Condo Apartment
- Style: Apartment
- Age: 0–5 years
- Living space: 500–599 sq ft
- Basement: None
- Exposure: West
InsideEnsuite, main level, Carpet free, storage area lockers, Security guard, concierge/security, smoke detector
- Laundry: Ensuite, main level
- Features: Carpet free, storage area lockers
- Security: Security guard, concierge/security, smoke detector
- Rooms above ground: 4
- Bedrooms: 1
- Bathrooms: 1
- Kitchens: 1
OutsideConcrete, Open
- Exterior: Concrete
- Balcony: Open
Parking and lockerUnderground, Parking type None, Locker Owned
- Garage: Underground
- Parking type: None
- Locker: Owned
- Locker number: 413
- Locker level: B
BuildingThe Kip District Phase 2, Storeys 24, Units 285
- Name: The Kip District Phase 2
- Storeys: 24
- Units: 285
- Registered: 2023
- Condo corporation: 2975
- Amenities: Concierge, elevator, gym, party room/meeting room, rooftop deck/garden
- Pets: Allowed
Heating, water and powerHeat pump, gas, Central air
- Heating: Heat pump, gas
- Cooling: Central air
Rent and termsRent $2,050 a month, Entire property, Unfurnished
- Rent: $2,050 a month
- Space for rent: Entire property
- Furnished: Unfurnished
- Lease: 12 months
- Paid: Monthly
- Rent includes: Building insurance, common elements
- Deposit: Required
- Credit check: Required
- Employment letter: Required
- Rental application: Required
- References: Required
- Rental items: None
IncludedAll kitchen appliances, stacked washer/dryer, existing window coverings. storage locker, Not included None
- Included: All kitchen appliances, stacked washer/dryer, existing window coverings. storage locker
- Not included: None
NearbyPublic transit, school
- Close to: Public transit, school
Listing detailsW12462327, Suspended, Oct 14, 2025
- MLS® number: W12462327
- Status: Suspended
- Listed on: Oct 14, 2025
- Days on market: 38
- Updated: Nov 21, 2025
- Possession: 2025-10-15 / Immediate
- Occupied by: Vacant
- Listing brokerage: ROYAL LEPAGE PREMIUM ONE REALTY
About this home
Unit 2111, 30 Samuel Wood Way, Etobicoke (Islington-City Centre West), ON M5B 1L4
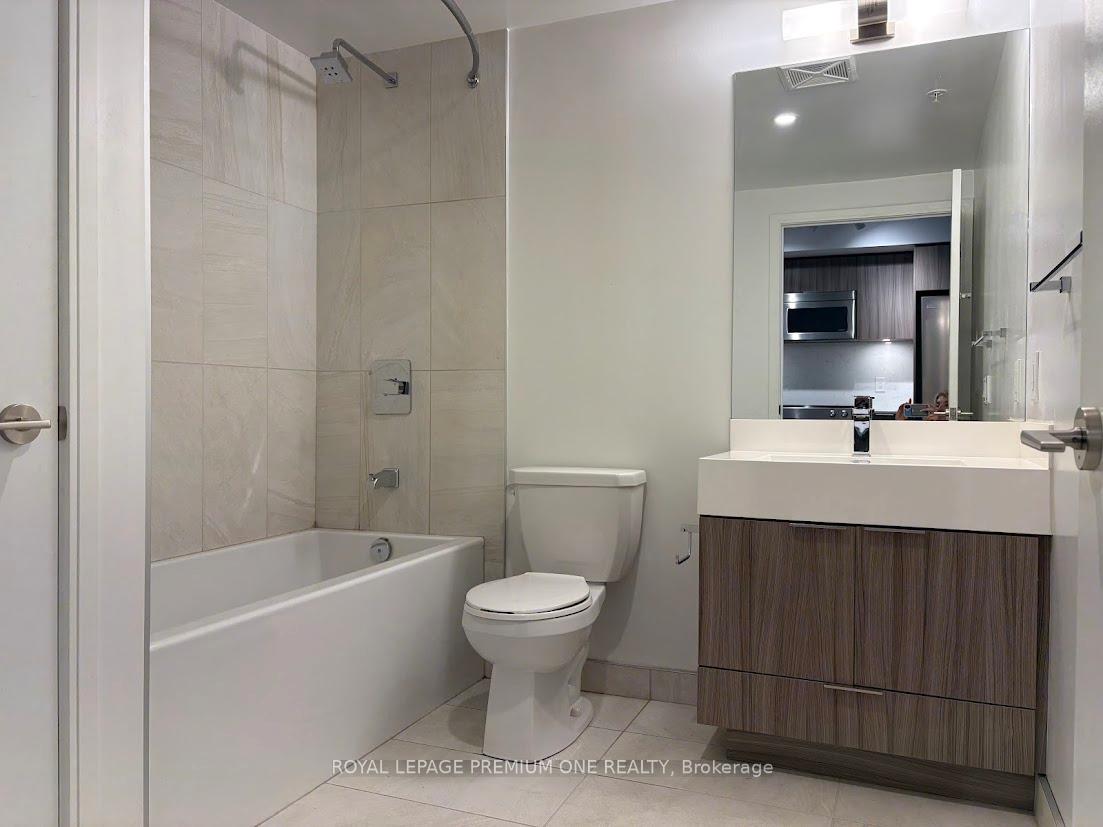
Modern One-Bedroom Condo for Lease in The Kip District 2! Enjoy stunning west-facing views from this nearly new condo in Etobicoke's sought-after Kip 2 community. This bright and efficient 1-bedroom unit offers 524 sq. ft. of functional living space with a full-length balcony for fresh air and sunset views. The open-concept kitchen features stainless steel appliances and modern finishes, while the large bathroom includes sleek 12x24 tiles and a full bathtub/shower combo. Laminate flooring runs throughout, making cleaning a breeze. Building amenities include a fully equipped gym, party room, outdoor patio with BBQs, and 24-hour concierge service. Conveniently located near Kipling Station, TTC, and shopping. Perfect for professionals seeking style, comfort, and convenience. Available immediately book your showing today!
Ask about this home
A HOMEH agent will answer your questions about this home.
Know more about The Kip District Phase 2

Condo building · 5365 Dundas St W
The Kip District Phase 2 is a 24-storey condo with 285 suites, built in 2023 by Concert Properties Ltd. Right now 7 for sale and 4 for rent are on the market here.
- 24storeys
- 285suites
- $718/sq ft
- 2023built
No similar units for rent in The Kip District Phase 2 right now.
Around this home
Daily convenience, out of 100, from the distances below
Schools nearby
School rating, out of 10.
Helpful calculators
Your HOMEH agent

"I would see it this week."