

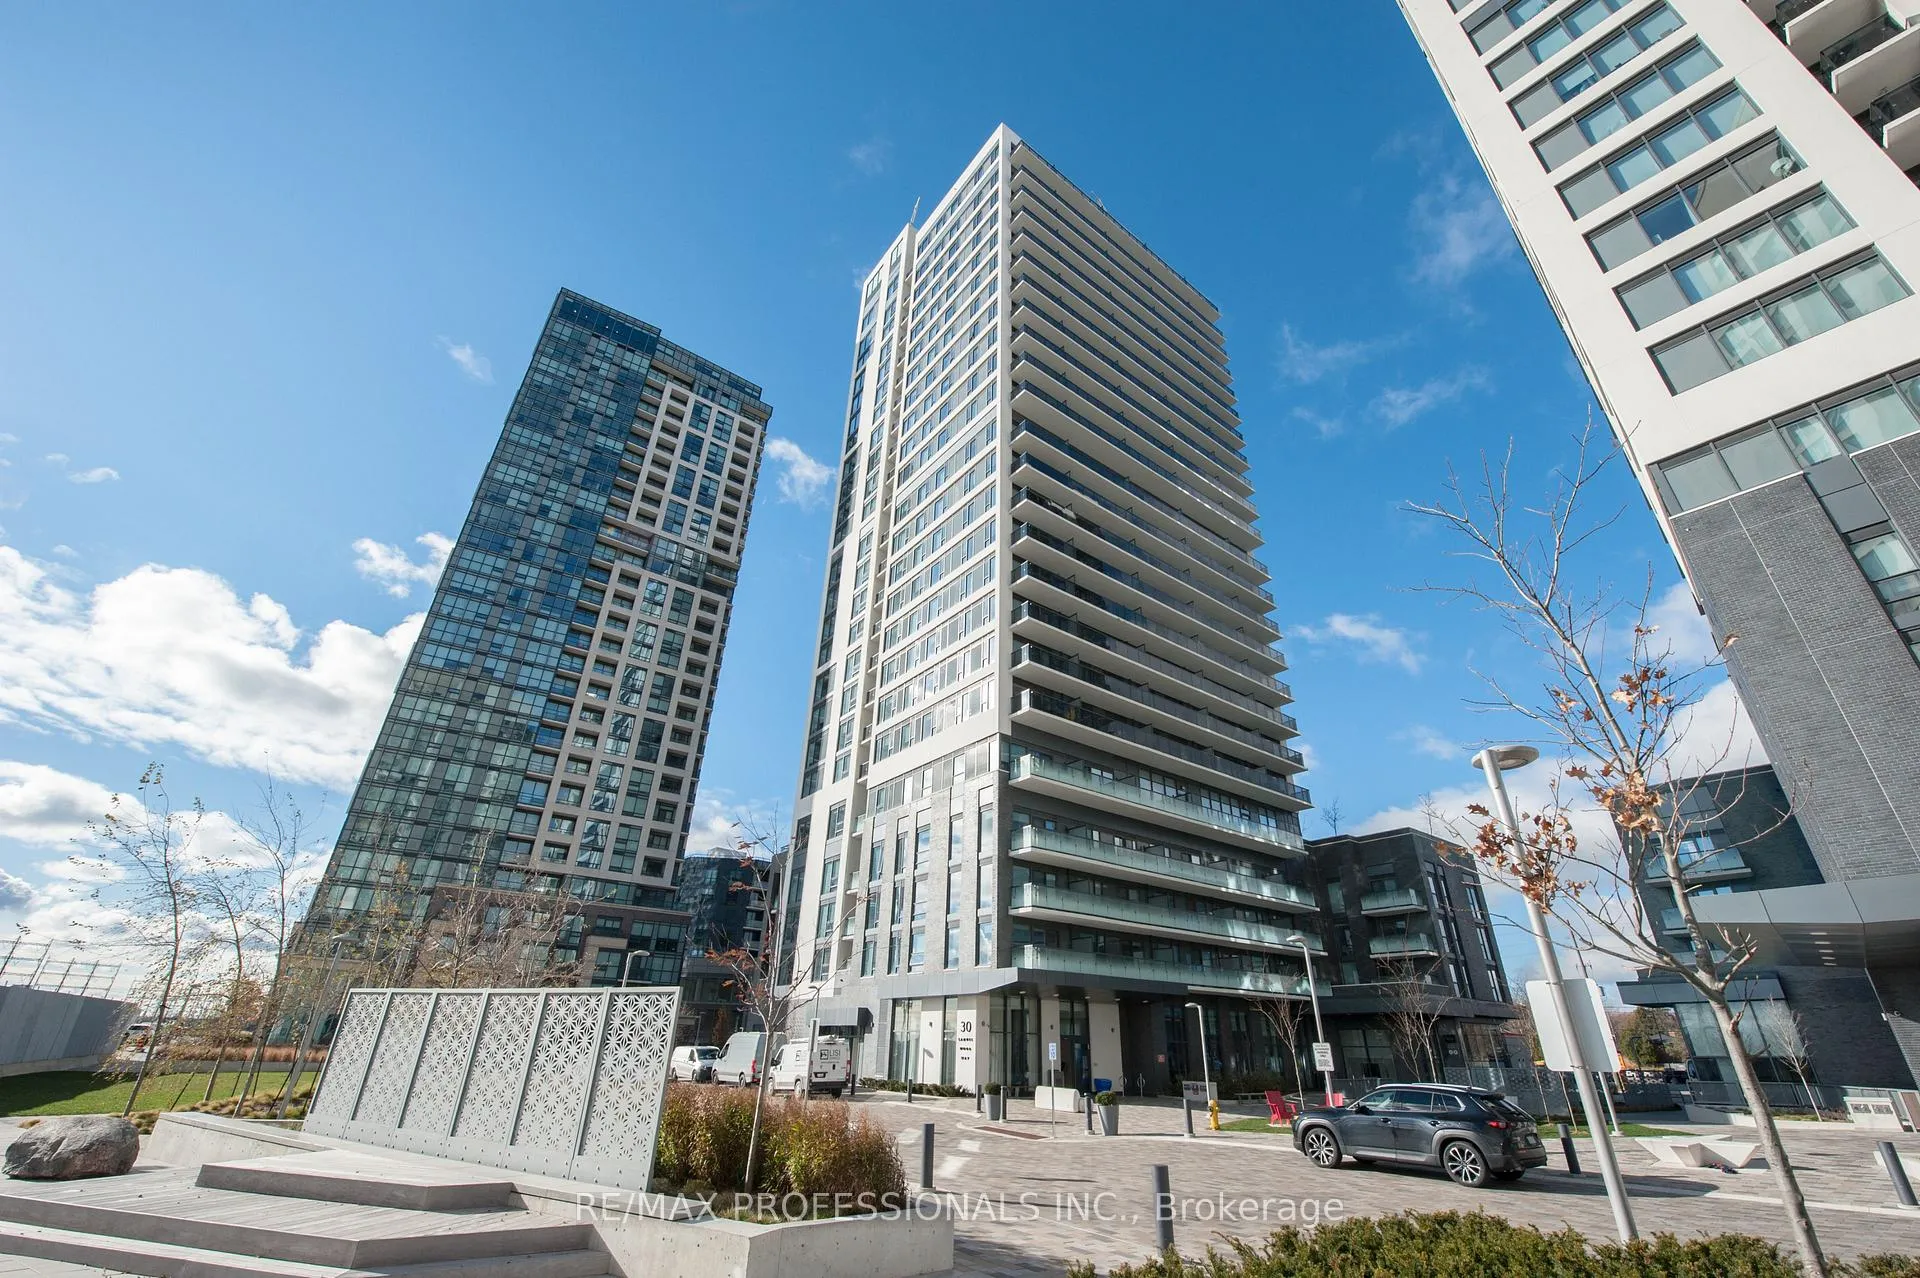
Unit 1301, 30 Samuel Wood Way
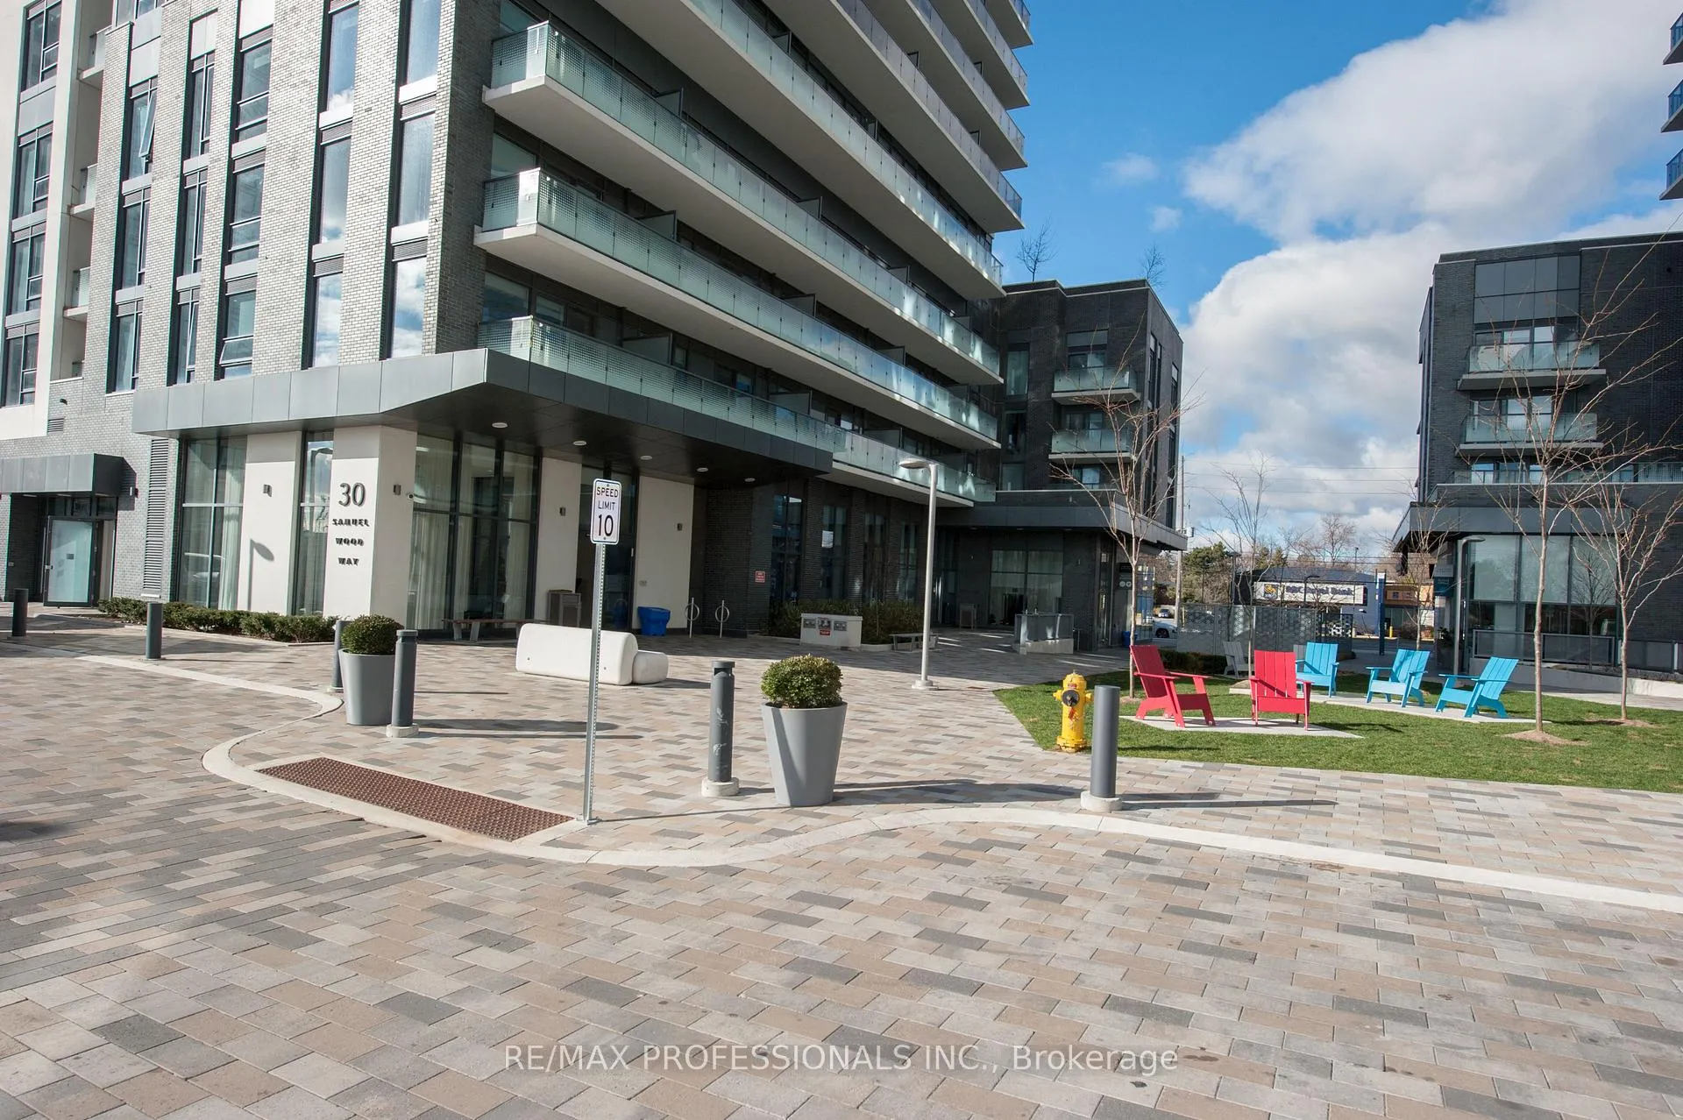
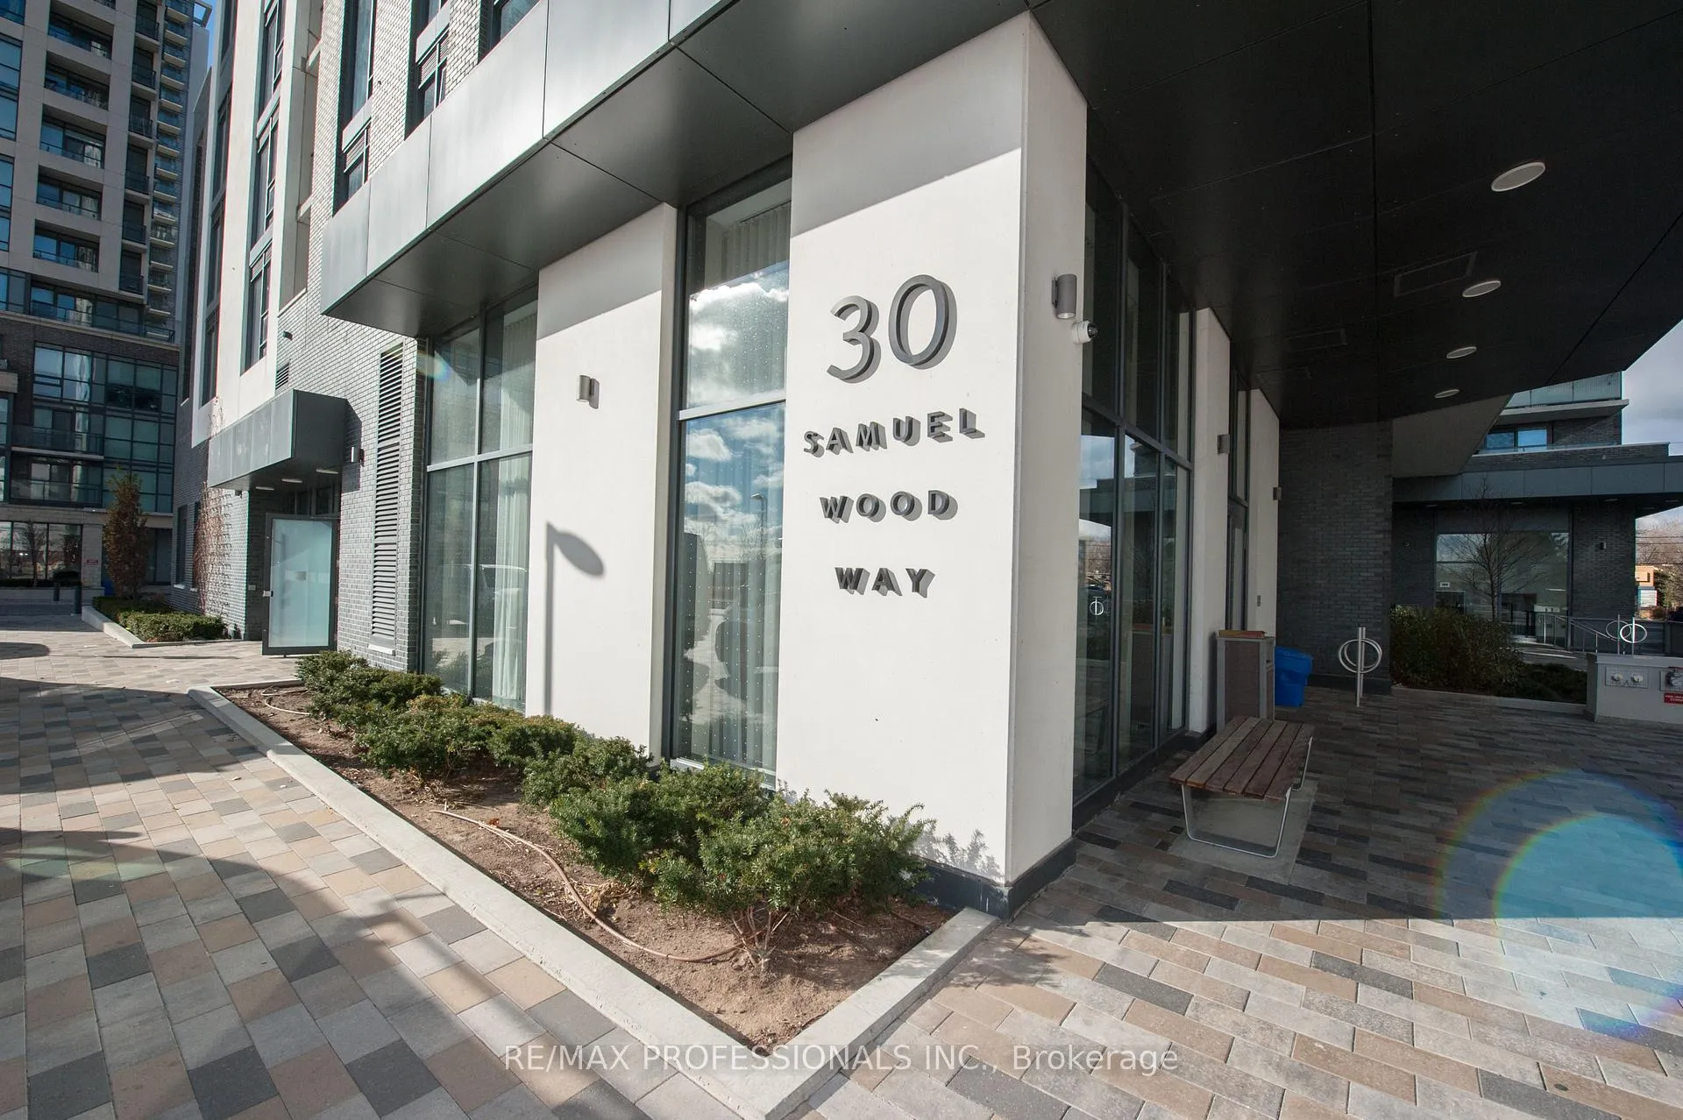
Unit 1301, 30 Samuel Wood Way
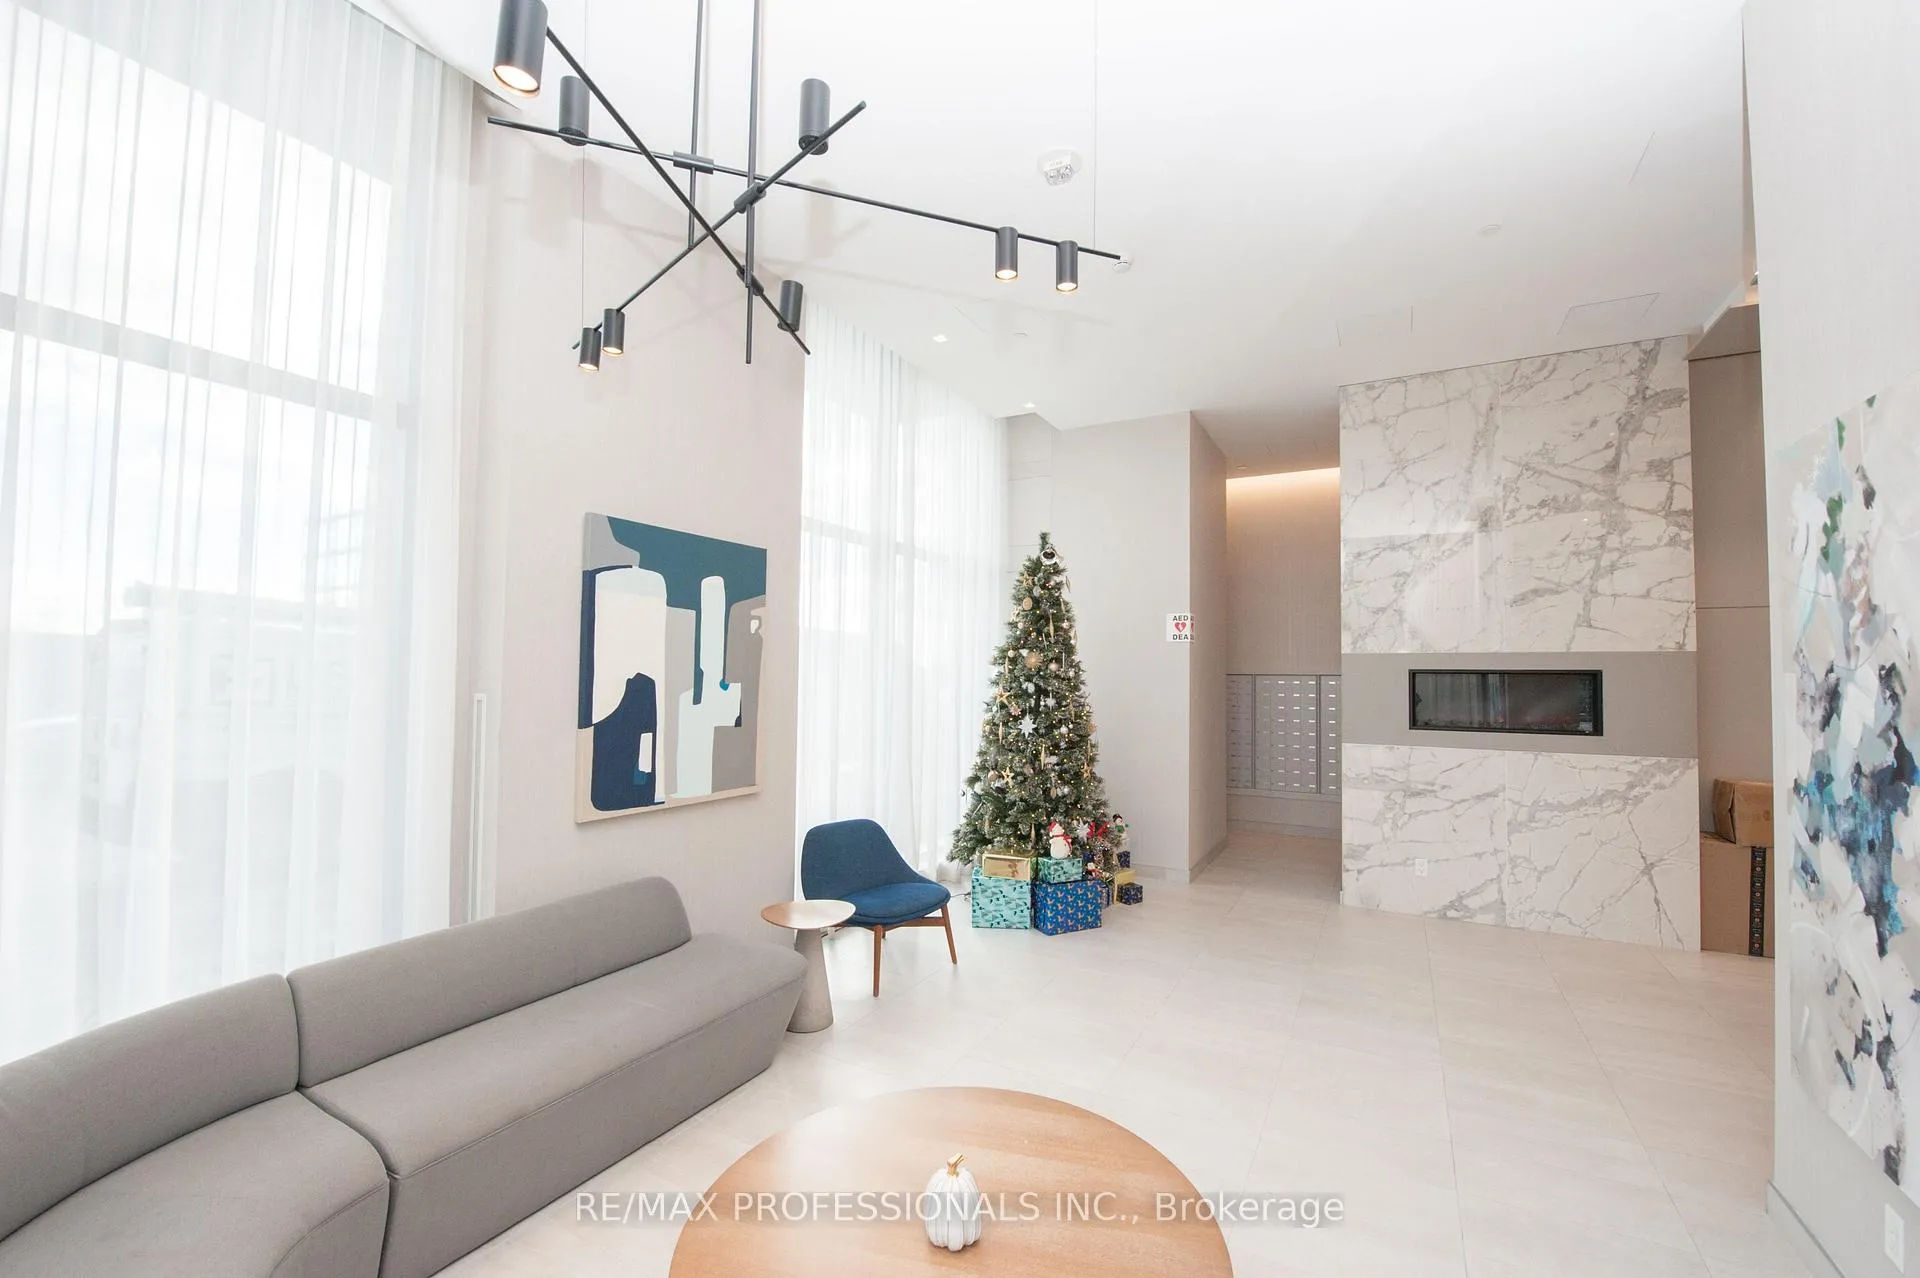 See all 36 photos
Property history
Facts and features
- ExposureWest
- LaundryEnsuite
- LockerNone
- BalconyOpen
- Central air
- Gym
- Party room/meeting room
The homeCondo Apartment, Apartment, 600–699 sq ft
- Type: Condo Apartment
- Style: Apartment
- Living space: 600–699 sq ft
- Basement: None
- Exposure: West
InsideWindow floor to ceiling, Ensuite, main level, Concierge/security
- Flooring: Window floor to ceiling
- Laundry: Ensuite, main level
- Security: Concierge/security
- Elevator: Yes
- Rooms above ground: 5
- Bedrooms: 1 + 1 in the basement
- Bathrooms: 1
- Kitchens: 1
OutsideBrick, concrete, Open
- Exterior: Brick, concrete
- Balcony: Open
Parking and locker1 Parking, Underground, Parking type Owned
- Spaces: 1 Parking
- Garage: Underground
- Parking type: Owned
- Spot: 198
- Locker: None
BuildingKip district 2, Storeys 24, Units 285
- Name: Kip district 2
- Storeys: 24
- Units: 285
- Registered: 2023
- Condo corporation: 2975
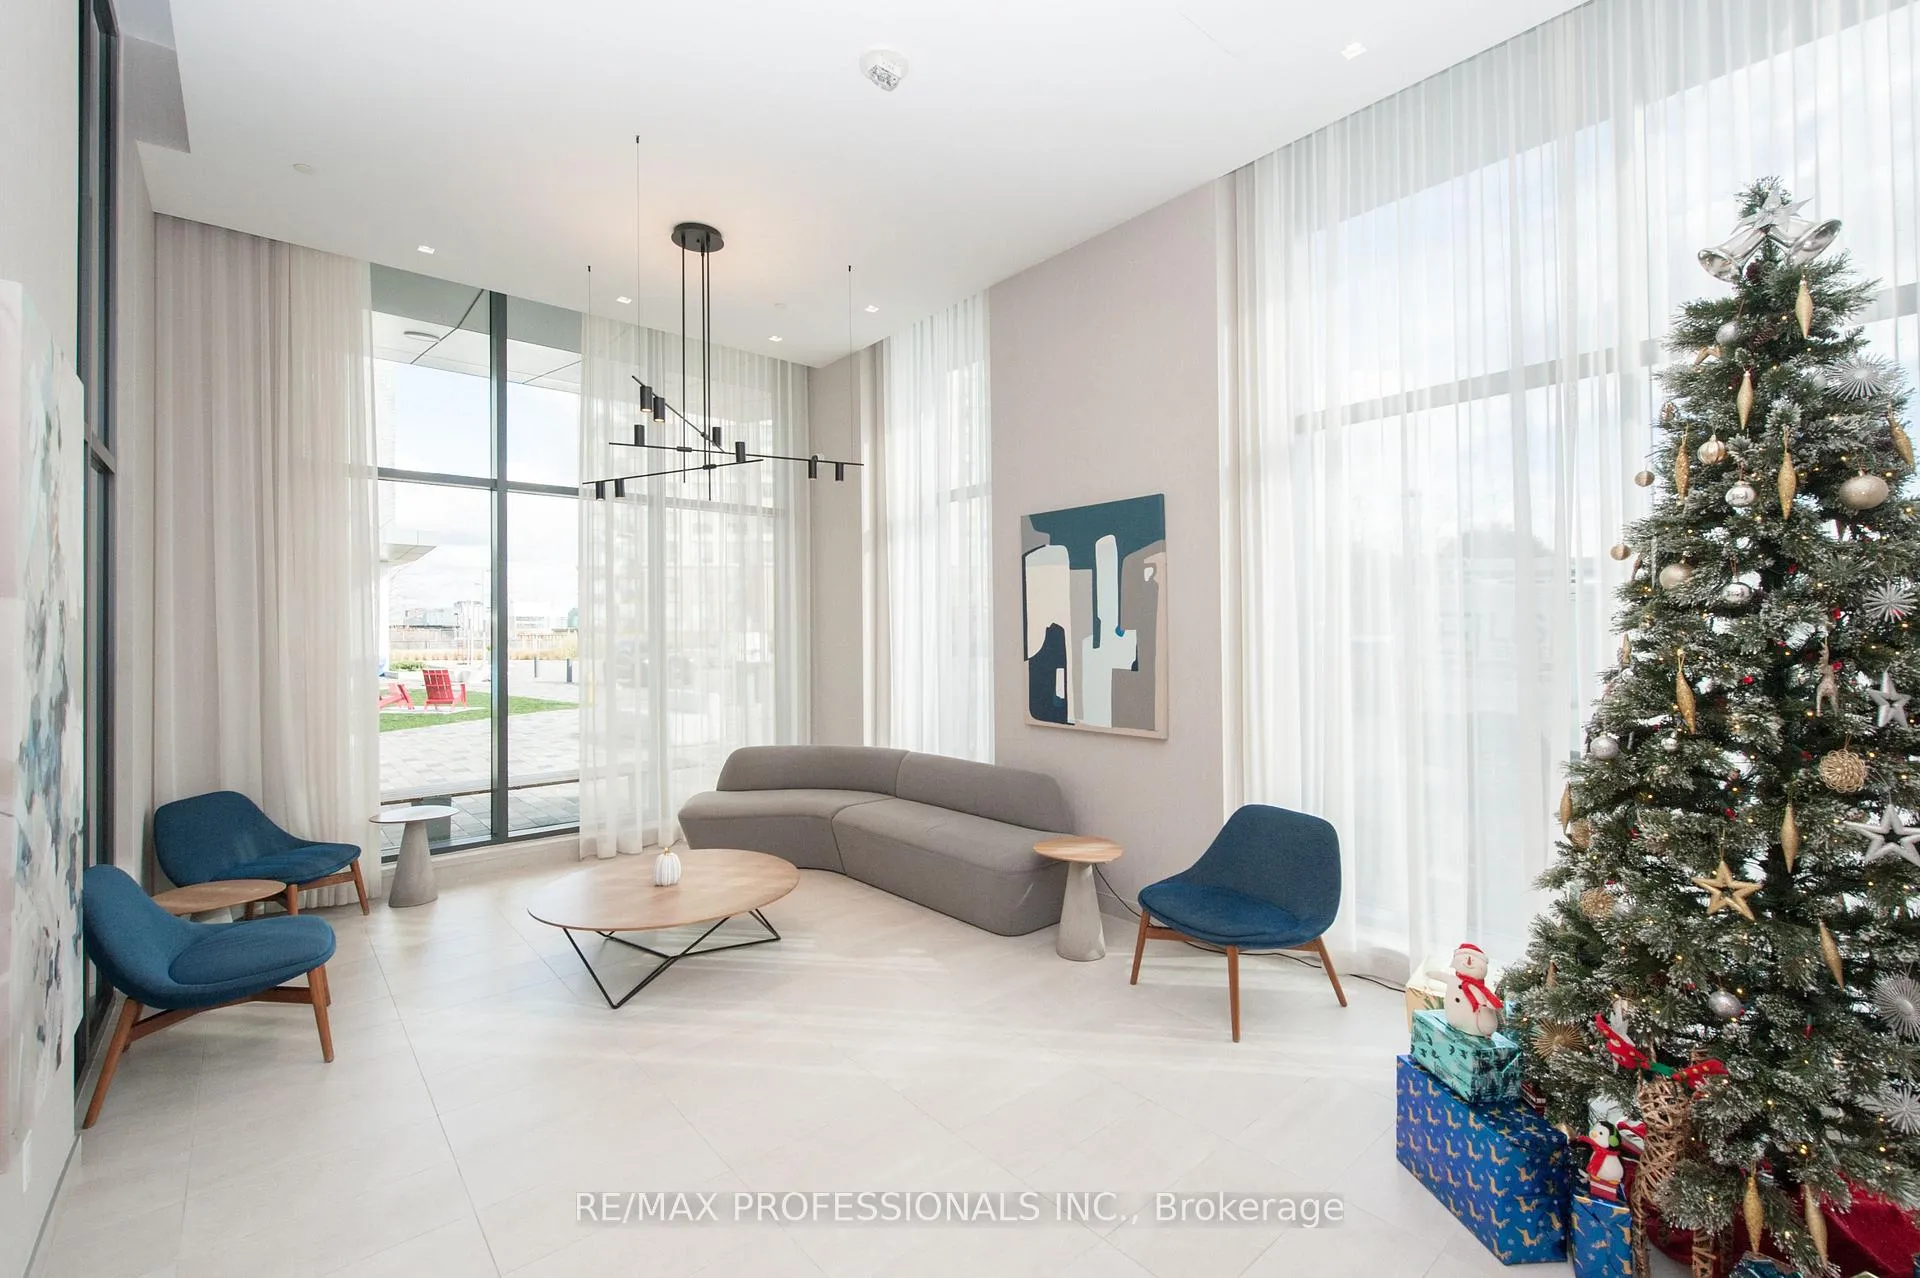
- Amenities: Gym, party room/meeting room, visitor parking
- Pets: Allowed
Heating, water and powerForced air, gas, Central air
- Heating: Forced air, gas
- Cooling: Central air
Costs and taxesTaxes $1,958 a year, Condo fee $484 a month, Heat included, water included, cac included, common elements included, building insurance included, parking included
- Taxes, 2024: $1,958 a year
- Condo fee: $484 a month
- Fee includes: Heat included, water included, cac included, common elements included, building insurance included, parking included
- HST: HST included in the price
- Rental items: N/a
Included in the saleKitchenaid stainless steel electric range with ceramic glass top, kitchenaid intergrated dishwasher with laminate overlay panel. quartz countertop & slab backsplash. custom lighting fixtures., Decorative items excluded but negotiable
- Included: Kitchenaid stainless steel electric range with ceramic glass top, kitchenaid intergrated dishwasher with laminate overlay panel. quartz countertop & slab backsplash. custom lighting fixtures.
- Not included: Decorative items excluded but negotiable
NearbyClear view, park, place of worship, public transit, rec./commun.centre, school
- Close to: Clear view, park, place of worship, public transit, rec./commun.centre, school
Listing detailsW11825142, Sold, Dec 3, 2024
- MLS® number: W11825142
- Status: Sold
- Listed on: Dec 3, 2024
- Days on market: 48
- Updated: Jan 20, 2025
- Possession: 30-60
- Occupied by: Vacant
- Listing brokerage: RE/MAX PROFESSIONALS INC.
About this home
Unit 1301, 30 Samuel Wood Way, Etobicoke (Islington-City Centre West), ON M9B 0C9
Turnkey 1+1 Condo with Prime Location & Stunning Views! Step into this stylish & fully furnished condo, perfectly situated in a sought - after location near Kipling Transit Hub. Enjoy unparalleled convenience with walking access to the TTC, GO Train, & an effortless 18-minute ride to downtown. Boasting one of the best layouts in the building, this unit offers modern living with functional design. The L-Shaped kitchen features ample counter & storage space, ideal for cooking & entertaining. The generously sized primary bedroom comfortably fits a queen-sized bed, while the versatile Den provides an excellent option for a home office, guest space, or additional storage. The standout feature of this home is the sprawling balcony, offering breathtaking, unobstructed views that span the entire length of the unit-perfect for relaxing or entertaining. Whether you're looking for a starter home or a smart investment opportunity, this condo delivers on both! Don't miss the TURN-KEY Gem!
Ask about this home
A HOMEH agent will answer your questions about this home.
Know more about The Kip District Phase 2

Condo building · 5365 Dundas St W
The Kip District Phase 2 is a 24-storey condo with 285 suites, built in 2023 by Concert Properties Ltd. Right now 7 for sale and 4 for rent are on the market here.
- 24storeys
- 285suites
- $718/sq ft
- 2023built
No similar units for sale in The Kip District Phase 2 right now.
Around this home
Daily convenience, out of 100, from the distances below
Schools nearby
School rating, out of 10.
Helpful calculators
Your HOMEH agent

"I would see it this week."