


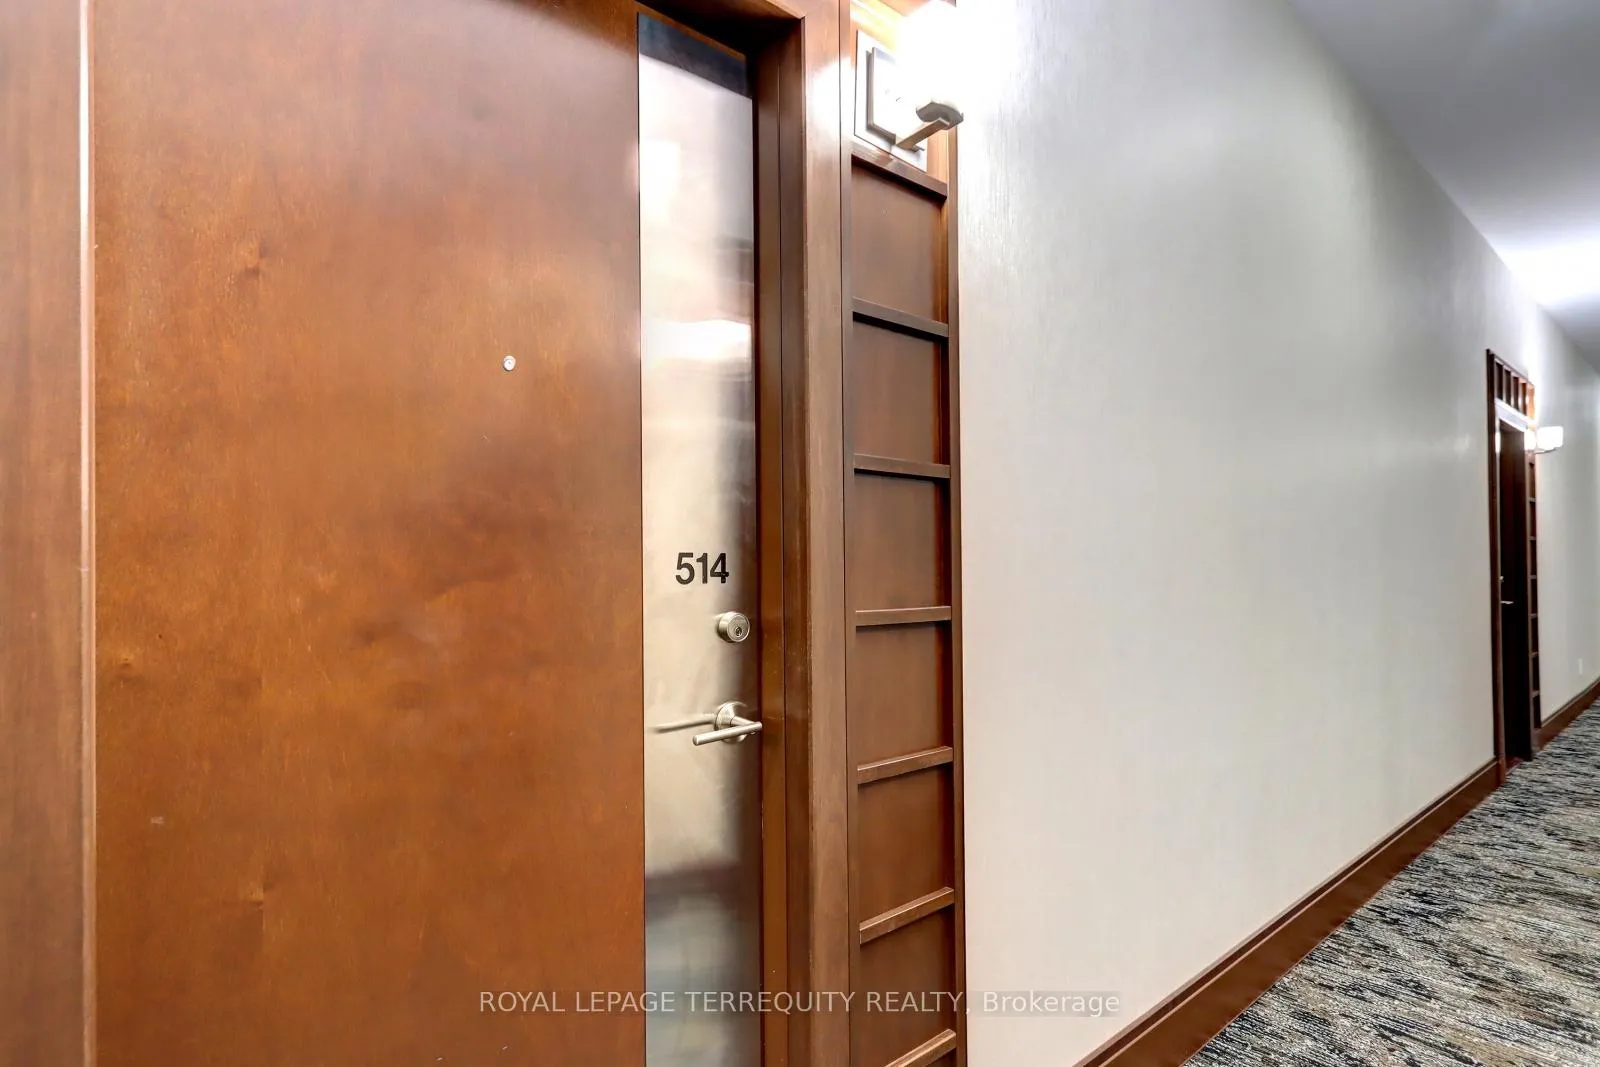
Unit 514, 3391 Bloor Street W
Unit 514, 3391 Bloor Street W
 See all 38 photos
Property history
Facts and features
- ExposureNorth
- LaundryIn-suite
- LockerOwned
- BalconyOpen
- Hardwood floors
- Central air
- Exercise room
- Gym
- Concierge
- Party room/meeting room
The homeCondo Apartment, Apartment, 600–699 sq ft
- Type: Condo Apartment
- Style: Apartment
- Living space: 600–699 sq ft
- Basement: None
- Exposure: North
- View: City
InsideHardwood, Window floor to ceiling, In-suite laundry, main level, Carpet free, primary bedroom - main floor
- Flooring: Hardwood, Window floor to ceiling
- Laundry: In-suite laundry, main level
- Features: Carpet free, primary bedroom - main floor
- Security: Concierge/security, smoke detector
- Rooms above ground: 4
- Rooms in the basement: 1
- Bedrooms: 1 + 1 in the basement
- Bathrooms: 1
- Kitchens: 1
OutsideConcrete, Green, Concrete
- Exterior: Concrete
- Roof: Green
- Foundation: Concrete
- Balcony: Open
Parking and locker1 Parking, Underground, Parking type Owned
- Spaces: 1 Parking
- Garage: Underground
- Parking type: Owned
- Driveway: Underground
- Spot: 46
- Locker: Owned
- Locker unit: B
- Locker number: 077
- Locker level: 5
BuildingKingswood on Bloor Condos, Storeys 12, Units 143
- Name: Kingswood on Bloor Condos
- Storeys: 12
- Units: 143
- Registered: 2008
- Condo corporation: 1934
- Amenities: Exercise room, gym, concierge, visitor parking, party room/meeting room, rooftop deck/garden
- Pets: Allowed
Heating, water and powerFan coil, gas, Central air
- Heating: Fan coil, gas
- Cooling: Central air
Rent and termsRent $2,400 a month, Entire property, Unfurnished
- Rent: $2,400 a month
- Space for rent: Entire property
- Furnished: Unfurnished
- Lease: 12 months
- Rent includes: Building maintenance, cable tv, central air conditioning, common elements, exterior maintenance, heat, high speed internet, parking, water
- Deposit: Required
- Credit check: Required
- Employment letter: Required
- Rental application: Required
- References: Required
IncludedExisting stainless steel (ss) fridge, ss stove, ss dishwasher, b/i microwave, stand-up washer & dryer. all electric light fixtures, window coverings, towel rack, keys, garage opener & fob are provided for the tenant's use
- Included: Existing stainless steel (ss) fridge, ss stove, ss dishwasher, b/i microwave, stand-up washer & dryer. all electric light fixtures, window coverings, towel rack, keys, garage opener & fob are provided for the tenant's use
NearbyLibrary, park, public transit
- Close to: Library, park, public transit
Listing detailsW12289894, Rented, Jul 16, 2025
- MLS® number: W12289894
- Status: Rented
- Listed on: Jul 16, 2025
- Days on market: 12
- Updated: Jul 28, 2025
- Possession: 2025-08-01 / Immediate
- Occupied by: Vacant
- Listing brokerage: ROYAL LEPAGE TERREQUITY REALTY
About this home
Unit 514, 3391 Bloor Street W, Etobicoke (Islington-City Centre West), ON M8X 1G3
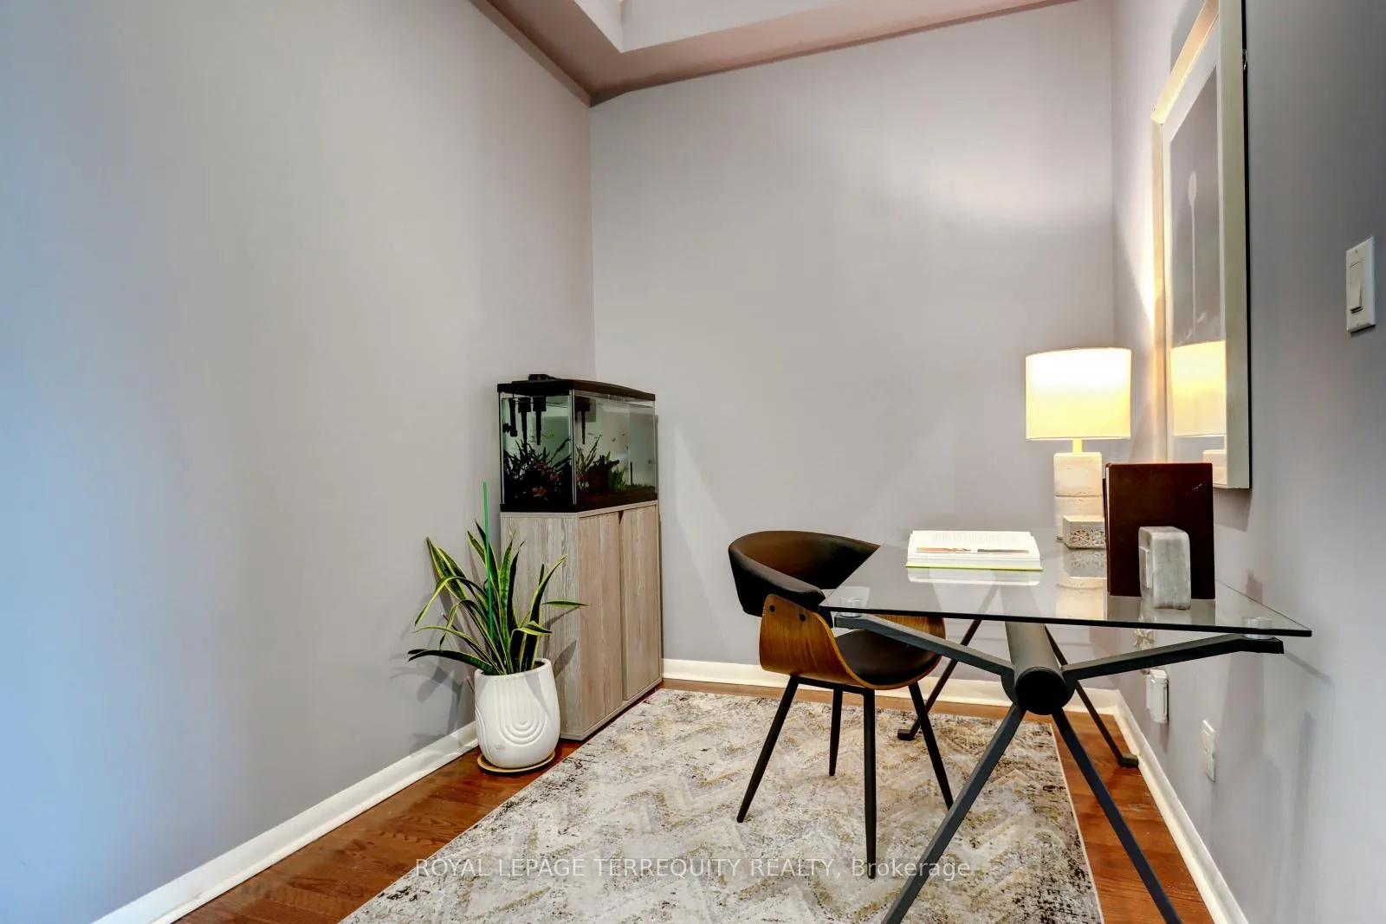
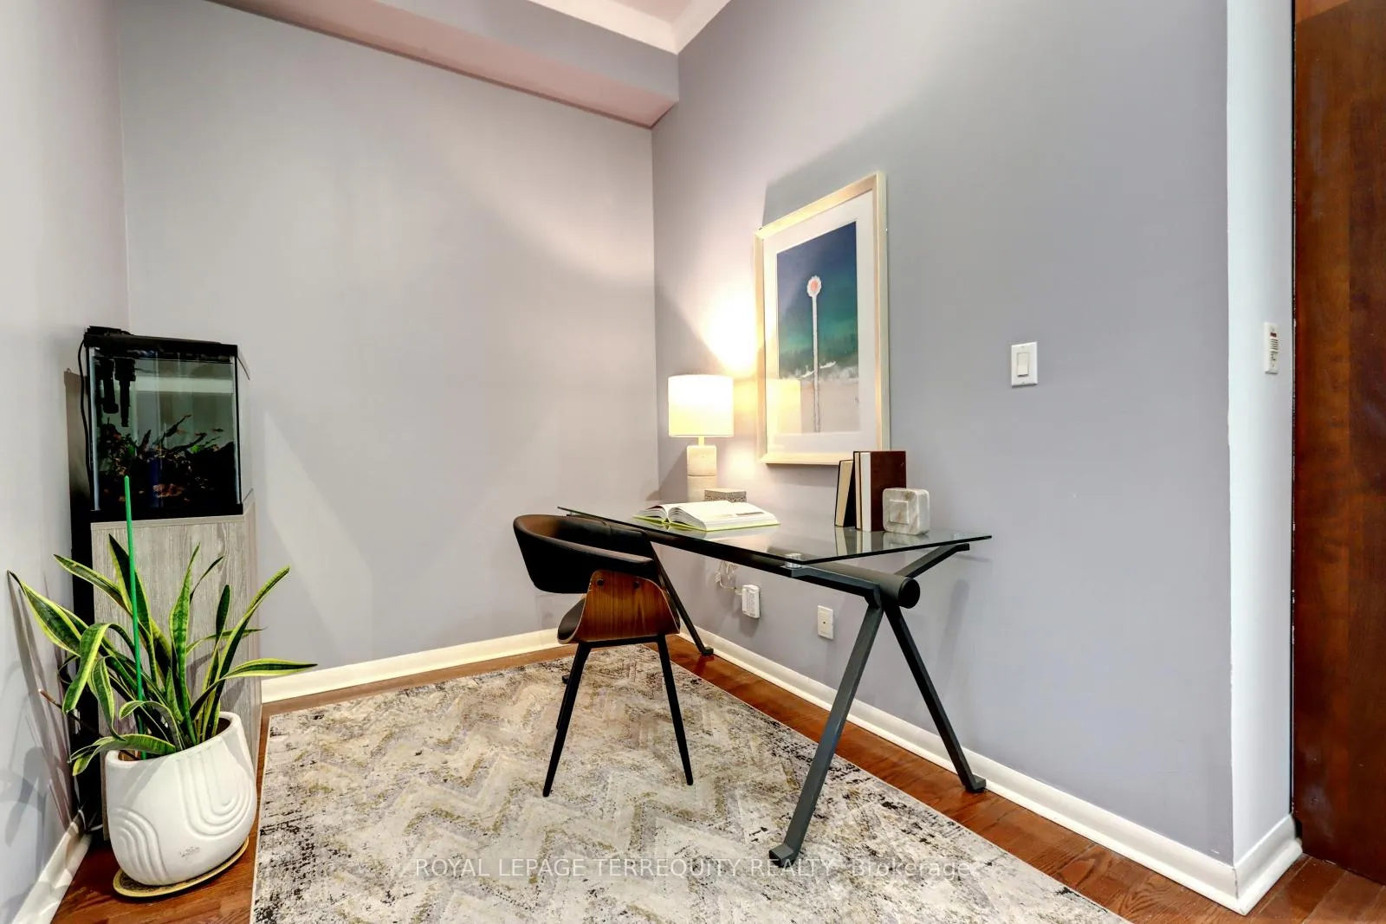
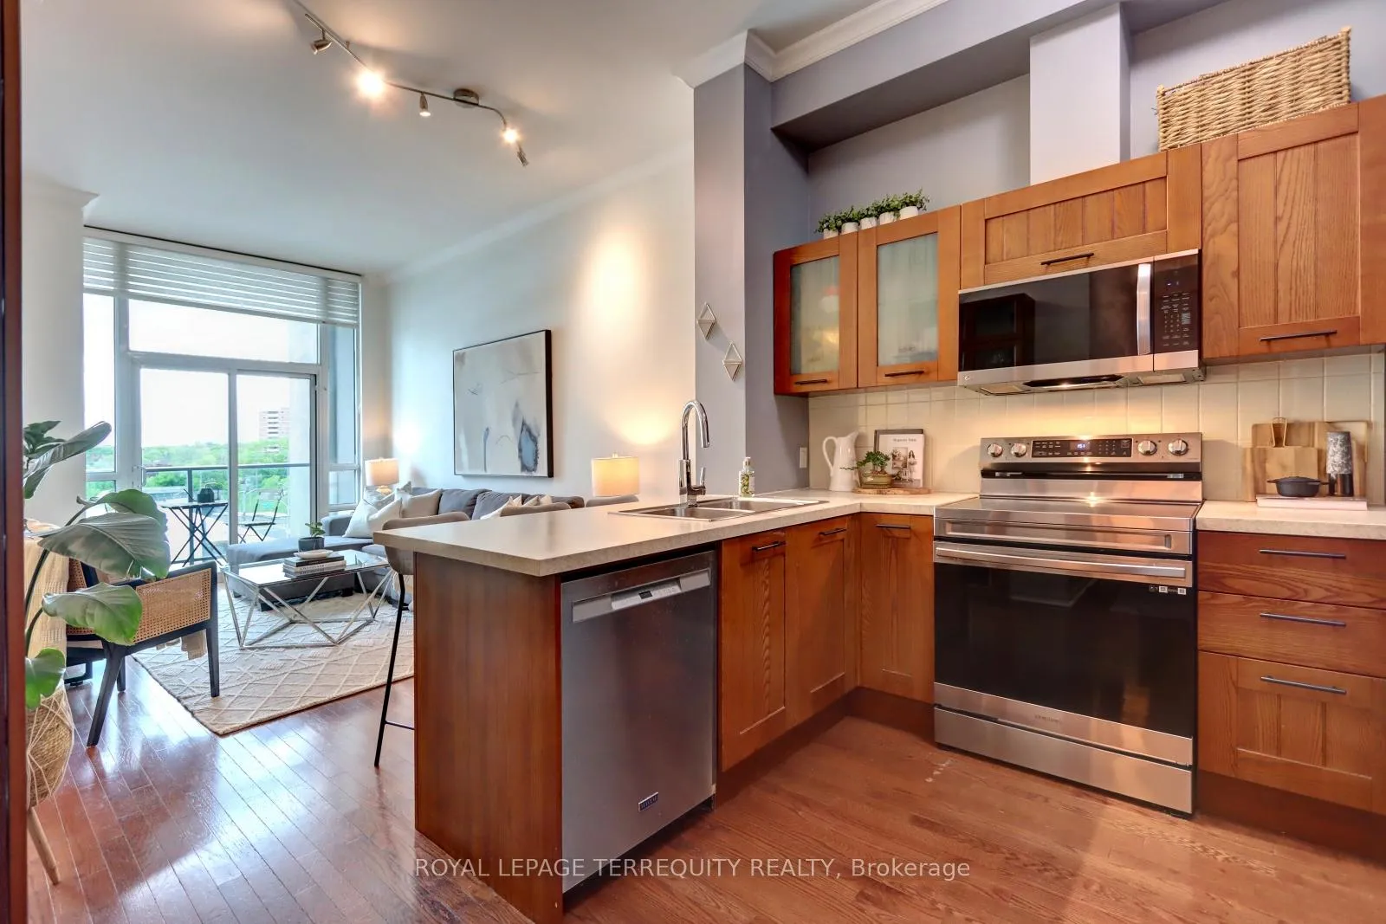
Welcome to The Kingswood on Bloor, where stylish urban living meets unbeatable convenience just steps from Islington Station, trendy cafés, and popular restaurants. This bright and spacious 1-bedroom plus den condo offers an exceptional layout, featuring elegant hardwood floors throughout, soaring 9-foot ceilings, and floor-to-ceiling windows that fill the space with natural light. The modern open-concept kitchen is equipped with sleek stainless steel appliances and a functional breakfast bar, seamlessly connecting to the living and dining areas. Step out onto your private balcony and take in the energy and charm of Bloor Street. The large bedroom comfortably fits a king-sized bed, while the sizeable den provides the perfect space for a home office, study or dining area. A full 4-piece bathroom, in-suite washer & dryer, and thoughtful design make the perfect place to call home. Additional highlights include an exclusive underground parking space, a private storage locker, and access to premium building amenities such as a concierge, gym, rooftop terrace, party room, and more. Included in the lease are water, cable TV, and high-speed internet. Whether you're a professional, a couple, or roommates, this condo offers the ideal combination of space, style, and location.
Ask about this home
A HOMEH agent will answer your questions about this home.
Know more about Kingswood on Bloor Condos
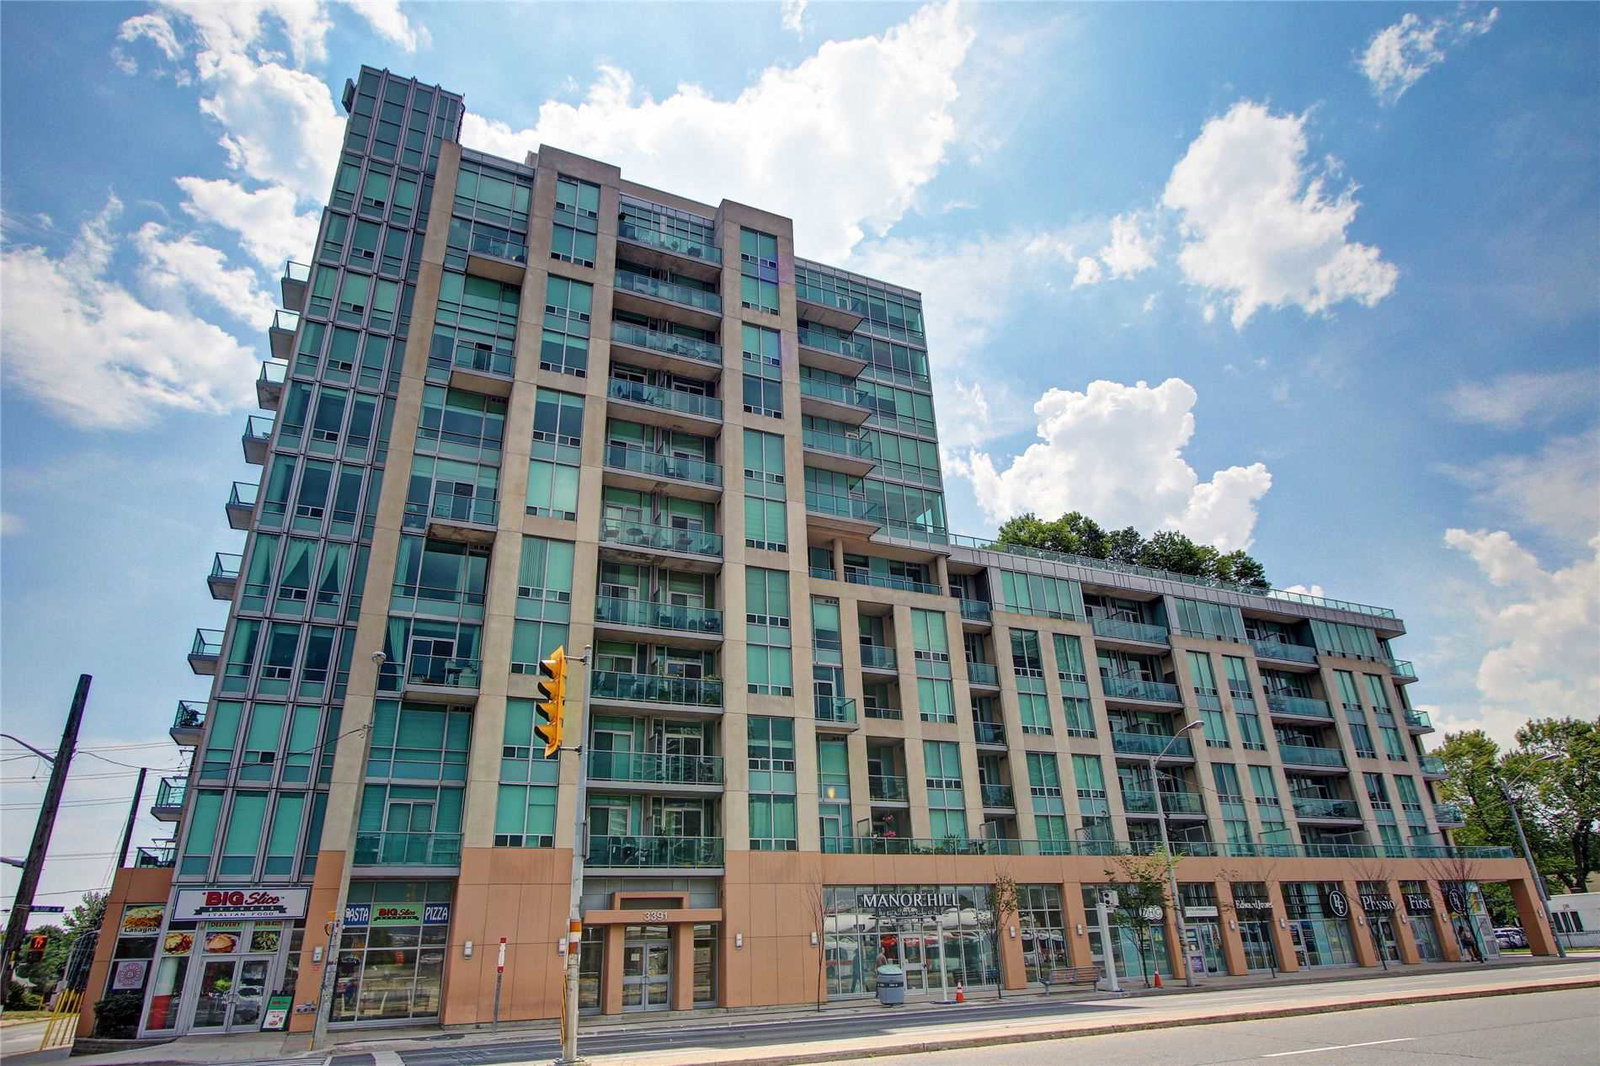
Condo building · 3391 Bloor Street W
Kingswood on Bloor Condos is a 12-storey condo with 143 suites, built in 2008 by Jardine Henderson Group. Right now 2 for sale and 1 for rent are on the market here.
- 12storeys
- 143suites
- 2008built
No similar units for rent in Kingswood on Bloor Condos right now.
Around this home
Daily convenience, out of 100, from the distances below
Schools nearby
School rating, out of 10.
Helpful calculators
Your HOMEH agent

"I would see it this week."