

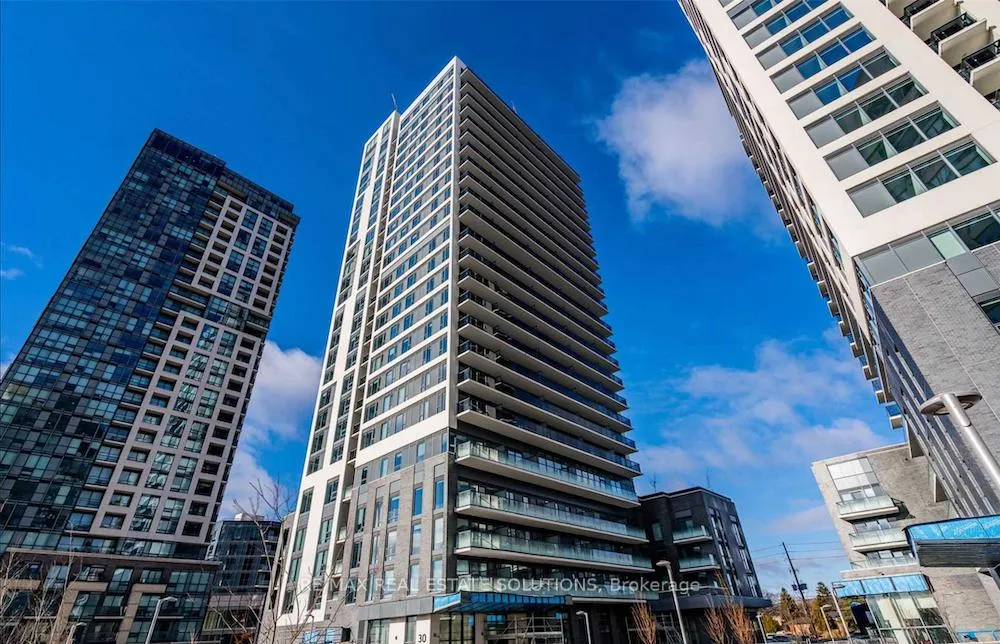
Unit 1412, 30 Samuel Wood Way
Unit 1412, 30 Samuel Wood Way
 See all 15 photos
Property history
Facts and features
- ExposureWest
- LaundryEnsuite
- LockerNone
- BalconyOpen
- Central air
- Concierge
- Gym
- Party room/meeting room
The homeCondo Apartment, Apartment, Age 0–5 years
- Type: Condo Apartment
- Style: Apartment
- Age: 0–5 years
- Living space: 600–699 sq ft
- Basement: None
- Exposure: West
InsideEnsuite, main level, Rooms above ground 4, Rooms in the basement 1
- Laundry: Ensuite, main level
- Rooms above ground: 4
- Rooms in the basement: 1
- Bedrooms: 1 + 1 in the basement
- Bathrooms: 1
- Kitchens: 1
OutsideConcrete, Open
- Exterior: Concrete
- Balcony: Open
Parking and locker1 Parking, Underground, Parking type Owned
- Spaces: 1 Parking
- Garage: Underground
- Parking type: Owned
- Driveway: Underground
- Locker: None
BuildingThe Kip District Phase 2, Storeys 24, Units 285
- Name: The Kip District Phase 2
- Storeys: 24
- Units: 285
- Registered: 2023
- Condo corporation: 2975
- Amenities: Concierge, gym, party room/meeting room, visitor parking
- Pets: Allowed
Heating, water and powerHeat pump, gas, Central air
- Heating: Heat pump, gas
- Cooling: Central air
Rent and termsRent $2,400 a month, Entire property, Unfurnished
- Rent: $2,400 a month
- Space for rent: Entire property
- Furnished: Unfurnished
- Lease: 12 months
- Paid: Monthly
- Rent includes: Building insurance, common elements
- Deposit: Required
- Credit check: Required
- Employment letter: Required
- Rental application: Required
- References: Required
NearbyPublic transit, clear view, park, place of worship, rec./commun.centre
- Close to: Public transit, clear view, park, place of worship, rec./commun.centre
Listing detailsW11941439, Rented, Jan 27, 2025
- MLS® number: W11941439
- Status: Rented
- Listed on: Jan 27, 2025
- Days on market: 39
- Updated: Mar 7, 2025
- Possession: Immediately
- Occupied by: Vacant
- Listing brokerage: RE/MAX REAL ESTATE SOLUTIONS
About this home
Unit 1412, 30 Samuel Wood Way, Etobicoke (Islington-City Centre West), ON M9B 0C9
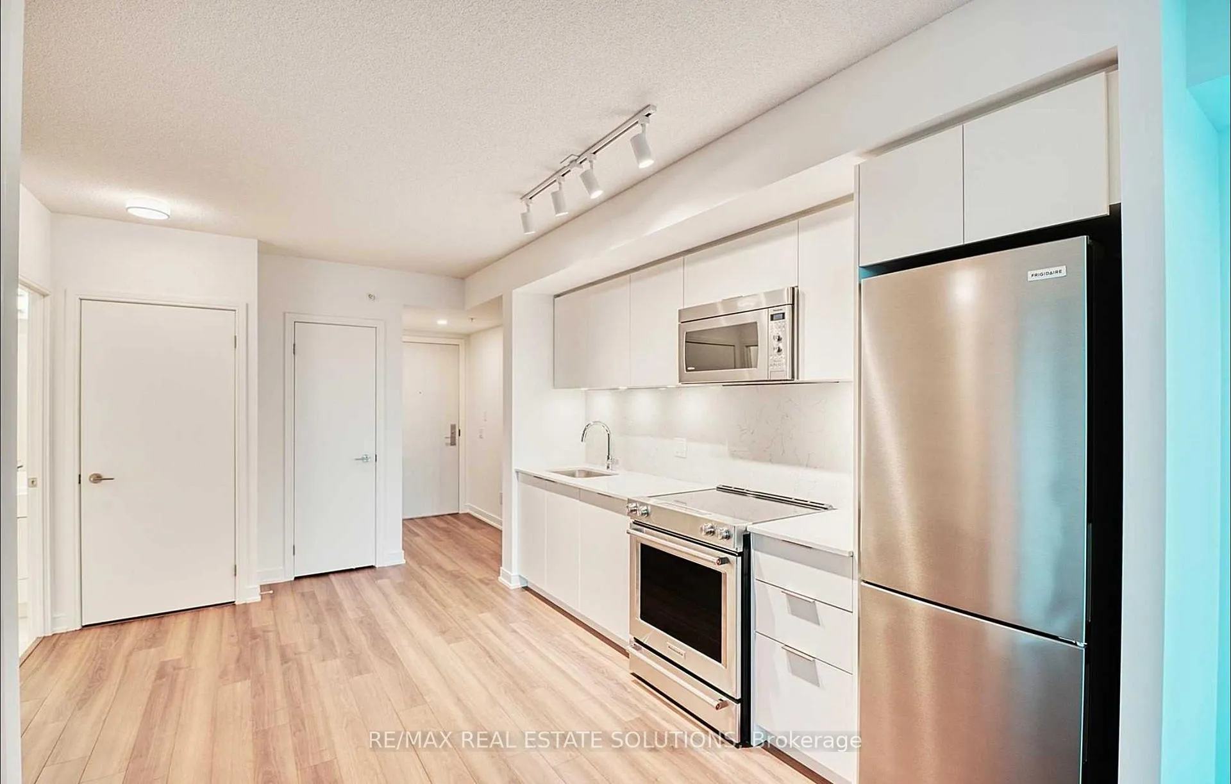
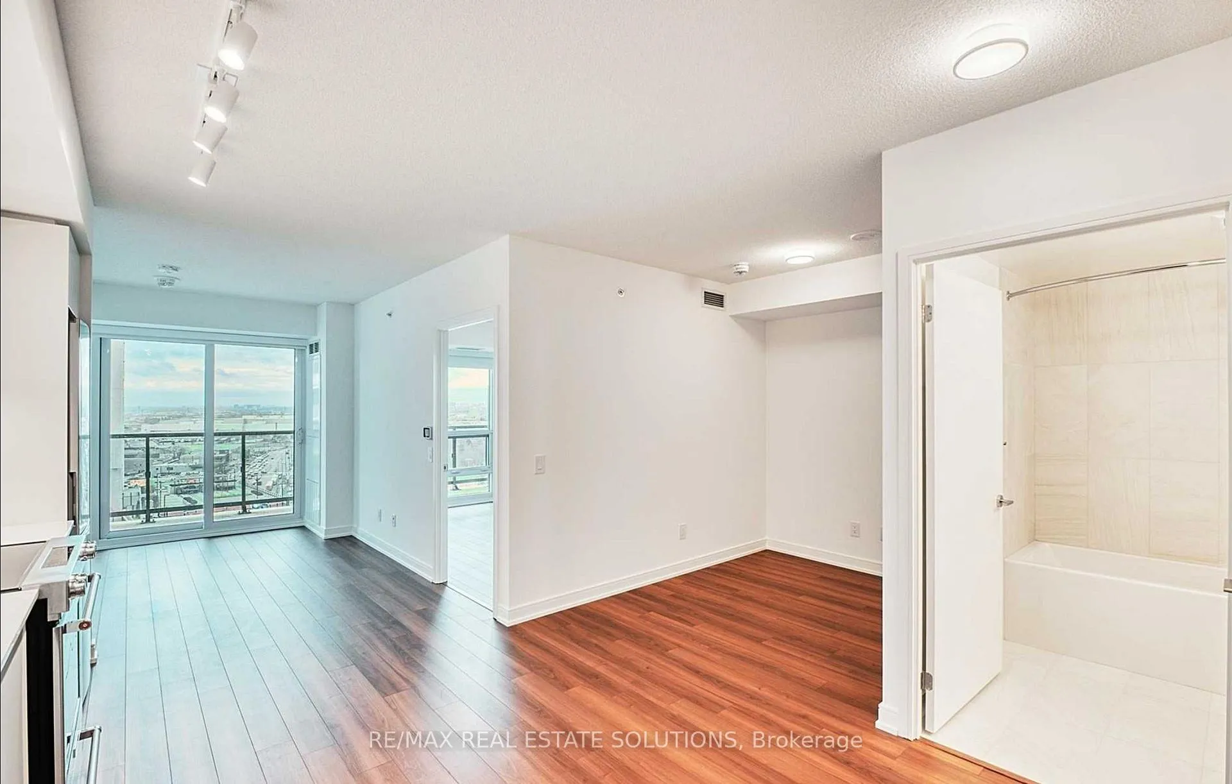
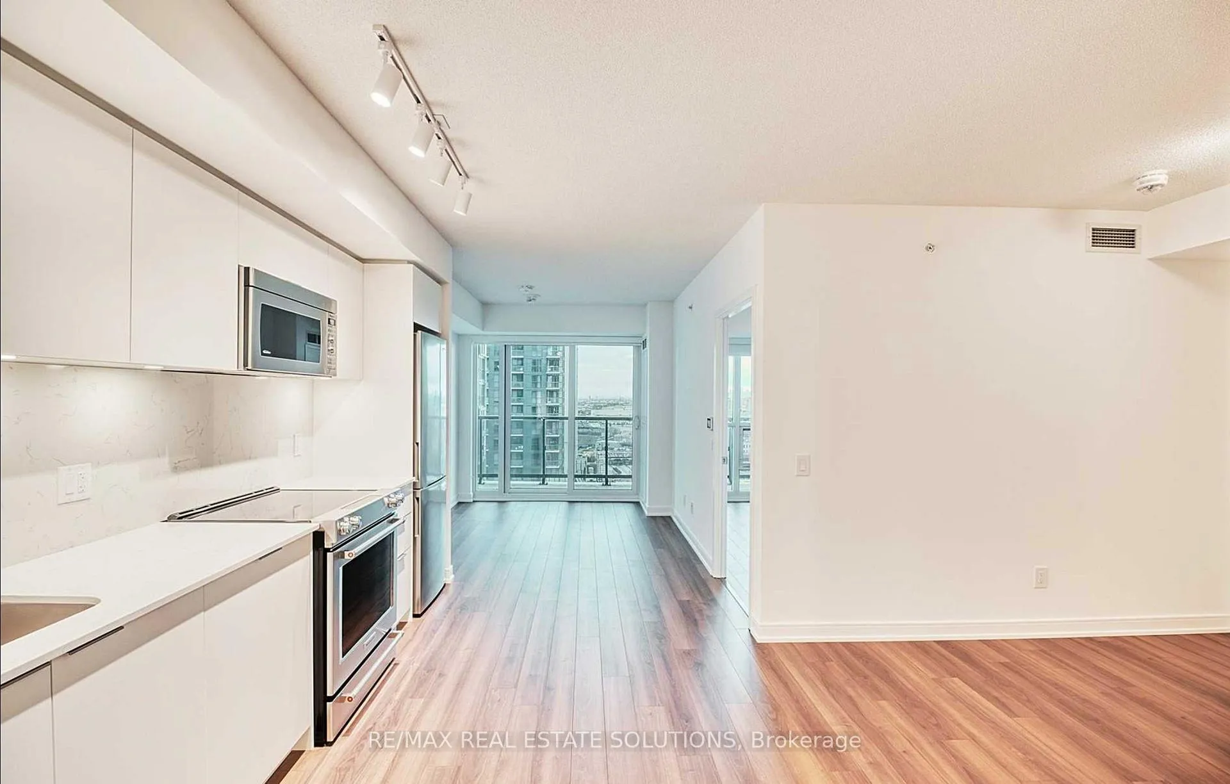
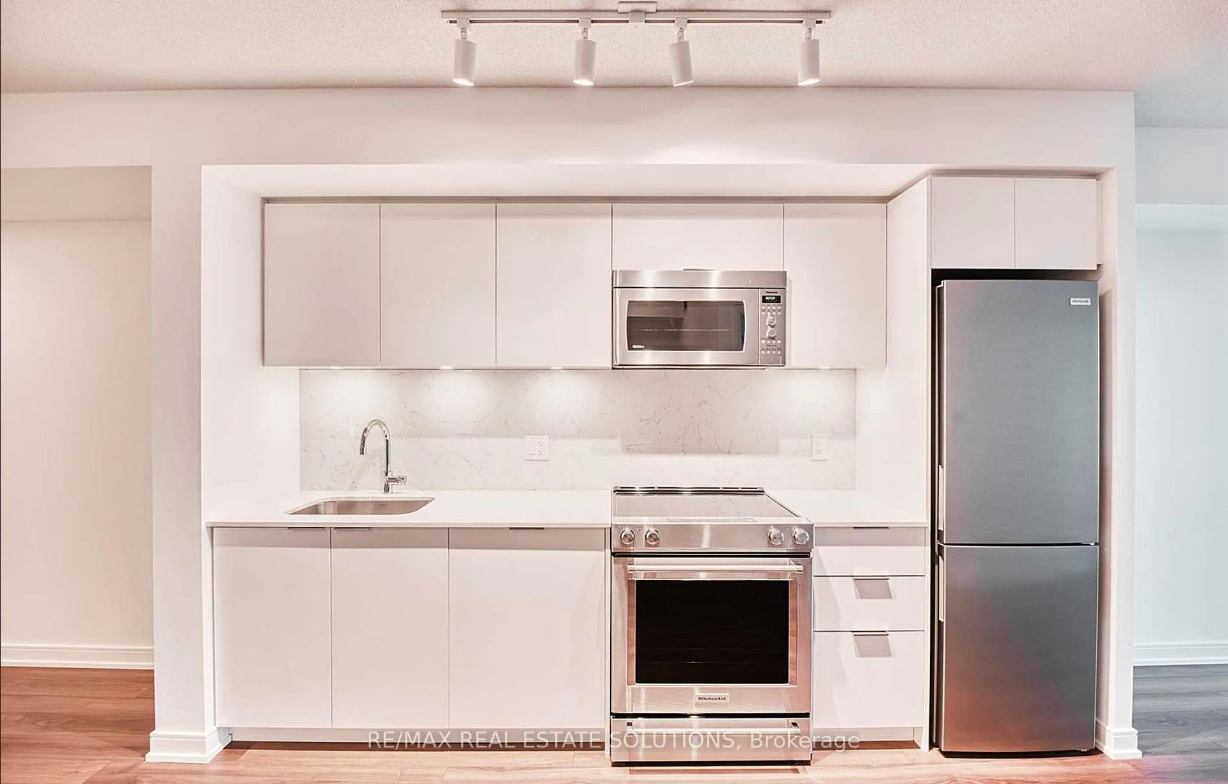
This 1-bed + den, 1-bath condo with parking in the Kip 2 District is available immediately. Highlighted by a full-length balcony offering an unobstructed west view, this unit combines comfort, convenience, and style. Inside, enjoy a modern kitchen with stainless steel appliances, laminate flooring for easy maintenance, and a spacious bathroom with 12x24-inch tiles, a bathtub, and a shower. The versatile den is perfect for a home office or dining area, while the 608 sqft layout ensures efficient use of space and abundant natural sunlight. The building offers exceptional amenities, including a fully equipped gym, a party room, an outdoor patio with BBQs, and 24/7 concierge service. Located in the highly sought-after Kip 2 District, you'll have easy access to nearby parks, transit options, and essential services. **EXTRAS** Parking is included. Stainless Steel fridge, stove, and microwave. Built in dishwasher. Stacked washer and dryer all window coverings (rollershades).
Ask about this home
A HOMEH agent will answer your questions about this home.
Know more about The Kip District Phase 2
Condo building · 5365 Dundas St W
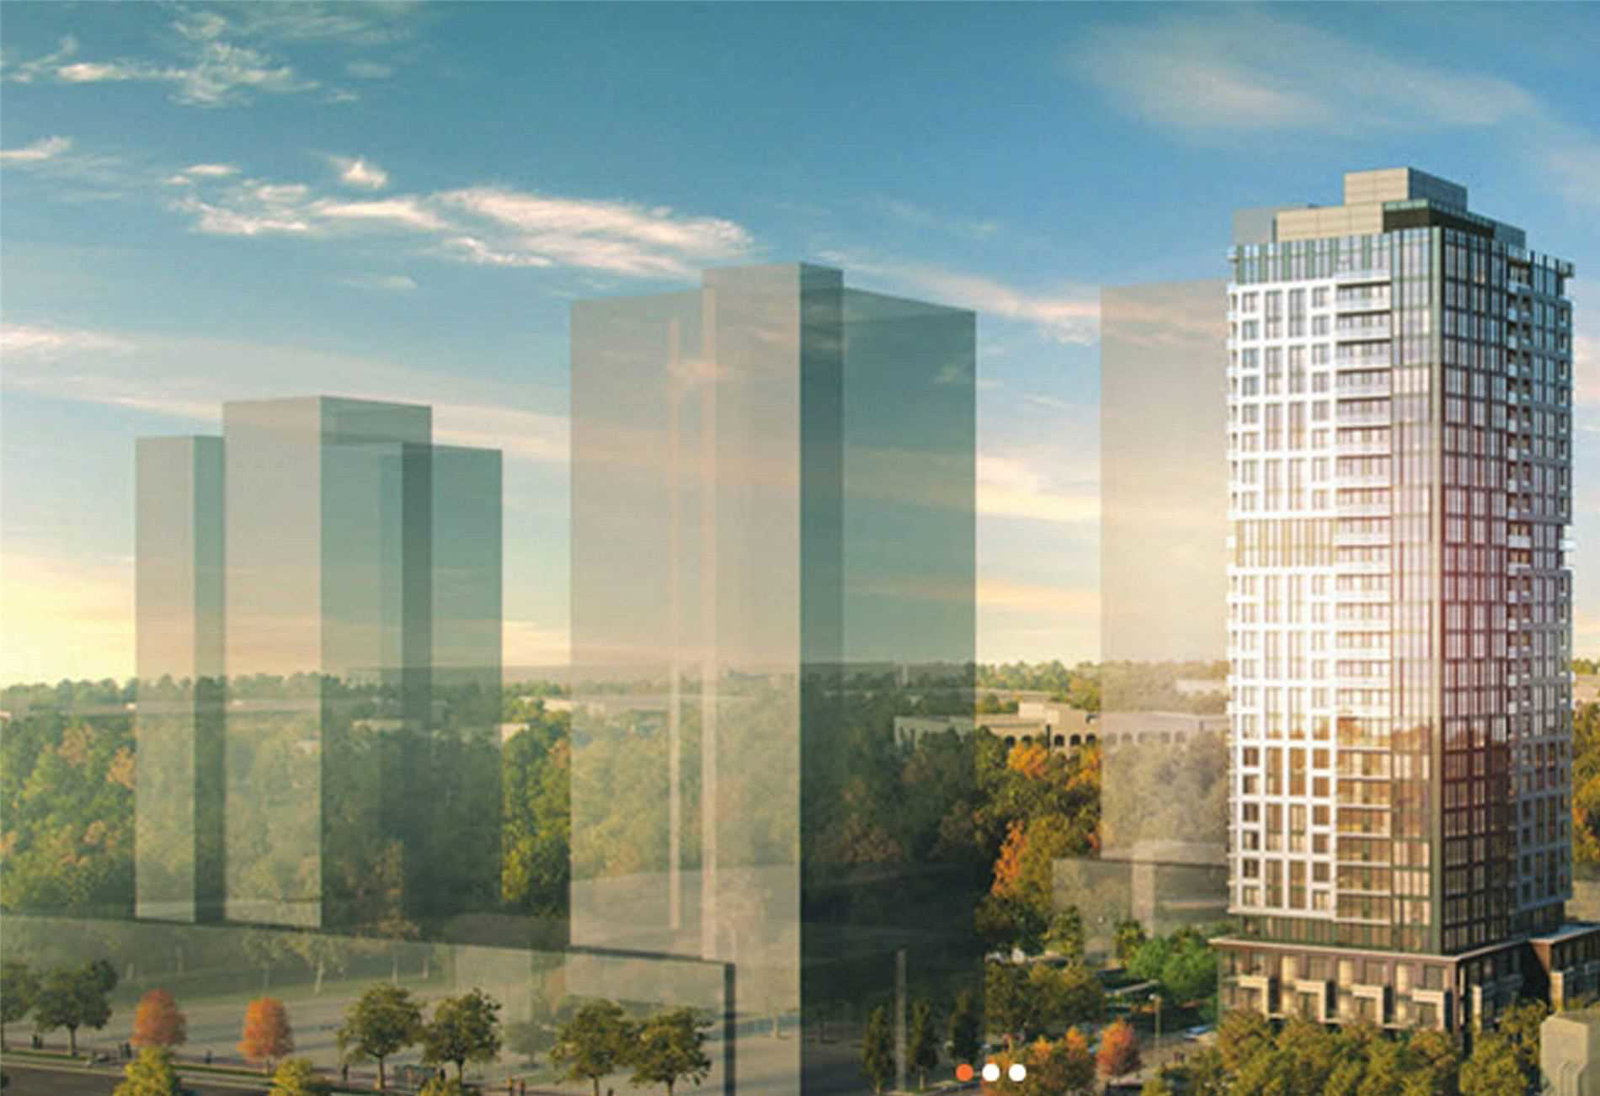
The Kip District Phase 2 is a 24-storey condo with 285 suites, built in 2023 by Concert Properties Ltd. Right now 7 for sale and 4 for rent are on the market here.
- 24storeys
- 285suites
- $718/sq ft
- 2023built
No similar units for rent in The Kip District Phase 2 right now.
Around this home
Daily convenience, out of 100, from the distances below
Schools nearby
School rating, out of 10.
Helpful calculators
Your HOMEH agent

"I would see it this week."