

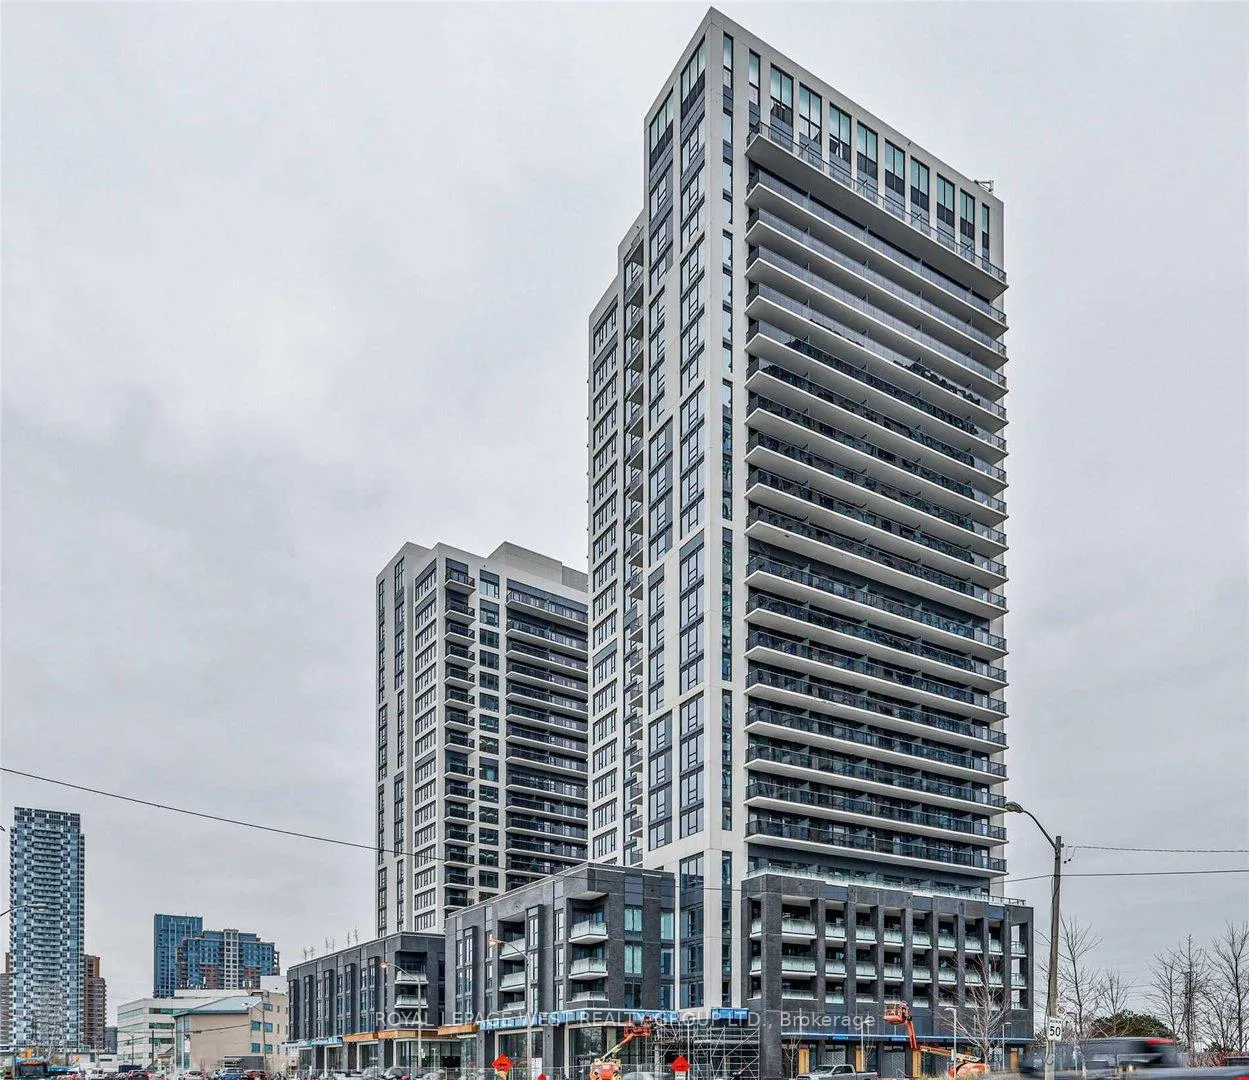
Unit 1508, 30 Samuel Wood Way
Unit 1508, 30 Samuel Wood Way
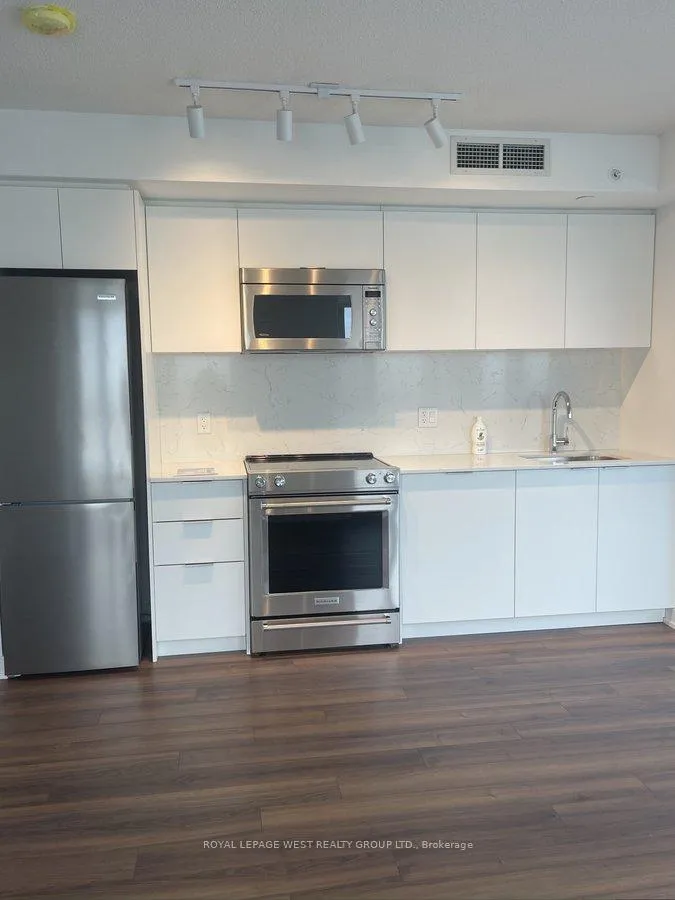
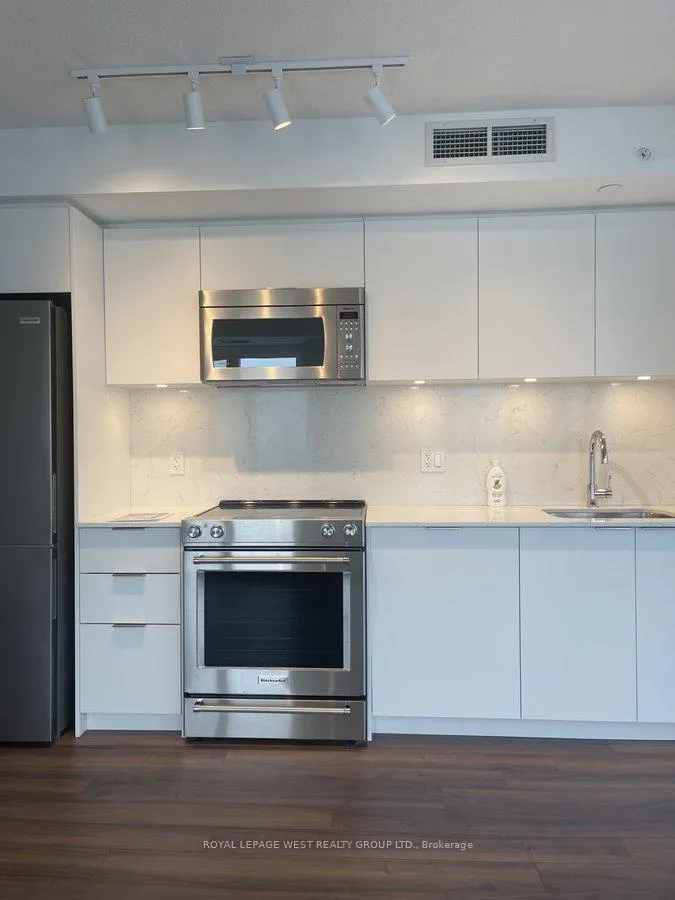
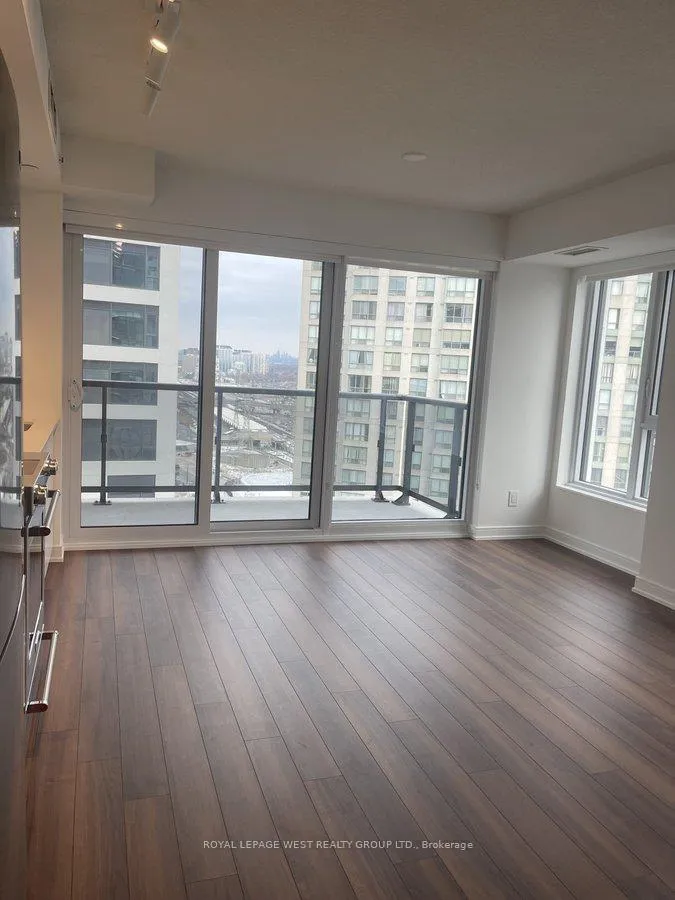
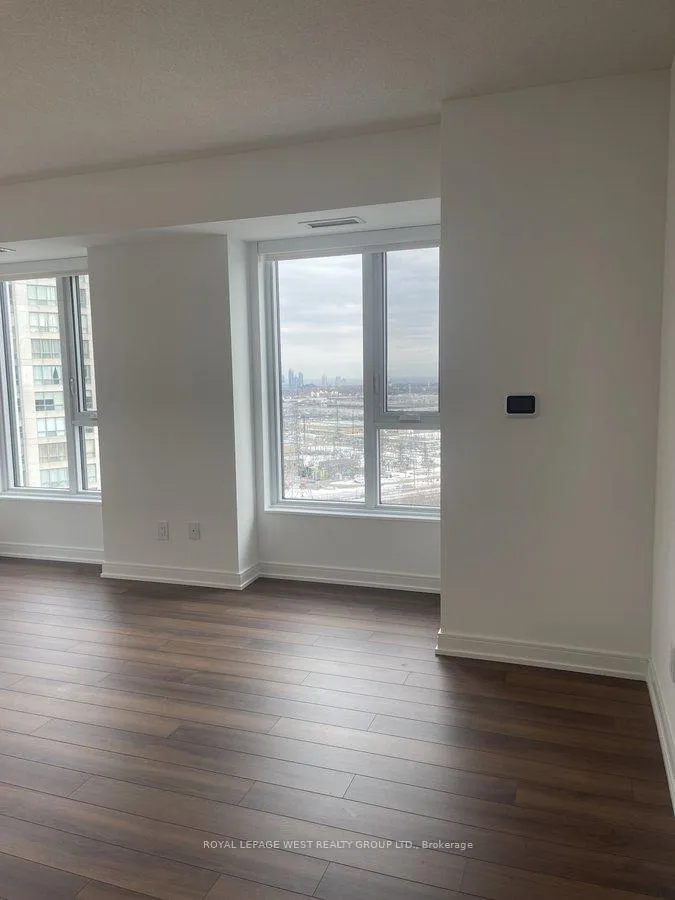 See all 14 photos
Property history
Facts and features
- ExposureSouth east
- LaundryEnsuite
- LockerOwned
- BalconyOpen
- Central air
- Concierge
- Party room/meeting room
- Exercise room
- Rooftop deck/garden
The homeCondo Apartment, Apartment, 700–799 sq ft
- Type: Condo Apartment
- Style: Apartment
- Living space: 700–799 sq ft
- Basement: None
- Exposure: South East
- View: Downtown, clear, skyline, lake
InsideEnsuite, main level, Auto garage door remote, carpet free, Carbon monoxide detectors, security guard, smoke detector, concierge/security, security system
- Laundry: Ensuite, main level
- Features: Auto garage door remote, carpet free
- Security: Carbon monoxide detectors, security guard, smoke detector, concierge/security, security system
- Rooms above ground: 5
- Bedrooms: 1 + 1 in the basement
- Bathrooms: 2
- Kitchens: 1
OutsideOther, concrete, Open
- Exterior: Other, concrete
- Balcony: Open
Parking and locker1 Parking, Underground, Parking type Owned
- Spaces: 1 Parking
- Garage: Underground
- Parking type: Owned
- Driveway: Underground
- Locker: Owned
BuildingThe kip district 2, Storeys 24, Units 285
- Name: The kip district 2
- Storeys: 24
- Units: 285
- Registered: 2023
- Condo corporation: 2975
- Amenities: Concierge, party room/meeting room, visitor parking, exercise room, guest suites, rooftop deck/garden
- Pets: Allowed
Heating, water and powerForced air, gas, Central air
- Heating: Forced air, gas
- Cooling: Central air
Rent and termsRent $2,600 a month, Entire property, Unfurnished
- Rent: $2,600 a month
- Space for rent: Entire property
- Furnished: Unfurnished
- Lease: 12 months
- Paid: Monthly
- Rent includes: Building insurance, common elements, exterior maintenance, parking, building maintenance
- Deposit: Required
- Credit check: Required
- Employment letter: Required
- Rental application: Required
- References: Required
IncludedS/s frigidaire appliances (fridge, stove, and microwave), dishwasher. oversized whirlpool stacked washer and dryer. all elf's. all window coverings. oversized locker & 1 parking spot, N/a
- Included: S/s frigidaire appliances (fridge, stove, and microwave), dishwasher. oversized whirlpool stacked washer and dryer. all elf's. all window coverings. oversized locker & 1 parking spot
- Not included: N/a
NearbyPark, place of worship, public transit, rec./commun.centre
- Close to: Park, place of worship, public transit, rec./commun.centre
Listing detailsW12784906, Rented, Feb 12, 2026
- MLS® number: W12784906
- Status: Rented
- Listed on: Feb 12, 2026
- Days on market: 15
- Updated: Feb 27, 2026
- Possession: Immediate
- Occupied by: Vacant
- Listing brokerage: ROYAL LEPAGE WEST REALTY GROUP LTD.
About this home
Unit 1508, 30 Samuel Wood Way, Etobicoke (Islington-City Centre West), ON M9B 0C9
Sun filled corner living with convenience. This newly constructed 727 sq ft corner unit offers bright functional living in one of Etobicoke's most connected neighbourhoods and includes parking and a locker for added value. Floor to ceiling windows fill the space with natural light, while the oversized balcony extends your living area outdoors. The modern kitchen features stainless steel appliances, quartz counters and a stylish backsplash, opening into a well proportioned living and dining area perfect for entertaining. The spacious primary bedroom includes mirrored closets and a private four piece ensuite. A separate powder room provides added comfort for guests, and the open den offers the ideal home office or flexible space. Just steps to Kipling Subway and the GO and within walking distance to Farm Boy, Shoppers Drug Mart, Starbucks and local dining. Residents enjoy premium amenities including a rooftop terrace, concierge, fitness centre and resident lounge.
Ask about this home
A HOMEH agent will answer your questions about this home.
Know more about The Kip District Phase 2
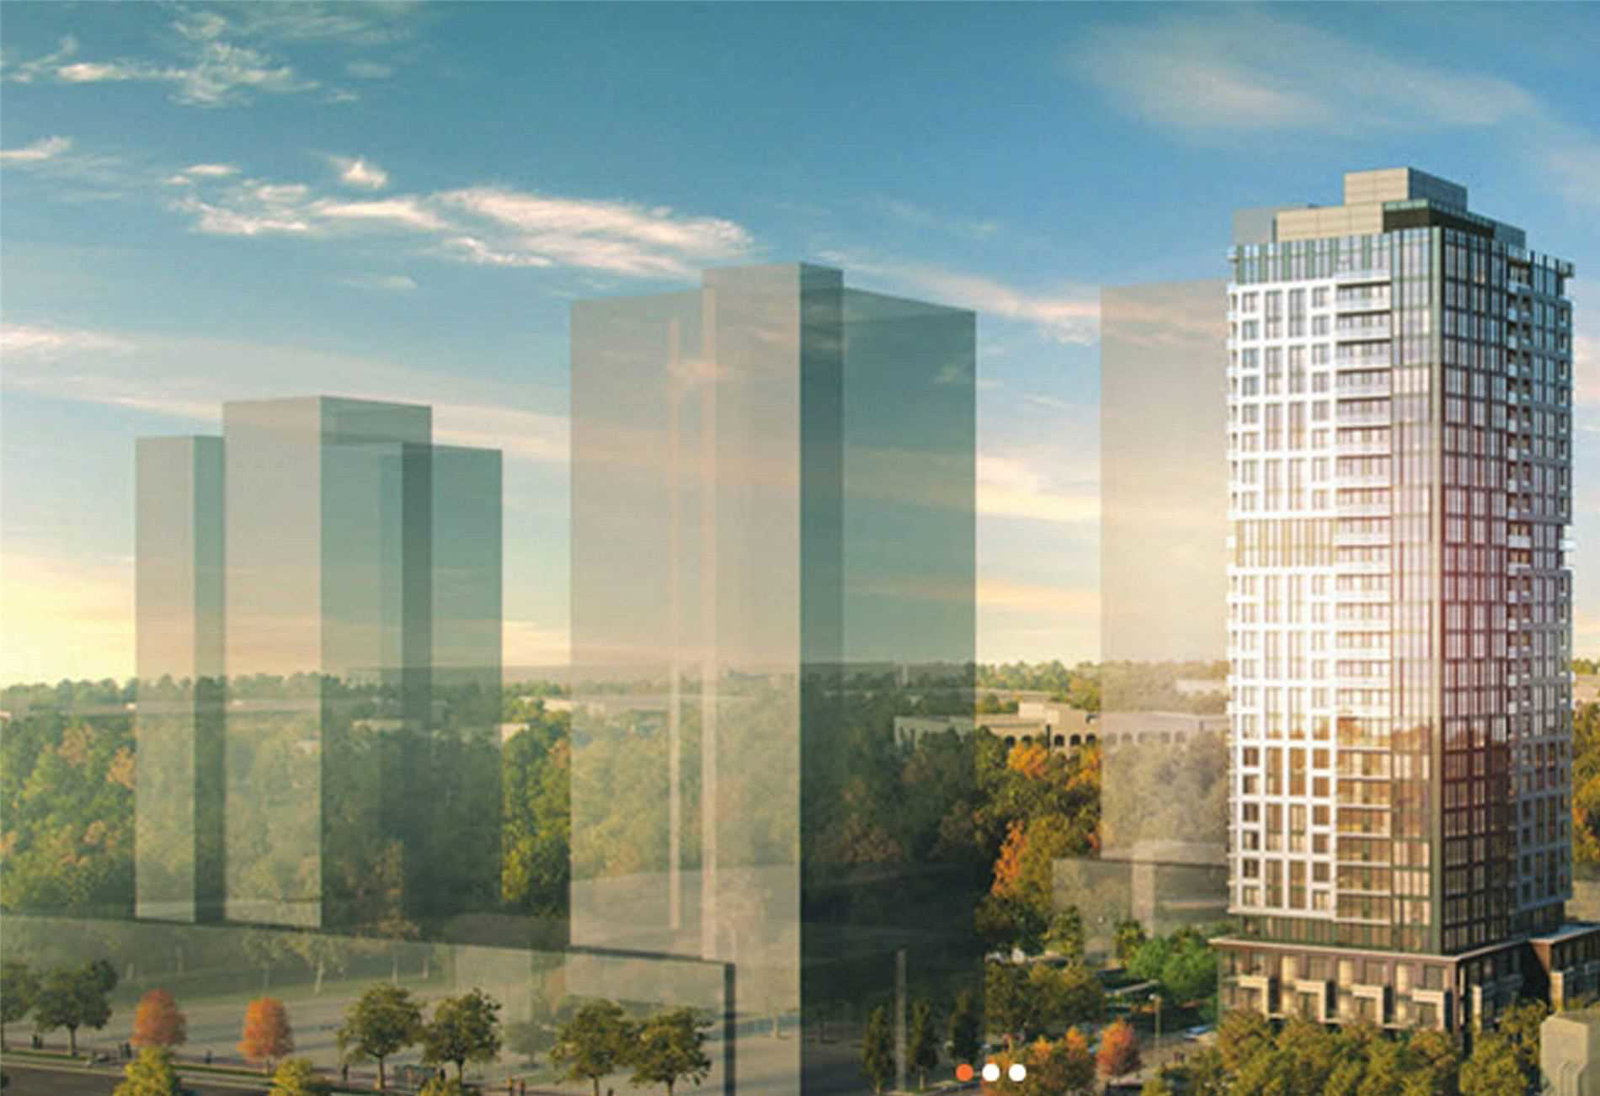
Condo building · 5365 Dundas St W
The Kip District Phase 2 is a 24-storey condo with 285 suites, built in 2023 by Concert Properties Ltd. Right now 7 for sale and 4 for rent are on the market here.
- 24storeys
- 285suites
- $718/sq ft
- 2023built
No similar units for rent in The Kip District Phase 2 right now.
Around this home
Daily convenience, out of 100, from the distances below
Schools nearby
School rating, out of 10.
Helpful calculators
Your HOMEH agent

"I would see it this week."