

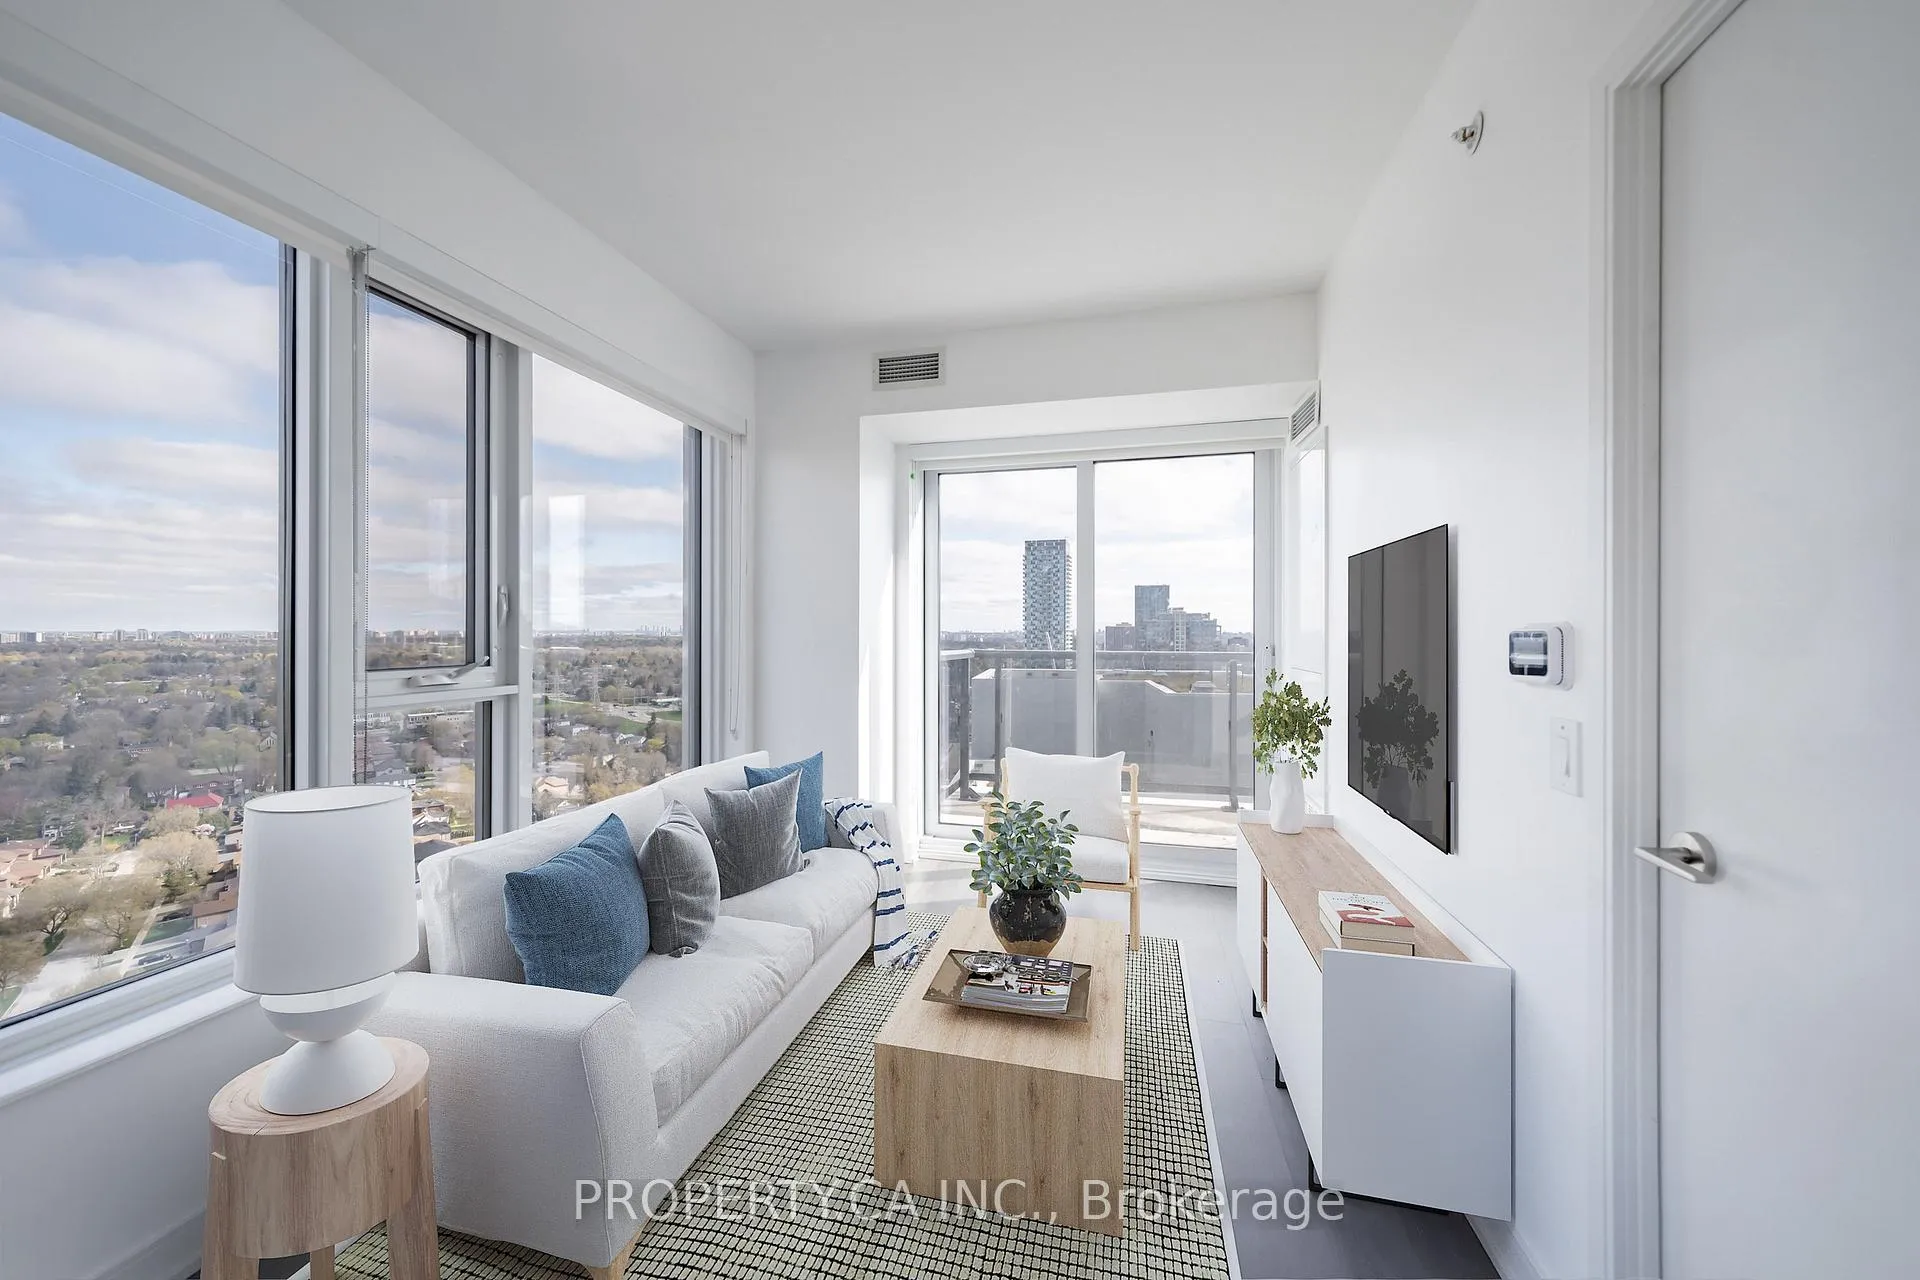
Unit 2404, 30 Samuel Wood Way
Unit 2404, 30 Samuel Wood Way
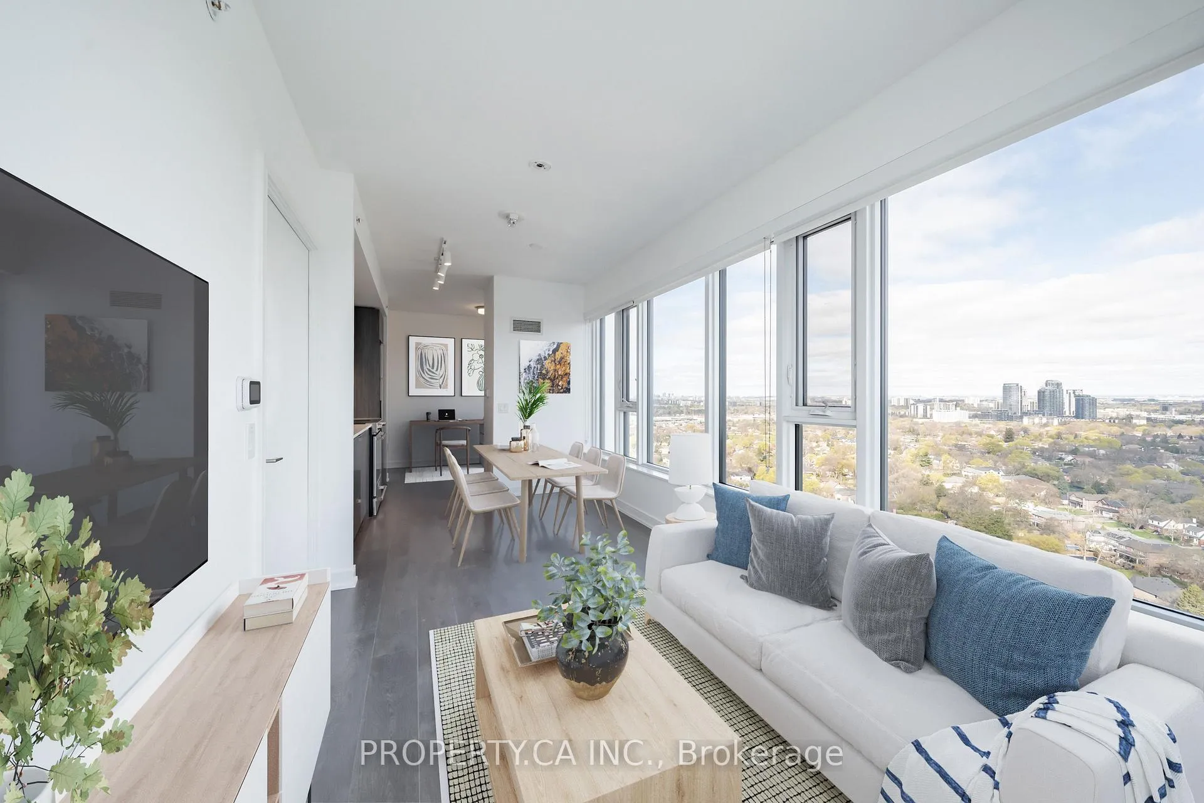
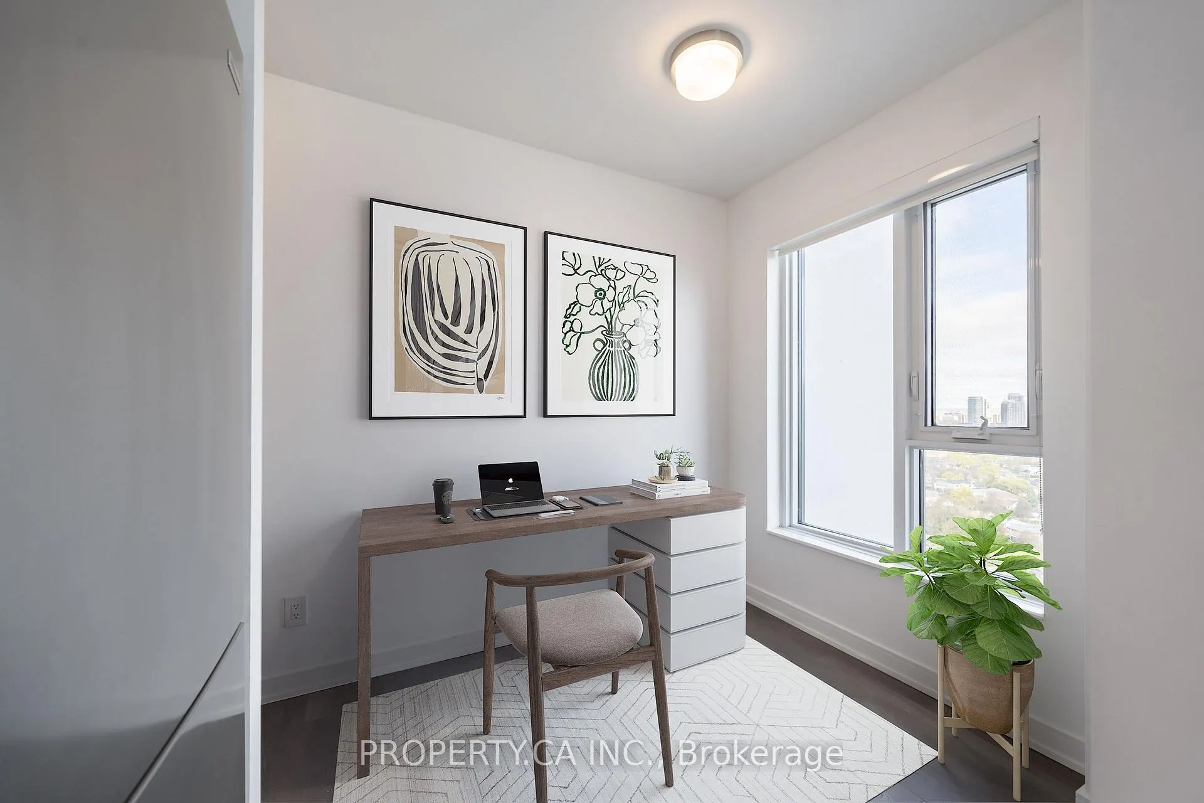
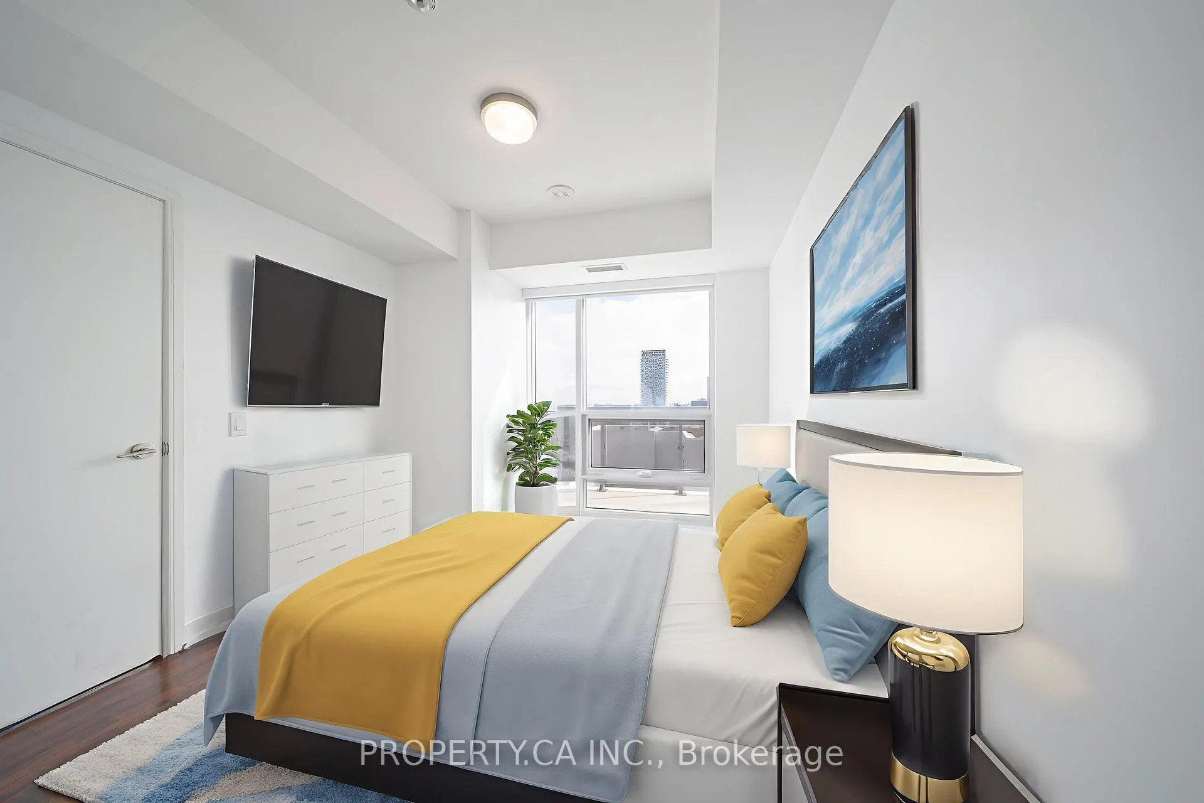
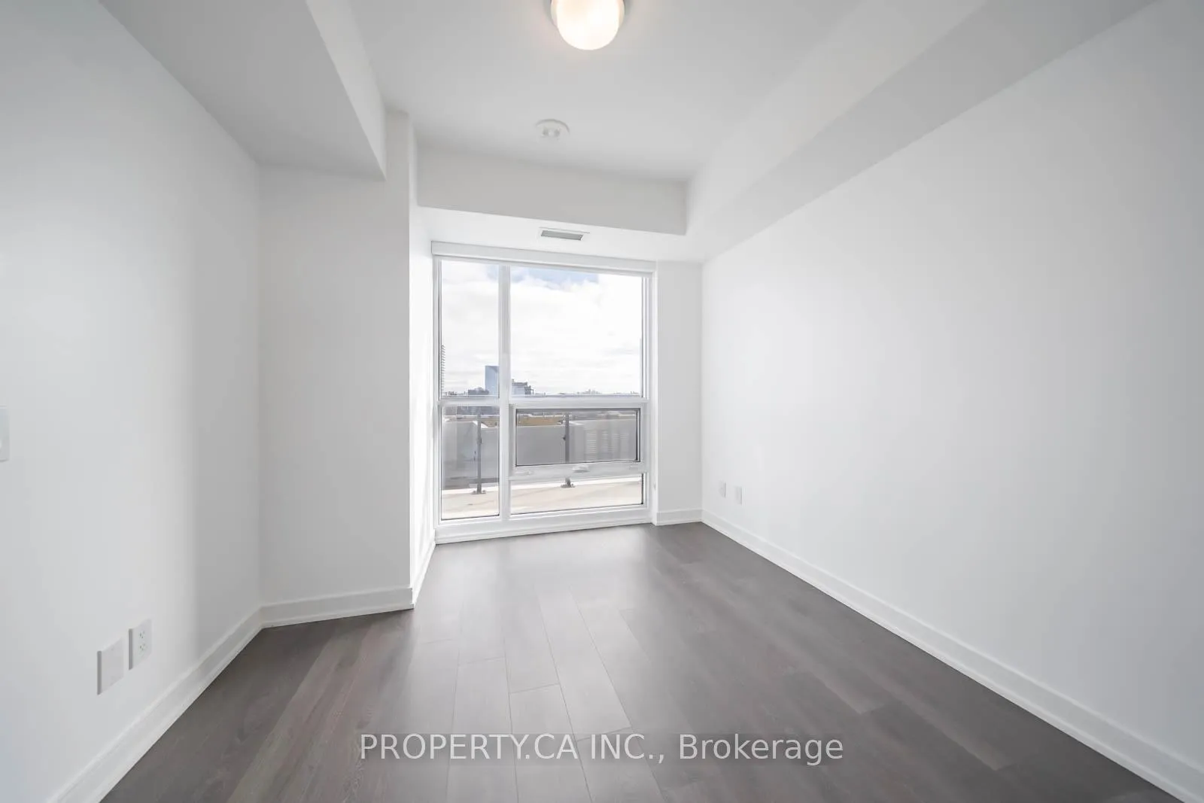 See all 24 photos
Facts and features
- ExposureSouth west
- LaundryCloset, in-suite
- LockerExclusive
- BalconyOpen
- Central air
The homeCondo Apartment, Apartment, 600–699 sq ft
- Type: Condo Apartment
- Style: Apartment
- Living space: 600–699 sq ft
- Basement: None
- Exposure: South West
InsideLaundry closet, in-suite laundry, Built-in oven, Rooms above ground 6
- Laundry: Laundry closet, in-suite laundry
- Features: Built-in oven
- Rooms above ground: 6
- Bedrooms: 1 + 1 in the basement
- Bathrooms: 1
- Kitchens: 1
- Family room: Yes
OutsideBrick, Open
- Exterior: Brick
- Balcony: Open
Parking and locker1 Parking, Underground, Parking type Owned
- Spaces: 1 Parking
- Garage: Underground
- Parking type: Owned
- Locker: Exclusive
- Locker unit: 1
- Locker number: 241
- Locker level: B
BuildingThe Kip District Phase 2, Storeys 24, Units 285
- Name: The Kip District Phase 2
- Storeys: 24
- Units: 285
- Registered: 2023
- Condo corporation: 2975
- Pets: Allowed
Heating, water and powerForced air, gas, Central air
- Heating: Forced air, gas
- Cooling: Central air
Rent and termsRent $2,375 a month, Entire property, Unfurnished
- Rent: $2,375 a month
- Space for rent: Entire property
- Furnished: Unfurnished
- Lease: 12 months
- Paid: Monthly
- Rent includes: Building insurance, common elements, parking
- Deposit: Required
- Credit check: Required
- Employment letter: Required
- Rental application: Required
- References: Required
Listing detailsW12281401, Rented, Jul 11, 2025
- MLS® number: W12281401
- Status: Rented
- Listed on: Jul 11, 2025
- Days on market: 40
- Updated: Aug 20, 2025
- Possession: 2025-08-01 / Immediate
- Occupied by: Vacant
- Listing brokerage: PROPERTY.CA INC.
About this home
Unit 2404, 30 Samuel Wood Way, Etobicoke (Islington-City Centre West), ON M9B 0C9
This brand-new one-bedroom plus den condo nestled in a vibrant Toronto neighbourhood. With 608 square feet, this unit is ideal for a professional couple. The modern kitchen whispers culinary potential, making every meal a celebration. Retreat to the luxurious bedroom offering a serene escape from the city buzz. The adjacent den serves as a versatile space, ideal for a home office or creative nook, ensuring every inch is maximized. Savor the breathtaking cityscape from your private balcony, where morning coffees become a scenic indulgence and evening skies frame the perfect end to your day. Set in a sought-after building, residents benefit from top-tier amenities. Five steps away from Kipling Station and Kipling GO, making your commute a breeze.
Ask about this home
A HOMEH agent will answer your questions about this home.
Know more about The Kip District Phase 2
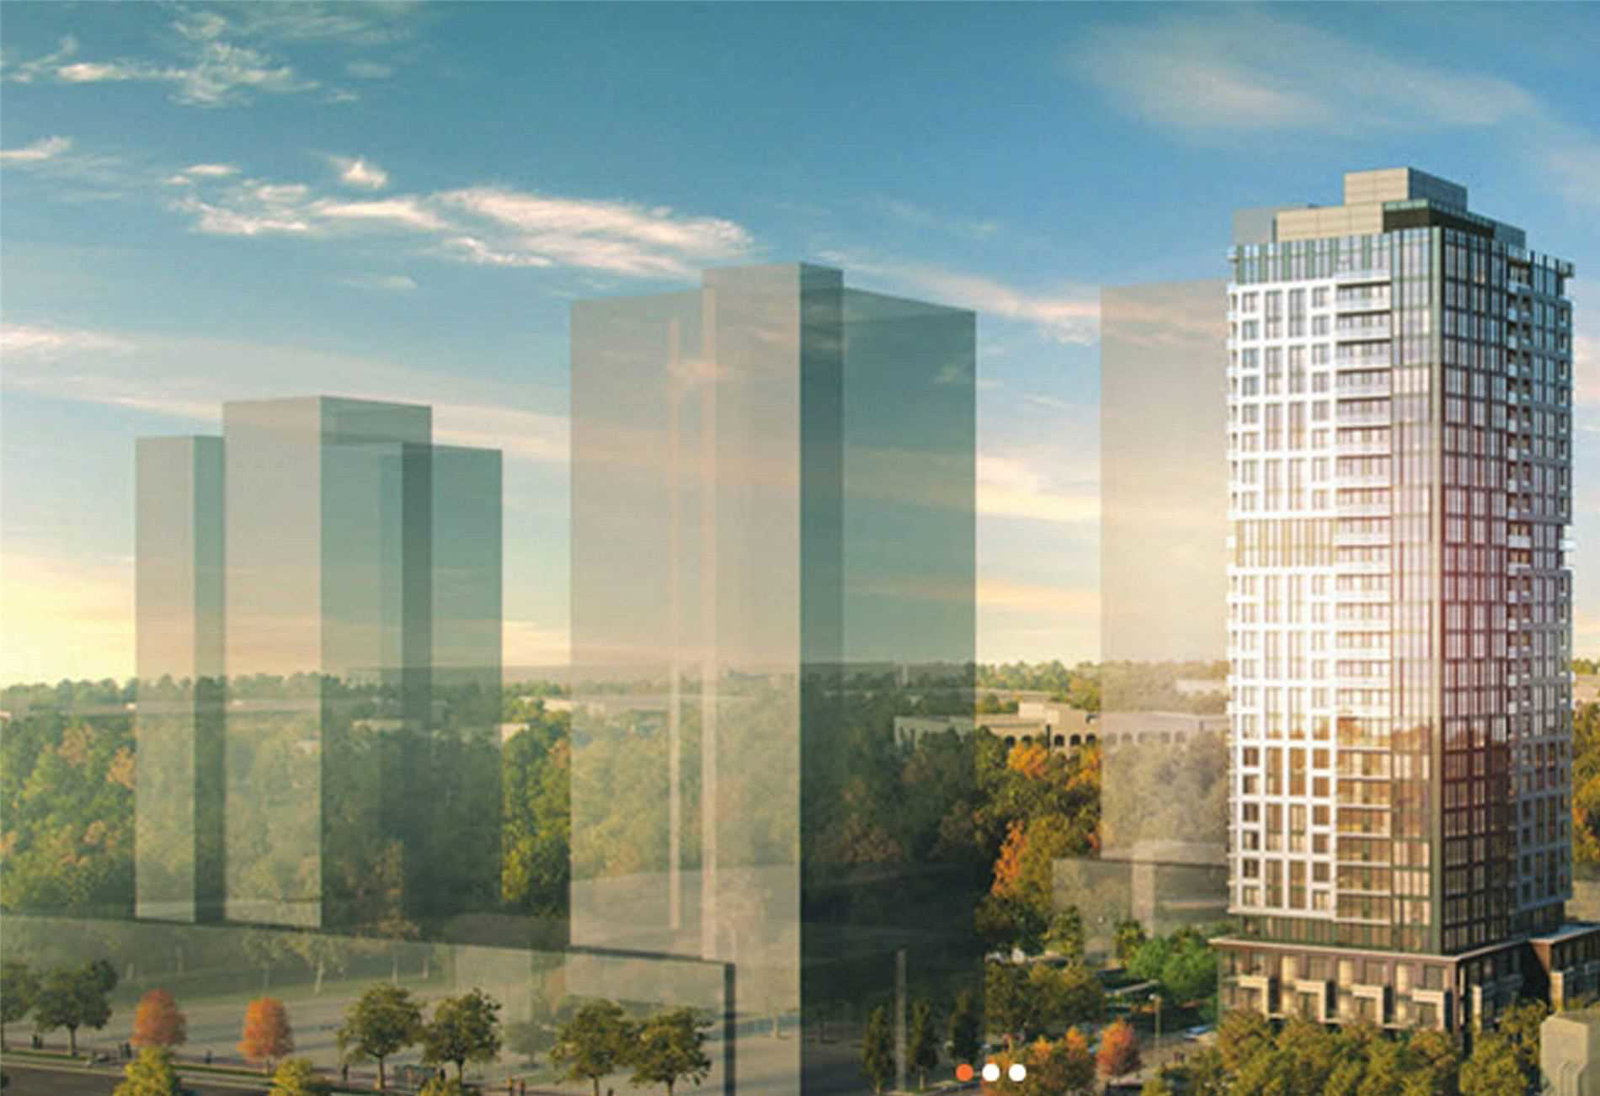
Condo building · 5365 Dundas St W
The Kip District Phase 2 is a 24-storey condo with 285 suites, built in 2023 by Concert Properties Ltd. Right now 7 for sale and 4 for rent are on the market here.
- 24storeys
- 285suites
- $718/sq ft
- 2023built
No similar units for rent in The Kip District Phase 2 right now.
Around this home
Daily convenience, out of 100, from the distances below
Schools nearby
School rating, out of 10.
Helpful calculators
Your HOMEH agent

"I would see it this week."