

Unit 2410, 30 Samuel Wood Way
Unit 2410, 30 Samuel Wood Way
 See all 29 photos
Property history
Facts and features
- ExposureSouth west
- LaundryEnsuite, in-suite
- LockerOwned
- BalconyOpen
- Central air
- Concierge
- Gym
- Party room/meeting room
The homeCondo Apartment, Apartment, 600–699 sq ft
- Type: Condo Apartment
- Style: Apartment
- Living space: 600–699 sq ft
- Basement: None
- Exposure: South West
- View: Clear, skyline, city, panoramic, downtown, lake
InsideWindow floor to ceiling, Tile, Ensuite, in-suite laundry, Storage area lockers
- Flooring: Window floor to ceiling, Tile
- Laundry: Ensuite, in-suite laundry
- Features: Storage area lockers
- Security: Concierge/security
- Rooms above ground: 5
- Bedrooms: 1 + 1 in the basement
- Bathrooms: 1
- Kitchens: 1
OutsideBrick, concrete, Open
- Exterior: Brick, concrete
- Balcony: Open
Parking and locker1 Parking, Underground, Parking type Owned
- Spaces: 1 Parking
- Garage: Underground
- Parking type: Owned
- Driveway: Underground
- Spot: 10
- Locker: Owned
- Locker unit: 405
- Locker level: B2
BuildingThe Kip District Phase 2, Storeys 24, Units 285
- Name: The Kip District Phase 2
- Storeys: 24
- Units: 285
- Registered: 2023
- Condo corporation: 2975
- Amenities: Community bbq, concierge, gym, guest suites, party room/meeting room, visitor parking
- Pets: Allowed
Heating, water and powerForced air, gas, Central air
- Heating: Forced air, gas
- Cooling: Central air
Rent and termsRent $2,400 a month, Entire property, Unfurnished
- Rent: $2,400 a month
- Space for rent: Entire property
- Furnished: Unfurnished
- Lease: 12 months
- Paid: Monthly
- Rent includes: Building maintenance, building insurance, common elements, grounds maintenance, exterior maintenance, parking
- Deposit: Required
- Credit check: Required
- Employment letter: Required
- Rental application: Required
- References: Required
IncludedStainless steel stove, stainless steel fridge, stainless steel dishwasher, washer, dryer & custom blinds! ev (electric vehicle) parking spot + locker
- Included: Stainless steel stove, stainless steel fridge, stainless steel dishwasher, washer, dryer & custom blinds! ev (electric vehicle) parking spot + locker
NearbyClear view, park, public transit, school, electric car charger, hospital
- Close to: Clear view, park, public transit, school, electric car charger, hospital
Listing detailsW14138544, Rented, Nov 2, 2026
- MLS® number: W14138544
- Status: Rented
- Listed on: Nov 2, 2026
- Days on market: 11
- Updated: Nov 13, 2026
- Possession: 2026-12-28 / 30-59 days
- Occupied by: Owner
- Listing brokerage: RE/MAX PROFESSIONALS INC.
About this home
Unit 2410, 30 Samuel Wood Way, Etobicoke (Islington-City Centre West), ON M9B 0C9
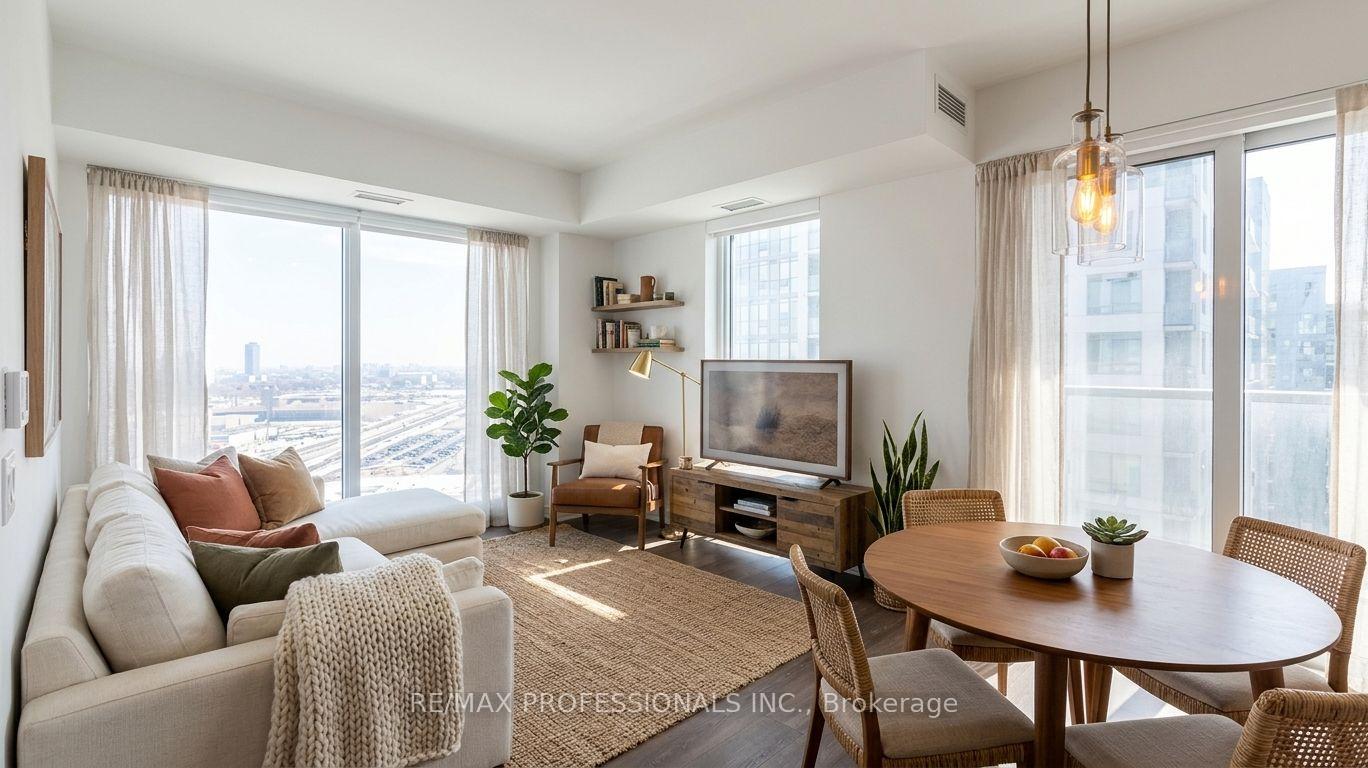
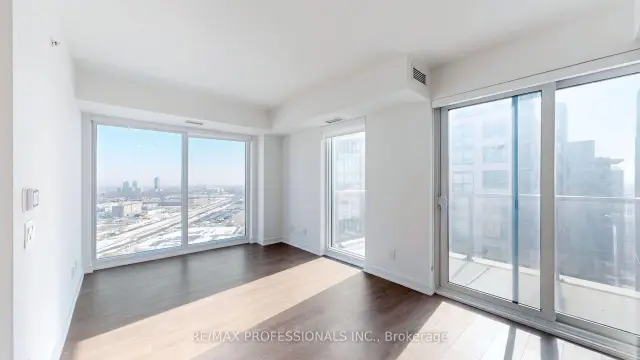
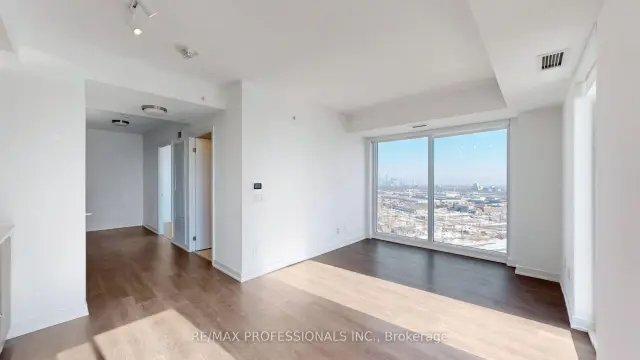
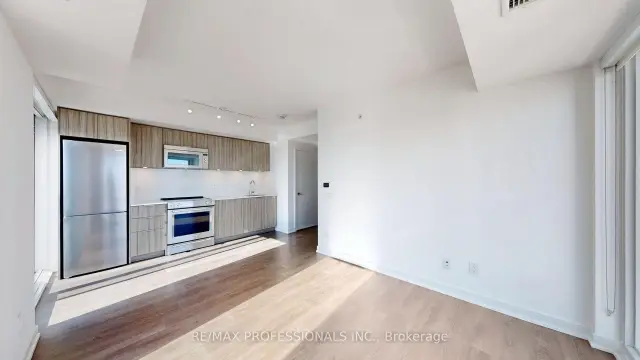
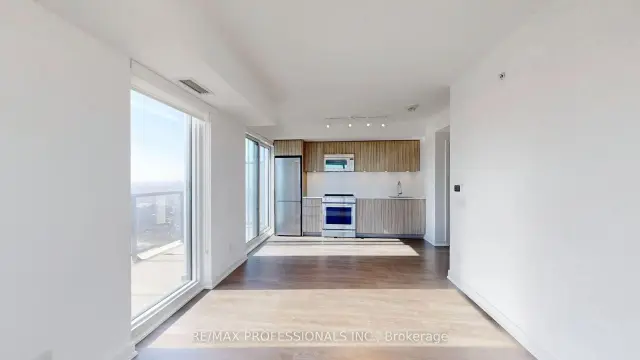
Discover Elevated Living In This Bright And Modern 1+Den Penthouse Suite In The Highly Sought-After Kip District! Offering 681 Sq. Ft. Of Stylish, Thoughtfully Designed Space, This Stunning Home Includes EV Parking And An Unbeatable Location Just Steps From Kipling TTC And GO Station, Making Commuting Effortless. Enjoy Breathtaking Southwest Views Through Floor-To-Ceiling Windows That Flood The Suite With Natural Light, Along With Custom Fit Blinds, Complemented By Soaring Ceilings, Sleek Laminate Flooring, And A Spacious Private Balcony Perfect For Relaxing Or Entertaining.The Contemporary Kitchen Is Beautifully Finished With Quartz Countertops And Matching Backsplash, Flat-Panel Cabinetry, Under-Cabinet Lighting, An Undermount Sink, And Stainless Steel Appliances-Ideal For Both Everyday Living And Hosting. Just Minutes From Highways 427, QEW, Gardiner, And 401, You'll Also Be Surrounded By Convenient Shopping, Restaurants, And Daily Essentials.Residents Enjoy Exceptional Building Amenities Including A Fully Equipped Gym, Large Party Room, Pet Wash Station, Rooftop Terrace With BBQs, And Visitor Parking. Don't Miss Your Chance To Live In One Of The Most Stunning Suites In The Sky-This Is Penthouse Living At Its Finest.
Ask about this home
A HOMEH agent will answer your questions about this home.
Know more about The Kip District Phase 2
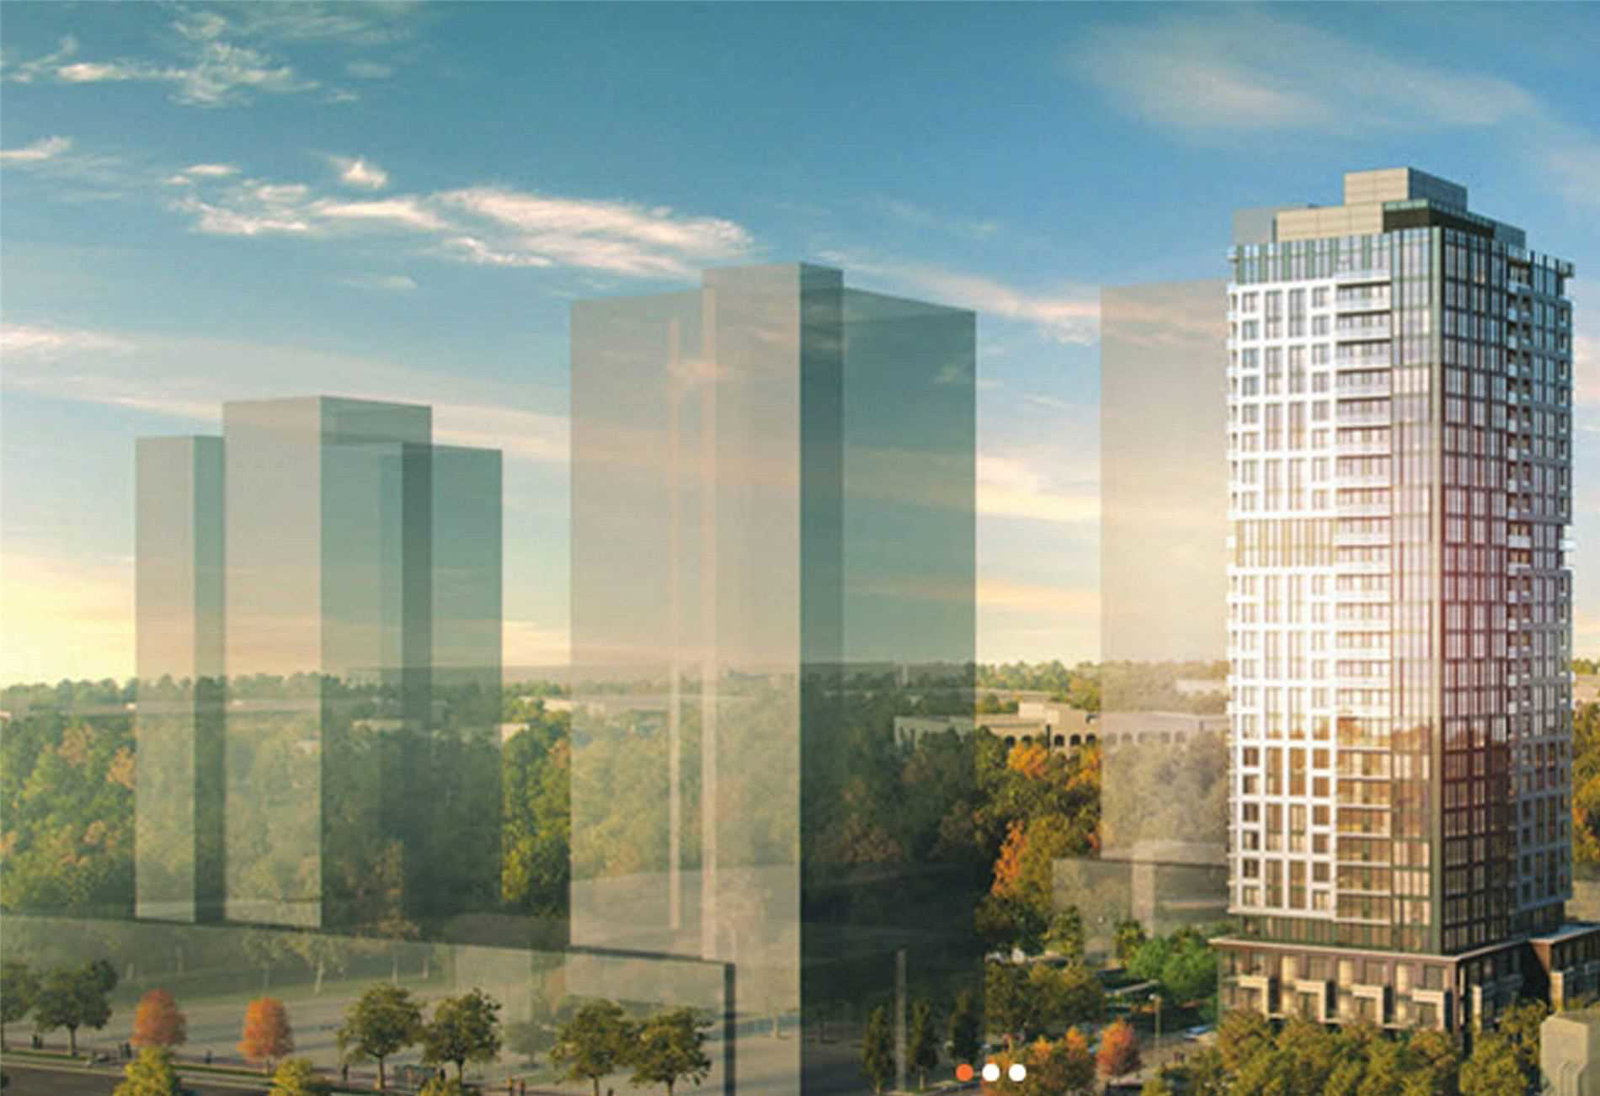
Condo building · 5365 Dundas St W
The Kip District Phase 2 is a 24-storey condo with 285 suites, built in 2023 by Concert Properties Ltd. Right now 7 for sale and 4 for rent are on the market here.
- 24storeys
- 285suites
- $718/sq ft
- 2023built
No similar units for rent in The Kip District Phase 2 right now.
Around this home
Daily convenience, out of 100, from the distances below
Schools nearby
School rating, out of 10.
Helpful calculators
Your HOMEH agent

"I would see it this week."