

Unit 309, 30 Samuel Wood Way
Unit 309, 30 Samuel Wood Way
 See all 26 photos
Property history
Facts and features
- ExposureEast
- LaundryEnsuite
- LockerOwned
- BalconyOpen
- Central air
- Concierge
- Exercise room
The homeCondo Apartment, Apartment, Age 0–5 years
- Type: Condo Apartment
- Style: Apartment
- Age: 0–5 years
- Living space: 500–599 sq ft
- Basement: None
- Exposure: East
InsideEnsuite, Rooms above ground 4, 1 + 1 in the basement
- Laundry: Ensuite
- Rooms above ground: 4
- Bedrooms: 1 + 1 in the basement
- Bathrooms: 1
- Kitchens: 1
OutsideConcrete, Open
- Exterior: Concrete
- Balcony: Open
Parking and locker1 Parking, Underground, Parking type Owned
- Spaces: 1 Parking
- Garage: Underground
- Parking type: Owned
- Spot: #133
- Locker: Owned
- Locker unit: #270
- Locker level: B
BuildingThe kip district, Storeys 24, Units 285
- Name: The kip district
- Storeys: 24
- Units: 285
- Registered: 2023
- Condo corporation: 2975
- Amenities: Bus ctr (wifi bldg), concierge, exercise room, visitor parking
- Pets: Allowed
Heating, water and powerForced air, other, Central air
- Heating: Forced air, other
- Cooling: Central air
Costs and taxesTaxes $1,901 a year, Condo fee $499 a month, Heat included, water included, cac included, common elements included, building insurance included, parking included
- Taxes, 2024: $1,901 a year
- Condo fee: $499 a month
- Fee includes: Heat included, water included, cac included, common elements included, building insurance included, parking included
Included in the saleNot included None.
- Not included: None.
NearbyElectric car charger, place of worship, public transit
- Close to: Electric car charger, place of worship, public transit
Listing detailsW11945613, Sold, Jan 28, 2025
- MLS® number: W11945613
- Status: Sold
- Listed on: Jan 28, 2025
- Days on market: 30
- Updated: Feb 27, 2025
- Possession: 90 days
- Occupied by: Owner
- Listing brokerage: RE/MAX REALTY SPECIALISTS INC.
About this home
Unit 309, 30 Samuel Wood Way, Etobicoke (Islington-City Centre West), ON M9B 0C9
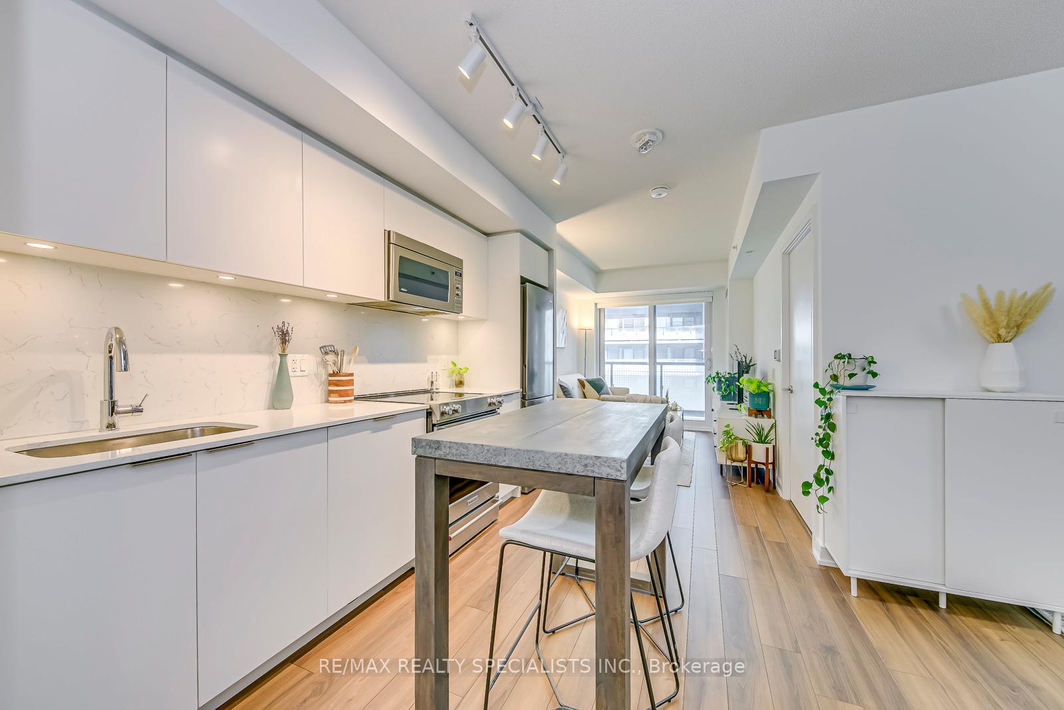
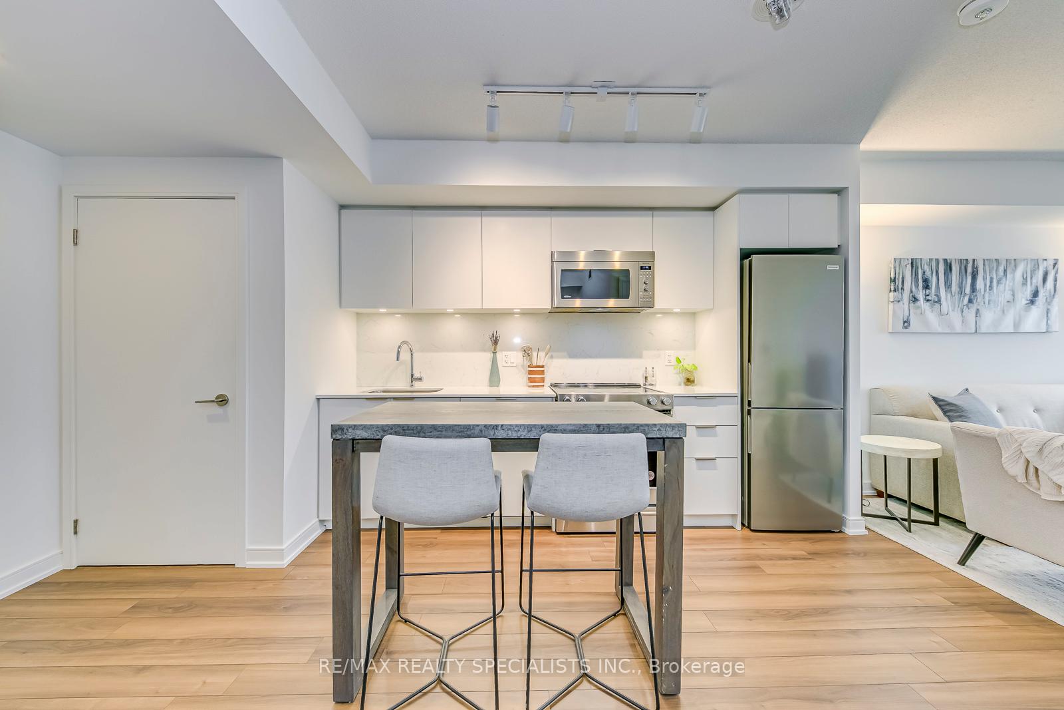
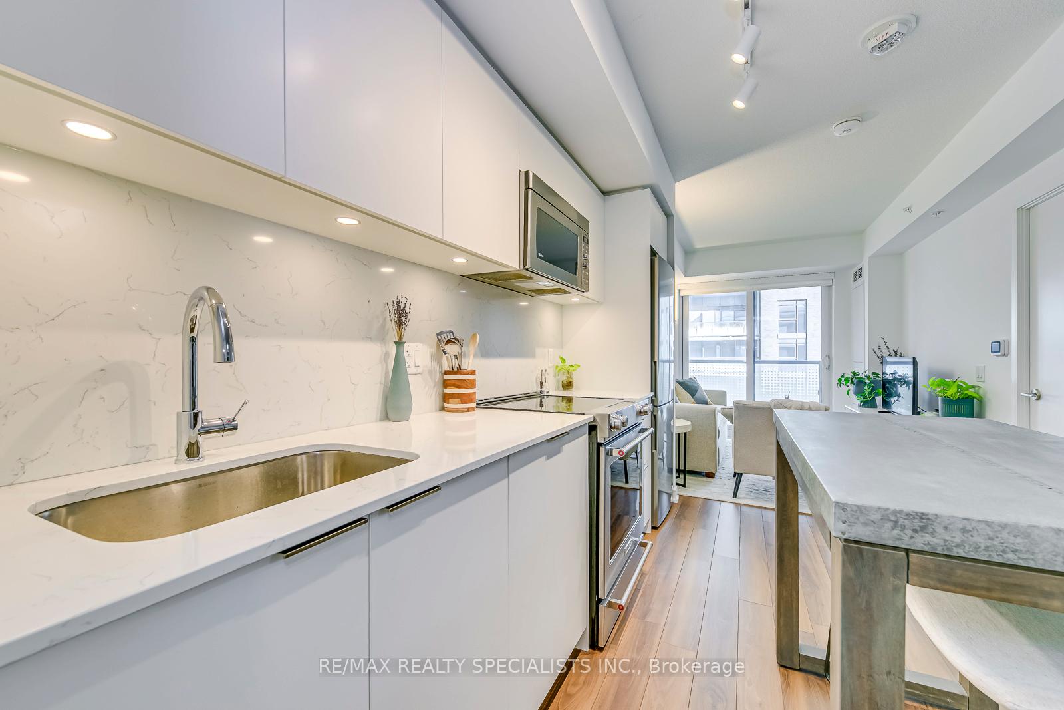
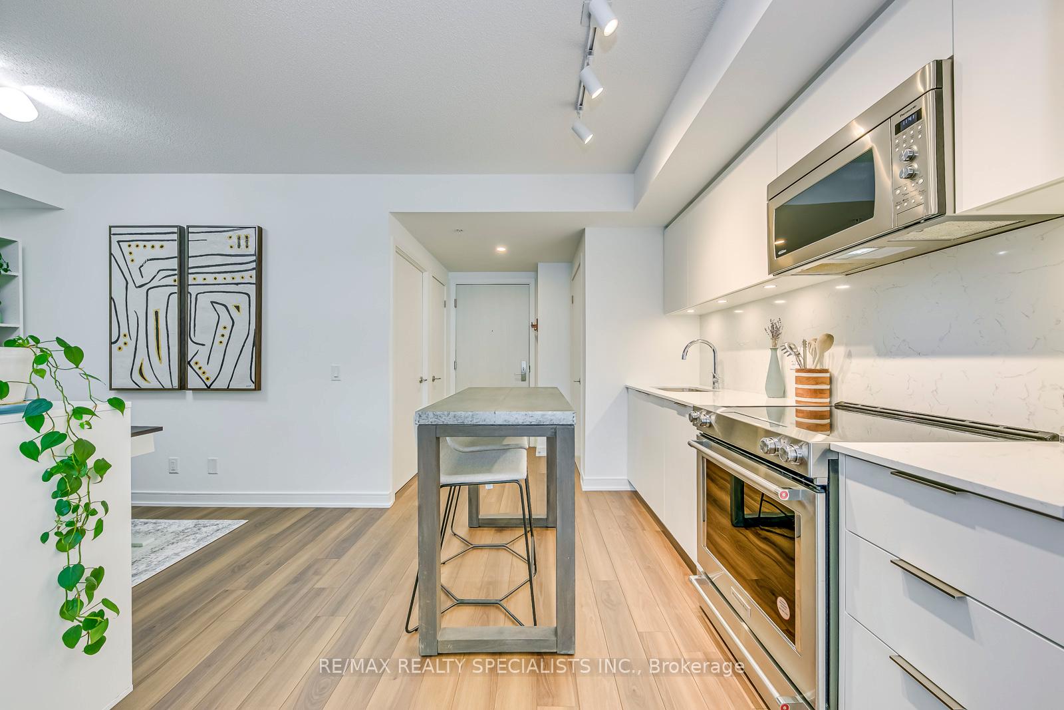
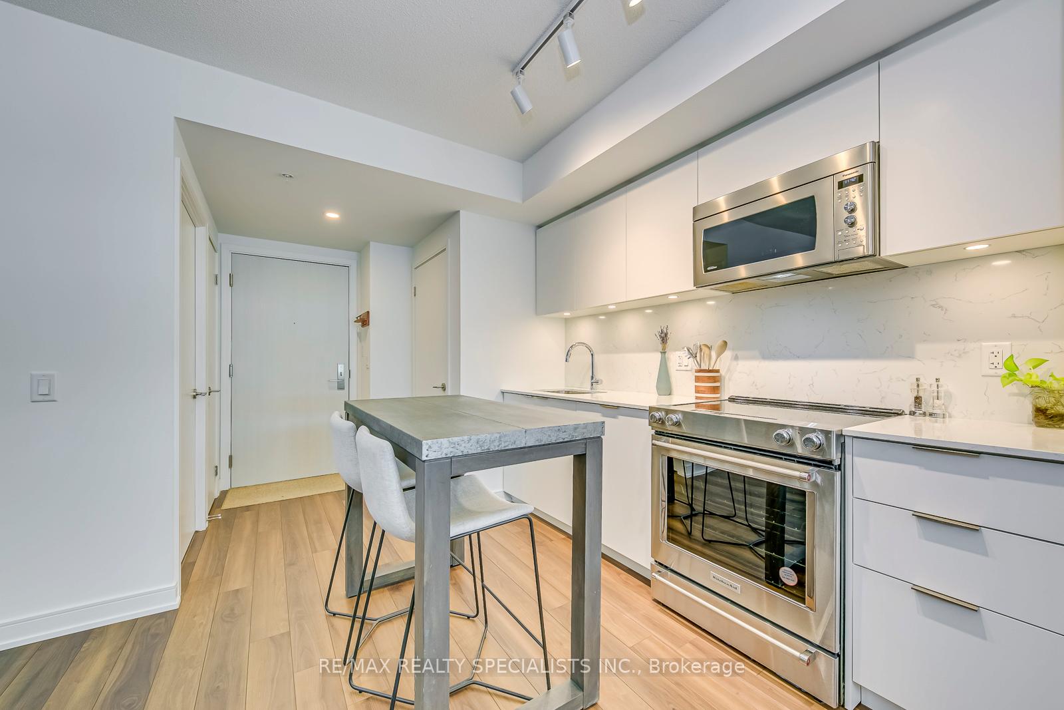
Affordable opportunity to own this 1+1 condominium located within a private residential community in the desirable southern Etobicoke area. This modern 1 bedroom plus den, 1 bathroom suite has a fantastic open concept layout facing east allowing plenty of natural sunlight to shine through. Features include laminate flooring, quartz counter top, custom backsplash, open-concept kitchen with contemporary stainless steel appliances. This home also boasts a tasteful modern bathroom, a comfortable main living area with walkout to an expansive balcony. The primary bedroom features a double closet and a large floor-to ceiling window overlooking the balcony. This almost new, prime Etobicoke condo building is beautifully landscaped, surrounded by greenery, gardens, and private visitor parking. Located within walking distance of the Kipling subway and GO station, fantastic restaurants, several retail shops and gorgeous parks. Take advantage of top tier amenities with an exercise room, party room, concierge, and visitor parking. Complete with 1 underground parking spot & 1 storage locker. **EXTRAS** Stainless steel fridge, stove, microwave, cupboard-matching built-in dishwasher, large capacity stacked washer & dryer, custom Storage Solutions closet organizers, kitchen bar table, window treatments and all electric light fixtures.
Ask about this home
A HOMEH agent will answer your questions about this home.
Know more about The Kip District Phase 2
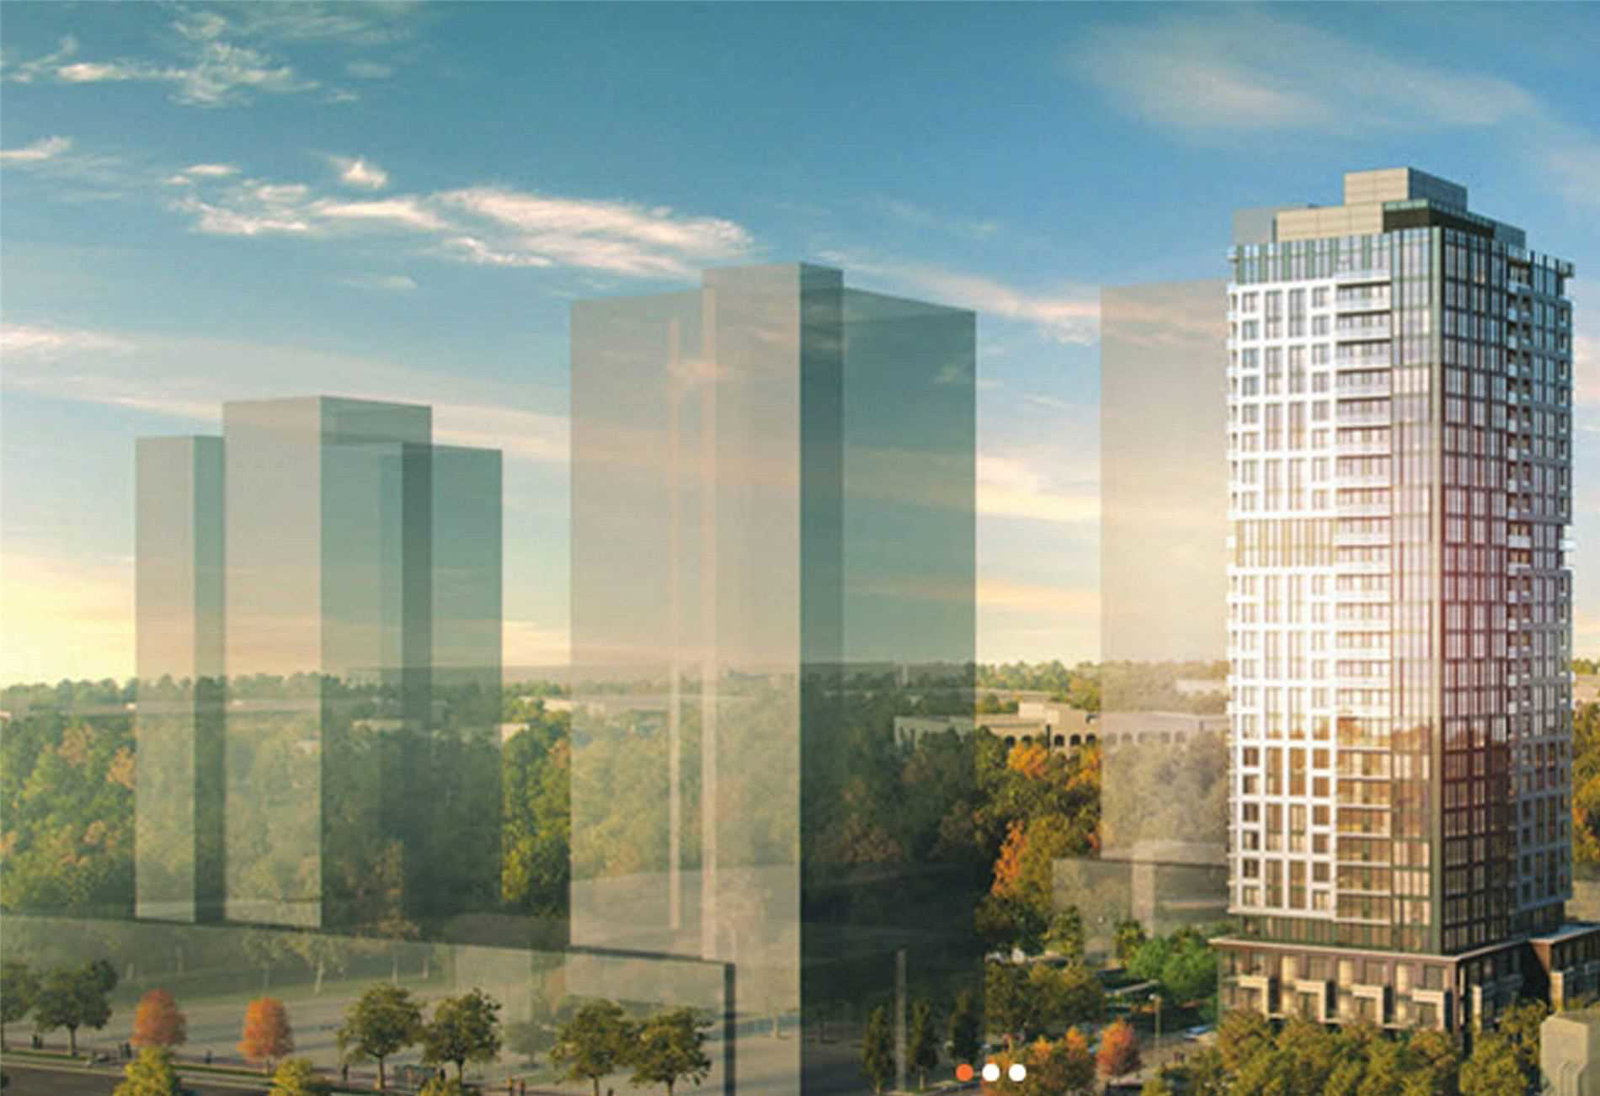
Condo building · 5365 Dundas St W
The Kip District Phase 2 is a 24-storey condo with 285 suites, built in 2023 by Concert Properties Ltd. Right now 7 for sale and 4 for rent are on the market here.
- 24storeys
- 285suites
- $718/sq ft
- 2023built
No similar units for sale in The Kip District Phase 2 right now.
Around this home
Daily convenience, out of 100, from the distances below
Schools nearby
School rating, out of 10.
Helpful calculators
Your HOMEH agent

"I would see it this week."