

Unit 211, 350 Mill Road
Unit 211, 350 Mill Road
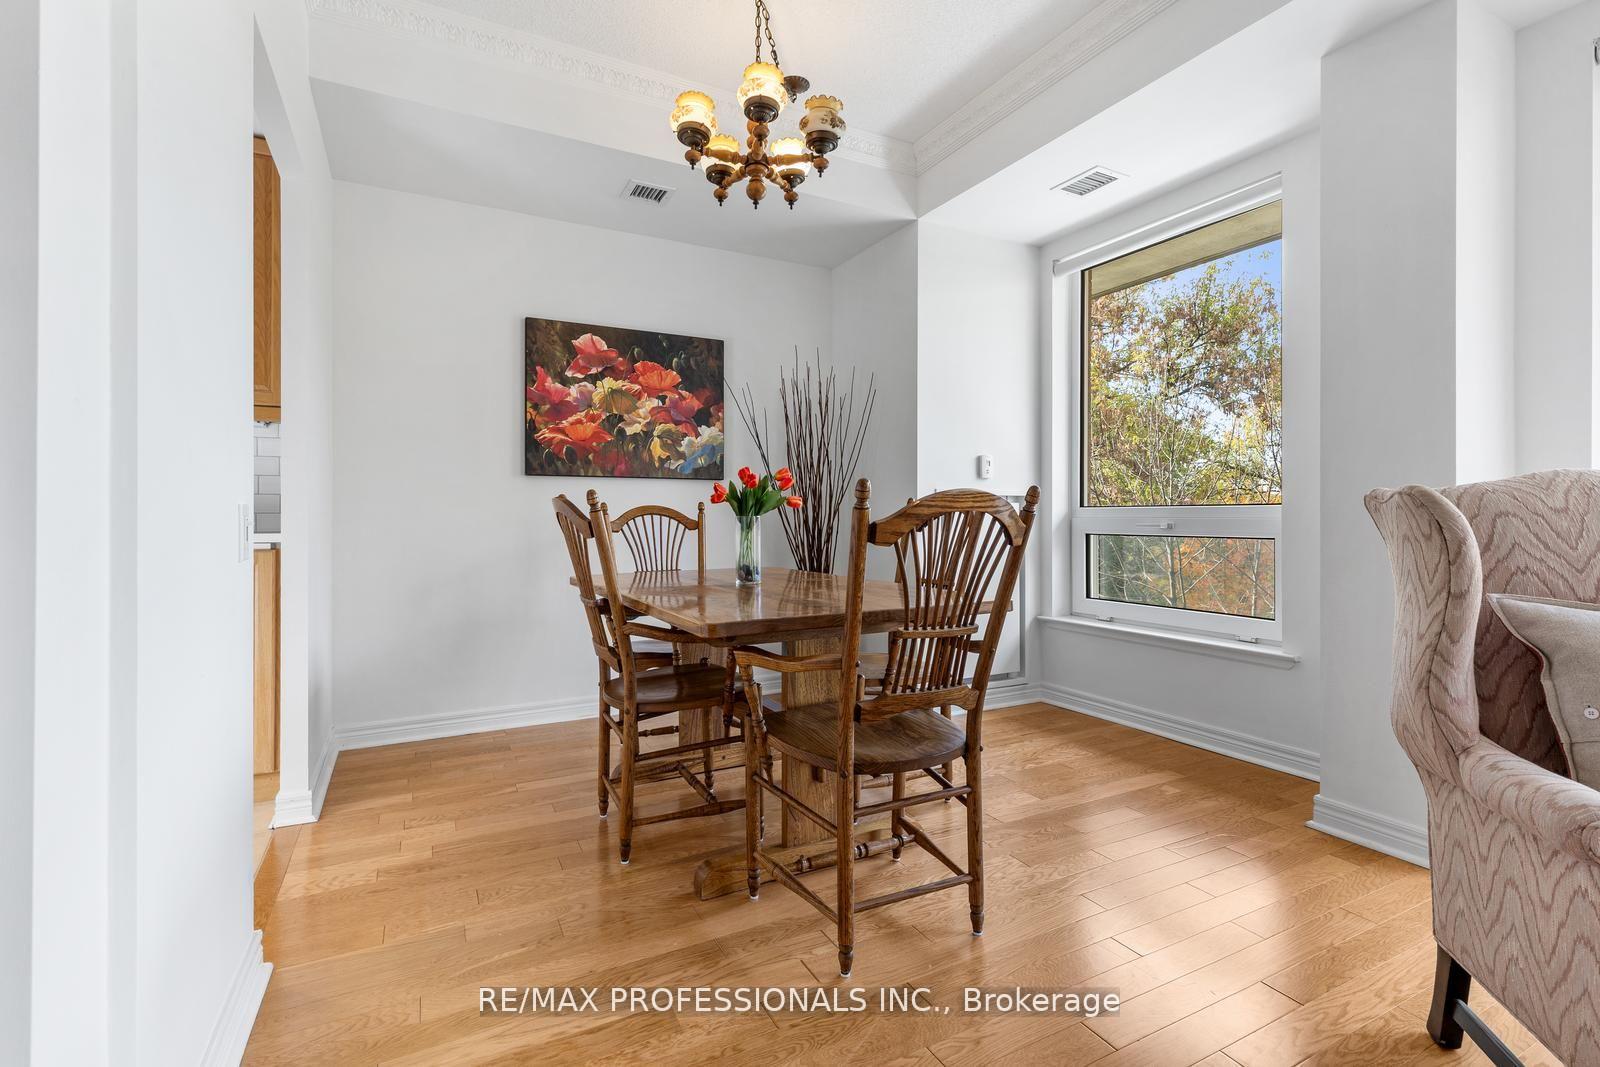 See all 11 photos
Property history
Facts and features
- ExposureSouth west
- LaundryIn-suite
- LockerOwned
- BalconyOpen
- Fireplace
- Central air
- Gym
- Indoor pool
- Party room/meeting room
The homeCondo Apartment, Apartment, Age 16–30 years
- TypeCondo Apartment
- StyleApartment
- Age16–30 years
- Living space1,000–1,199 sq ft
- BasementNone
- ExposureSouth West
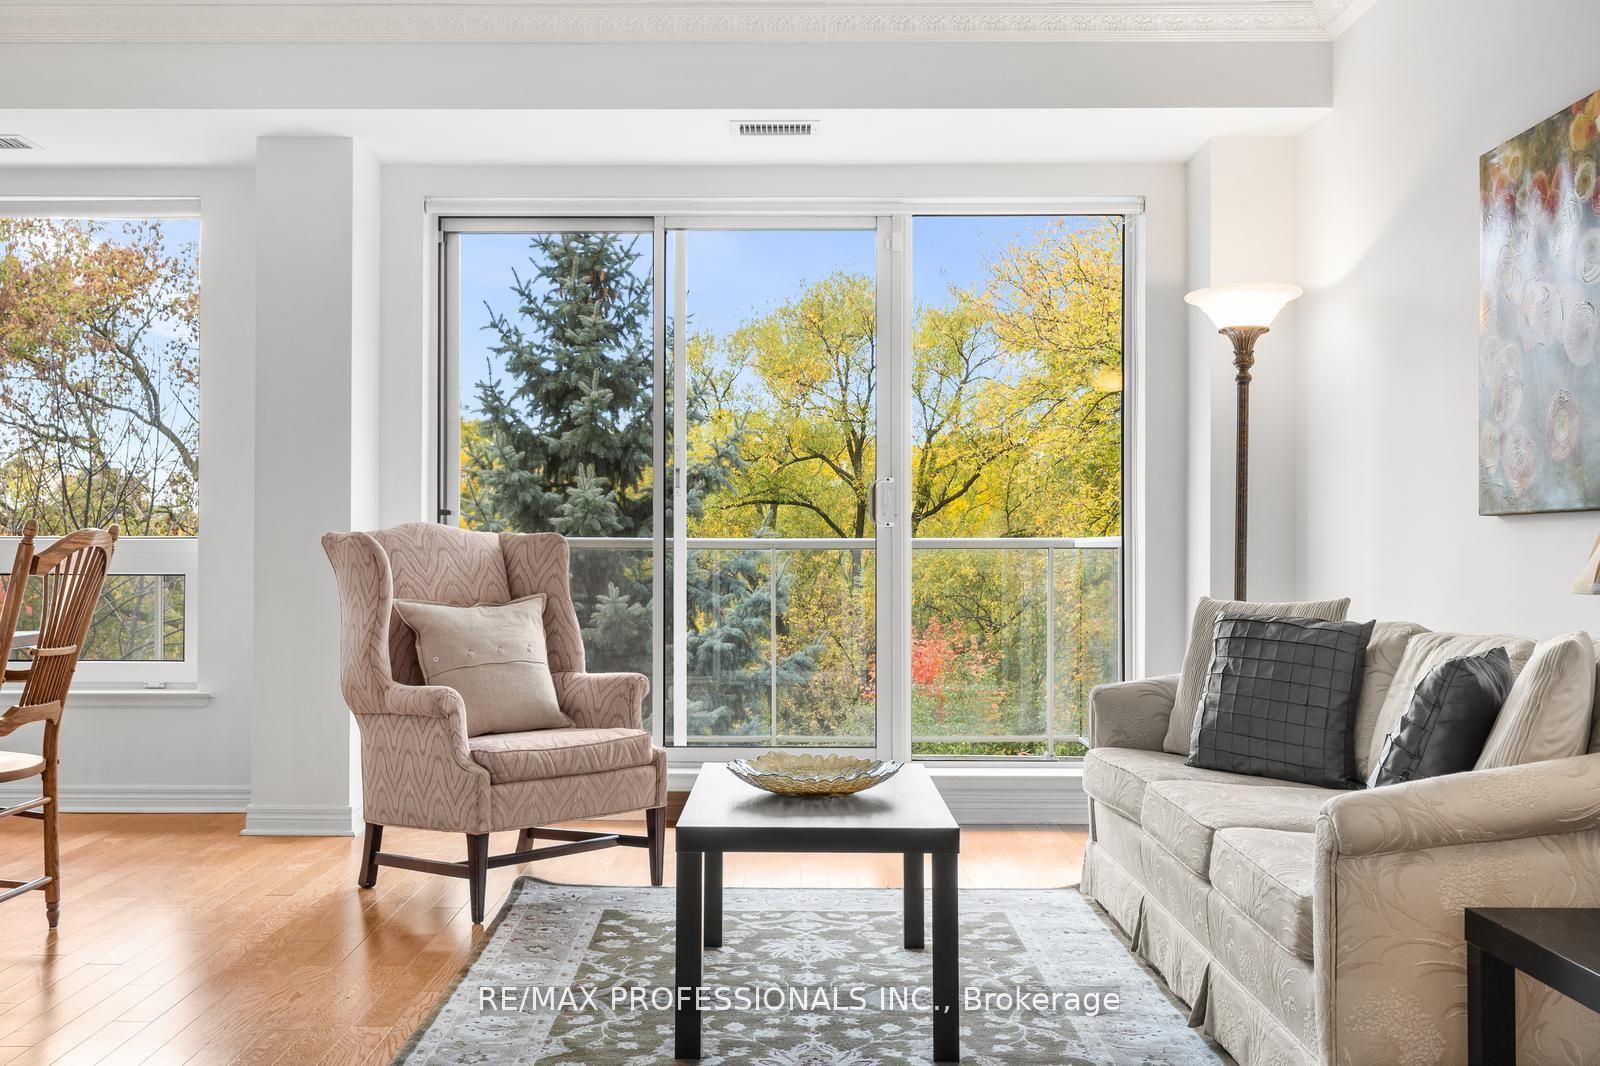
- ViewPark/greenbelt
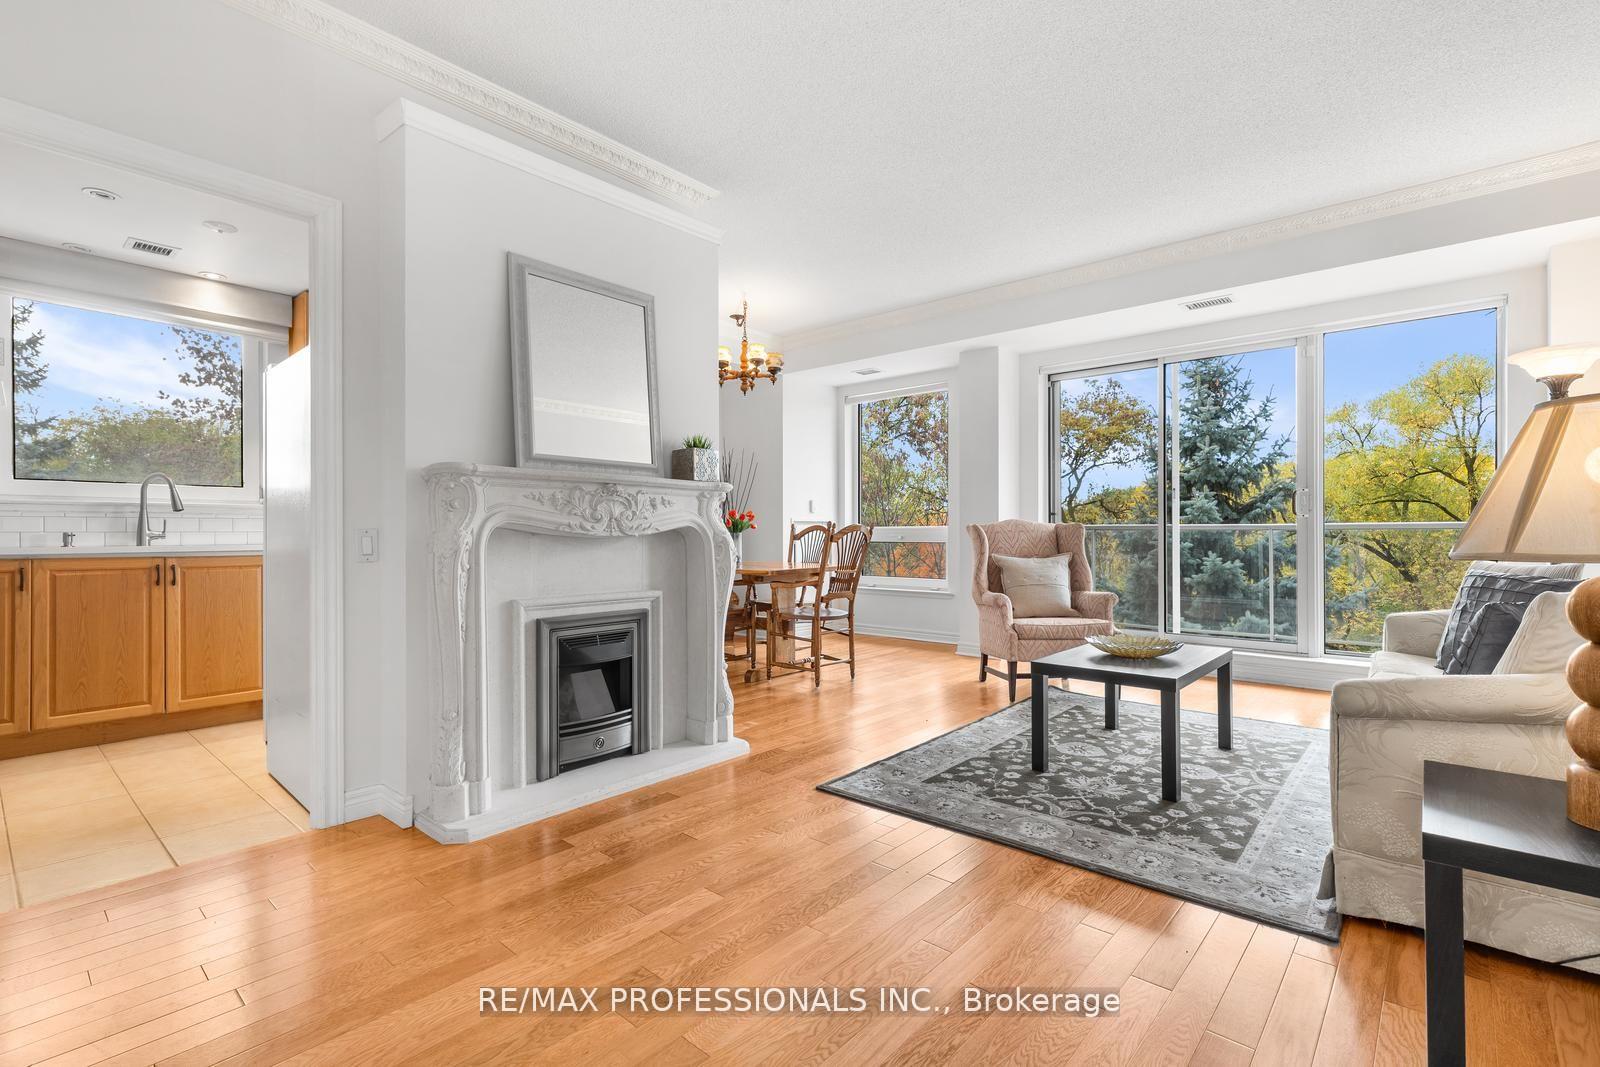
InsideFireplace Yes, electric, Ceramic, In-suite laundry, main level
- FireplaceYes, electric
- FlooringCeramic
- LaundryIn-suite laundry, main level
- FeaturesCarpet free
- Rooms above ground5
- Bedrooms2
- Bathrooms2
- Kitchens1
OutsideBrick front, Open, Backs on green belt, privacy
- ExteriorBrick front
- BalconyOpen
- FeaturesBacks on green belt, privacy
Parking and locker1 Parking, Underground, Parking type Owned
- Spaces1 Parking
- GarageUnderground
- Parking typeOwned
- DrivewayUnderground
- LockerOwned
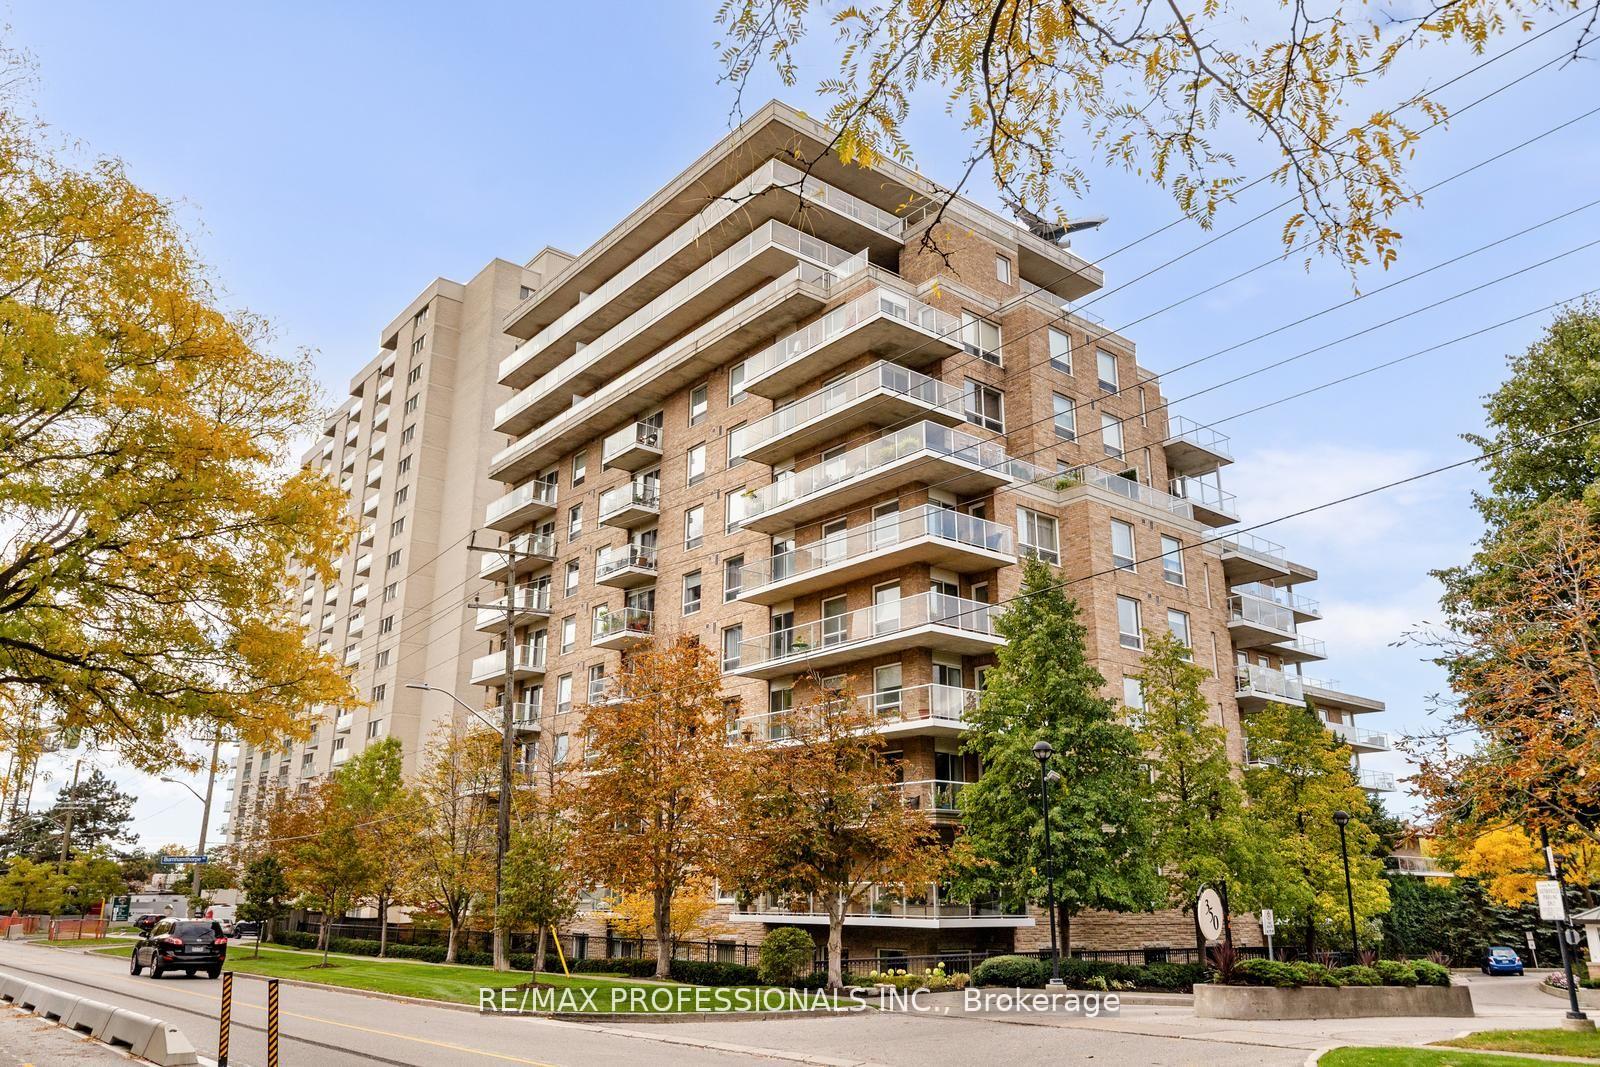
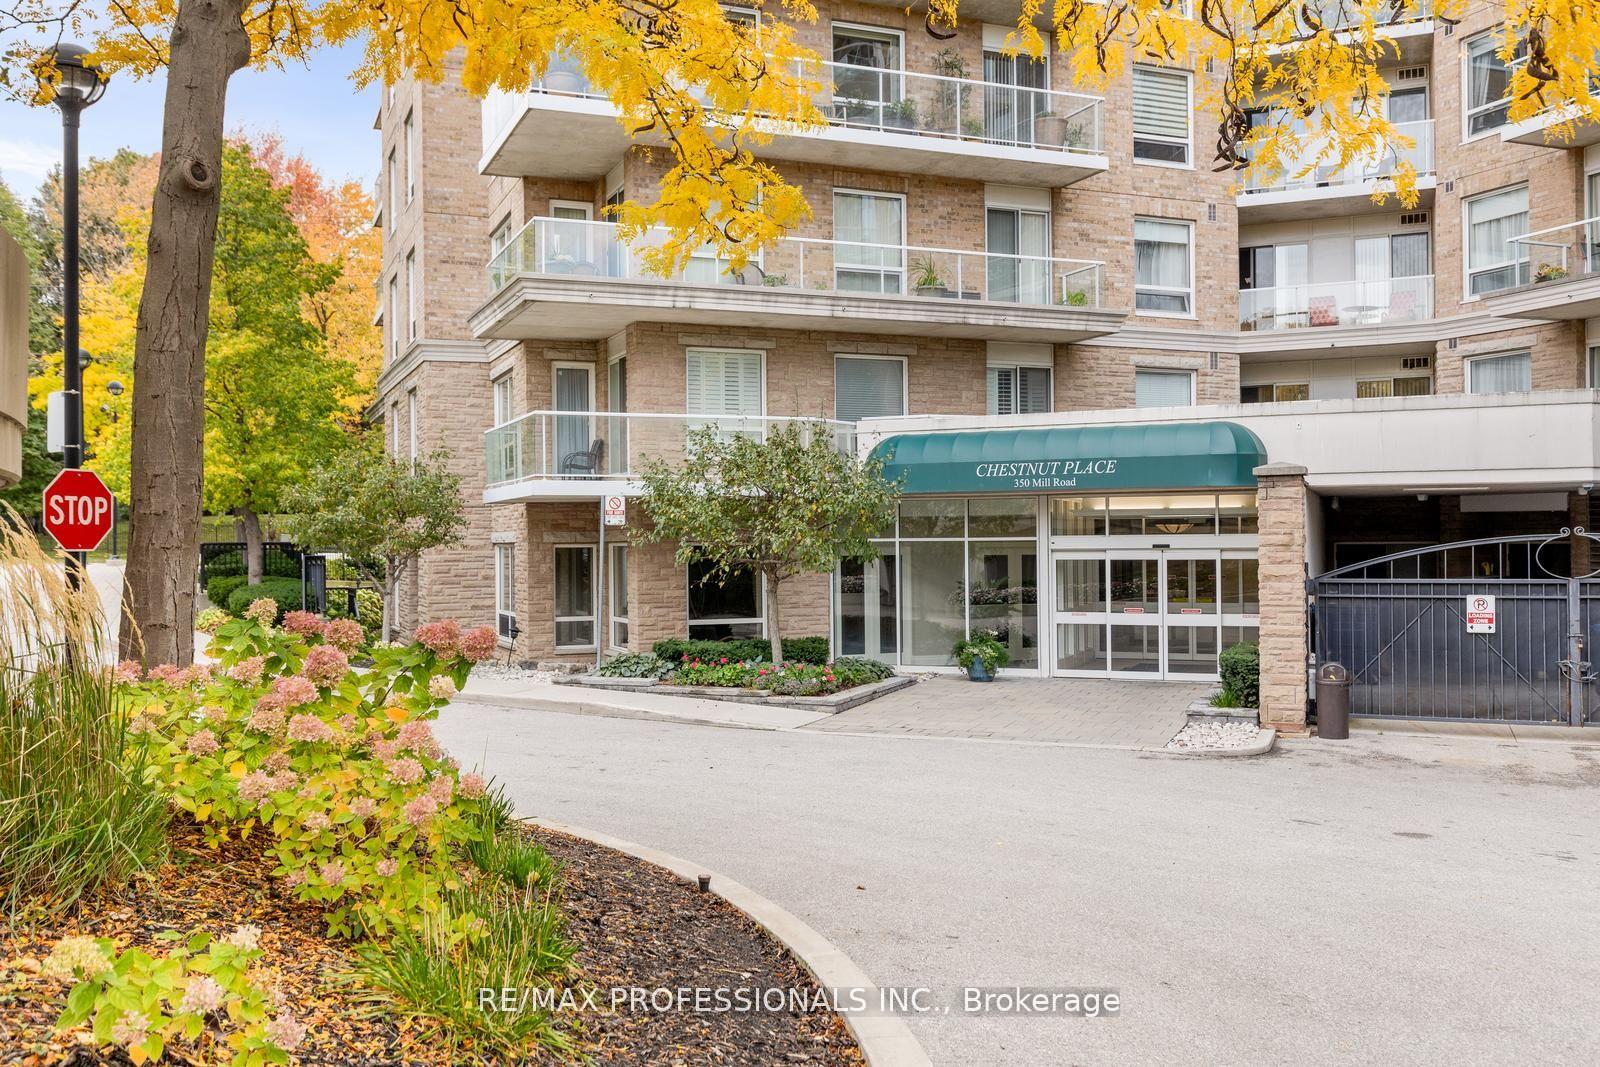
BuildingChestnut Place Condos, Storeys 12, Units 138
- NameChestnut Place Condos
- Storeys12
- Units138
- Registered2003
- Condo corporation1493
- AmenitiesGym, indoor pool, party room/meeting room, guest suites
- PetsAllowed
Heating, water and powerHeat pump, gas, Central air
- HeatingHeat pump, gas
- CoolingCentral air
Costs and taxesTaxes $3,243 a year, Condo fee $844 a month, Heat included, water included, cac included, parking included, common elements included
- Taxes, 2025$3,243 a year
- Condo fee$844 a month
- Fee includesHeat included, water included, cac included, parking included, common elements included
- HSTHST included in the price
- Rental itemsNone
Included in the saleElectric fireplace, crown moulding throughout. included: fridge, electric stove, bosch dishwasher (2025), miele washer anddryer. kitchen: quartz countertops, double kitchen sink, faucet and subway tile backsplash (all 2025). remote-controlledroom-darkening window blinds in both bedrooms (2025)., Not included None
- IncludedElectric fireplace, crown moulding throughout. included: fridge, electric stove, bosch dishwasher (2025), miele washer anddryer. kitchen: quartz countertops, double kitchen sink, faucet and subway tile backsplash (all 2025). remote-controlledroom-darkening window blinds in both bedrooms (2025).
- Not includedNone
Listing detailsW12523592, Sold, Nov 7, 2025
- MLS® numberW12523592
- StatusSold
- Listed onNov 7, 2025
- Days on market13
- UpdatedNov 20, 2025
- PossessionFlexible
- Occupied byVacant
- Listing brokerageRE/MAX PROFESSIONALS INC.
About this home
Unit 211, 350 Mill Road, Etobicoke (Eringate-Centennial-West Deane), ON M9C 5R7
DIRECTLY ON THE RAVINE! Muskoka in the city corner unit!! Desirable Chestnut Park building. Stunningly elegant andspacious condo with split bedroom plan in much desired building. Huge wrap-around balcony gives you wonderful views of theravine. Listen to the birds and watch the seasons come and go. Quiet unit with large principal rooms and great flow. Privacywith split plan and each bedroom having their own bathroom!! Remote controlled window blinds in bedrooms. Great unit toshare with family/friends. Updated kitchen with new Bosch dishwasher (2025). New and accessible tiled shower (2025) inprimary bedroom ensuite bath. Large walk-in closet with organizers. Miele washer/dryer in ensuite laundry. Huge living/dininggreat for entertaining with walk-out to wrap around balcony. Window in the kitchen (rare for condos!) lets you enjoy the view.Walk up Mill Rd. to Centennial Park and beyond! Very easy access to transportation - Hwys 427, 401, Gardiner Expw; 2 minwalk to bus. Centennial Park public Golf Course walking distance away. Loblaws, Longos, Shoppers Drug, LCBO also a shortwalk away. Sherway Gdns, Cloverdale Mall, Square One, a short car ride. Property Mgt office on-site. One owned parking spotand locker. Plastic storage bench and stacking chairs on balcony can be left. Support bars on toilet can be removed beforeclosing. Visitor parking spots outside bldg entrance and underground. Indoor pool, party room, gym, 2 guest suites. On siteproperty mgt office.
Ask about this home
A HOMEH agent will answer your questions about this home.
Know more about Chestnut Place Condos
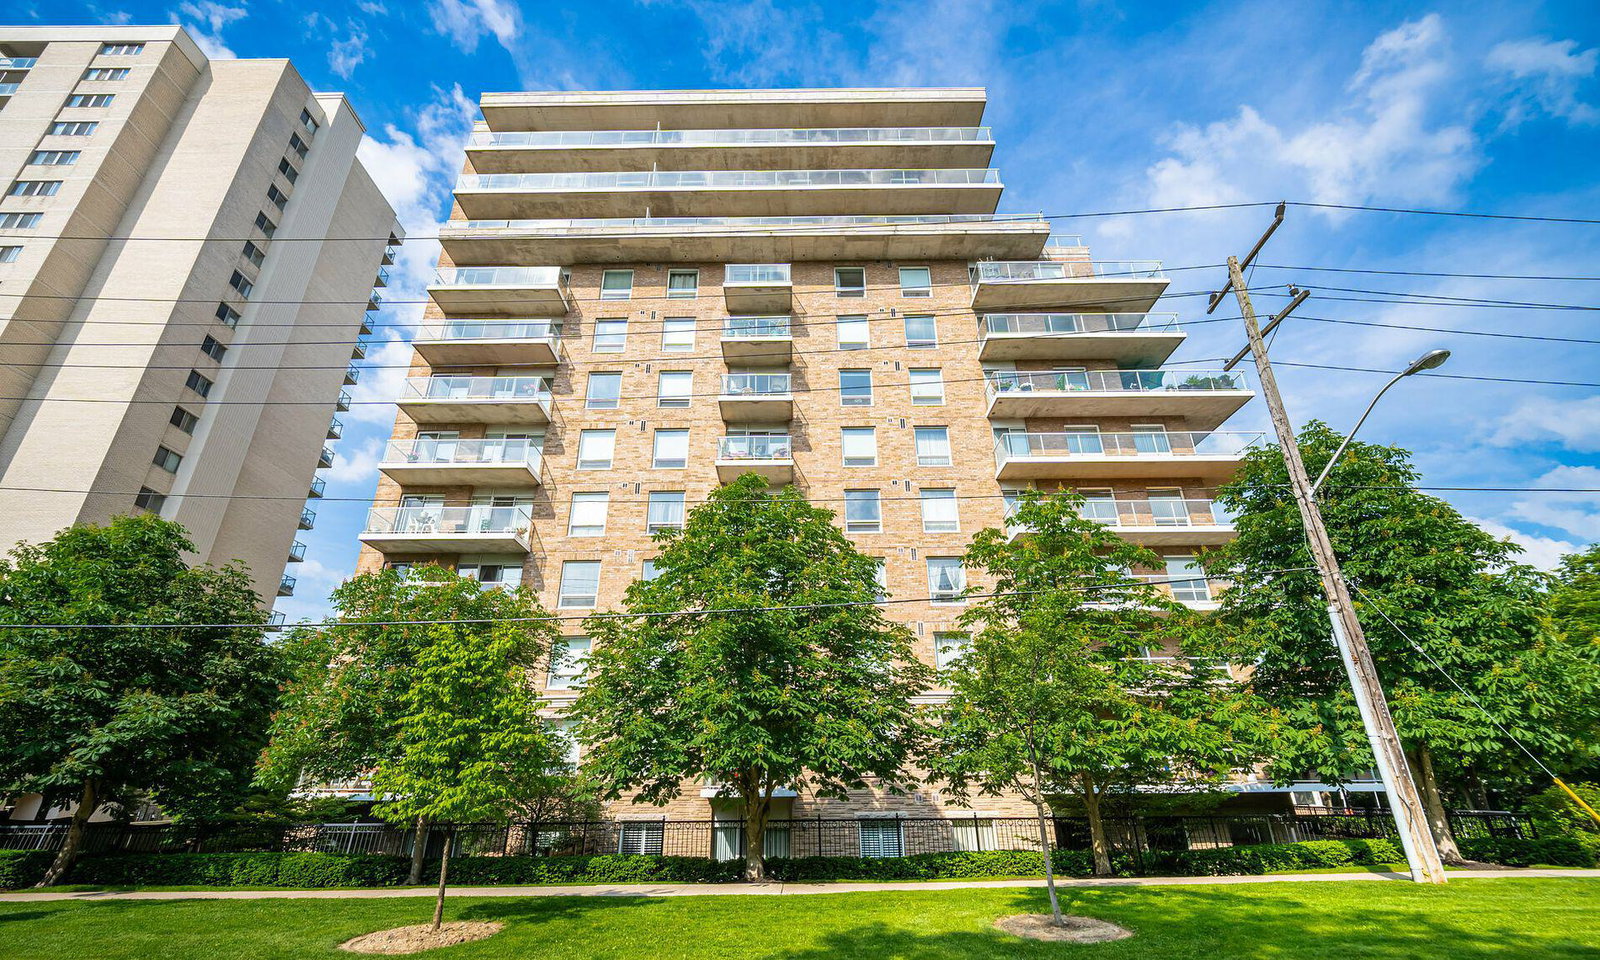
Condo building · 350 Mill Road
Chestnut Place Condos is a 12-storey condo with 138 suites, built in 2003 by United Lands Corporation. Right now 1 for rent is on the market here.
- 12storeys
- 138suites
- $645/sq ft
- 2003built
No similar units for sale in Chestnut Place Condos right now.
Around this home
Daily convenience, out of 100, from the distances below
Schools nearby
School rating, out of 10.
Helpful calculators
Your HOMEH agent

"I would see it this week."