

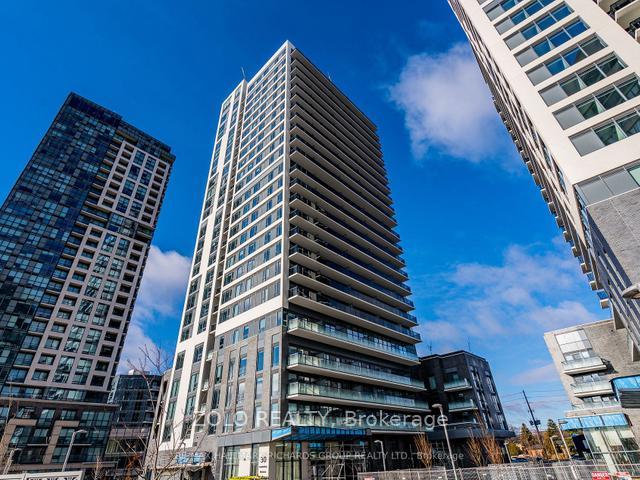
Unit 903, 30 Samuel Wood Way
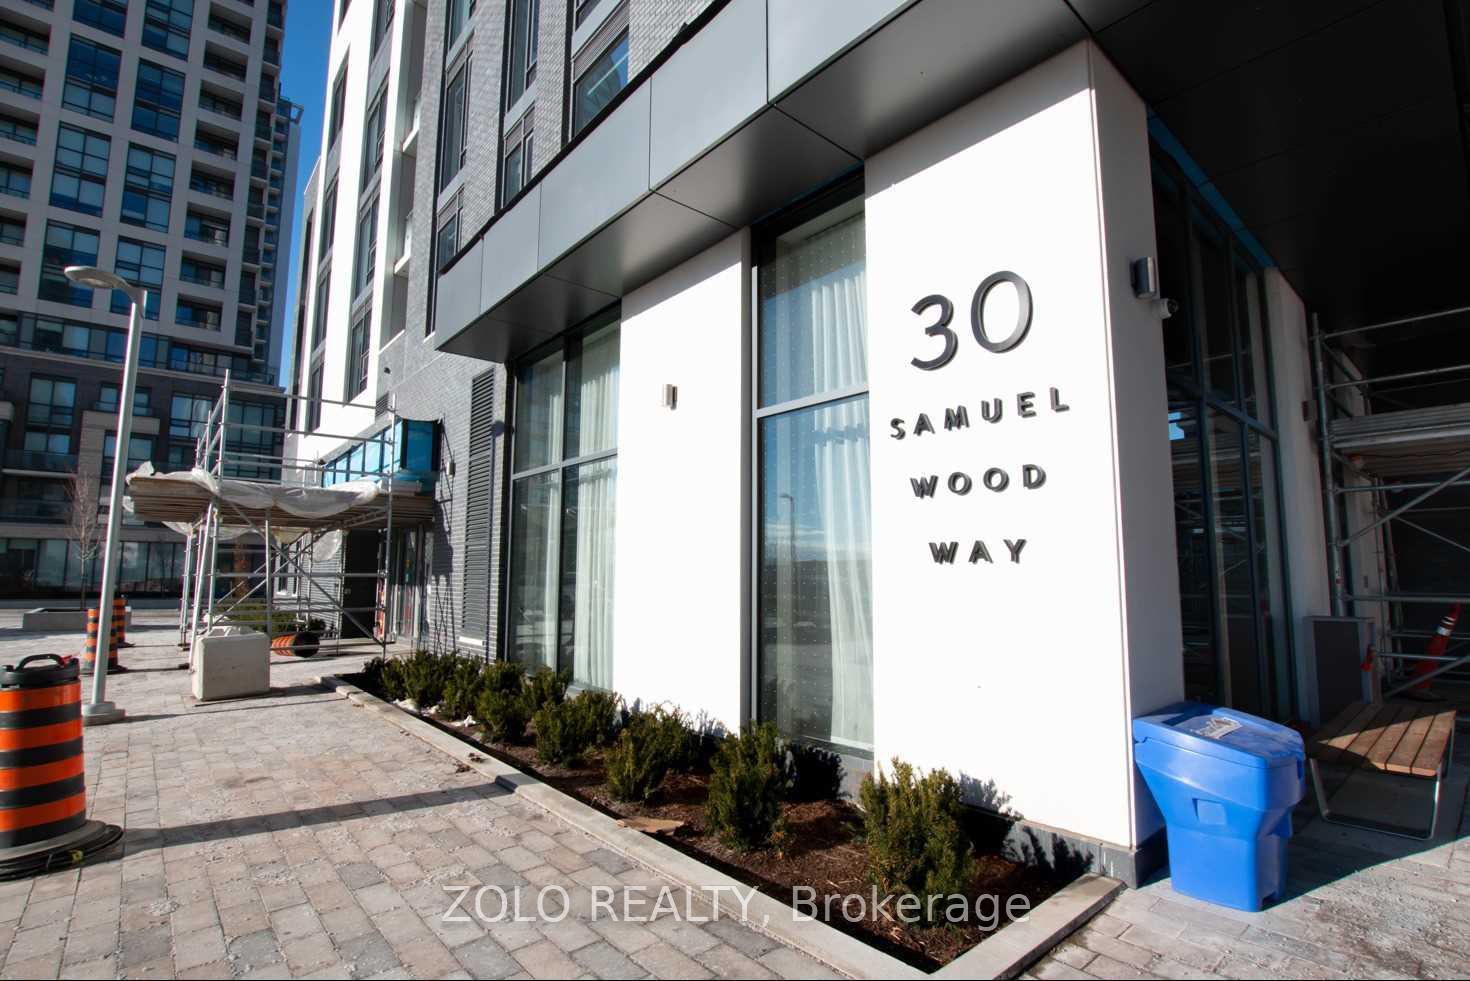
Unit 903, 30 Samuel Wood Way
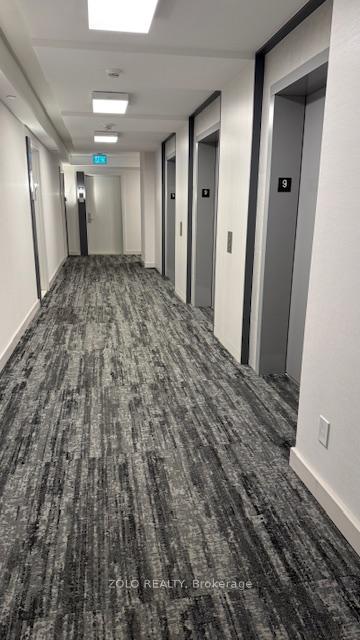 See all 27 photos
Facts and features
- ExposureNorth
- LaundryIn-suite
- LockerOwned
- BalconyOpen
- Central air
The homeCondo Apartment, Apartment, 0–499 sq ft
- Type: Condo Apartment
- Style: Apartment
- Living space: 0–499 sq ft
- Basement: None
- Exposure: North
InsideWindow floor to ceiling, In-suite laundry, Carpet free, storage area lockers
- Flooring: Window floor to ceiling
- Laundry: In-suite laundry
- Features: Carpet free, storage area lockers
- Rooms above ground: 4
- Bedrooms: 1
- Bathrooms: 1
- Kitchens: 1
OutsideBrick, concrete, Open
- Exterior: Brick, concrete
- Balcony: Open
Parking and locker1 Parking, Underground, Parking type Owned
- Spaces: 1 Parking
- Garage: Underground
- Parking type: Owned
- Driveway: Underground
- Locker: Owned
- Locker number: 14
- Locker level: P2
BuildingThe Kip District Phase 2, Storeys 24, Units 285
- Name: The Kip District Phase 2
- Storeys: 24
- Units: 285
- Registered: 2023
- Condo corporation: 5
- Pets: Allowed
Heating, water and powerForced air, gas, Central air
- Heating: Forced air, gas
- Cooling: Central air
Rent and termsRent $2,150 a month, Entire property, Unfurnished
- Rent: $2,150 a month
- Space for rent: Entire property
- Furnished: Unfurnished
- Lease: 12 months
- Rent includes: Building insurance, building maintenance, parking
- Deposit: Required
- Credit check: Required
- Employment letter: Required
- Rental application: Required
- References: Required
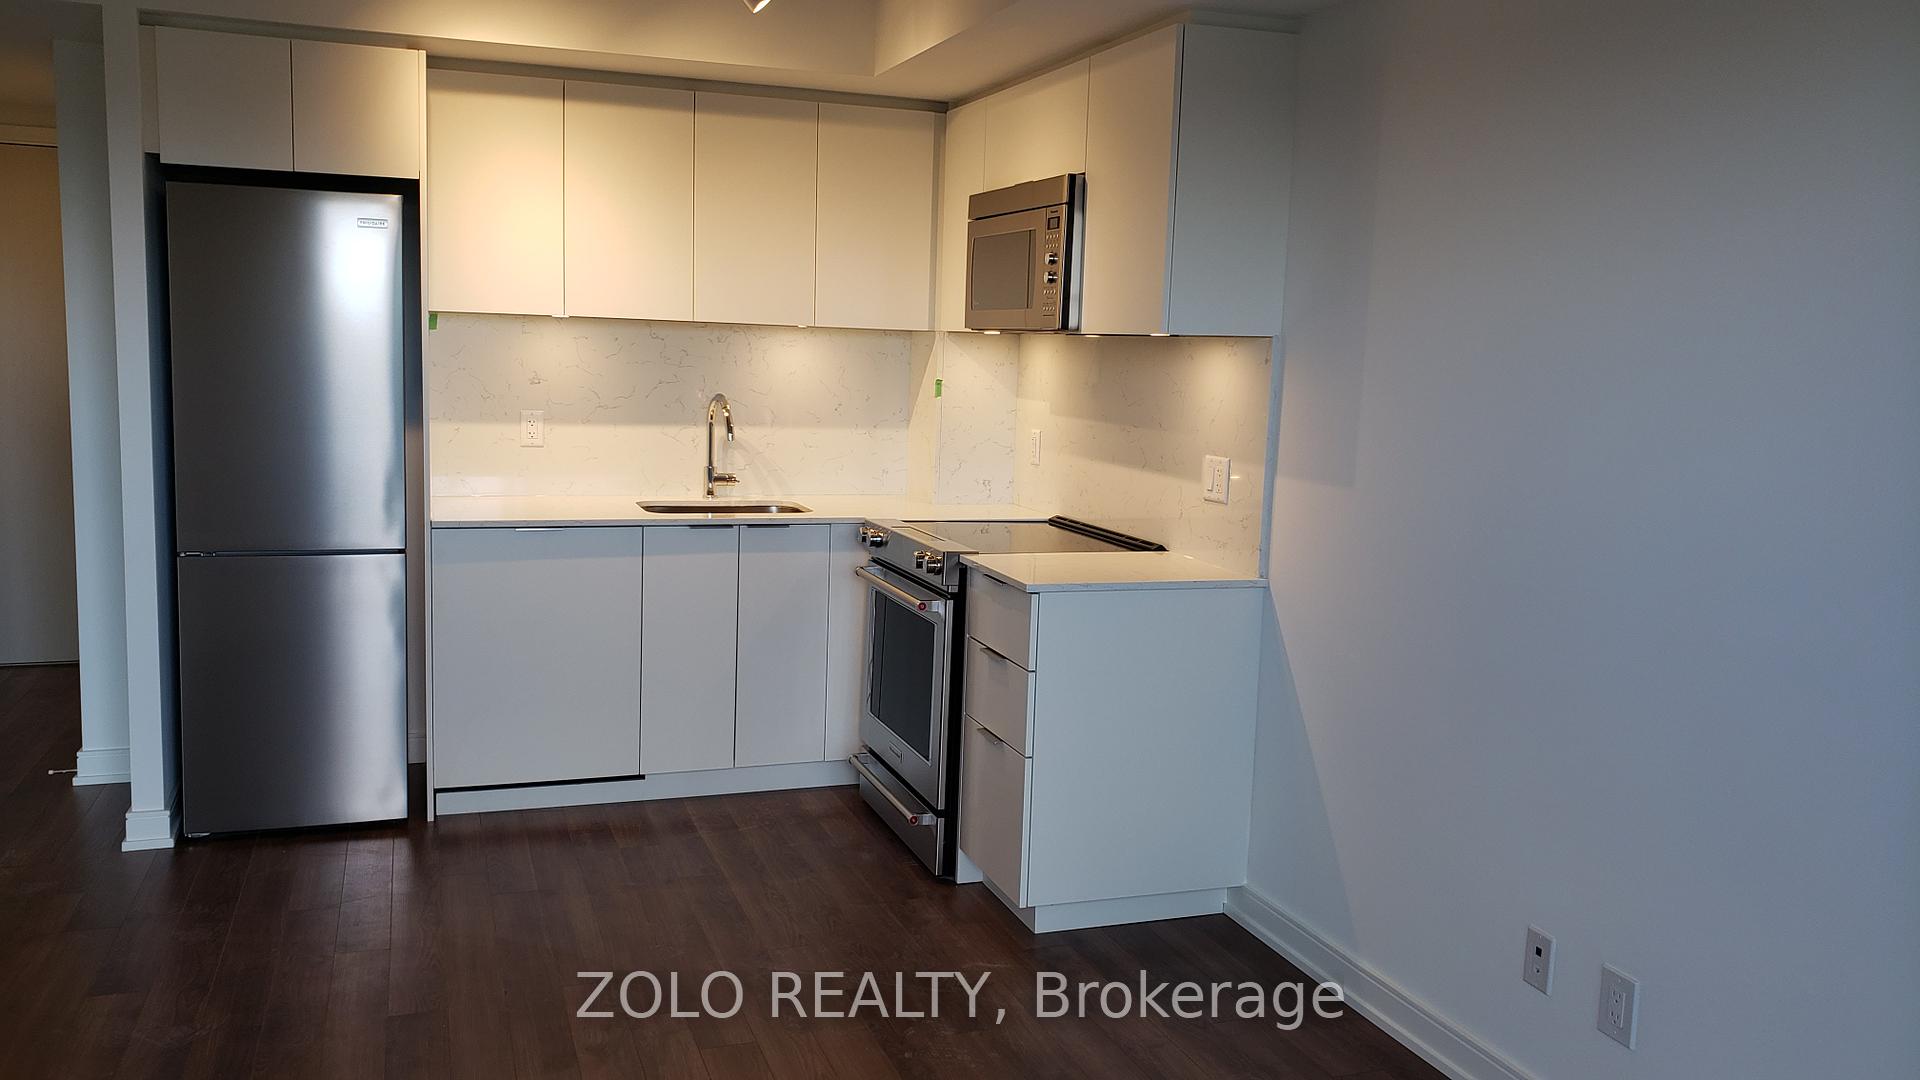
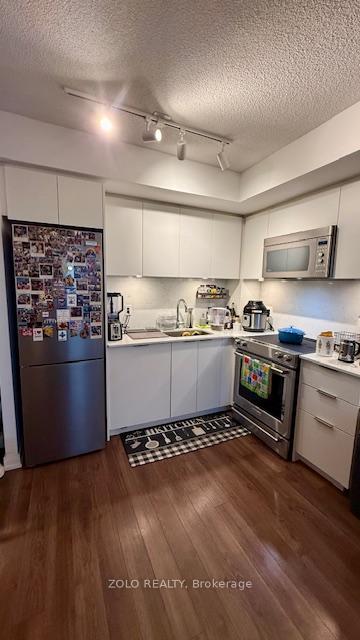
IncludedS/s fridge, stove top, microwave range hood, oven and dishwasher. stacked white washer anddryer. all electrical light fixtures. 1 parking and 1 extra large storage locker
- Included: S/s fridge, stove top, microwave range hood, oven and dishwasher. stacked white washer anddryer. all electrical light fixtures. 1 parking and 1 extra large storage locker
Listing detailsW12707870, Rented, Jan 16, 2026
- MLS® number: W12707870
- Status: Rented
- Listed on: Jan 16, 2026
- Days on market: 42
- Updated: Feb 27, 2026
- Possession: 2026-03-15 / Flexible
- Occupied by: Tenant
- Listing brokerage: ZOLO REALTY
About this home
Unit 903, 30 Samuel Wood Way, Etobicoke (Islington-City Centre West), ON M9B 0C9
Welcome to The Kipling District! This stunning 1 Bedroom condo offers the perfect blend of style and space complete with one underground parking spot and Extra Large Locker. The suite features 9 ft Ceilings, an open-concept Living Area, Contemporary Finishes and Nice Balcony with Great Unobstructed Views. The modern kitchen boasts quartz countertops, stone backsplash, stainless-steel appliances, and a microwave hood fan. The large bedroom features mirrored closets and oversized windows. Neutral colors throughout complement the laminate flooring and modern finishes. Convenient ensuite laundry with full-size washer & dryer included. No Smoking! Exceptional building amenities include a 24-hour concierge, fitness center, party/dining room with full kitchen, multimedia lounge, outdoor terrace with BBQs, guest suite, pet wash station, bike storage, and visitor parking. Located in an A+ transit hub-just steps to Kipling Subway, GO Transit, and MiWay-with quick access to 427, QEW, and Gardiner Expressway. Minutes to Sherway Gardens, Walmart, Costco, Home Depot, Canadian Tire, IKEA, Cineplex, schools, parks, restaurants, cafes, banks, and groceries. Some Pictures are taken before Current Tenants, Some was taken by current tenants. Enjoy!
Ask about this home
A HOMEH agent will answer your questions about this home.
Know more about The Kip District Phase 2

Condo building · 5365 Dundas St W
The Kip District Phase 2 is a 24-storey condo with 285 suites, built in 2023 by Concert Properties Ltd. Right now 7 for sale and 4 for rent are on the market here.
- 24storeys
- 285suites
- $718/sq ft
- 2023built
No similar units for rent in The Kip District Phase 2 right now.
Around this home
Daily convenience, out of 100, from the distances below
Schools nearby
School rating, out of 10.
Helpful calculators
Your HOMEH agent

"I would see it this week."