

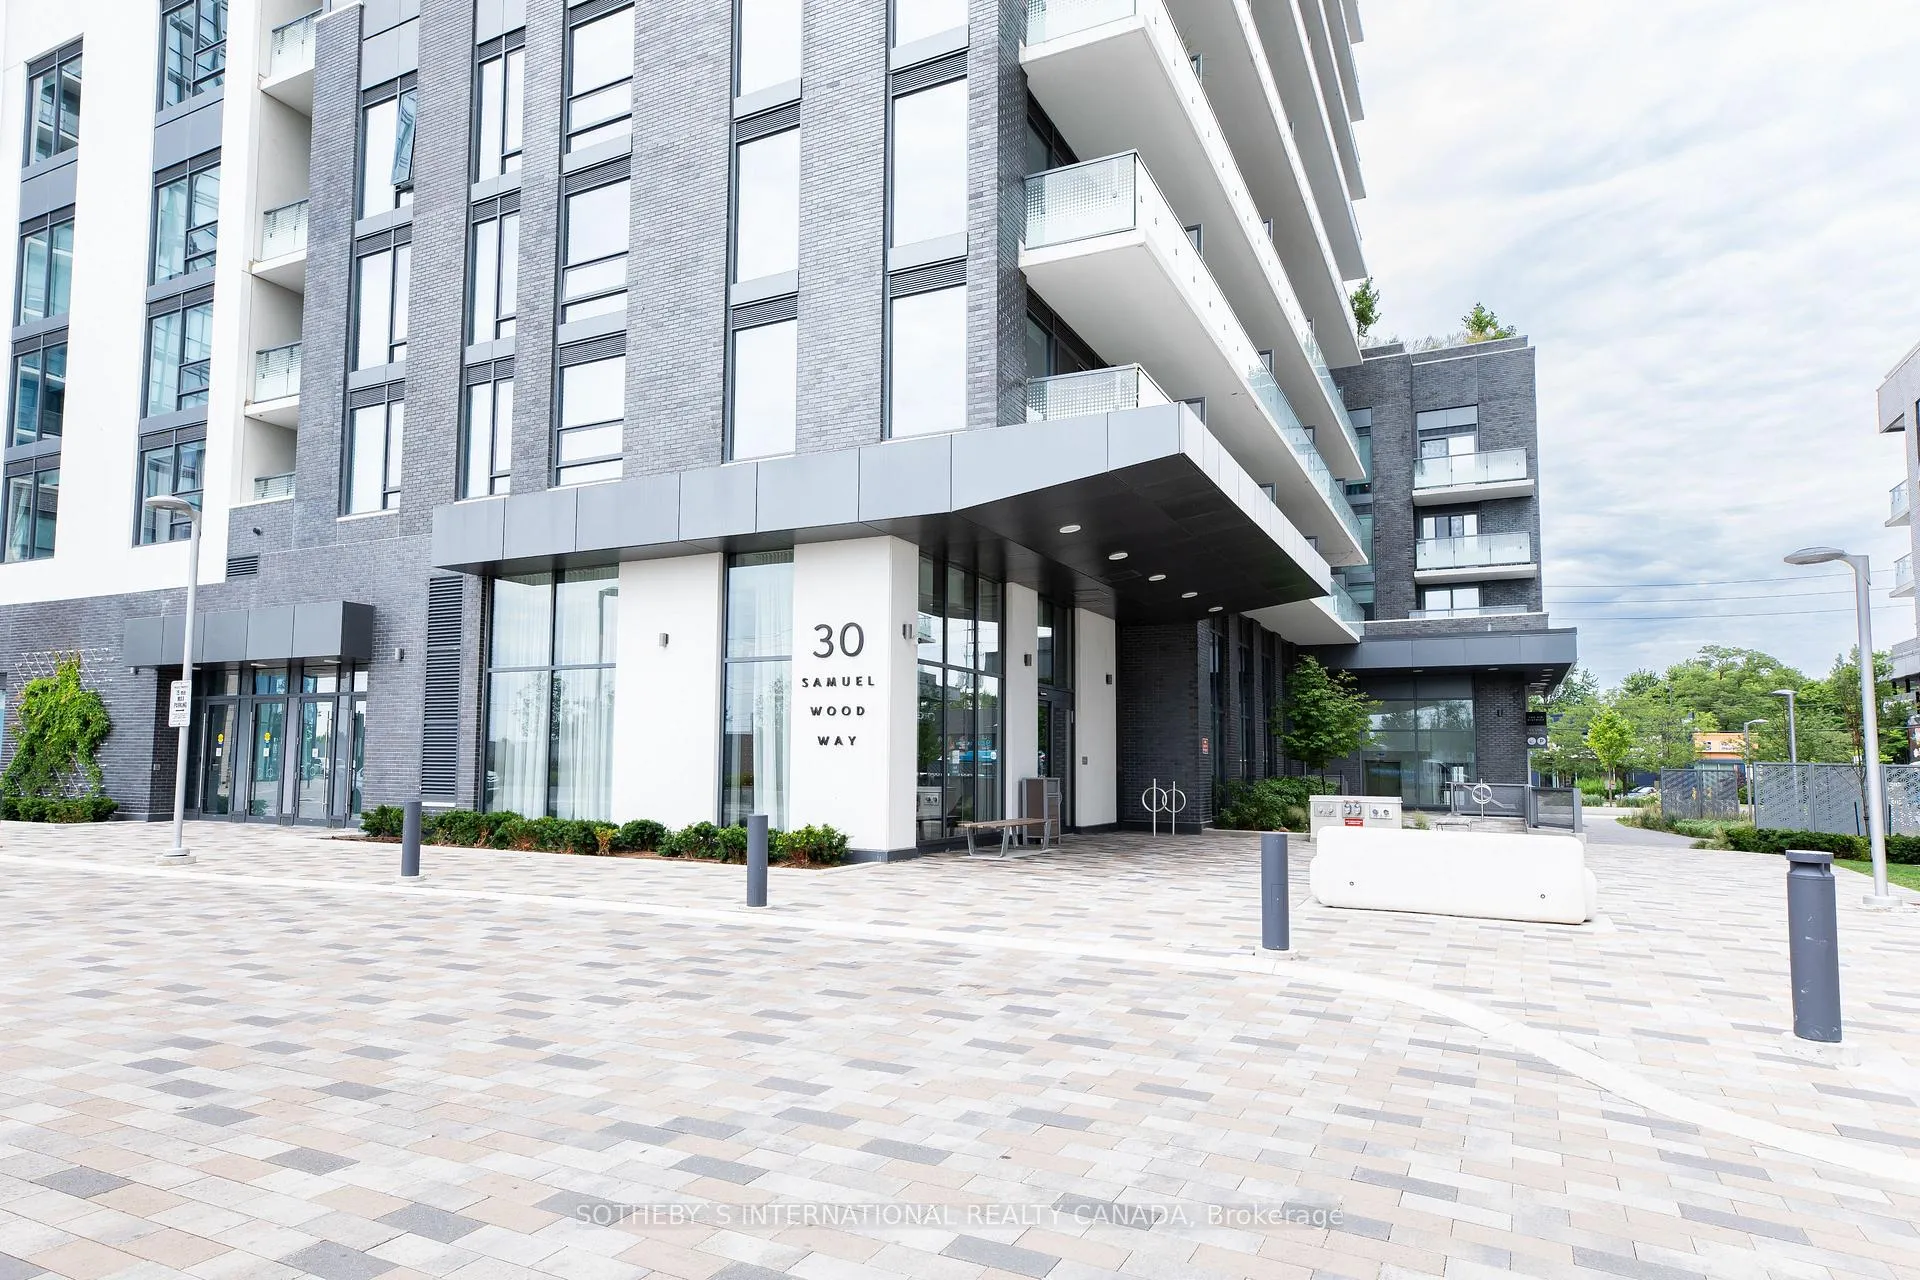
Unit 702, 30 Samuel Wood Way W
Unit 702, 30 Samuel Wood Way W
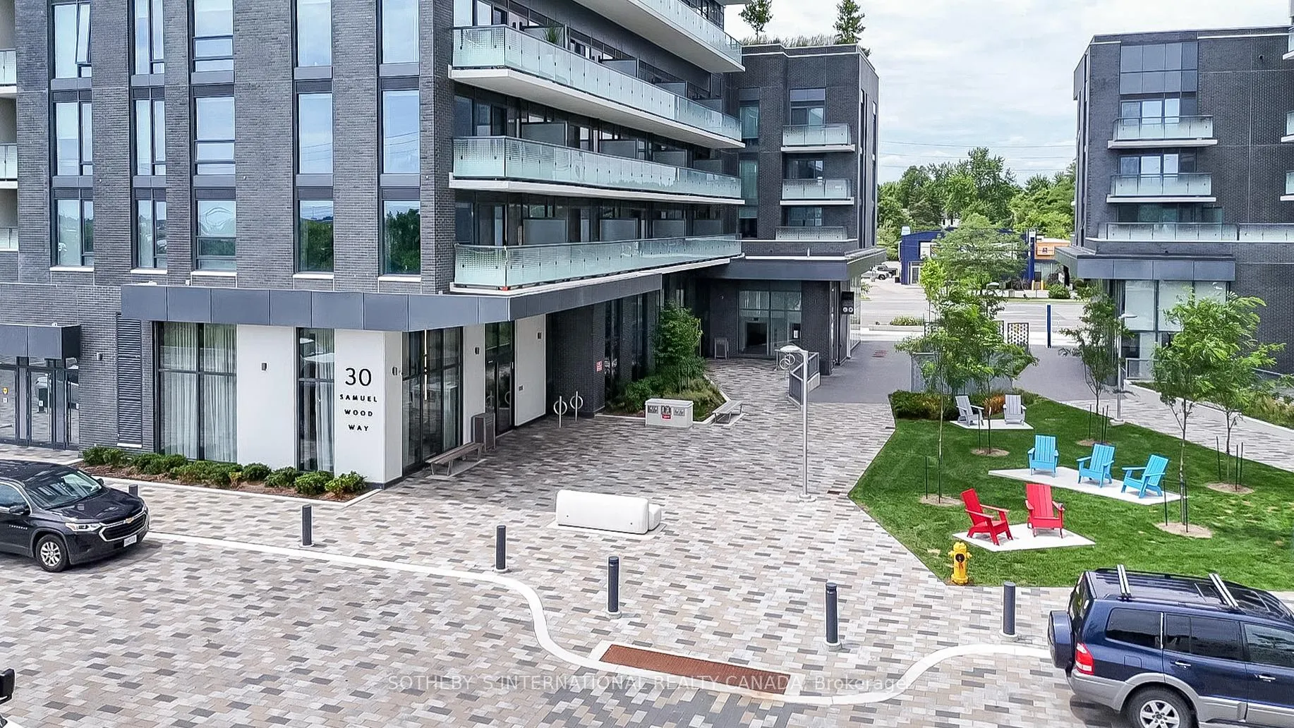
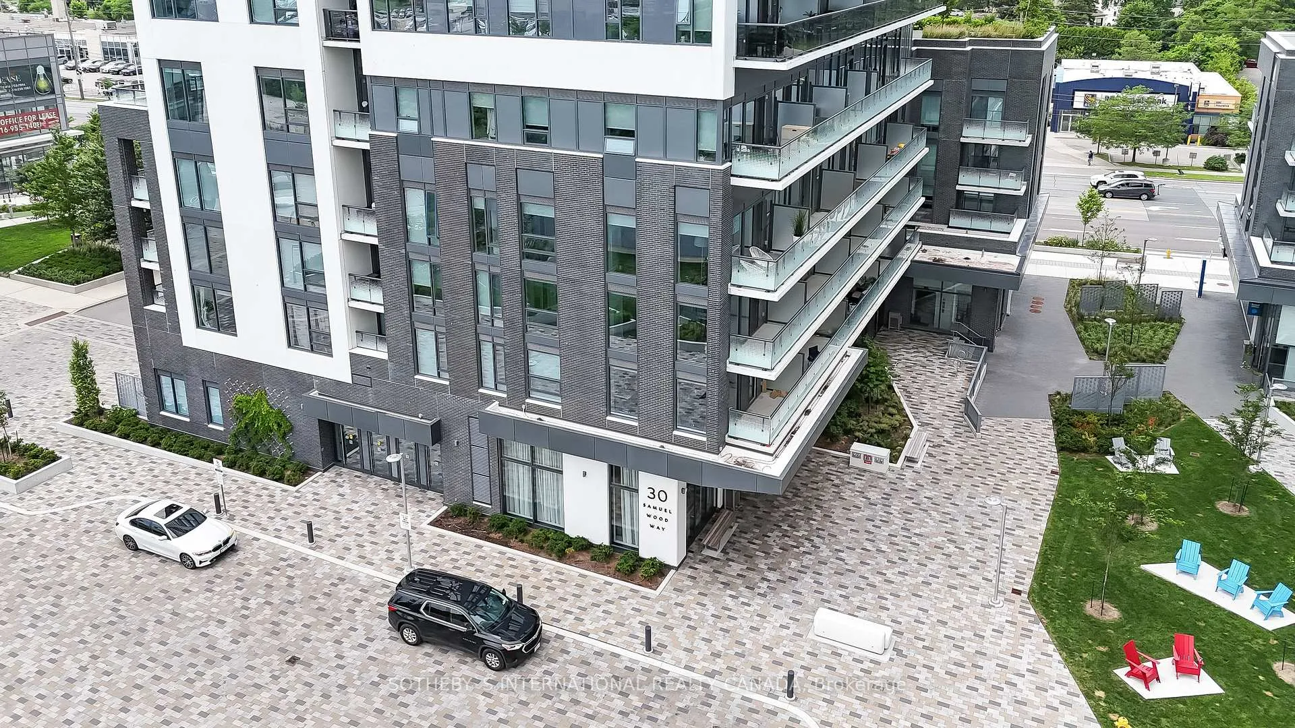
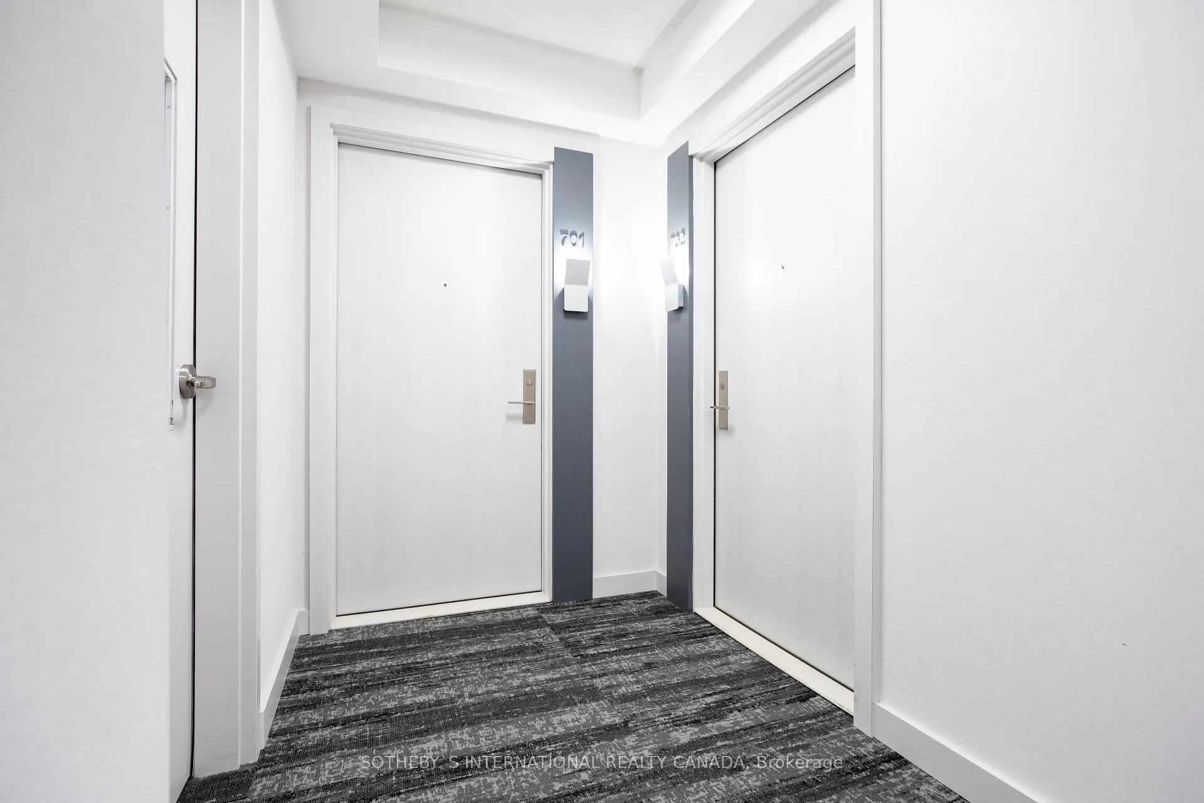
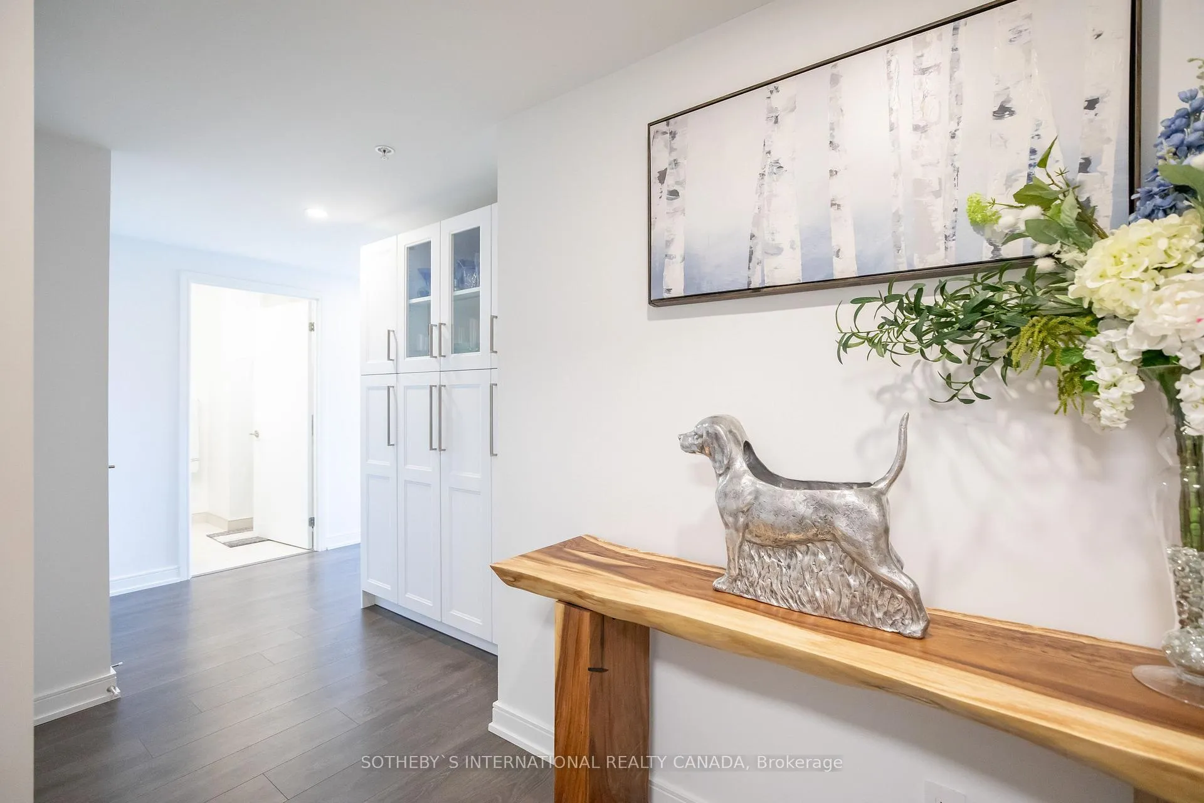 See all 40 photos
Property history
Facts and features
- ExposureNorth west
- LaundryIn-suite
- LockerOwned
- BalconyOpen
- Central air
- Party room/meeting room
- Gym
- Rooftop deck/garden
- Concierge
The homeCondo Apartment, Apartment, Age 0–5 years
- Type: Condo Apartment
- Style: Apartment
- Age: 0–5 years
- Living space: 800–899 sq ft
- Basement: None
- Exposure: North West
InsideIn-suite laundry, main level, Rooms above ground 5, Bedrooms 2
- Laundry: In-suite laundry, main level
- Rooms above ground: 5
- Bedrooms: 2
- Bathrooms: 2
- Kitchens: 1
OutsideConcrete, Roof Not applicable, Foundation Not applicable
- Exterior: Concrete
- Roof: Not applicable
- Foundation: Not applicable
- Balcony: Open
Parking and locker1 Parking, Underground, Parking type Owned
- Spaces: 1 Parking
- Garage: Underground
- Parking type: Owned
- Driveway: Underground
- Spot: 165
- Locker: Owned
BuildingThe Kip District Phase 2, Storeys 24, Units 285
- Name: The Kip District Phase 2
- Storeys: 24
- Units: 285
- Registered: 2023
- Condo corporation: 2975
- Amenities: Party room/meeting room, gym, rooftop deck/garden, guest suites, concierge, visitor parking
- Pets: Allowed
Heating, water and powerForced air, gas, Central air
- Heating: Forced air, gas
- Cooling: Central air
Costs and taxesTaxes $2,706 a year, Condo fee $721 a month, Common elements included, parking included, building insurance included
- Taxes, 2024: $2,706 a year
- Condo fee: $721 a month
- Fee includes: Common elements included, parking included, building insurance included
- HST: HST included in the price
Included in the saleFridge, stove, dishwasher, microwave, washer, dryer, all window coverings, all upgraded light fixtures, foyer built-in pantry/storage unit.
- Included: Fridge, stove, dishwasher, microwave, washer, dryer, all window coverings, all upgraded light fixtures, foyer built-in pantry/storage unit.
NearbyPublic transit
- Close to: Public transit
Listing detailsW11945037, Sold, Jan 29, 2025
- MLS® number: W11945037
- Status: Sold
- Listed on: Jan 29, 2025
- Days on market: 44
- Updated: Mar 14, 2025
- Possession: 60 days/Flexible
- Occupied by: Owner
- Listing brokerage: SOTHEBY`S INTERNATIONAL REALTY CANADA
About this home
Unit 702, 30 Samuel Wood Way W, Etobicoke (Islington-City Centre West), ON M9B 0C9
Built in 2022, this stunning residential development was thoughtfully designed to blend seamlessly into the historic site of the old Plantation Bowling Alley, creating a unique sense of character and charm. Nestled in a highly sought-after and pedestrian-friendly neighborhood, you'll find all the accessibility of city living right at your fingertips. With Kipling Subway Station and major highways nearby, getting around is effortless. Step inside the sleek and sophisticated lobby and be greeted by a 24/7 concierge providing convenience and security. Keep up with your fitness routine at the fully equipped gym, then host unforgettable gatherings in the inviting party room with a well-appointed kitchen. Head up to the incredible rooftop terrace, featuring BBQs, and panoramic views of the city. This suite boasts sleek and upgraded finishes and offers a contemporary floor plan that is functional and spacious and has storage in all the right places. The kitchen has higher end stainless steel appliances and gleaming quartz countertops. The open concept living and dining rooms provide a modern and stylish aesthetic. Relax in the primary bedroom that comes complete with a full wall of closets and a beautiful four piece ensuite bathroom. The second bedroom, which could double as a home office, is a versatile space that adapts to your needs and there is an additional 3-piece bathroom which is perfect for guests. The well designed laundry area accommodates a full size stackable washer and dryer. From your private balcony, enjoy sweeping tree top views towards the northwest with magnificent sunsets and it is a great place to enjoy the neighbourhood fireworks on holidays. This unit comes with one prime location locker and one incredible parking space arguably the best in the building, right by the elevator, with NO poles and is a direct pull through. Also available for lease W11972696
Ask about this home
A HOMEH agent will answer your questions about this home.
Know more about The Kip District Phase 2
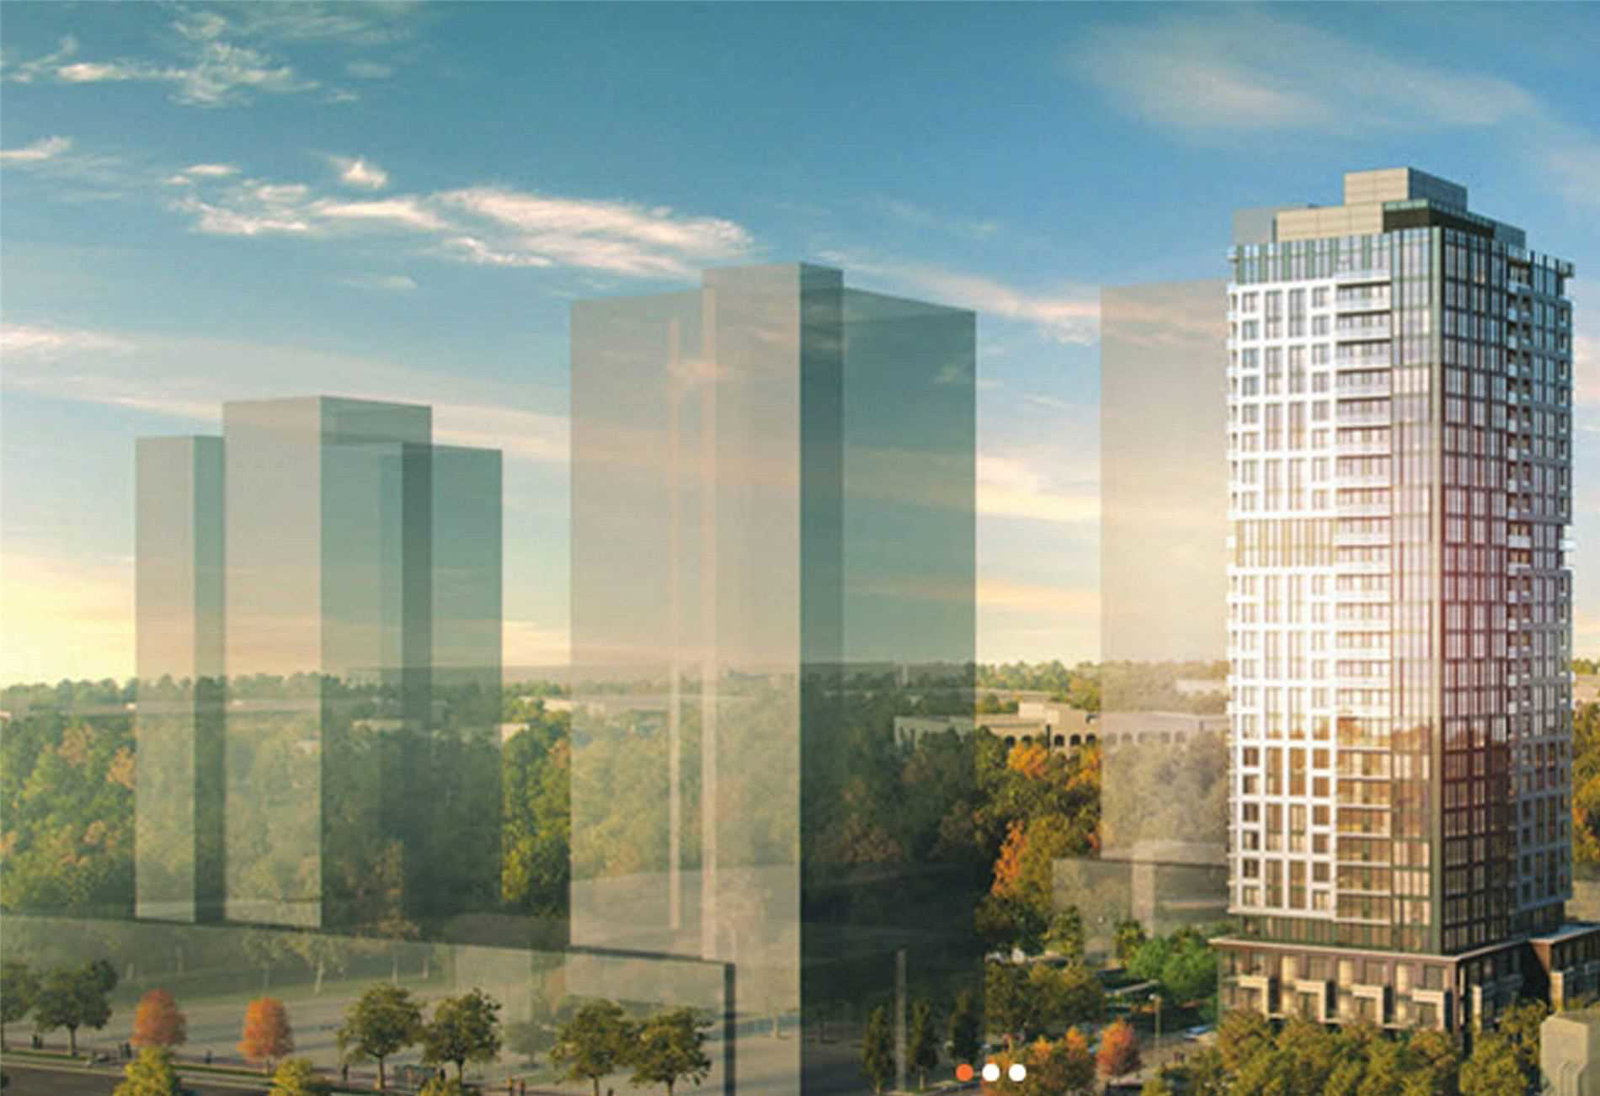
Condo building · 5365 Dundas St W
The Kip District Phase 2 is a 24-storey condo with 285 suites, built in 2023 by Concert Properties Ltd. Right now 7 for sale and 4 for rent are on the market here.
- 24storeys
- 285suites
- $718/sq ft
- 2023built
No similar units for sale in The Kip District Phase 2 right now.
Around this home
Daily convenience, out of 100, from the distances below
Schools nearby
School rating, out of 10.
Helpful calculators
Your HOMEH agent

"I would see it this week."