

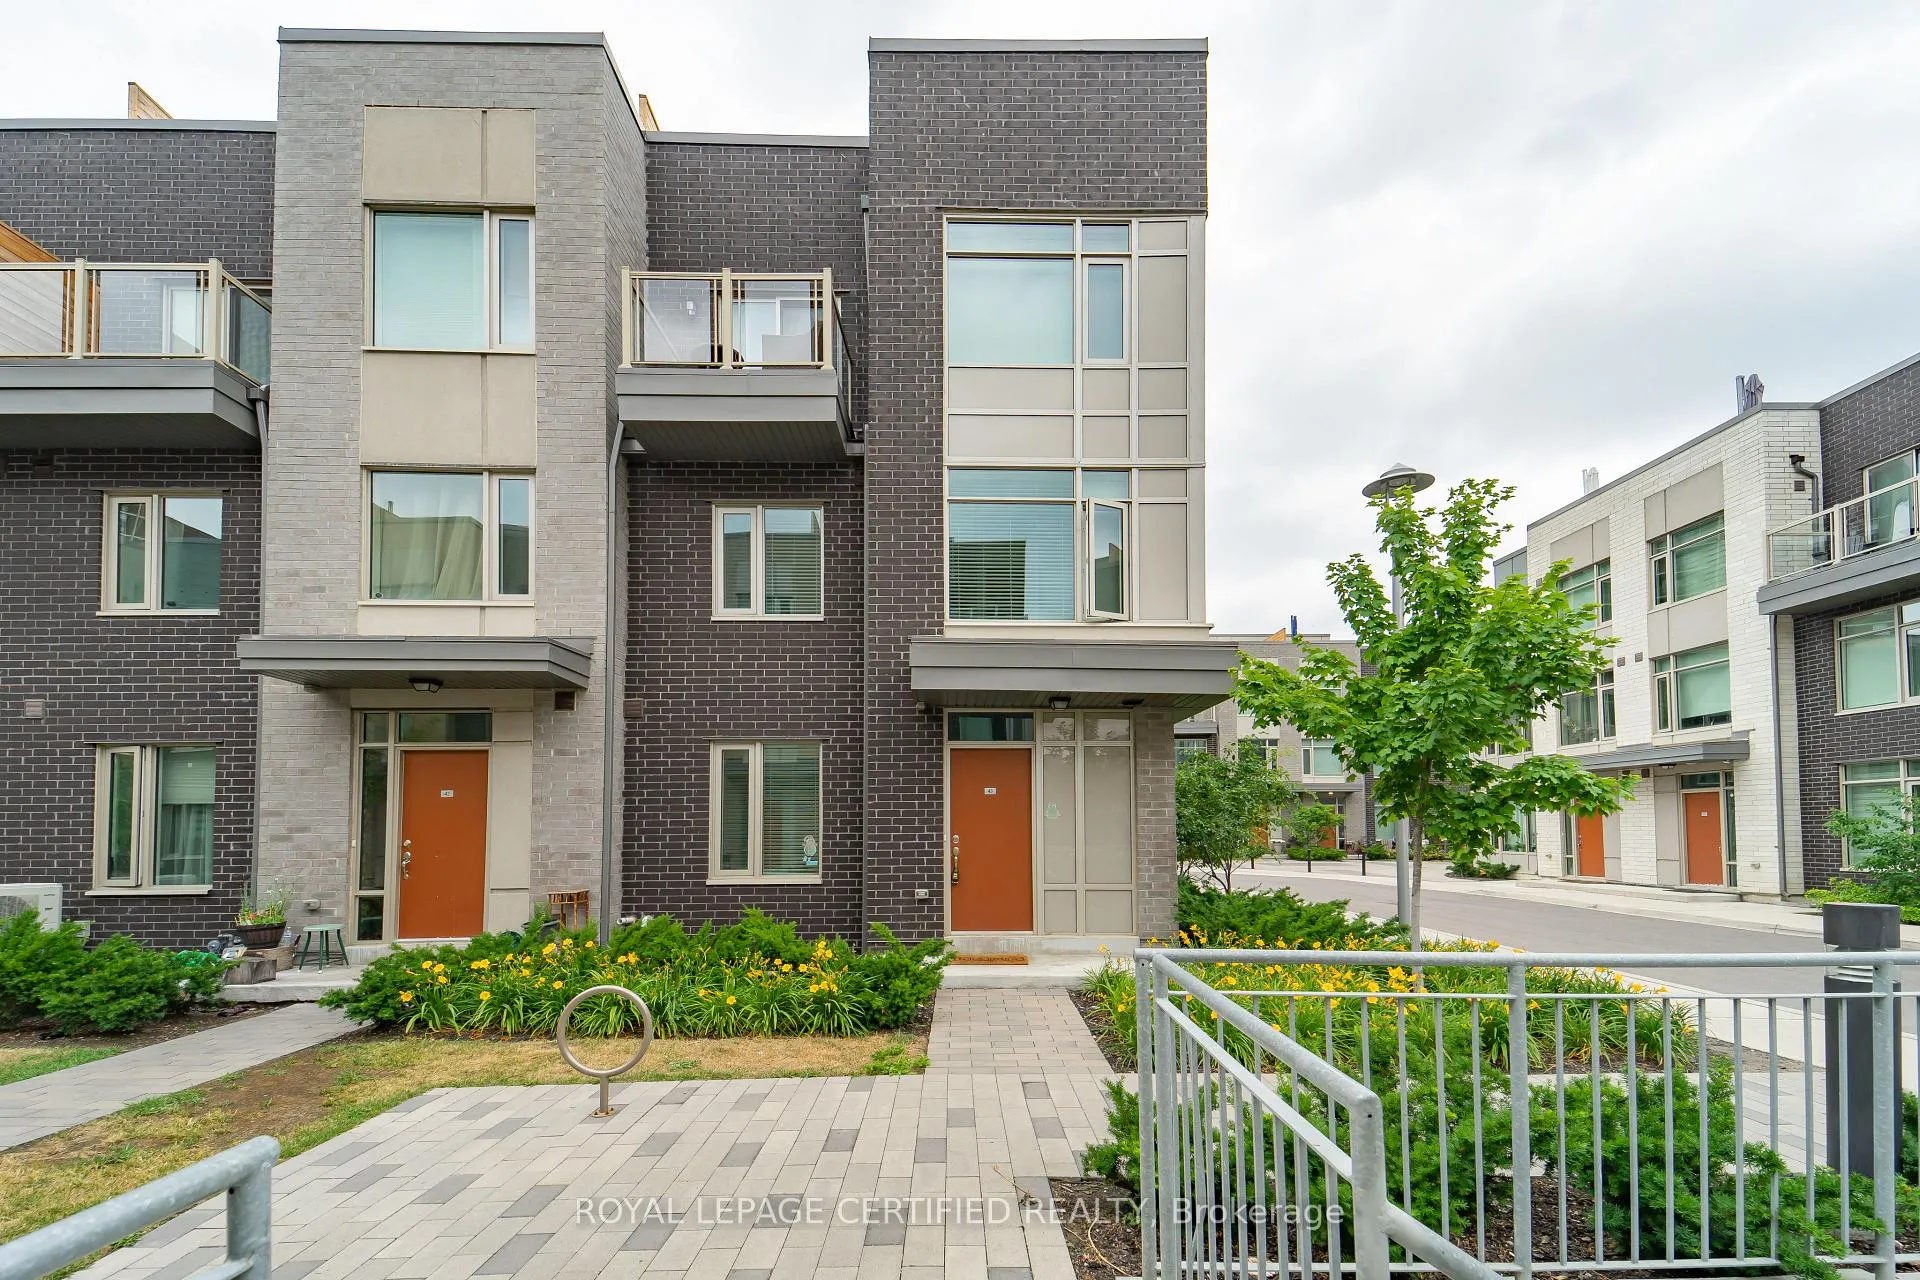
Unit 43, 26 Applewood Lane
Unit 43, 26 Applewood Lane
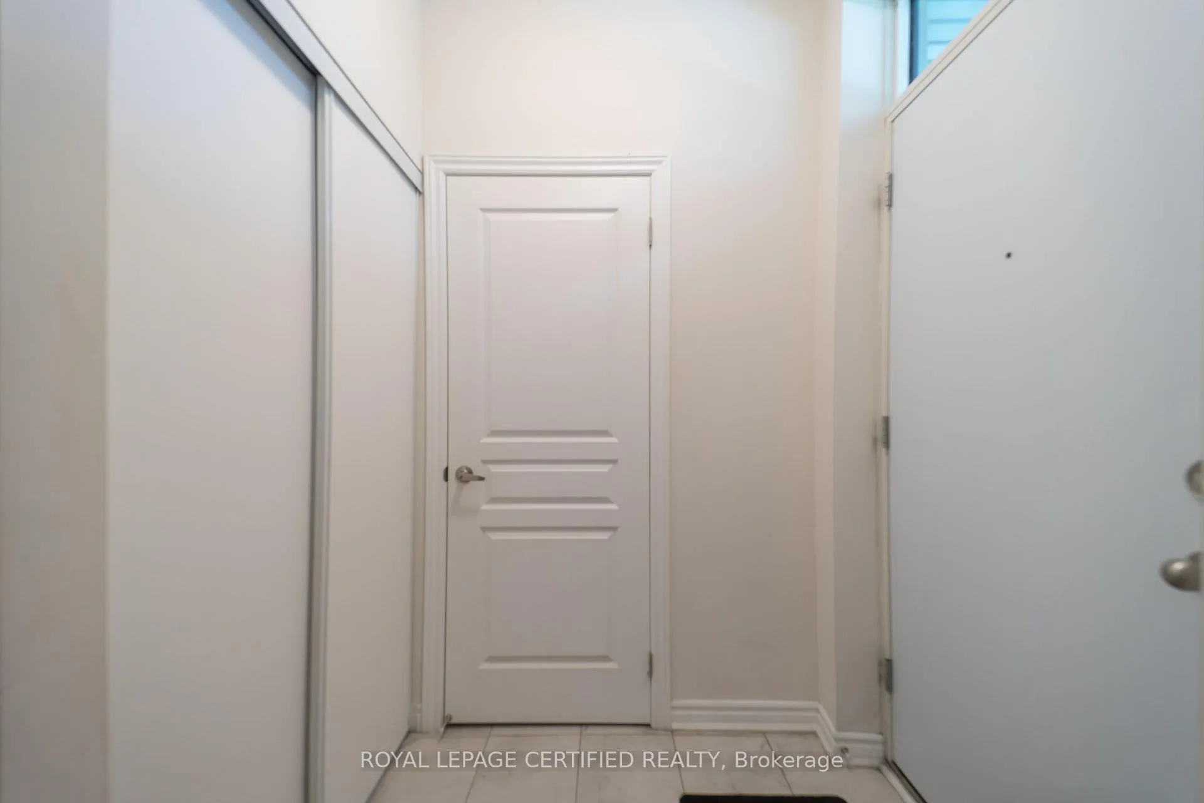
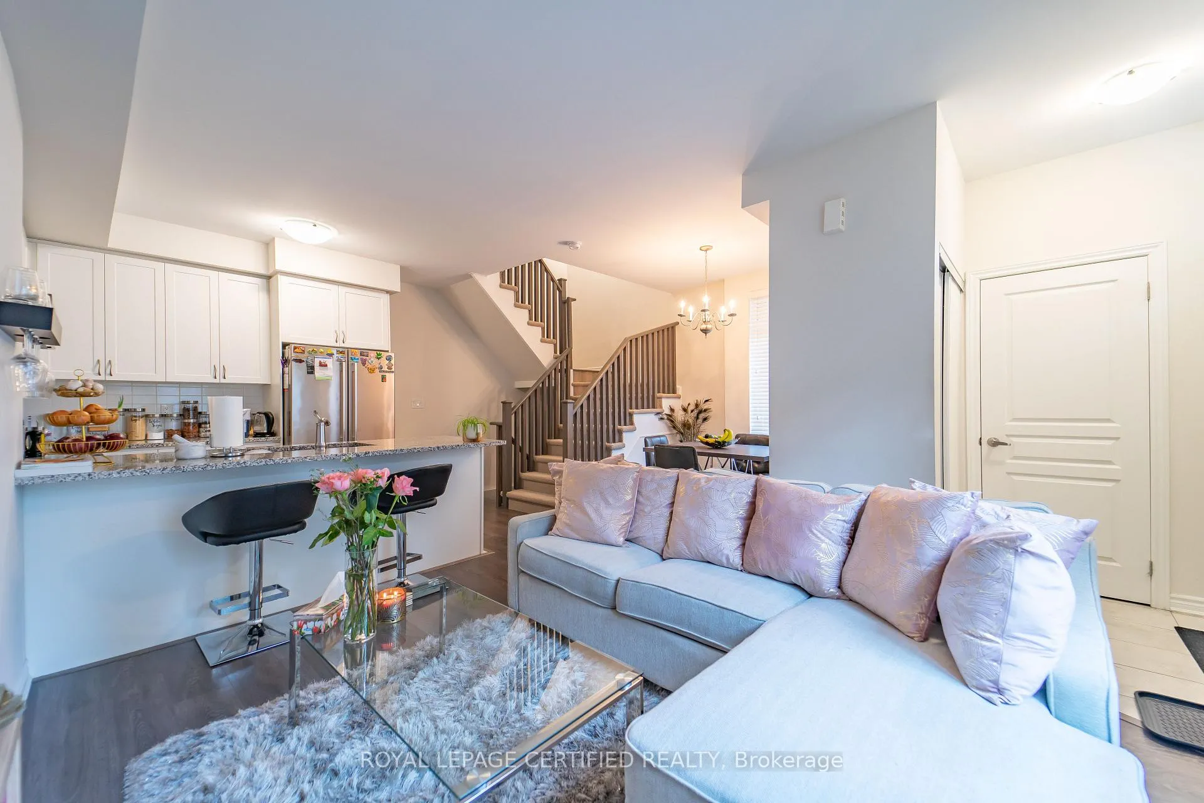
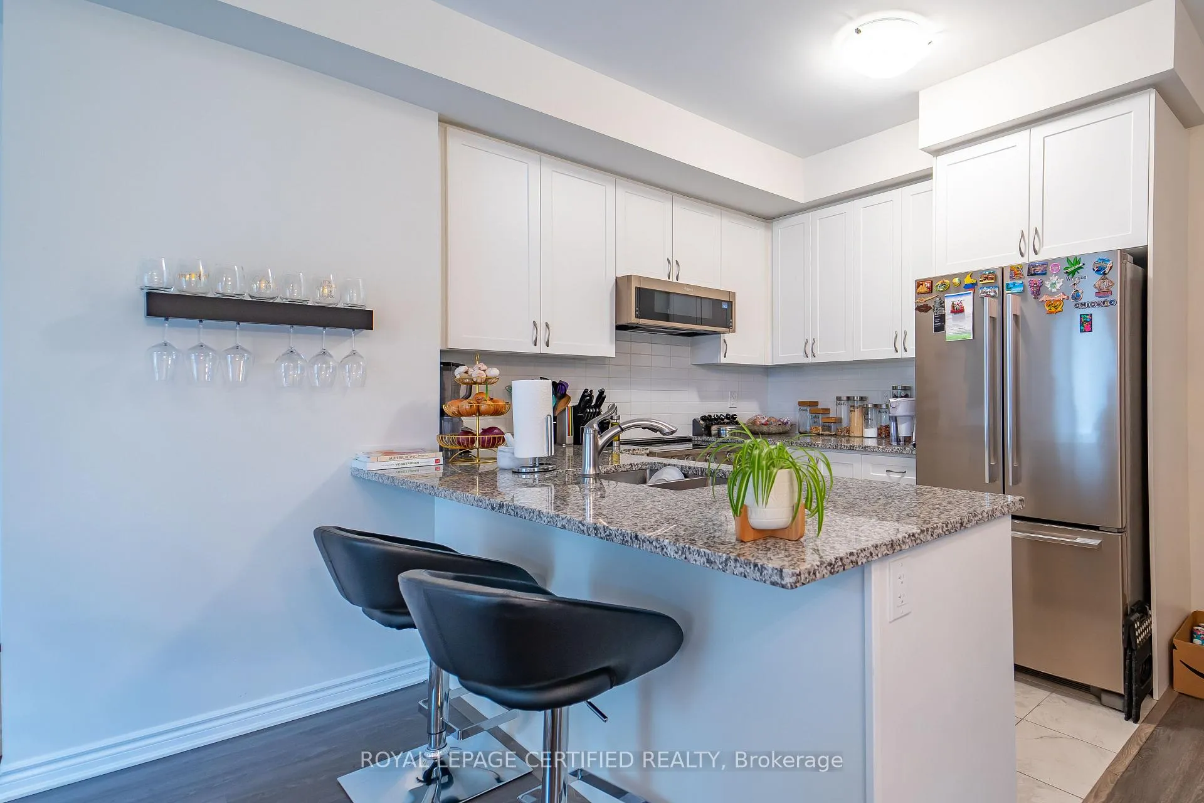
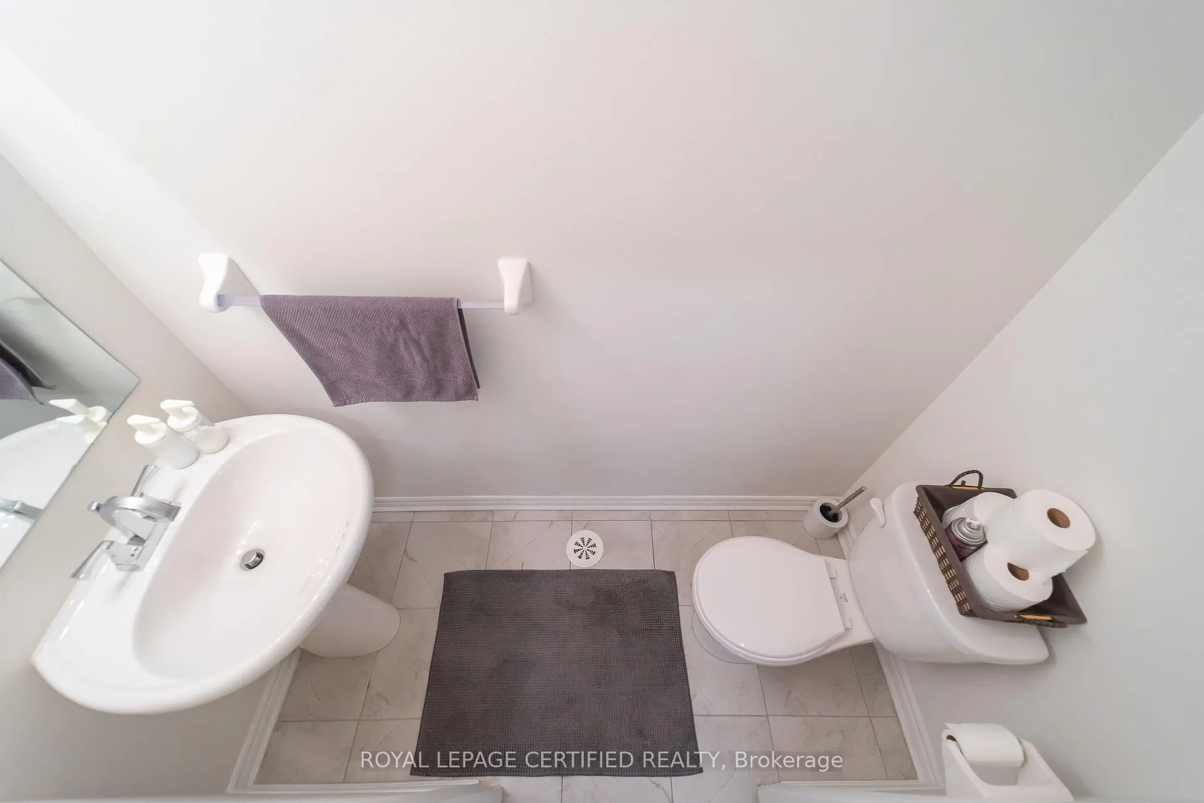 See all 12 photos
Property history
Facts and features
- BasementUnfinished
- Age of home6–10 years
- ExposureSouth east
- LaundryCloset
- Central air
- Rooftop deck/garden
The homeCondo Townhouse, 3-storey, Age 6–10 years
- Type: Condo Townhouse
- Style: 3-storey
- Age: 6–10 years
- Living space: 1,600–1,799 sq ft
- Basement: Unfinished
- Exposure: South East
InsideBroadloom, Laundry closet, upper level, On demand water heater, separate heating controls
- Flooring: Broadloom
- Laundry: Laundry closet, upper level
- Features: On demand water heater, separate heating controls
- Rooms above ground: 6
- Bedrooms: 3
- Bathrooms: 3
- Kitchens: 1
OutsideBrick, Flat, Concrete block
- Exterior: Brick
- Roof: Flat
- Foundation: Concrete block
- Balcony: Terrace
Parking and locker1 Parking, Underground, Parking type Owned
- Spaces: 1 Parking
- Garage: Underground
- Parking type: Owned
- Spot: 184
- Locker: None
BuildingDwell city towns, Storeys 3, Units 196
- Name: Dwell city towns
- Storeys: 3
- Units: 196
- Registered: 2017
- Condo corporation: 2680
- Amenities: Bbqs allowed, rooftop deck/garden
- Pets: Allowed
Heating, water and powerForced air, gas, Central air
- Heating: Forced air, gas
- Cooling: Central air
Costs and taxesTaxes $2,064 a year, Condo fee $486 a month, Building insurance included, common elements included
- Taxes, 2025: $2,064 a year
- Condo fee: $486 a month
- Fee includes: Building insurance included, common elements included
- HST: HST included in the price
- Rental items: Air handler (home comfort), hot water heater and storage tank
- Under contract: Tankless water heater, other
Included in the saleAll stainless steel kitchen appliances - fridge, flat top stove, dishwasher, built-in microwave, white washer and dryer,, Not included None
- Included: All stainless steel kitchen appliances - fridge, flat top stove, dishwasher, built-in microwave, white washer and dryer,
- Not included: None
NearbyPark, public transit, place of worship, school, school bus route
- Close to: Park, public transit, place of worship, school, school bus route
Listing detailsW12030532, Sold, Mar 20, 2025
- MLS® number: W12030532
- Status: Sold
- Listed on: Mar 20, 2025
- Days on market: 53
- Updated: May 12, 2025
- Possession: Immediate
- Occupied by: Vacant
- Listing brokerage: ROYAL LEPAGE CERTIFIED REALTY
About this home
Unit 43, 26 Applewood Lane, Etobicoke (Etobicoke West Mall), ON M9C 0C1
Bright and spacious end-unit townhouse (Aspira Model Elevation B) featuring an open-concept layout! Enjoy the rooftop terrace with a BBQ gas line or relax on the private balcony off the primary bedroom. The home has been freshly painted throughout, with new flooring on the main floor. This executive townhouse is ideally located near Hwy 427, 401, the Gardiner Expressway, GO Station, Toronto Pearson International Airport, Sherway Gardens Mall, and just minutes from Downtown Toronto and Mississauga. The builder's upgrades, totaling approximately $20,000, include a rough-in for a 3-piece bathroom in the basement ($5,000), upgraded stair railings, kitchen cabinets, backsplash, higher-grade laminate flooring, and premium carpeting. Please note, photos are from a previous listing. Taxes reflect the 2025 interim taxes.
Ask about this home
A HOMEH agent will answer your questions about this home.
Know more about Dwell City Towns
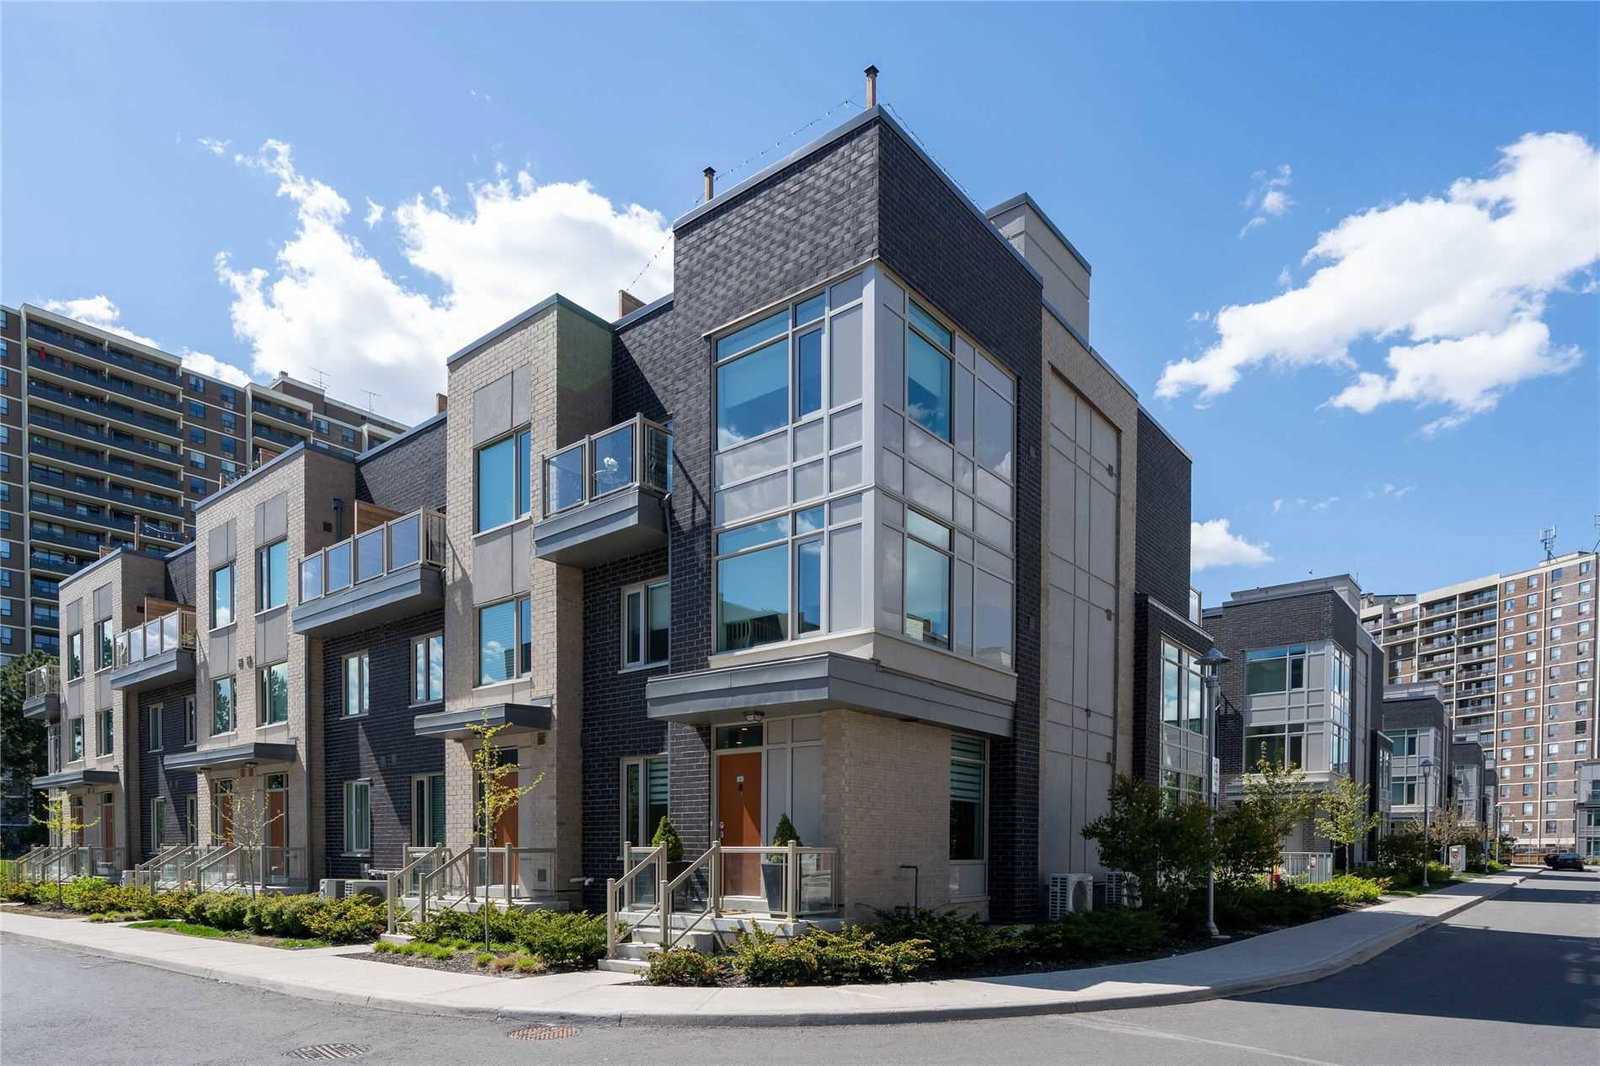
Condo building · 2 Holiday Drive
Dwell City Towns is a 3-storey condo with 196 suites, built in 2017 by Menkes. Right now 1 for sale and 1 for rent are on the market here.
- 3storeys
- 196suites
- $538/sq ft
- 2017built
No similar units for sale in Dwell City Towns right now.
Around this home
Daily convenience, out of 100, from the distances below
Schools nearby
School rating, out of 10.
Helpful calculators
Your HOMEH agent

"I would see it this week."