

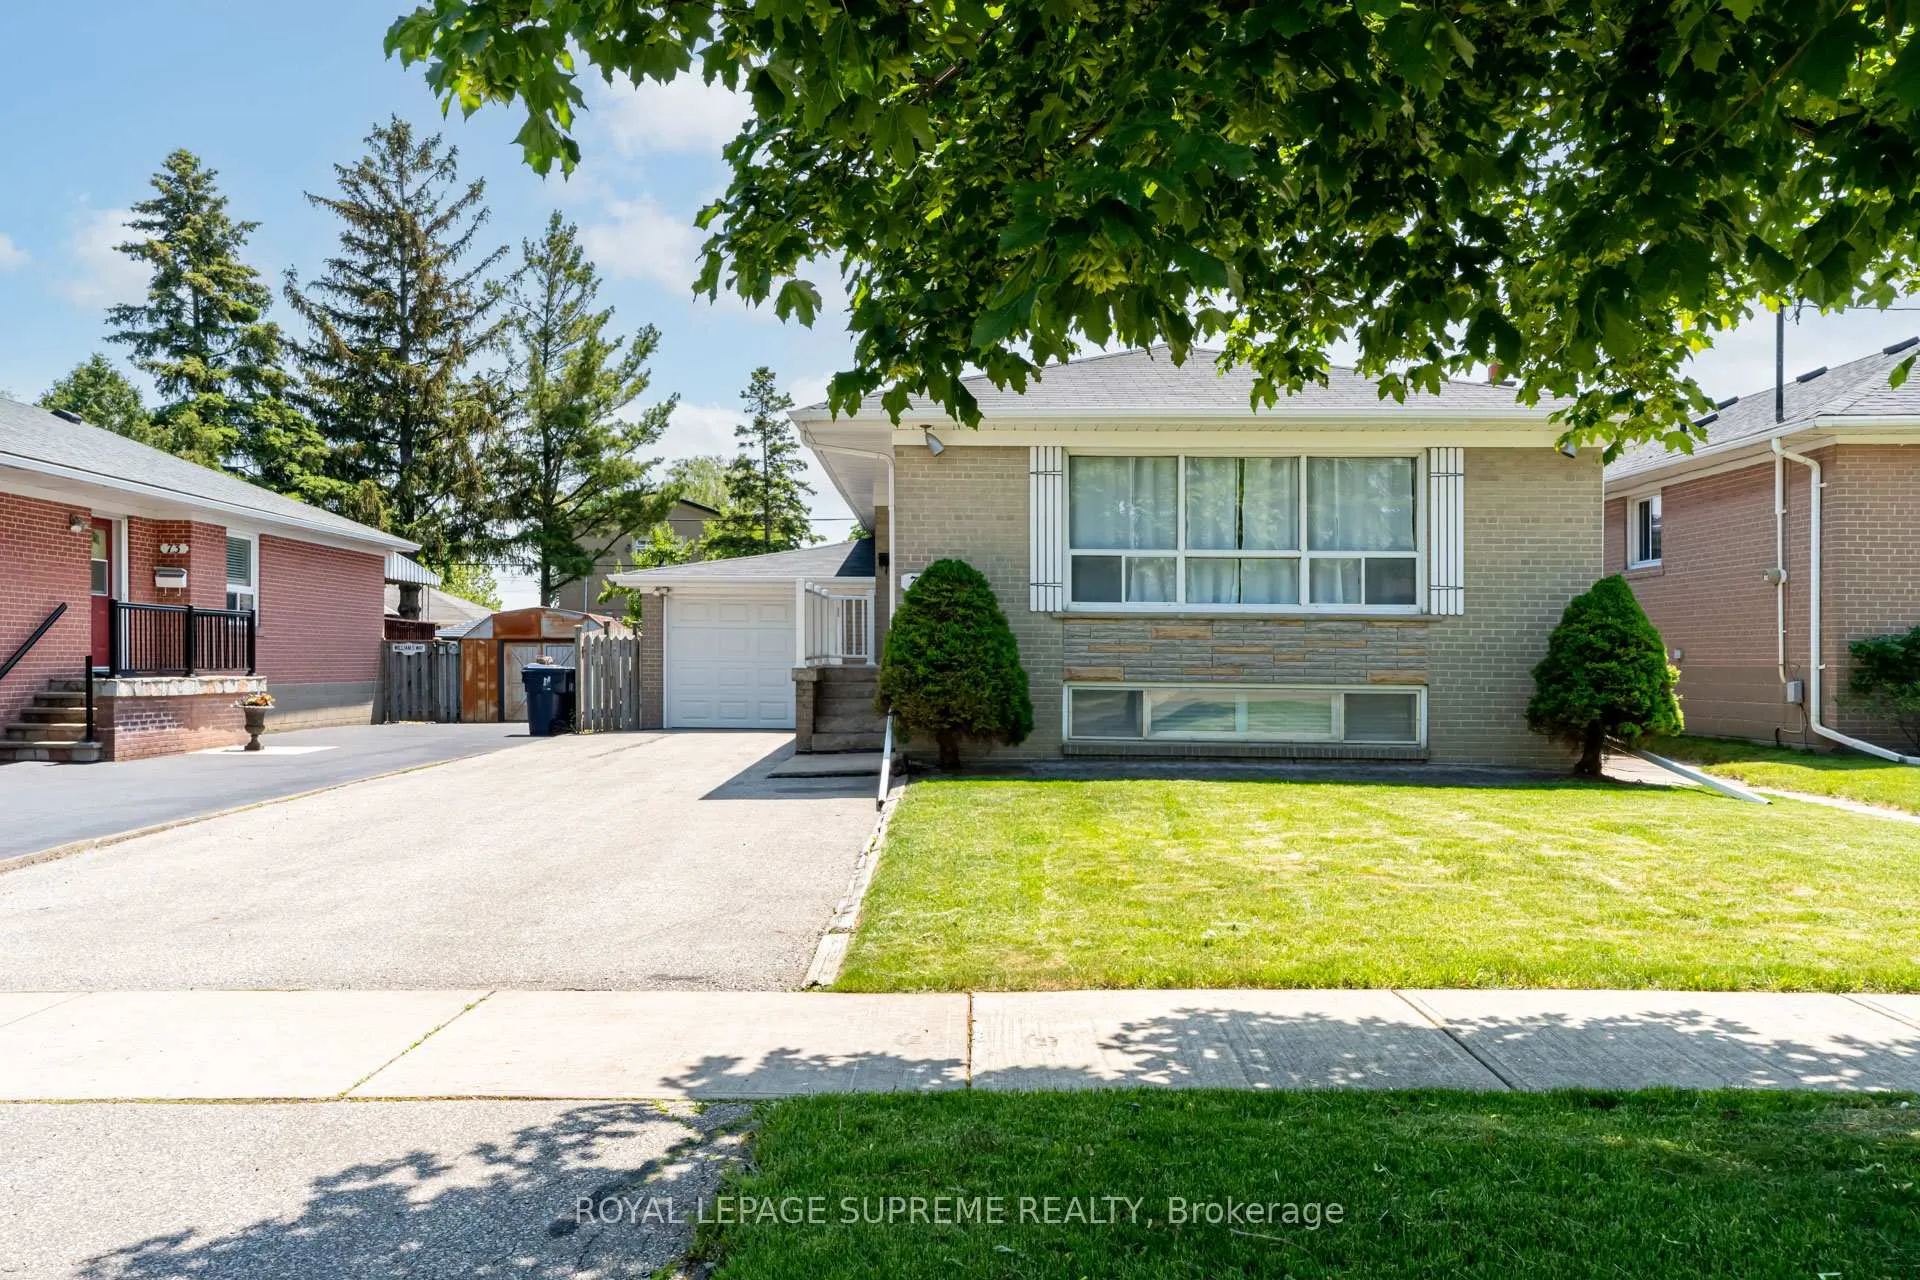
Bsmt, 75 Beckwith Road
Detached Rented
1/26Bsmt, 75 Beckwith Road
Detached Rented
 See all 26 photos
2 Bedrooms
1 Bathroom
0 Garage
700–1.1K sq.ft
Basement
— Unit
Property history
Facts and features
- BasementApartment
- Lease term12 months
- FurnishedUnfurnished
- LaundryEnsuite
What stands out
- Hardwood floors
- Central air
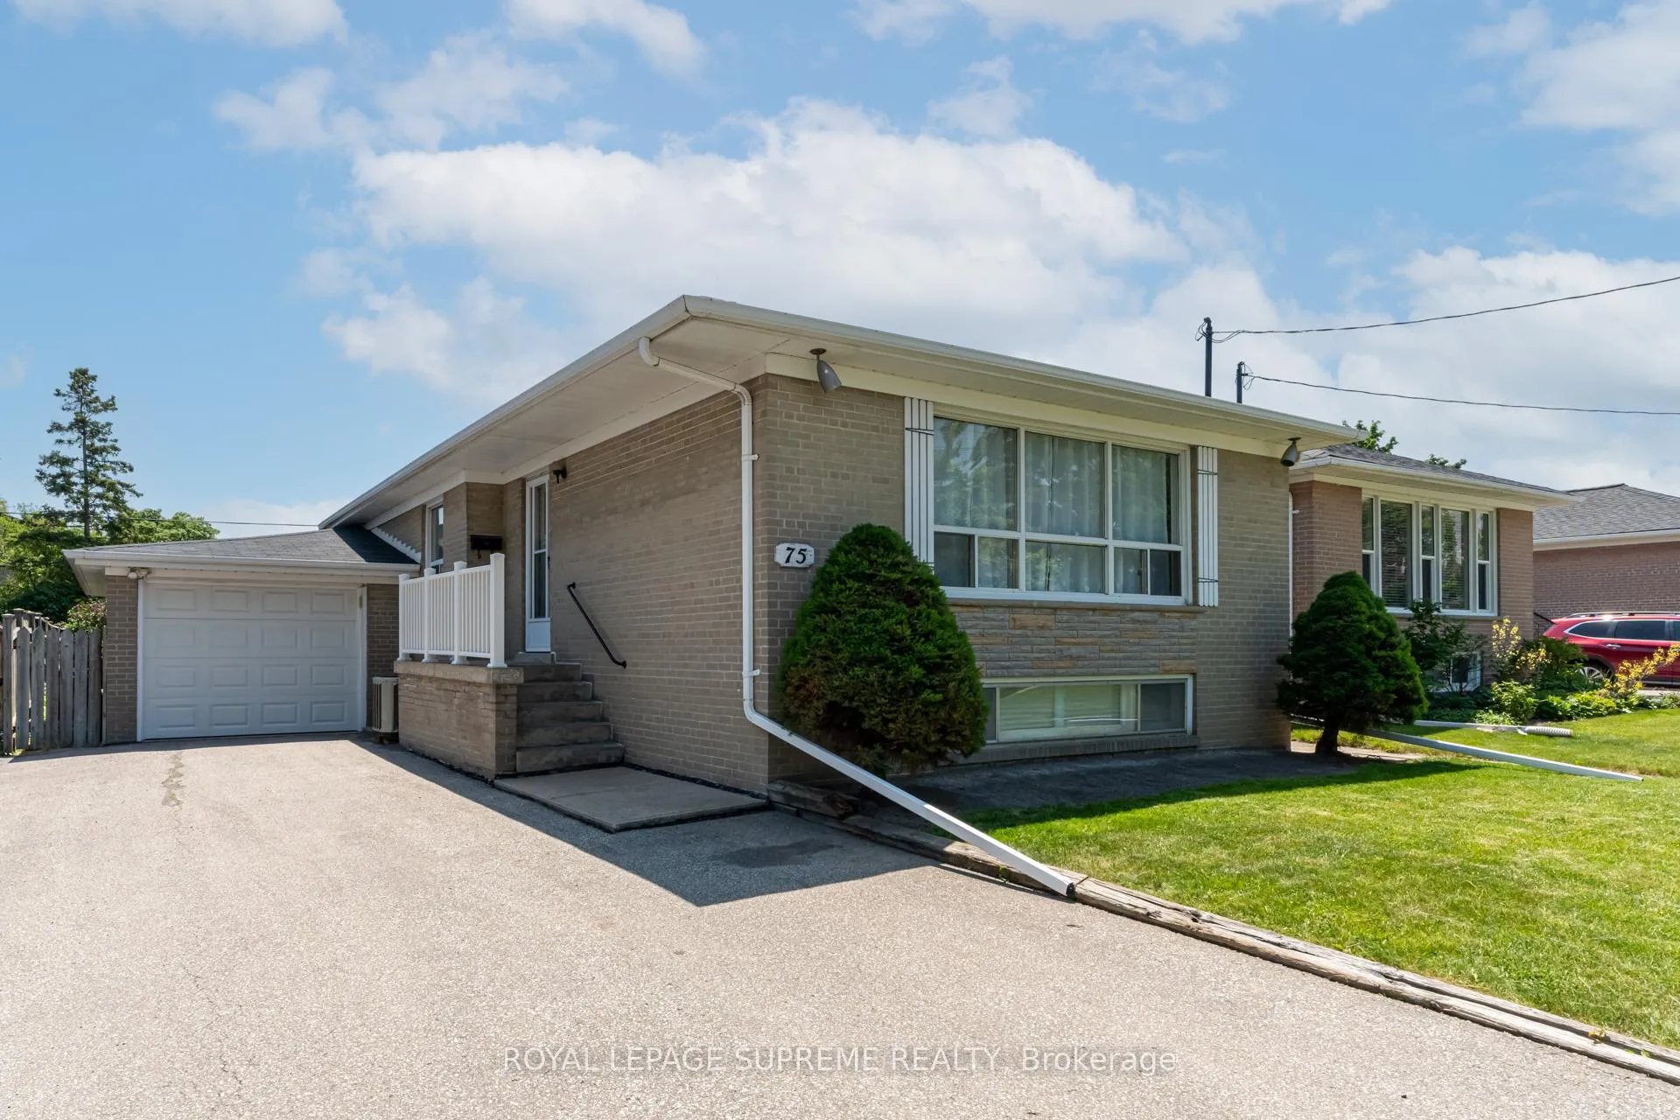
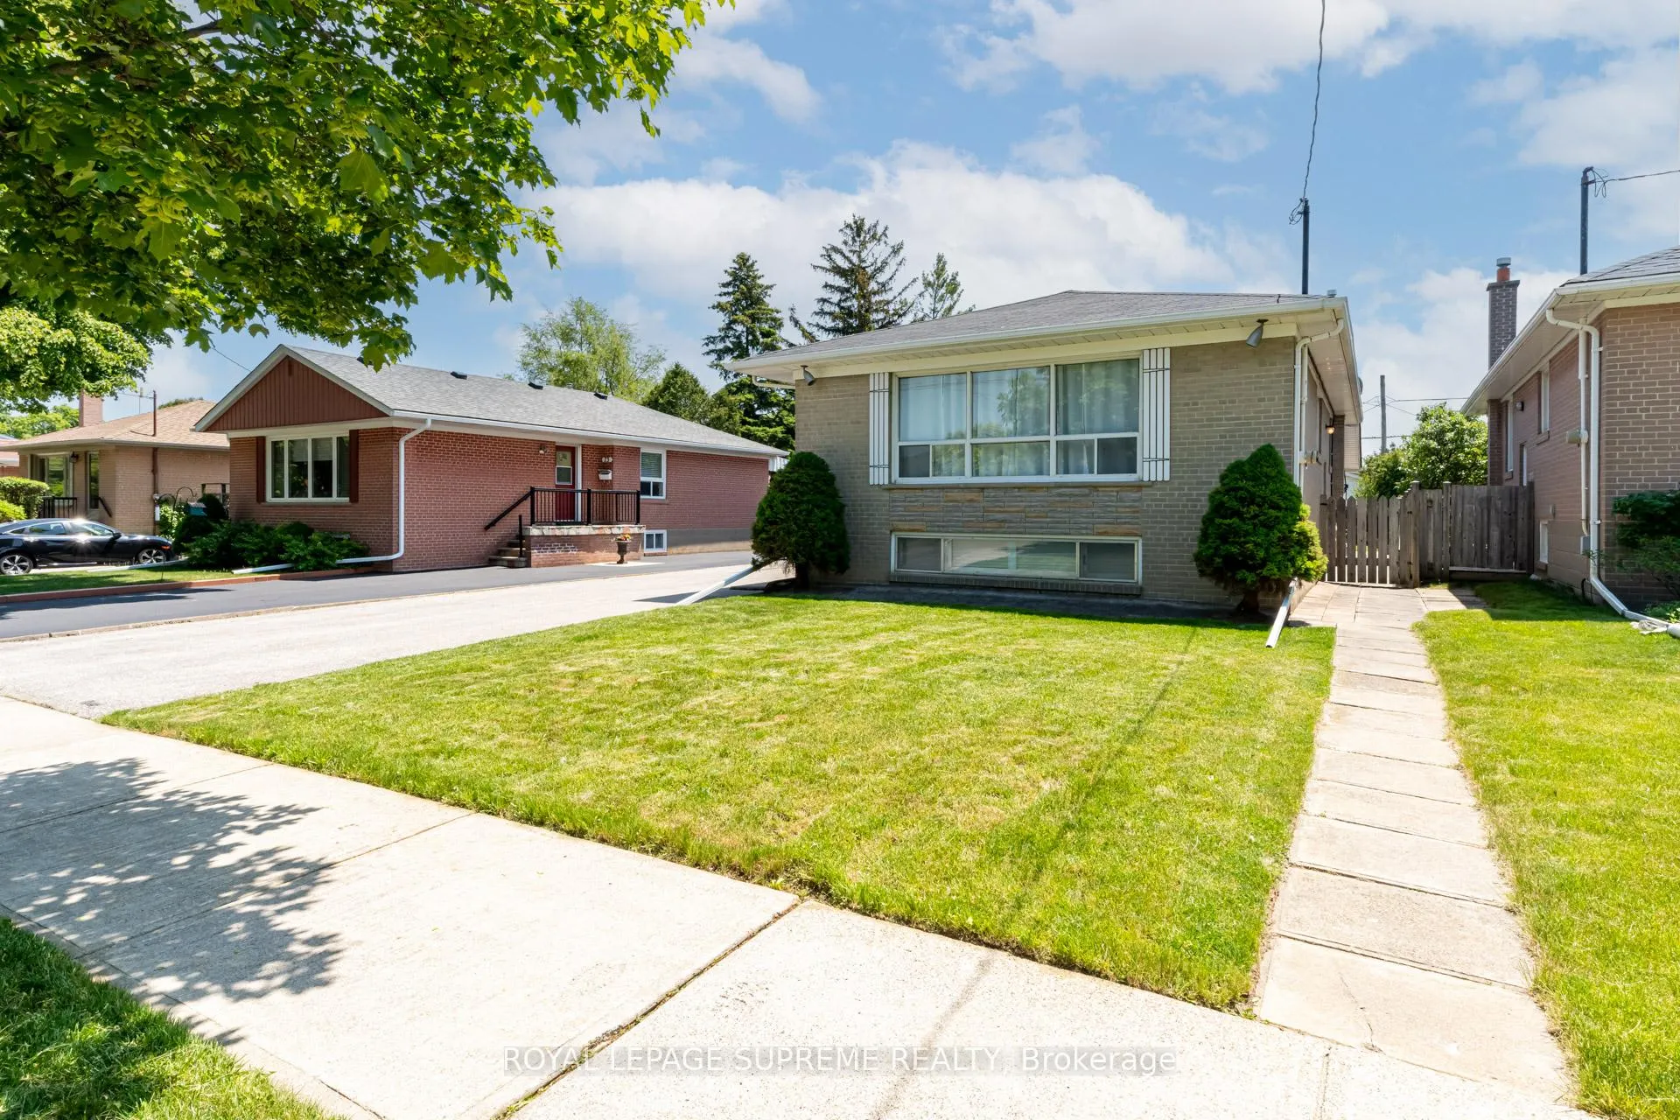
The homeDetached, Bungalow, 700–1,100 sq ft
- Type: Detached
- Style: Bungalow
- Living space: 700–1,100 sq ft
- Basement: Apartment
InsideHardwood, Ensuite, main level, Features None, primary bedroom - main floor
- Flooring: Hardwood
- Laundry: Ensuite, main level
- Features: None, primary bedroom - main floor
- Rooms above ground: 5
- Bedrooms: 2
- Bathrooms: 1
- Kitchens: 1
Outside and lotBrick, Asphalt shingle, Block
- Exterior: Brick
- Roof: Asphalt shingle
- Foundation: Block
Parking1 Parking, Attached, Private
- Spaces: 1 Parking
- Garage: Attached
- Driveway: Private
Heating, water and powerForced air, gas, Central air, Municipal water
- Heating: Forced air, gas
- Cooling: Central air
- Water: Municipal water
- Sewer: Municipal sewer
- Natural gas: No
- Hydro: No
- Cable: No
- Telephone: No
Rent and termsRent $2,000 a month, Basement, Unfurnished
- Rent: $2,000 a month
- Space for rent: Basement
- Furnished: Unfurnished
- Lease: 12 months
- Paid: Monthly
- Rent includes: Parking
- Deposit: Required
- Credit check: Required
- Employment letter: Required
- Rental application: Required
- References: Required
IncludedFridge, stove, washer, dryer, window coverings.
- Included: Fridge, stove, washer, dryer, window coverings.
Listing detailsW12239450, Rented, Jun 23, 2025
- MLS® number: W12239450
- Status: Rented
- Listed on: Jun 23, 2025
- Days on market: 16
- Updated: Jul 9, 2025
- Possession: 2025-07-01 / Immediate
- Occupied by: Vacant
- Listing brokerage: ROYAL LEPAGE SUPREME REALTY
About this home
Bsmt, 75 Beckwith Road, Etobicoke (Eringate-Centennial-West Deane), ON M9C 3Y2
Primary Bedroom - Main Floor
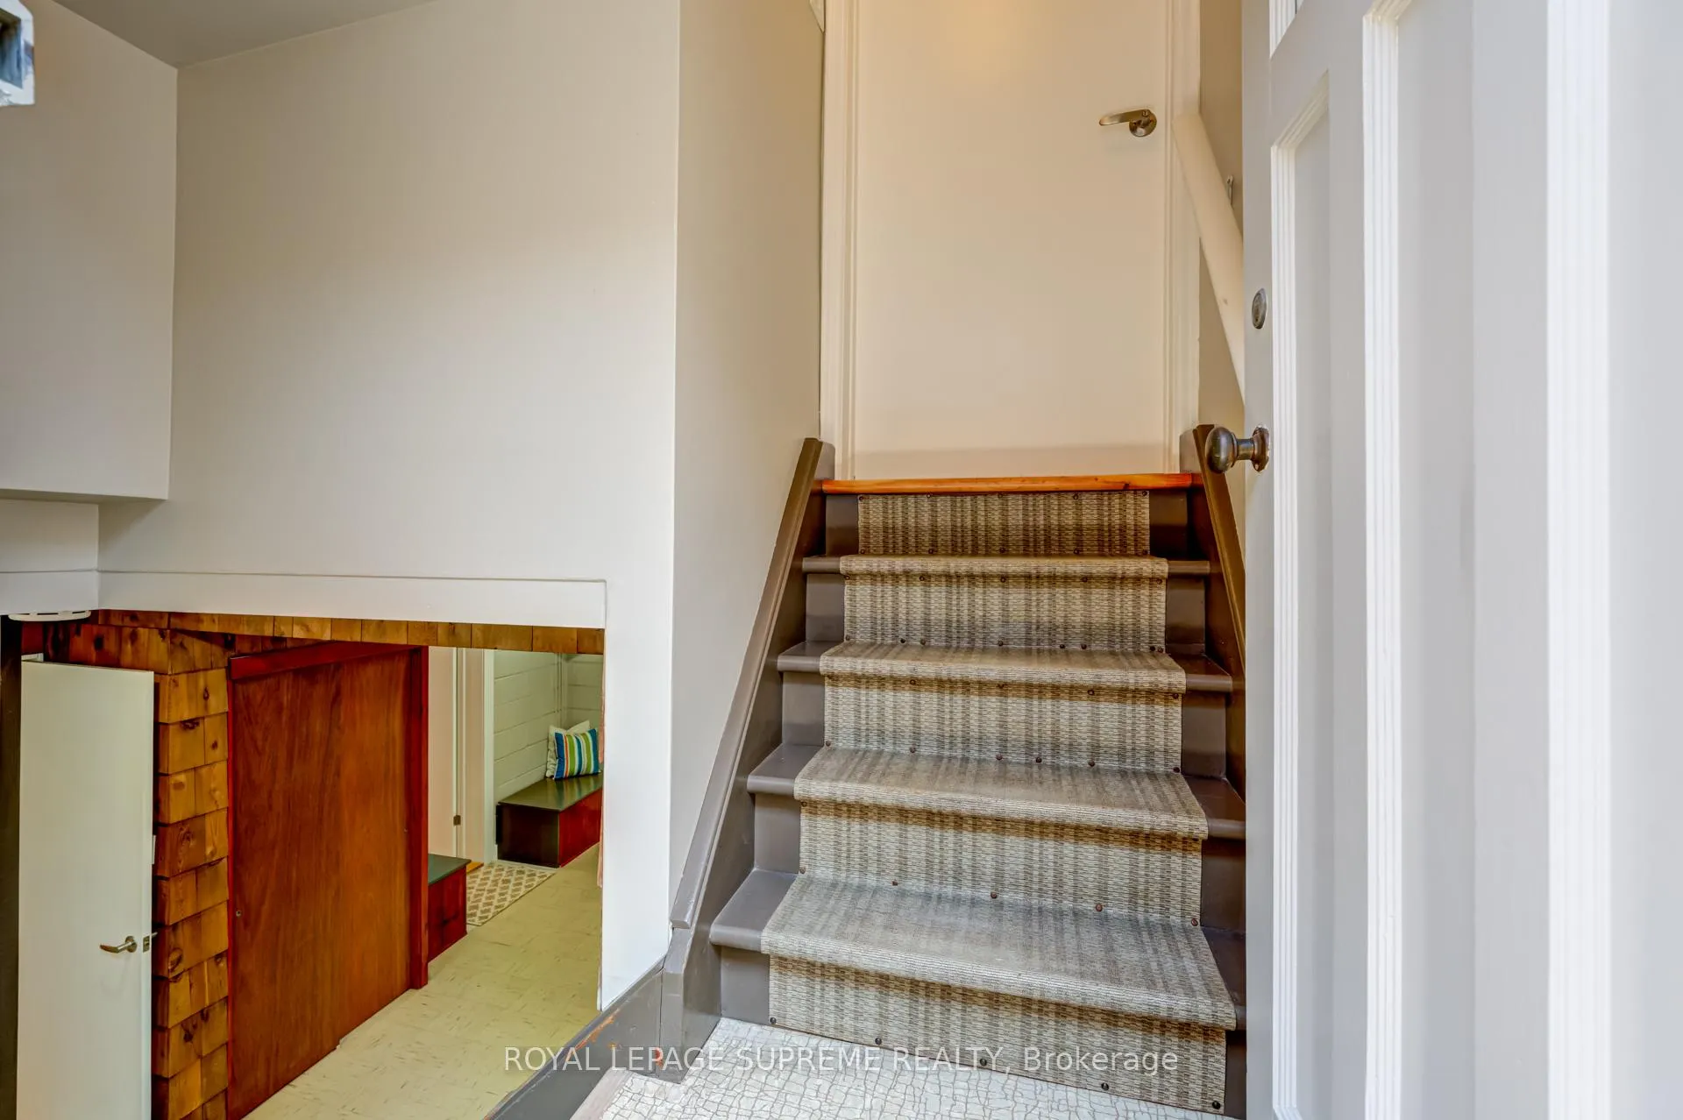
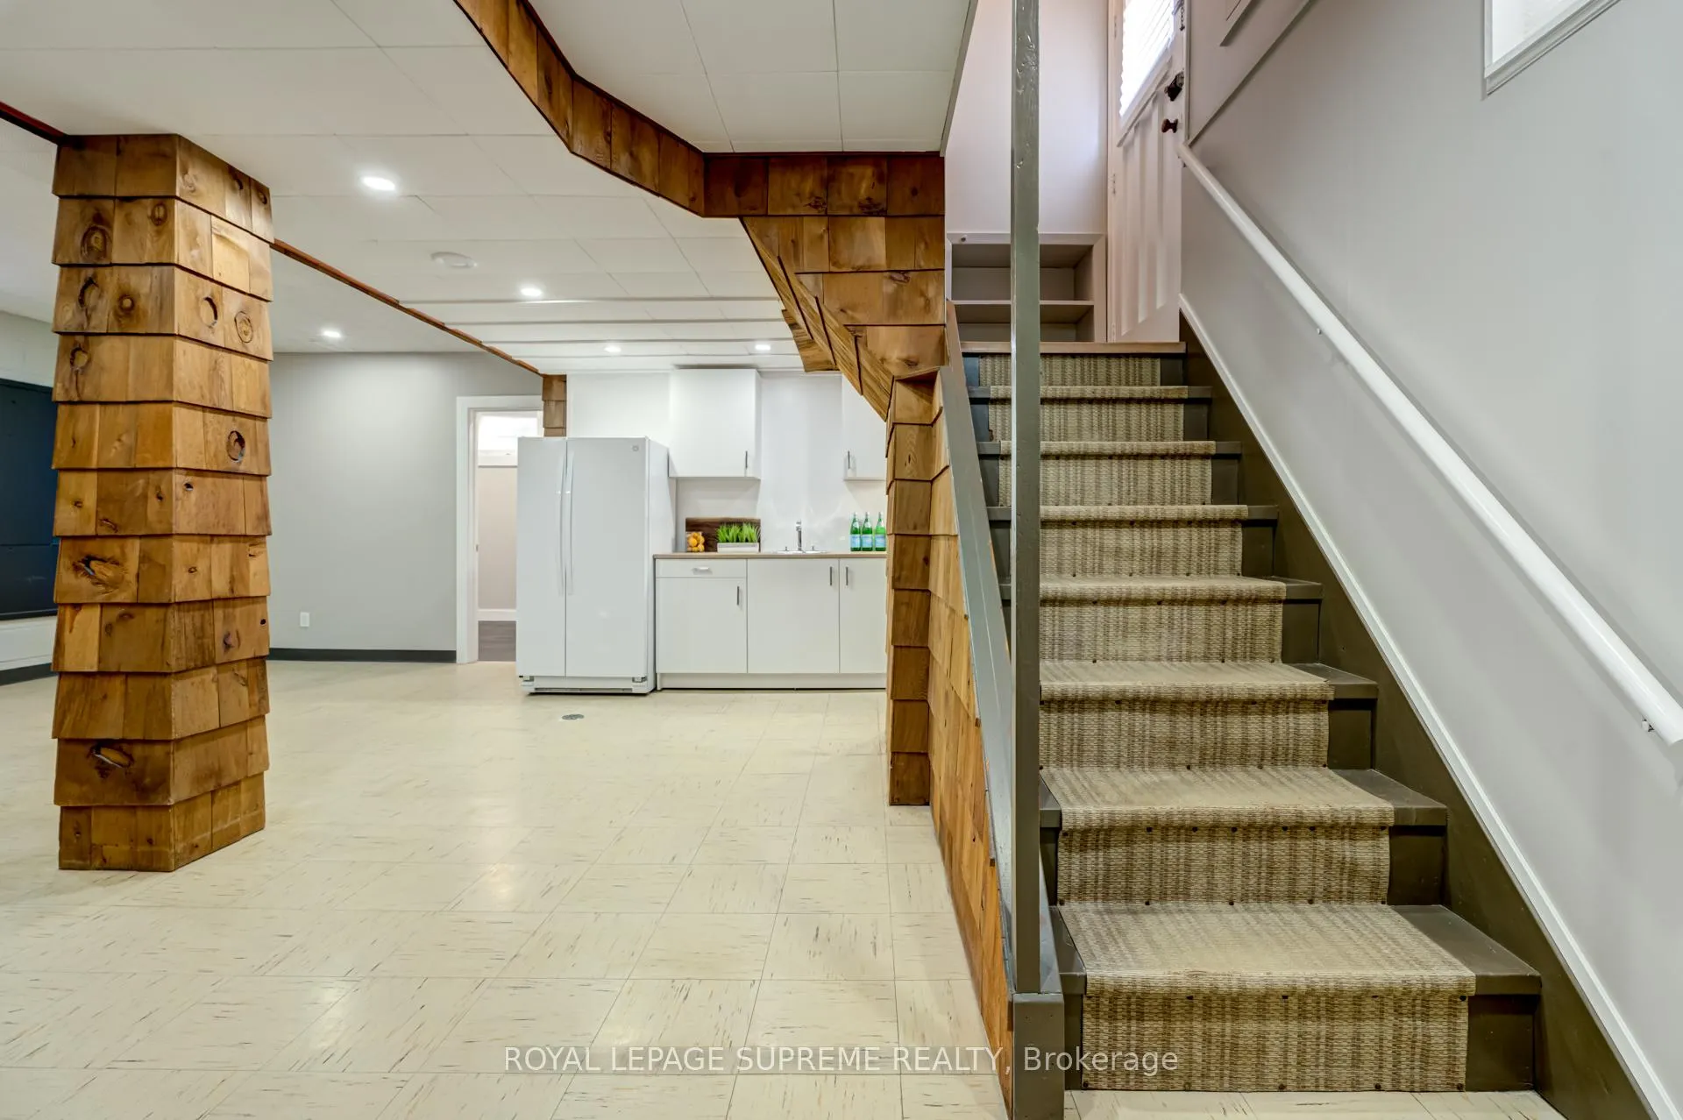
Bright Updated Lower level 2 bedroom apartment of bungalow with 8Ft ceilings, separate entrance and On-Suite laundry. 1 Car parking in private drive. Exterior patio space off the side door. Sought after Etobicoke enclave! High Demand, Quiet family friendly street. Bus Ride to Kipling station, Walking distance to centennial park & swimming. Excellent schools and Easy access to highways 427/401/gardiner, shopping, & Pearson airport.
Read more
Ask about this home
A HOMEH agent will answer your questions about this home.
Ask a question
Around this home
Eringate Dr & Wellsworth Dr
Errands
Parks
Schools
Daily convenience, out of 100, from the distances below
ParkEringate Park · 4 within 1 km5 min walk332 m
GroceryDollar Mahal plus Convenience5 min walk323 m
SchoolMichael Power/St Joseph High School5 min walk310 m
PharmacyGuardian5 min walk294 m
Cafés & foodSubway · 8 within 1 km5 min walk311 m
Gym & rec centreCentennial Park Arena12 min walk740 m
LibraryToronto Public Library - Elmbrook Park7 min walk433 m
WalkDriveStraight-line distance, open map data
Grocery0.3 km
Park0.3 km
Coffee0.4 km
Dining0.3 km
Gym1.1 km
Schools nearby
School rating, out of 10.
Michael Power/St Joseph High Schoolsecondary · Private · 0.3 km
7.1/10Good
Wellesworth Junior Schoolelementary · Public · 0.4 km
—
Hollycrest Middle Schoolelementary · Public · 0.6 km
—
Contact agent
Helpful calculators
Rent vs buy
Affordability
Mortgage
Down payment
Stress test
CMHC insurance
Your HOMEH agent

NimaHOMEH agent · Etobicoke
"I would see it this week."
Ask Nima