

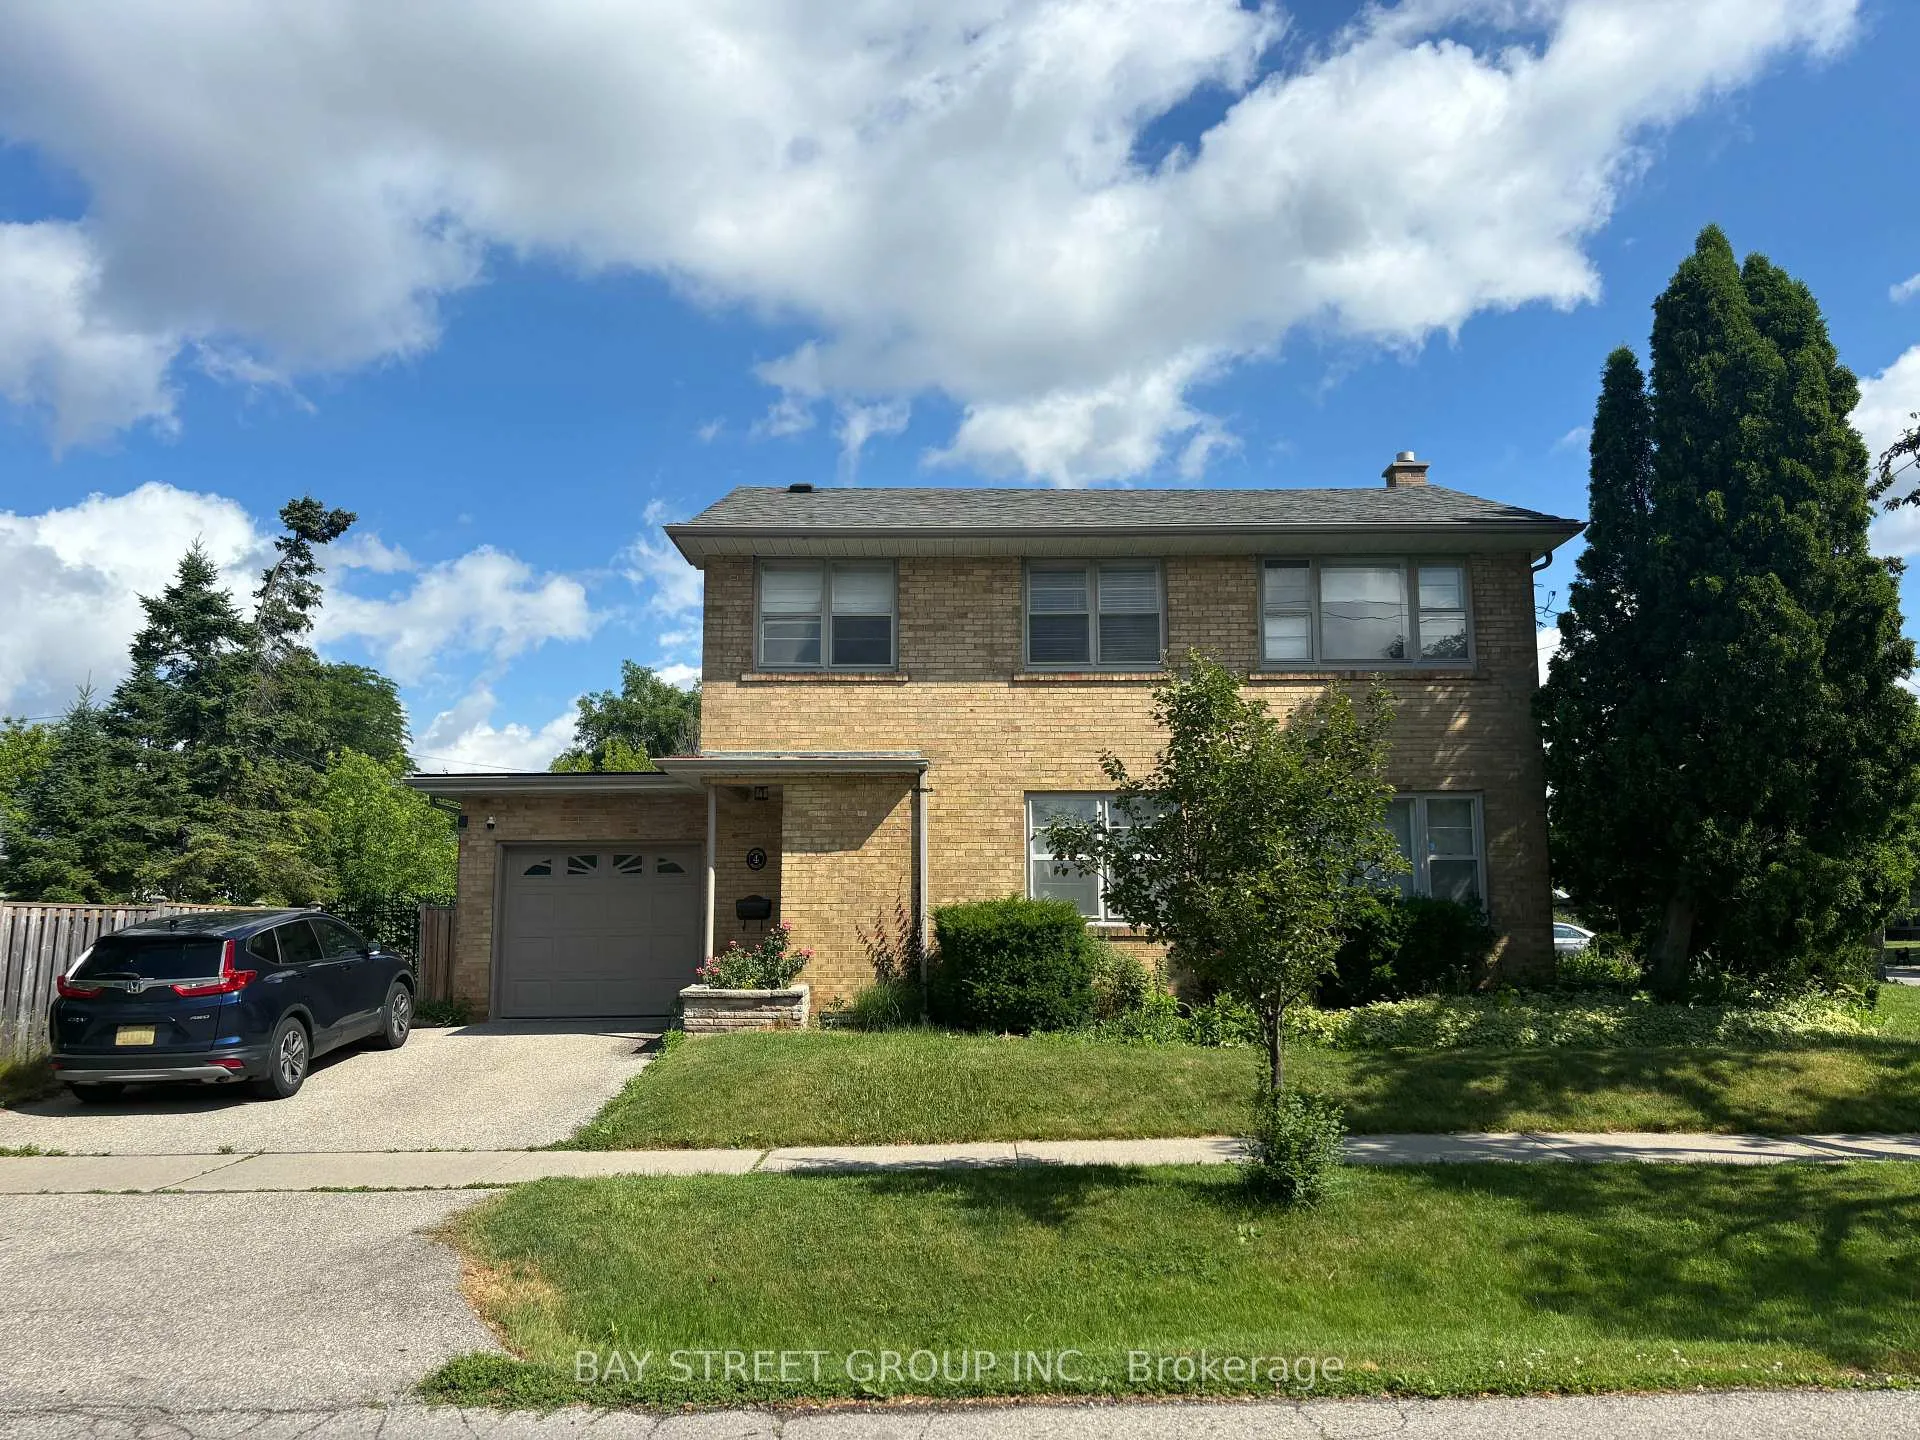
4 Mayland Avenue
4 Mayland Avenue
 See all 32 photos
Property history
Facts and features
- BasementFinished
- Lot size50 × 105 ft
- Lease term12 months
- FurnishedUnfurnished
- Hardwood floors
- Central air
The homeDetached, 2-storey, 1,100–1,500 sq ft
- Type: Detached
- Style: 2-storey
- Living space: 1,100–1,500 sq ft
- Basement: Finished
- Waterfront: None
InsideHardwood, Ensuite, Carpet free
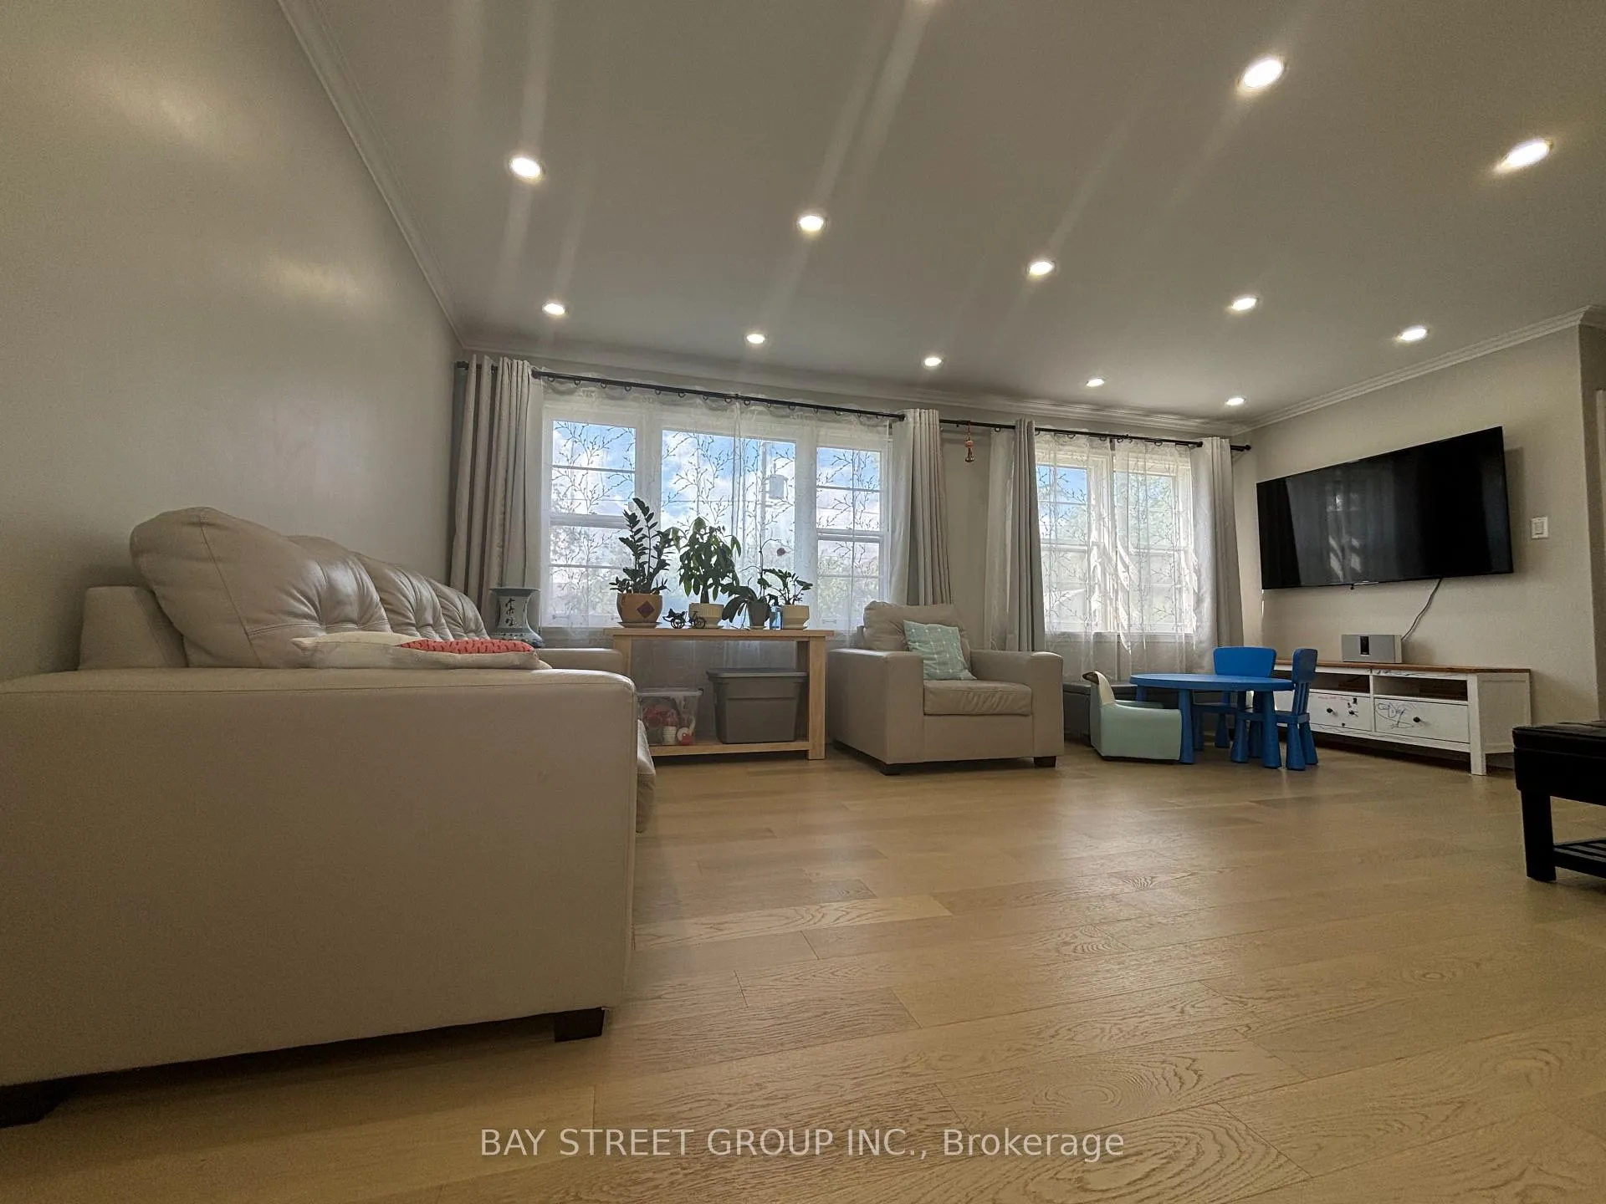
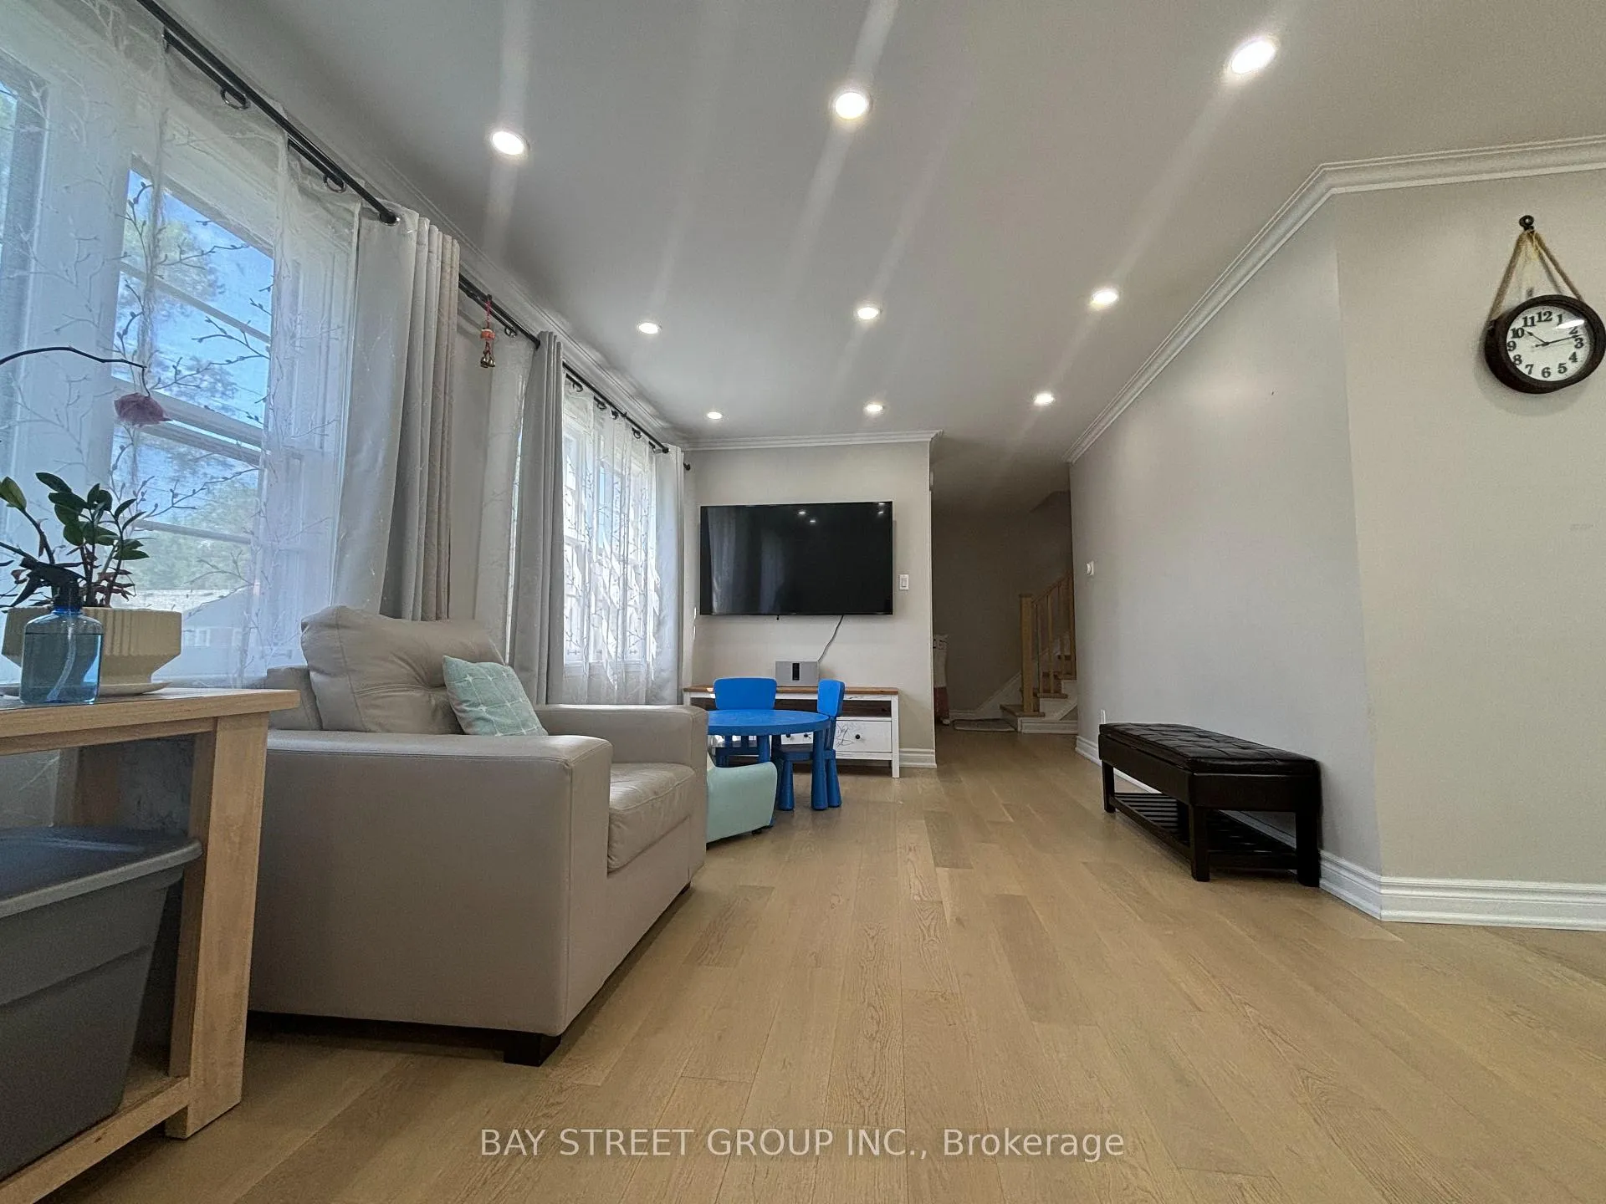
- Flooring: Hardwood
- Laundry: Ensuite
- Features: Carpet free
- Rooms above ground: 6
- Rooms in the basement: 2
- Bedrooms: 3
- Bathrooms: 2
- Kitchens: 1
Outside and lotBrick, Shingles, Foundation Not applicable
- Exterior: Brick
- Roof: Shingles
- Foundation: Not applicable
- Size: 50 × 105 ft
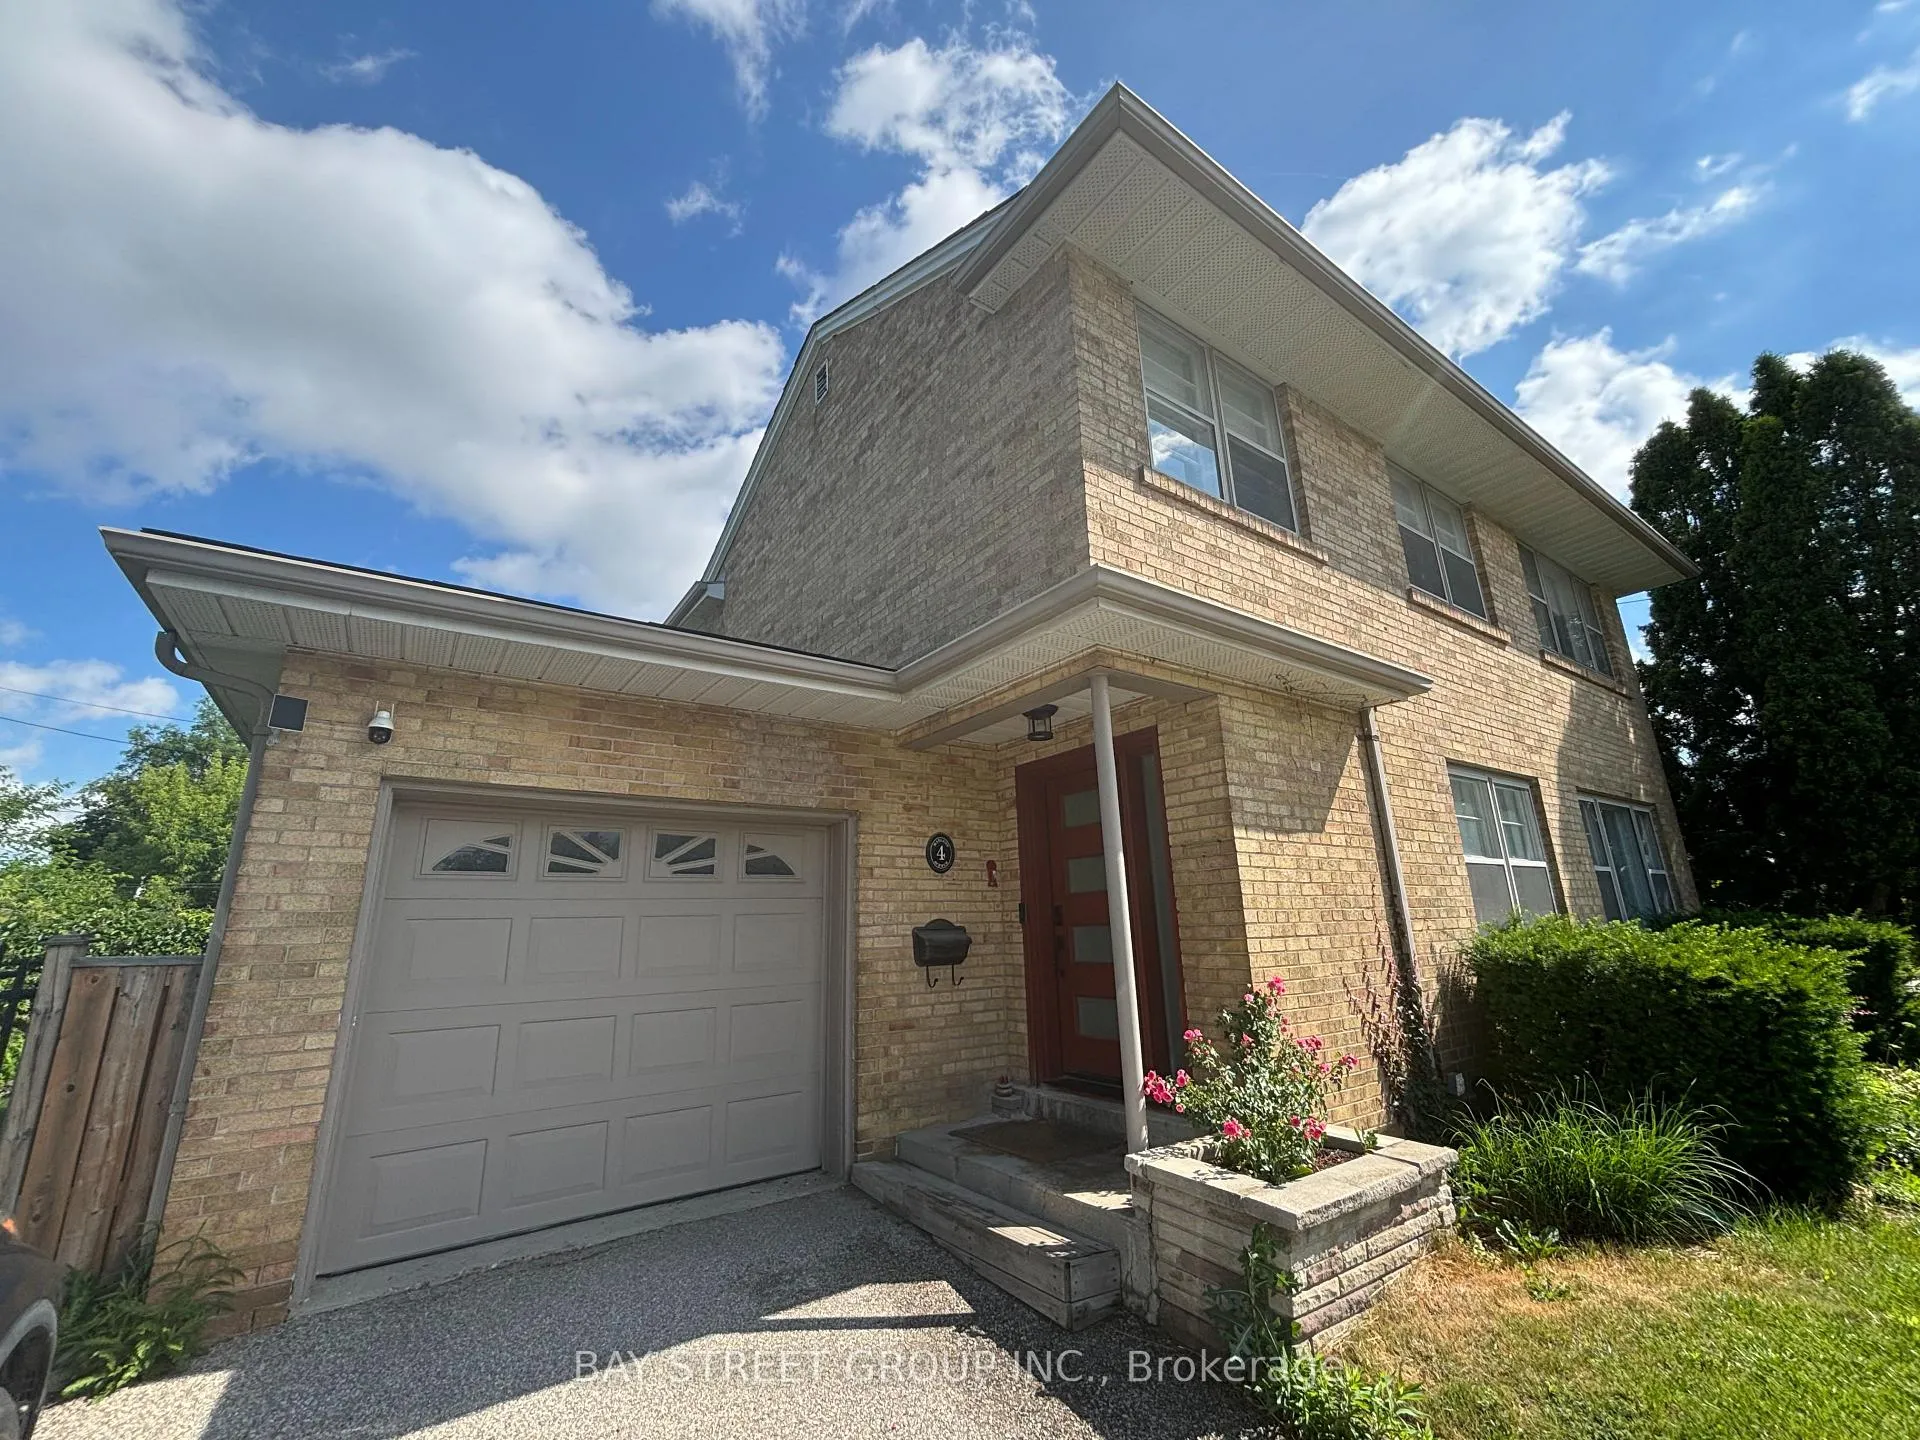
Parking1 Garage, Attached
- Spaces: 1 Garage
- Garage: Attached
Heating, water and powerForced air, gas, Central air, Municipal water
- Heating: Forced air, gas
- Cooling: Central air
- Water: Municipal water
- Sewer: Municipal sewer
Rent and termsRent $4,000 a month, Entire property, Unfurnished
- Rent: $4,000 a month
- Space for rent: Entire property
- Furnished: Unfurnished
- Lease: 12 months
- Paid: Monthly
- Rent includes: Parking
- Deposit: Required
- Credit check: Required
- Employment letter: Required
- Rental application: Required
- References: Required
IncludedAll existing appliances included. all window coverings. all electrical light fixtures.
- Included: All existing appliances included. all window coverings. all electrical light fixtures.
NearbyFenced yard, park, place of worship, public transit, school
- Close to: Fenced yard, park, place of worship, public transit, school
Listing detailsW12251787, Rented, Jun 28, 2025
- MLS® number: W12251787
- Status: Rented
- Listed on: Jun 28, 2025
- Days on market: 10
- Updated: Jul 8, 2025
- Possession: 2025-08-20 / 30-59 days
- Occupied by: Owner
- Listing brokerage: BAY STREET GROUP INC.
About this home
4 Mayland Avenue, Etobicoke (Etobicoke West Mall), ON M9C 2B9
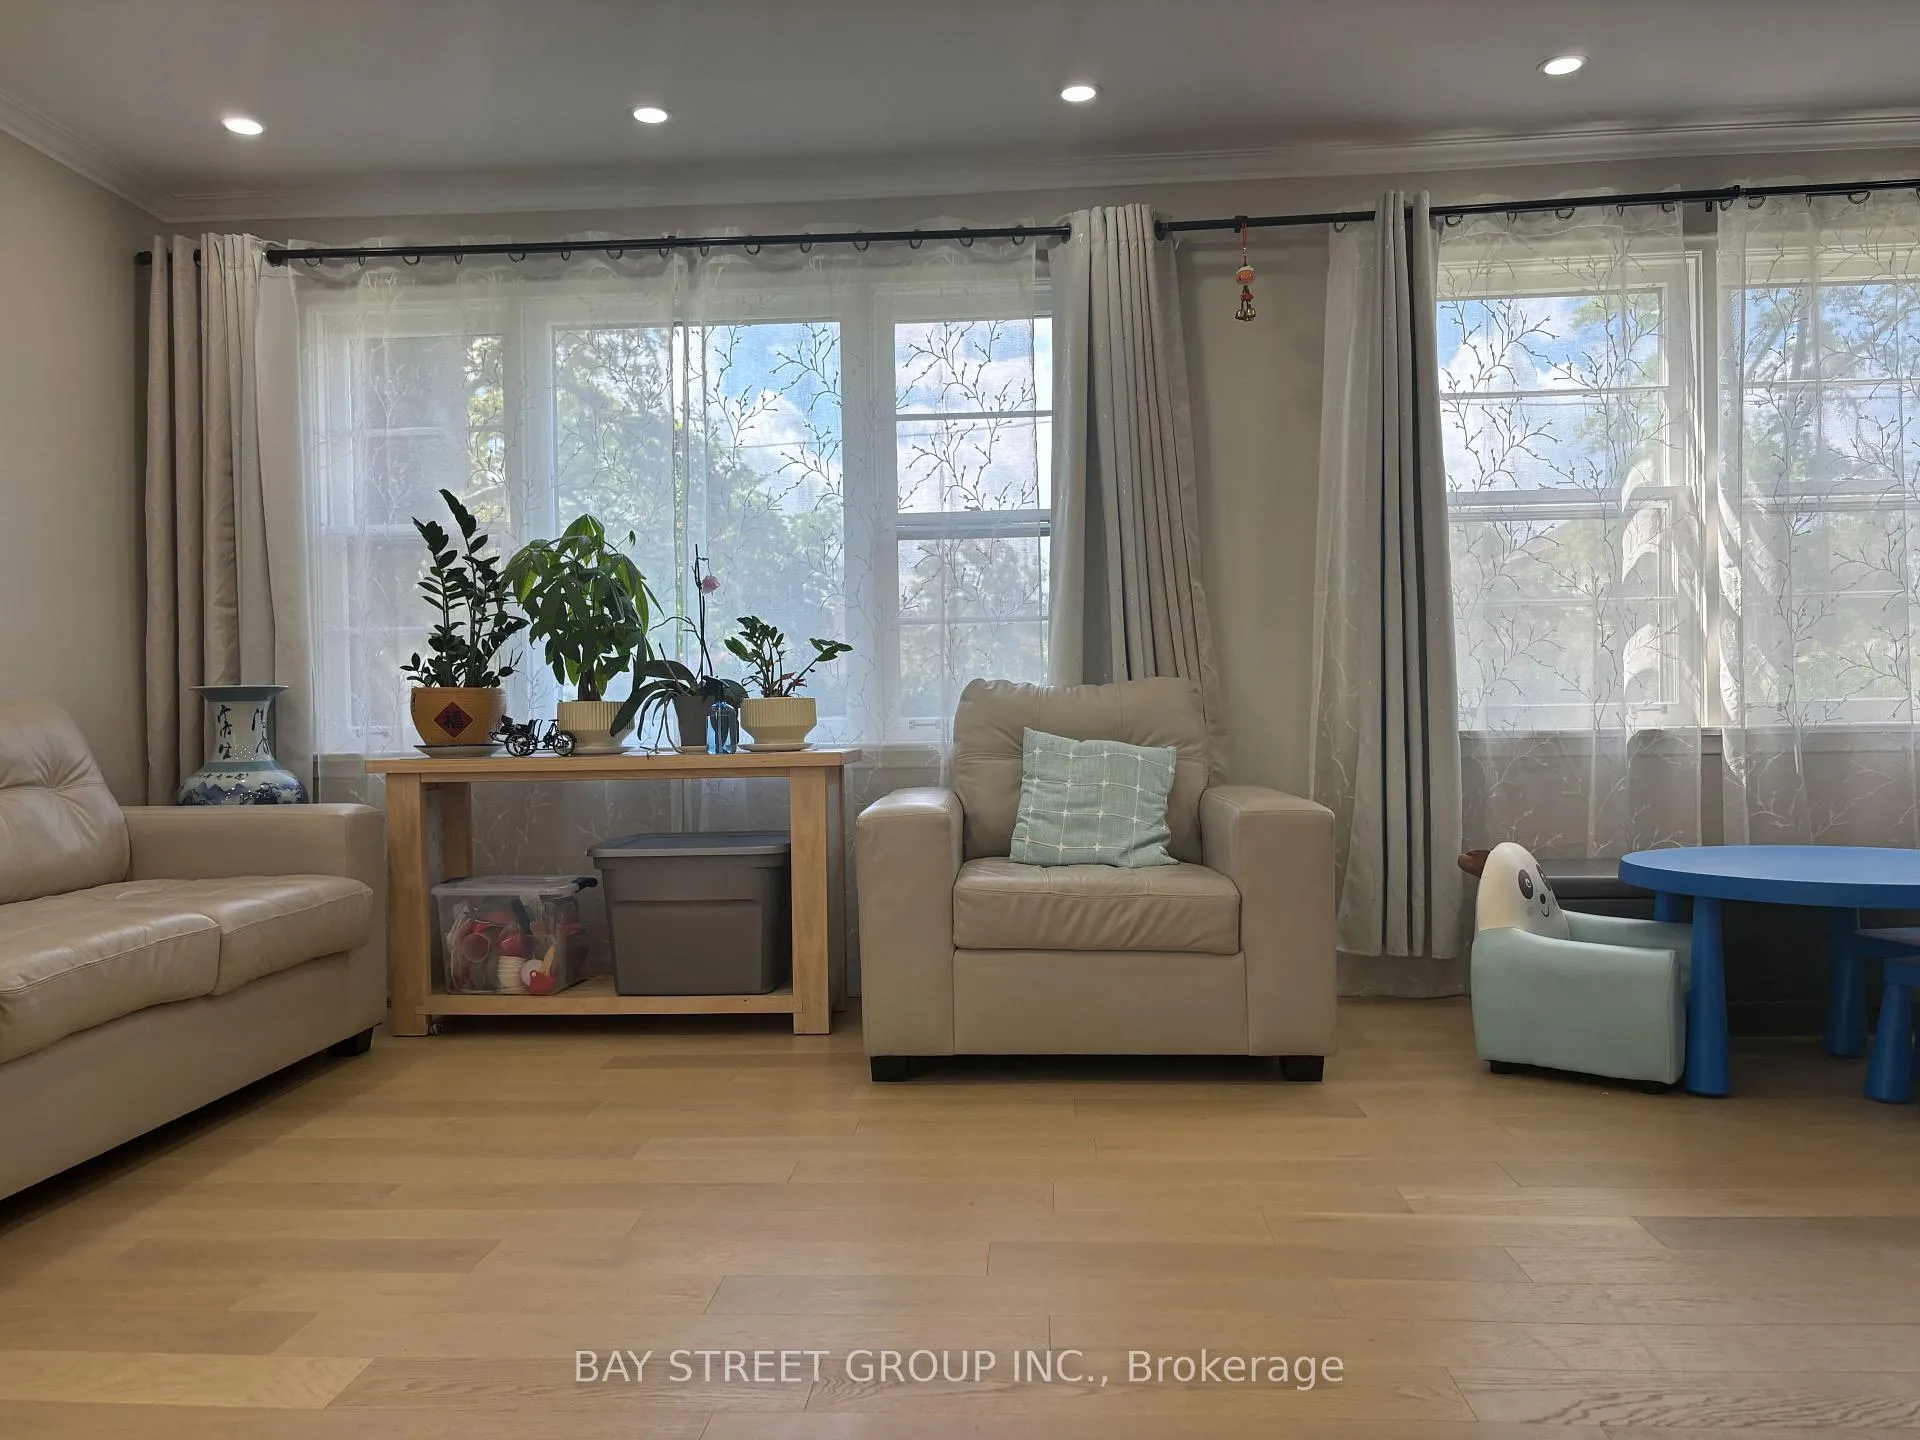
Bright & Spacious 2 Story Detached House W/3 Bedroom, 2 Bathroom & Finished Basement In Family Friendly Bloordale. New Hardwood Floors Through Out. A Sunny Main Floor W/Large Windows/Portlight. Combined Living/Dining Rooms Offer Great Flow For Entertaining. The Renovated Kitchen Is Well-Equipped With Gas Stove/Double Sink And Plenty Of Cabinetry. Large Primary Bedroom Has His And Hers Closets. Finished Basement Has A Large Rec Room With A Newly Renovated Bathroom. Fully Fenced Private Yard With A Large Patio. Conveniently Closed To Centennial Park And Etobicoke Creek Trails, Minutes To Shopping At Sherway, Six Points, Cloverdale, And Easy Access To 427.
Ask about this home
A HOMEH agent will answer your questions about this home.
Around this home
Daily convenience, out of 100, from the distances below
Schools nearby
School rating, out of 10.
Helpful calculators
Your HOMEH agent

"I would see it this week."