

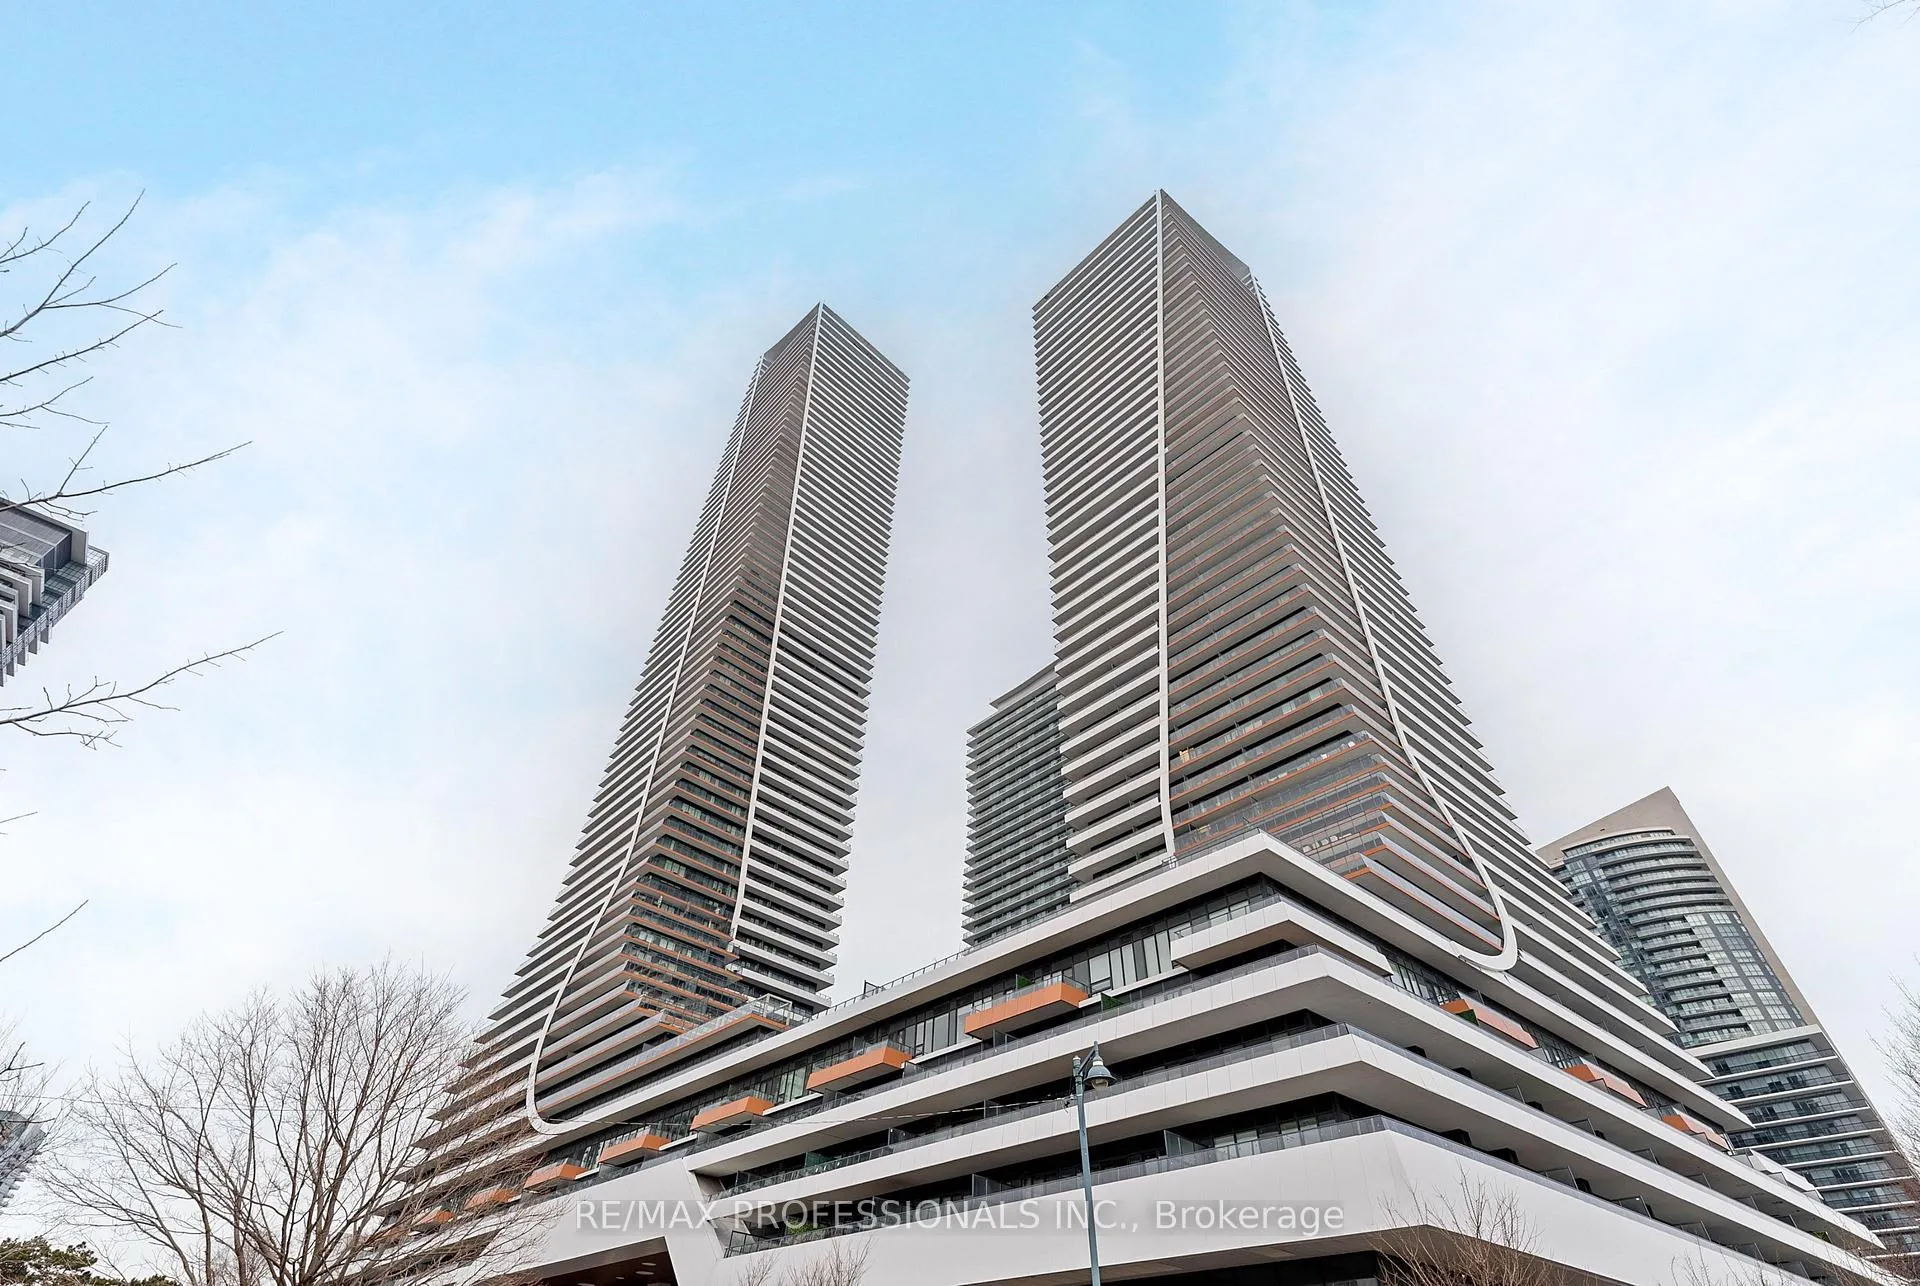
Unit 1614, 30 Shore Breeze Drive
Unit 1614, 30 Shore Breeze Drive
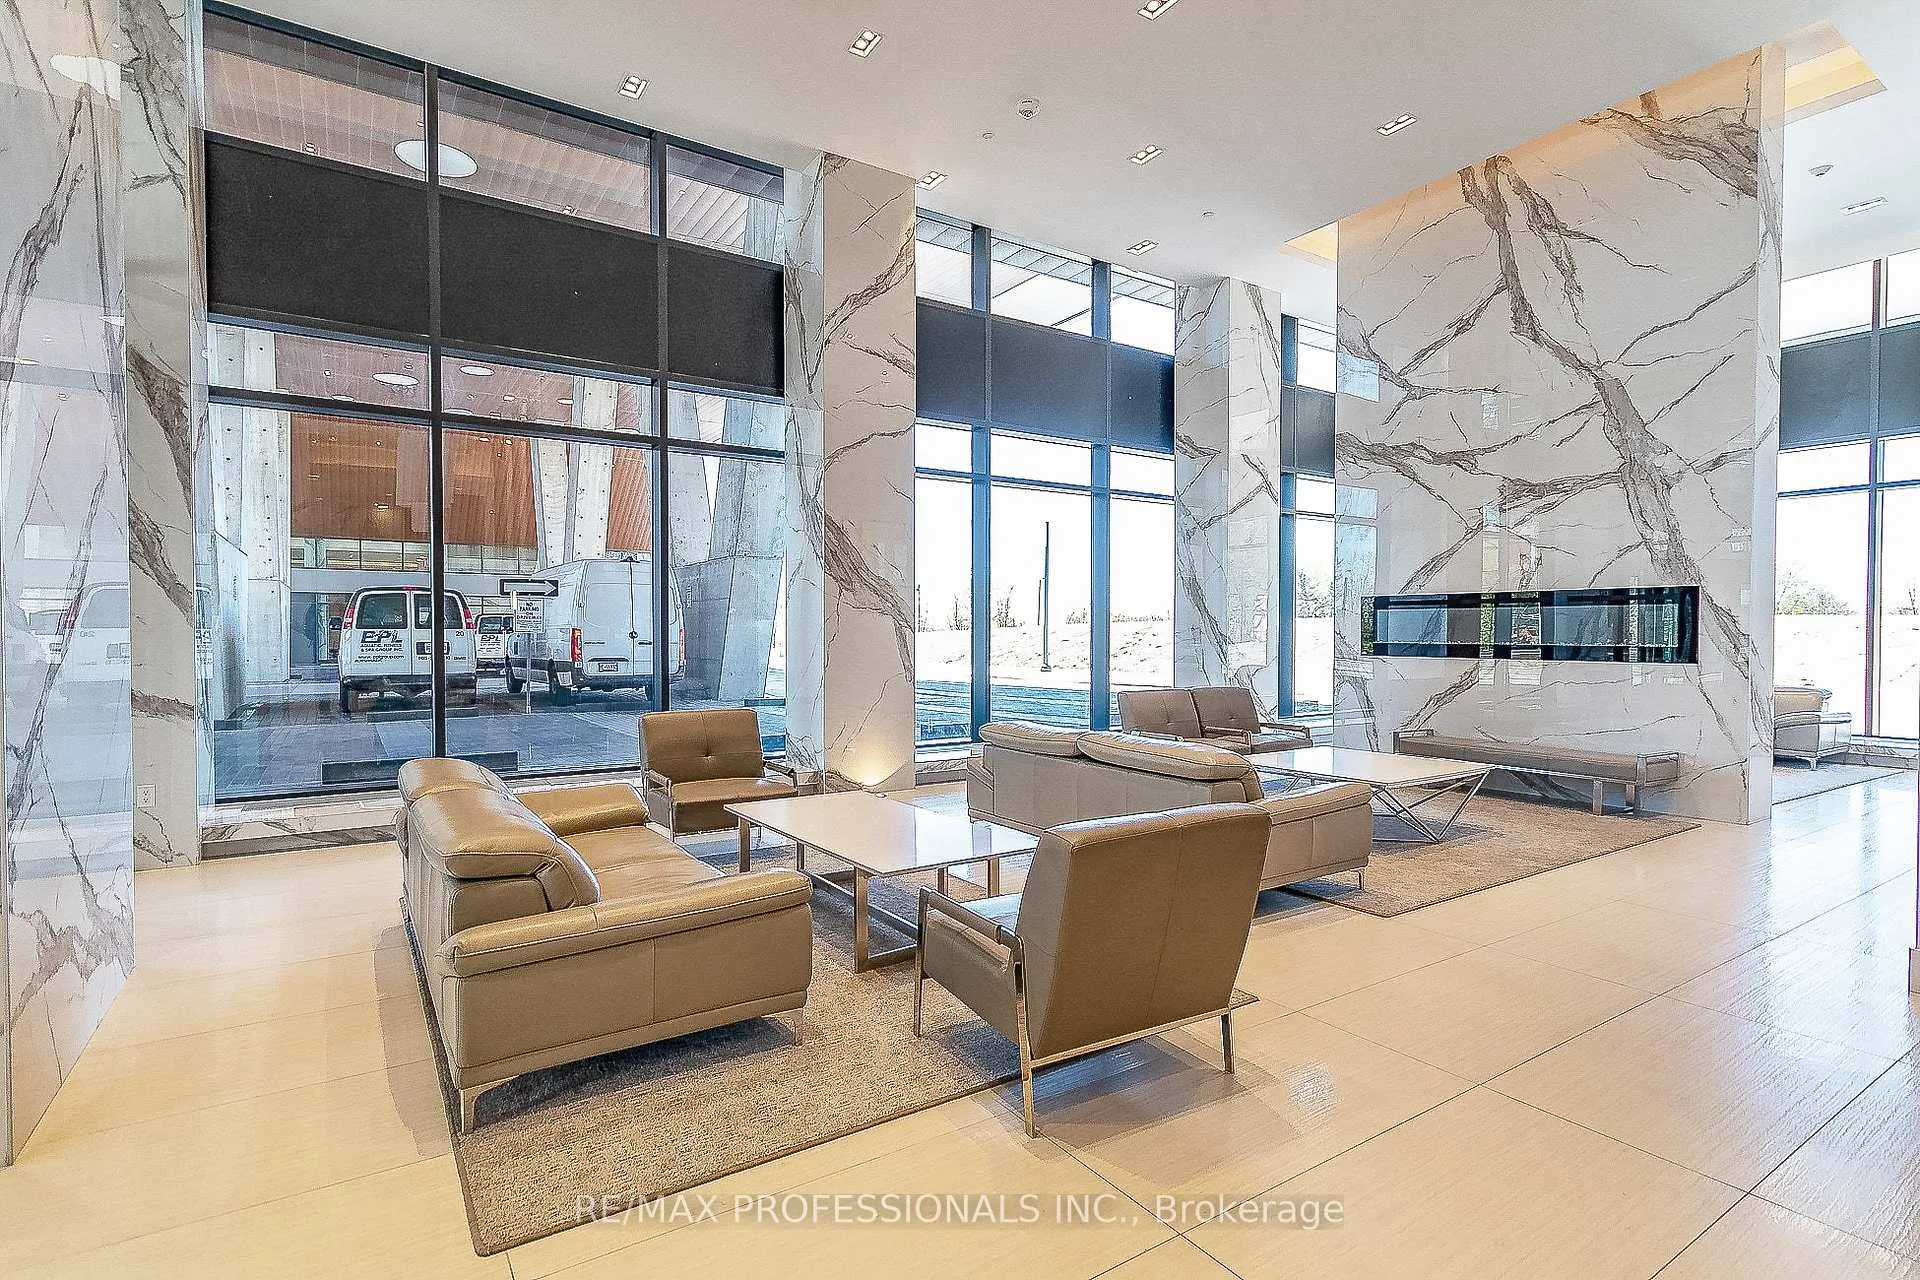 See all 30 photos
Property history
Facts and features
- ExposureEast
- LaundryEnsuite
- LockerNone
- BalconyOpen
- Hardwood floors
- Central air
- Gym
- Exercise room
- Party room/meeting room
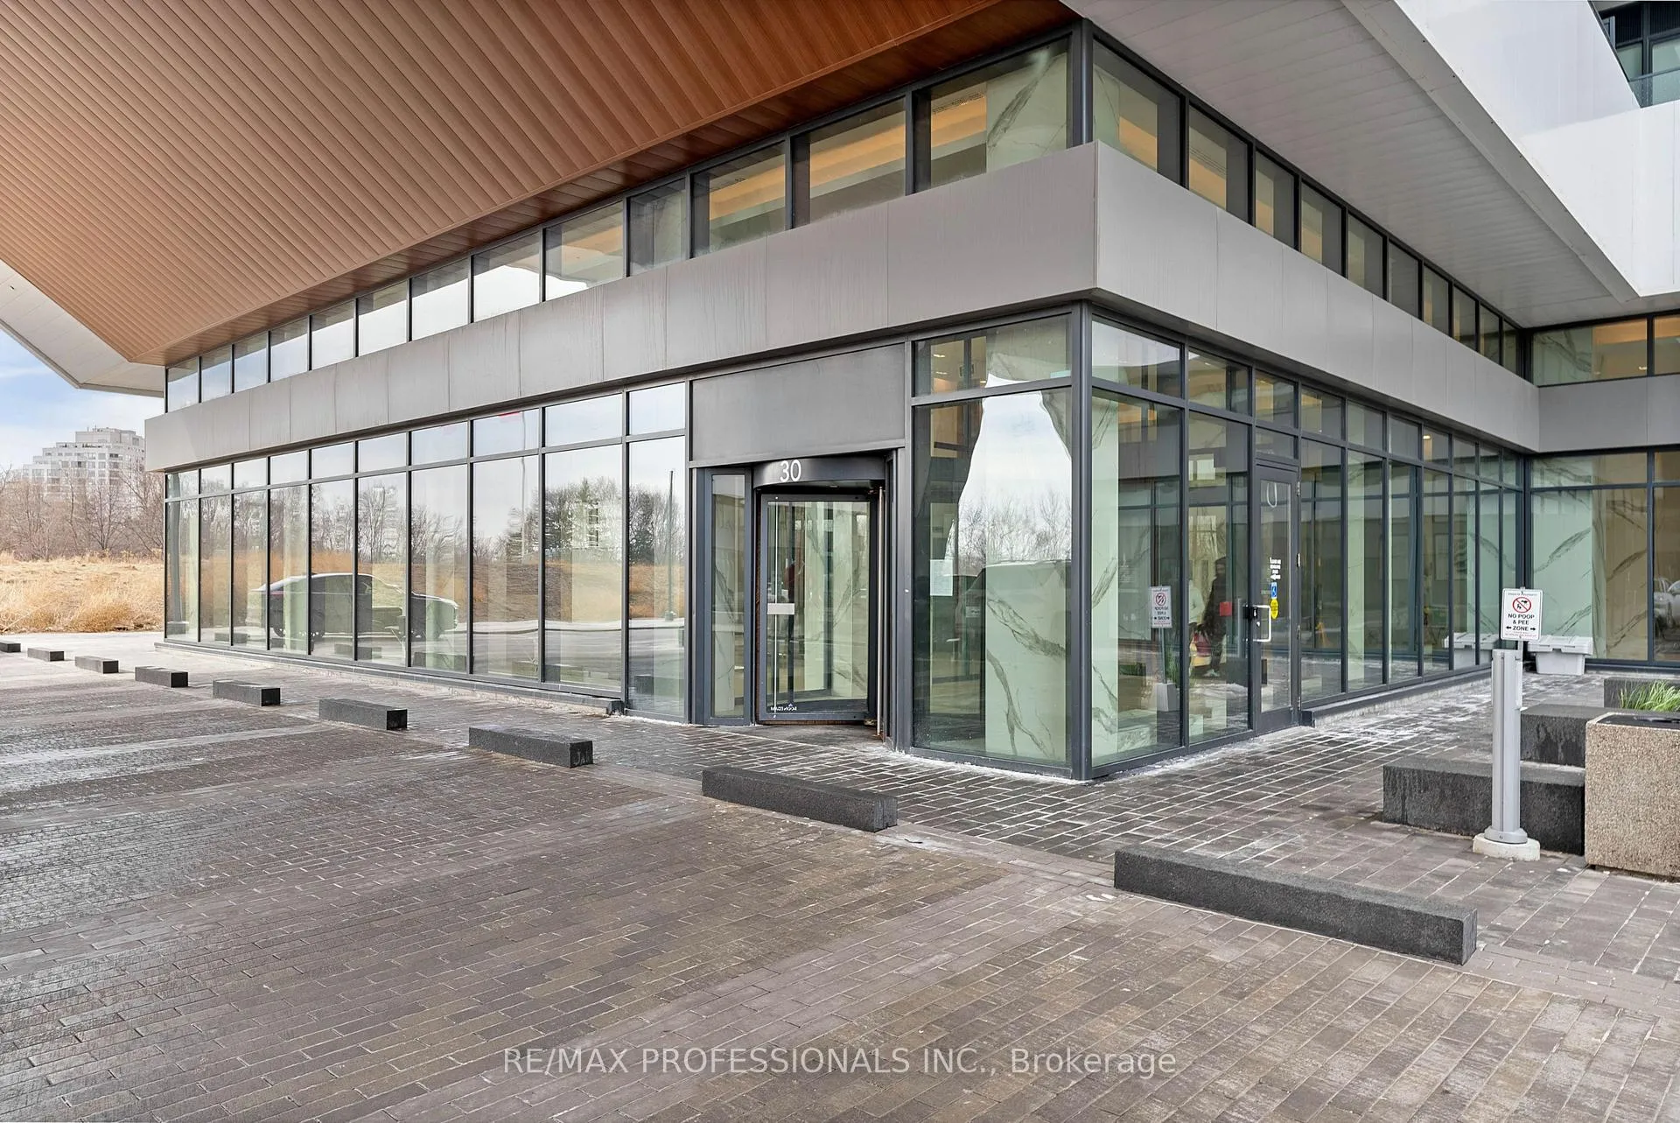
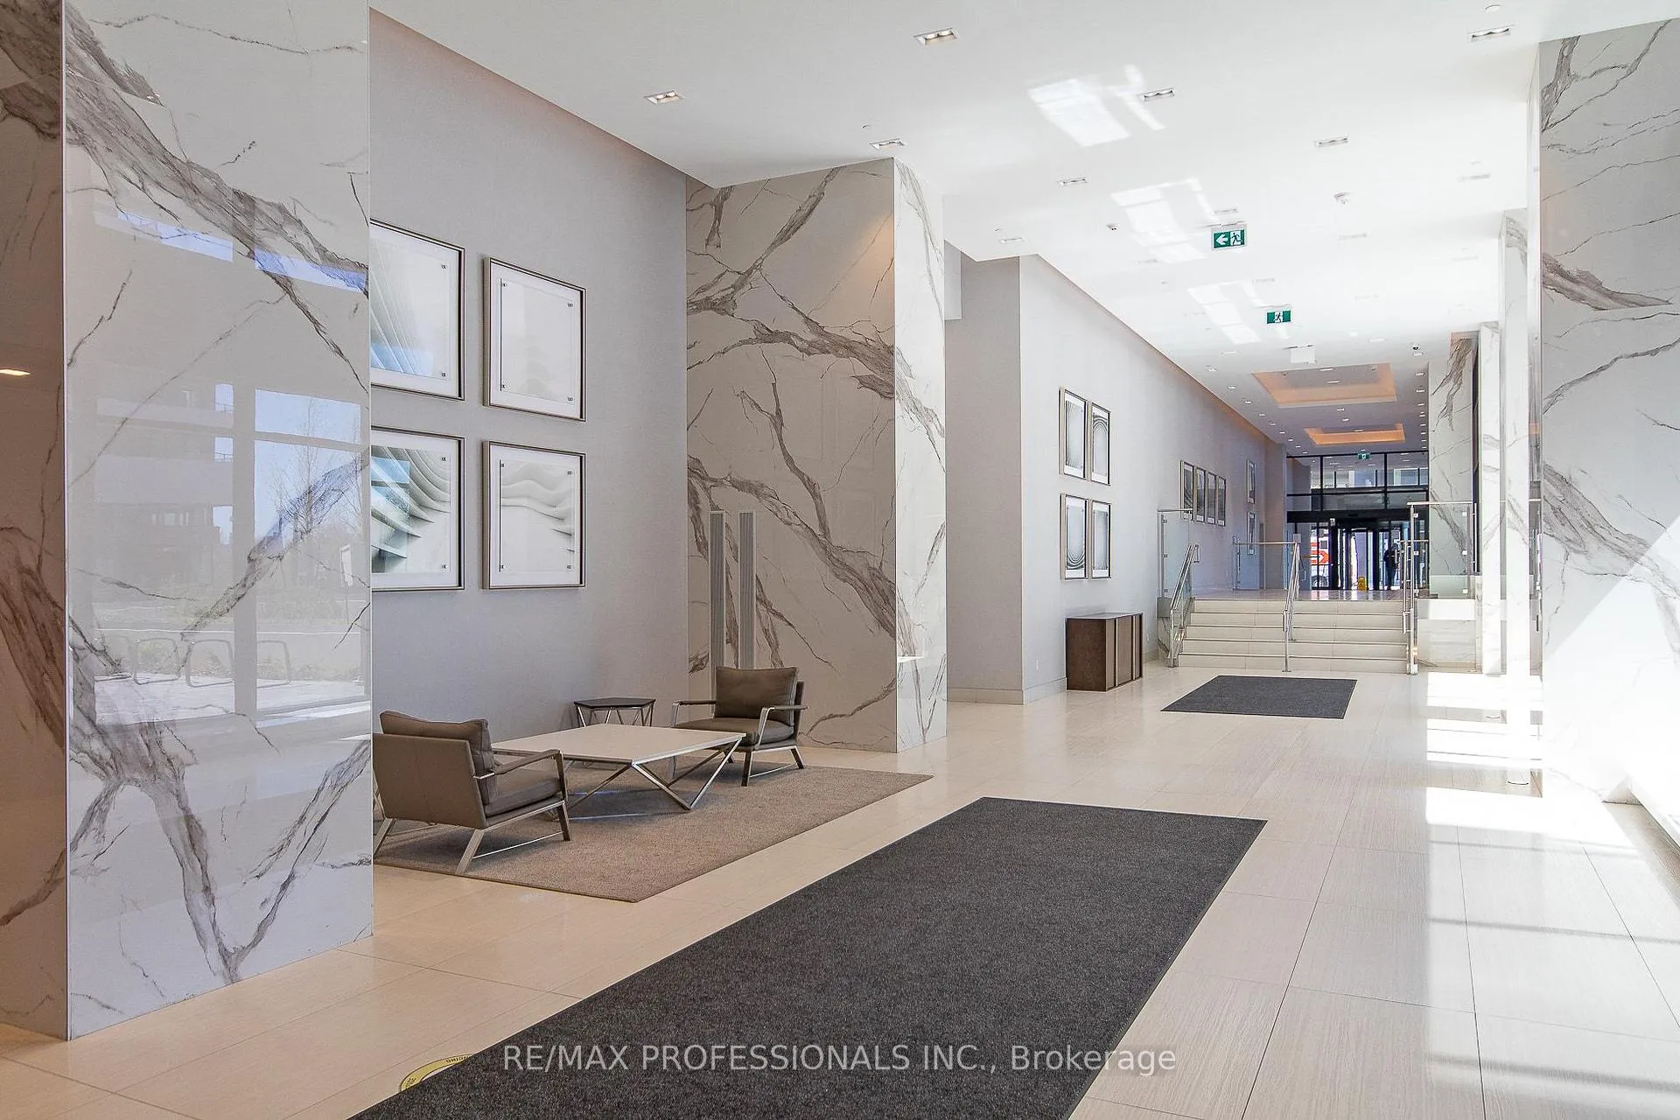
- Concierge
The homeCondo Apartment, Apartment, 0–499 sq ft
- Type: Condo Apartment
- Style: Apartment
- Living space: 0–499 sq ft
- Basement: None
- Exposure: East
- View: Lake, city
InsideHardwood, Ensuite, Carpet free, separate hydro meter
- Flooring: Hardwood
- Laundry: Ensuite
- Features: Carpet free, separate hydro meter
- Security: Security guard
- Rooms above ground: 5
- Bedrooms: 1 + 1 in the basement
- Bathrooms: 1
- Kitchens: 1
OutsideBrick, concrete, Open
- Exterior: Brick, concrete
- Balcony: Open
Parking and locker1 Parking, Underground, Parking type Owned
- Spaces: 1 Parking
- Garage: Underground
- Parking type: Owned
- Locker: None
BuildingEau de soleil, Storeys 66, Units 750
- Name: Eau de soleil
- Storeys: 66
- Units: 750
- Registered: 2019
- Condo corporation: 2745
- Amenities: Gym, exercise room, party room/meeting room, visitor parking, community bbq, concierge
- Pets: Not allowed
Heating, water and powerForced air, gas, Central air
- Heating: Forced air, gas
- Cooling: Central air
Rent and termsRent $2,300 a month, Entire property, Unfurnished
- Rent: $2,300 a month
- Space for rent: Entire property
- Furnished: Unfurnished
- Lease: 12 months
- Paid: Monthly
- Rent includes: Building insurance, common elements, parking
- Credit check: Required
- Employment letter: Required
- Rental application: Required
Listing detailsW12845606, Rented, Mar 4, 2026
- MLS® number: W12845606
- Status: Rented
- Listed on: Mar 4, 2026
- Days on market: 36
- Updated: Apr 9, 2026
- Possession: Flexible
- Occupied by: Vacant
- Listing brokerage: RE/MAX PROFESSIONALS INC.
About this home
Unit 1614, 30 Shore Breeze Drive, Etobicoke (Mimico), ON M8V 0J1
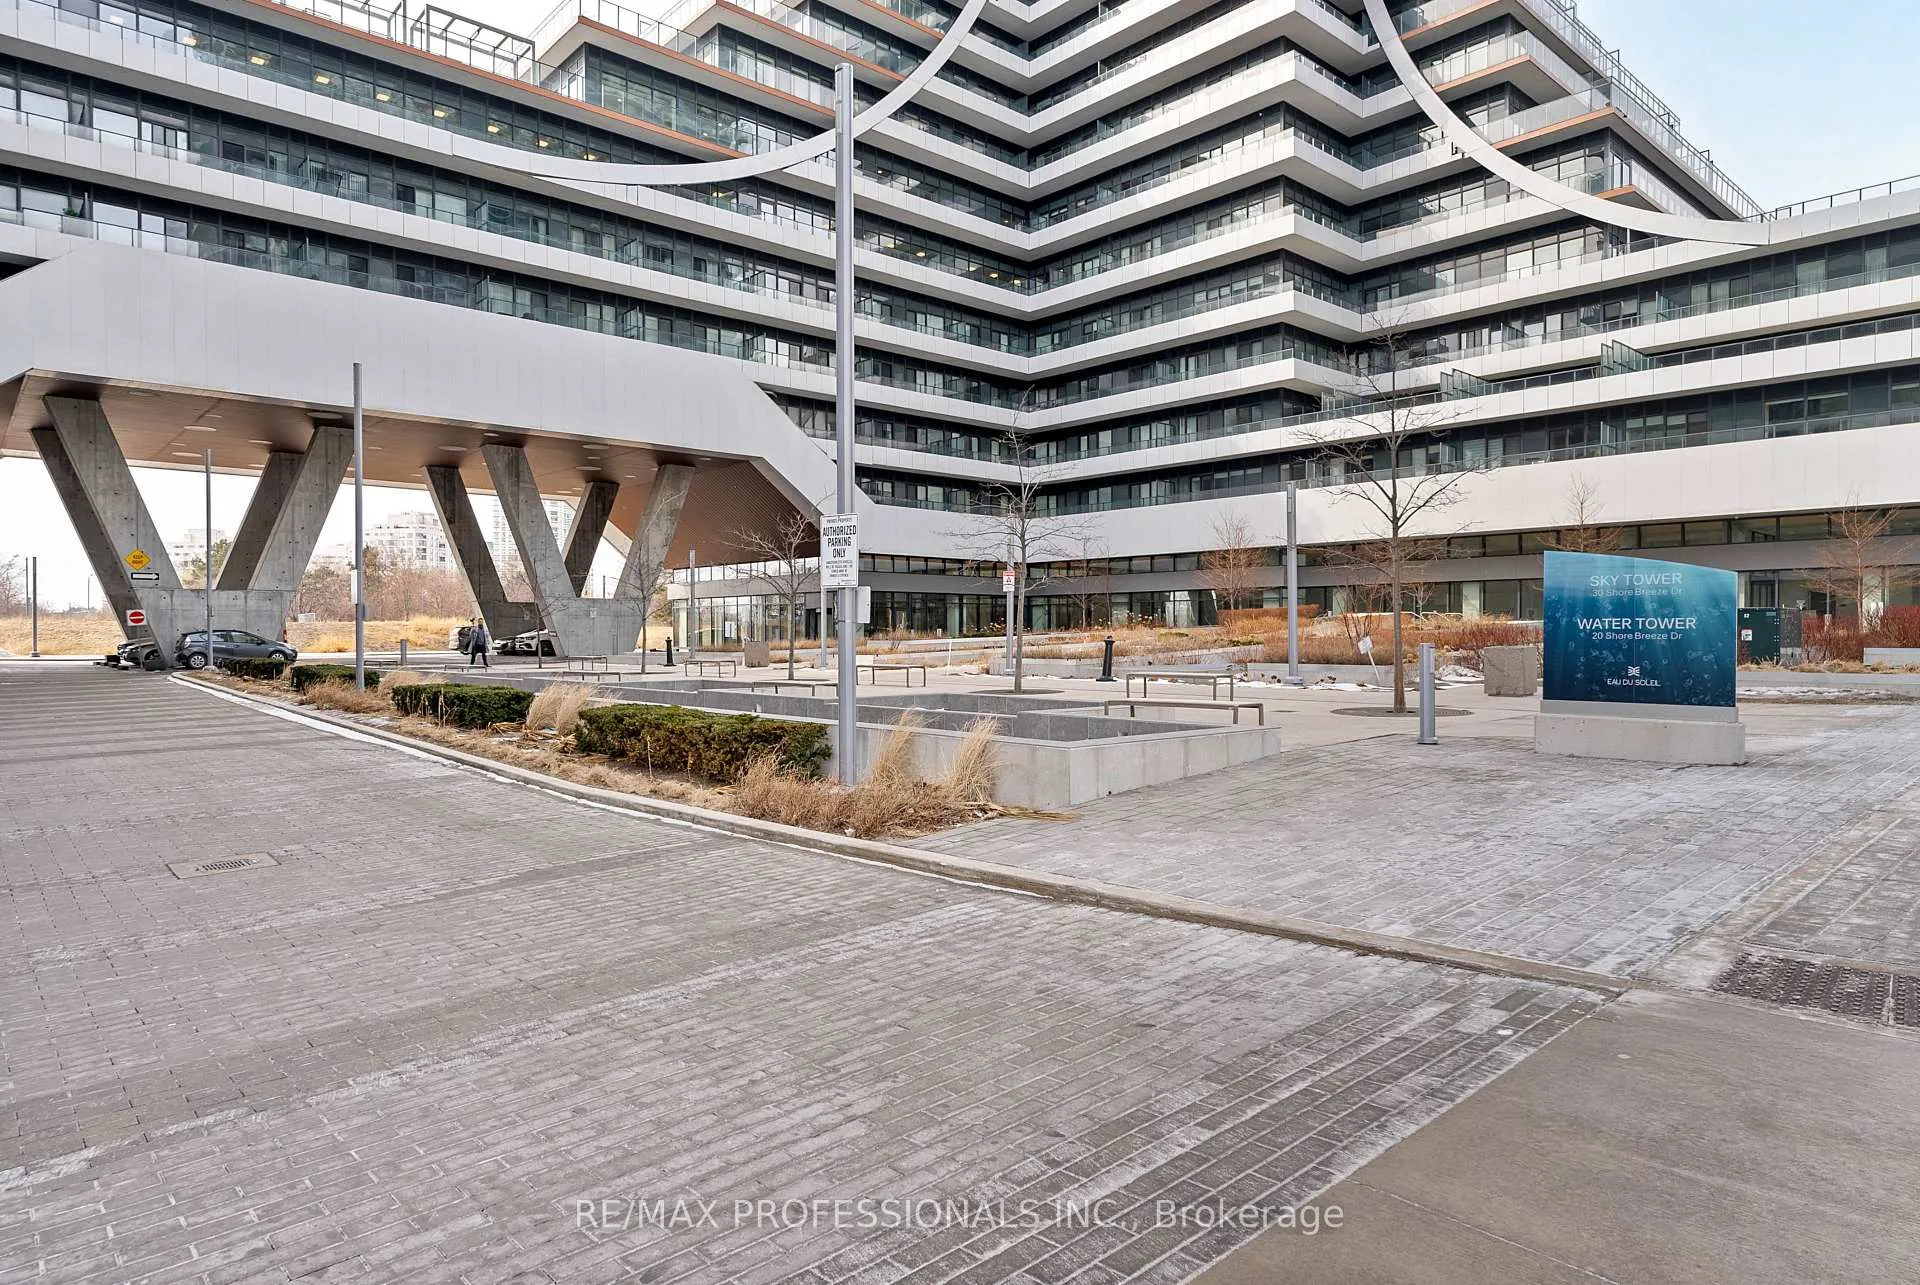
Welcome to Eau Du Soleil Sky Tower in Humber Bay Shores, in the heart of Etobicoke's vibrant waterfront community. This beautifully maintained 1 Bedroom + Tech suite offers east-facing city and lake views, soaring 9-foot ceilings and floor-to-ceiling windows that fill the space with natural light. Freshly painted and professionally cleaned, this move-in ready unit features a modern open-concept layout with wide-plank engineered hardwood flooring throughout. This superb unit includes a chef-inspired kitchen with stone countertops, stainless steel appliances and a mini glass subway tile backsplash, a spacious living area, ideal for both everyday living and entertaining, with a walk-out to a large 4'7" x 19'10" balcony overlooking the city and lake, a generous bedroom with a double closet and a second walk-out to the balcony, a modern 4-piece bathroom and convenient ensuite laundry. One underground parking space is included! Residents enjoy exceptional resort-style amenities including a 24-hour concierge, indoor saltwater pool, fully equipped fitness centre, yoga and pilates studio, sauna, theatre room, games and party rooms, guest suites, rooftop deck and outdoor lounge with BBQs and cabanas and more! Located in the highly sought-after Humber Bay Shores neighbourhood, steps to boutique shopping, cafes and popular restaurants including La Vecchia, Firkin on Bay, Eden Trattoria, Huevos Gourmet and Birds & Beans Cafe. Enjoy nearby Jean Augustine Park, the scenic Martin Goodman Trail along the waterfront and the popular HBSCA seasonal Farmers' Market held on Saturdays. Westlake Village is directly across the street with Metro, LCBO, Starbucks and everyday conveniences. TTC at your doorstep, easy access to Mimico GO Station and the Gardiner Expressway for commuting downtown. Experience the best of lakeside city living in one of Etobicoke's most dynamic waterfront communities!
Ask about this home
A HOMEH agent will answer your questions about this home.
Know more about Sky Tower at Eau Du Soleil Condos
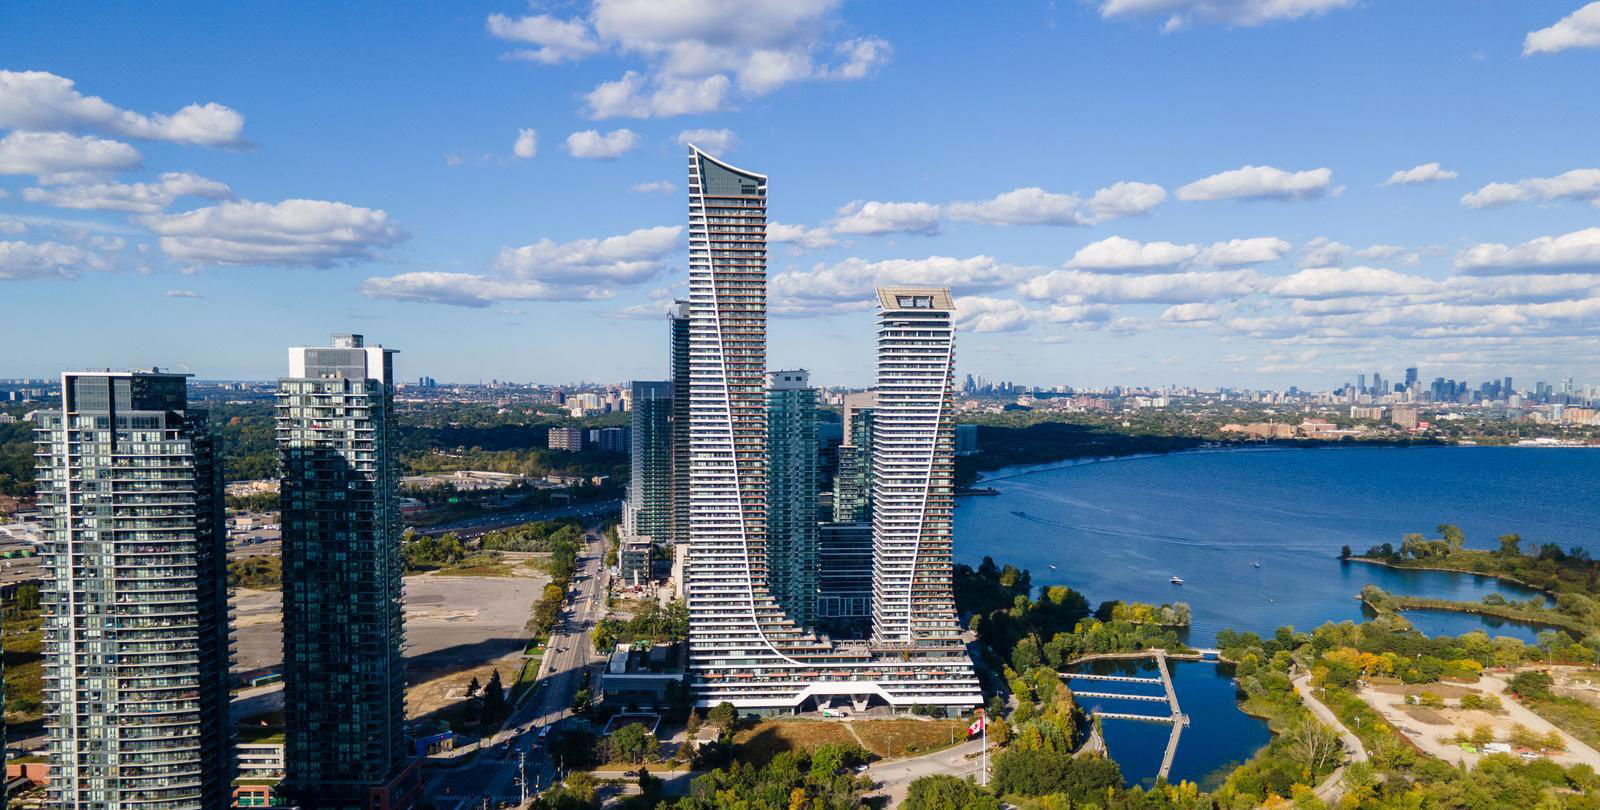
Condo building · 2183 Lake Shore Blvd W
Sky Tower at Eau Du Soleil Condos is a 66-storey condo with 750 suites, built in 2019 by Empire Communities. No units are on the market here right now.
- 66storeys
- 750suites
- $950/sq ft
- 2019built
No similar units for rent in Sky Tower at Eau Du Soleil Condos right now.
Around this home
Daily convenience, out of 100, from the distances below
Schools nearby
School rating, out of 10.
Helpful calculators
Your HOMEH agent

"I would see it this week."