

Unit 3615, 30 Shore Breeze Drive
Unit 3615, 30 Shore Breeze Drive
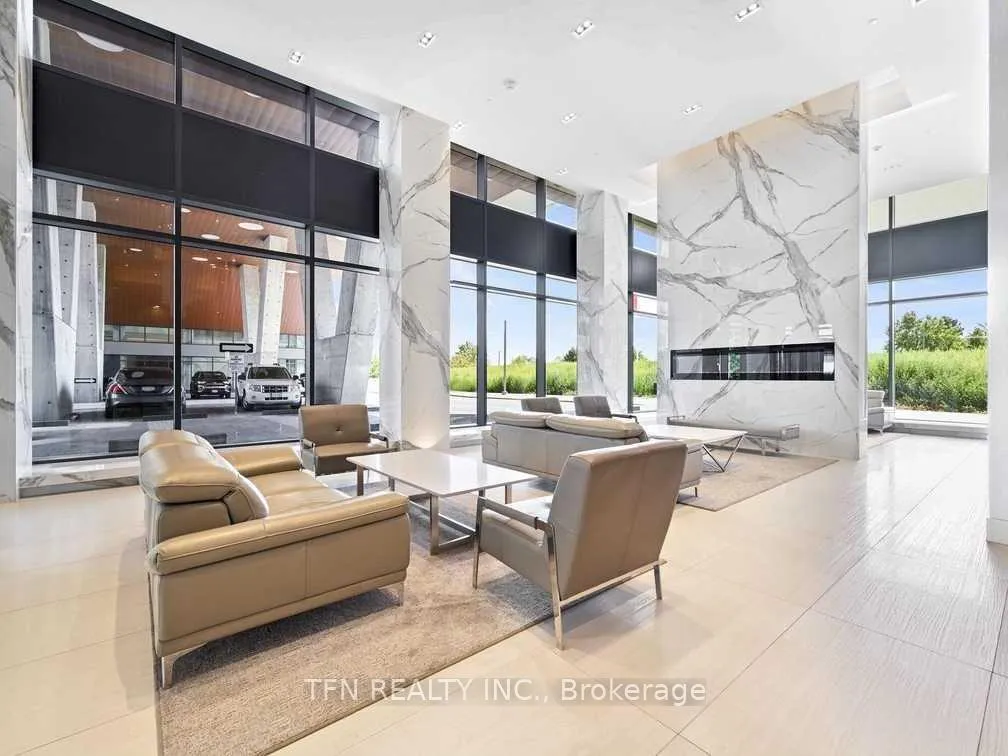 See all 40 photos
Property history
Facts and features
- ExposureEast
- LaundryEnsuite
- LockerExclusive
- BalconyOpen
- Hardwood floors
- Central air
- Gym
- Concierge
- Indoor pool
- Rooftop deck/garden
The homeCondo Apartment, Apartment, Age 0–5 years
- Type: Condo Apartment
- Style: Apartment
- Age: 0–5 years
- Living space: 800–899 sq ft
- Basement: None
- Exposure: East
- View: Lake, marina, skyline, water, bay, city, panoramic
InsideHardwood, Tile, Ensuite, main level, Carpet free, storage area lockers
- Flooring: Hardwood, Tile
- Laundry: Ensuite, main level
- Features: Carpet free, storage area lockers
- Security: Concierge/security, smoke detector
- Elevator: Yes
- Rooms above ground: 5
- Bedrooms: 2
- Bathrooms: 2
- Kitchens: 1
OutsideConcrete, Open
- Exterior: Concrete
- Balcony: Open
Parking and locker1 Parking, Underground, Exclusive
- Spaces: 1 Parking
- Garage: Underground
- Parking type: Exclusive
- Spot: 238
- Locker: Exclusive
- Locker unit: 10
- Locker number: 371
- Locker level: P4
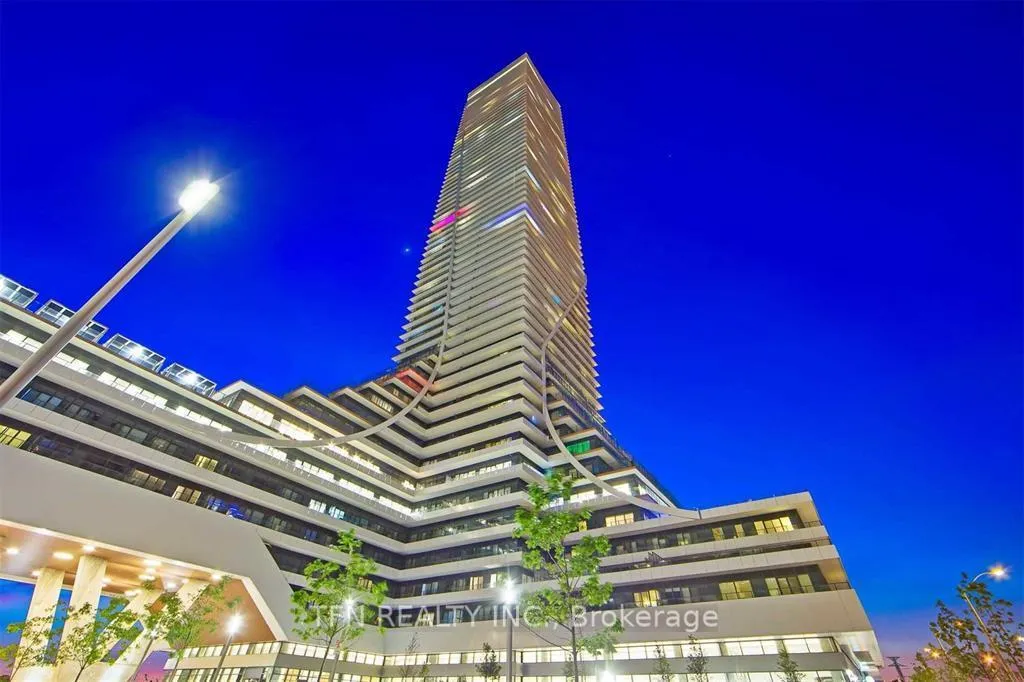
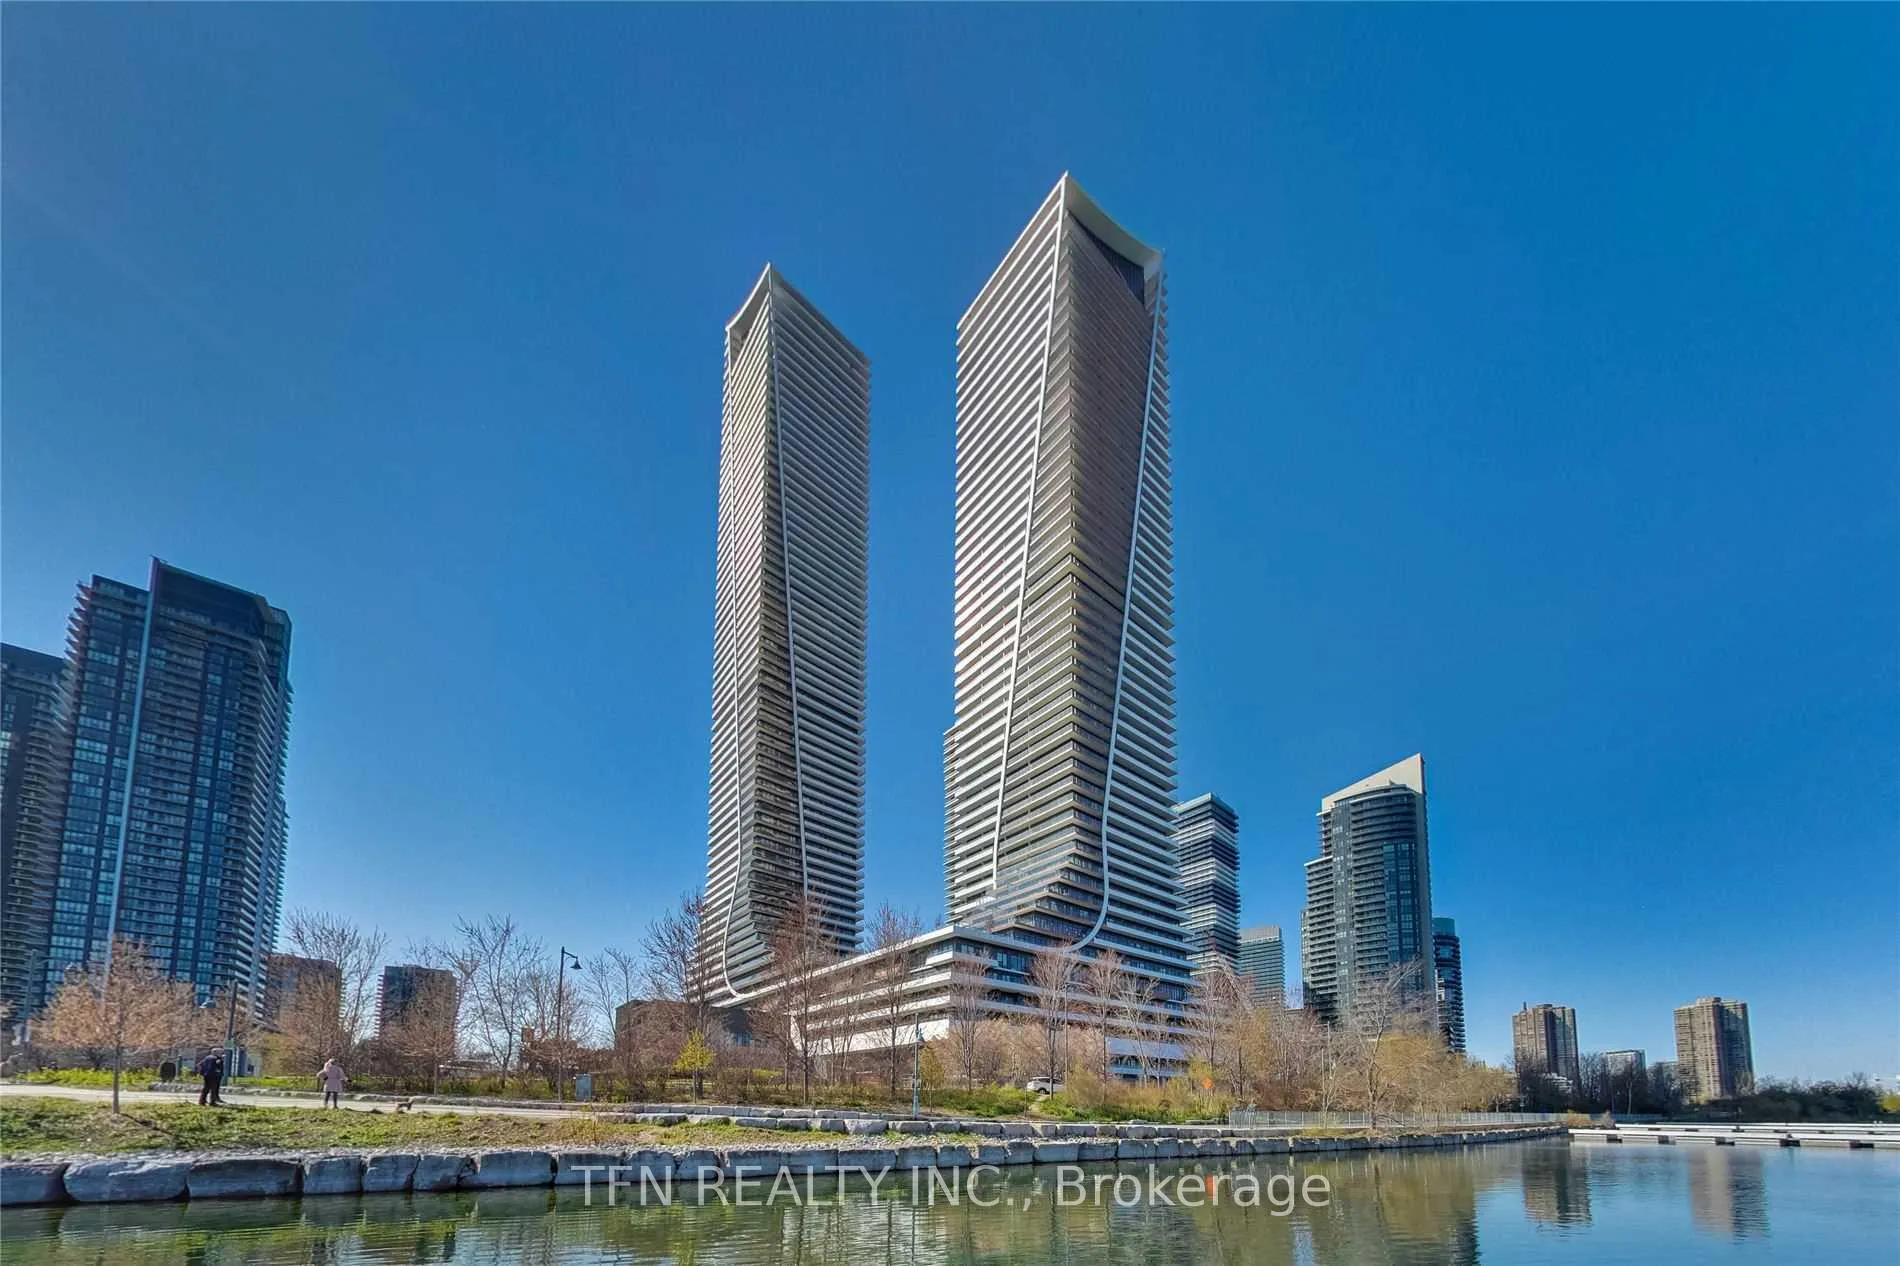
BuildingEau du soleil - sky tower, Storeys 66, Units 750
- Name: Eau du soleil - sky tower
- Storeys: 66
- Units: 750
- Registered: 2019
- Condo corporation: 2745
- Amenities: Gym, concierge, indoor pool, rooftop deck/garden, party room/meeting room, visitor parking
- Pets: Not allowed
Heating, water and powerForced air, gas, Central air
- Heating: Forced air, gas
- Cooling: Central air
Rent and termsRent $3,500 a month, Entire property, Unfurnished
- Rent: $3,500 a month
- Space for rent: Entire property
- Furnished: Unfurnished
- Lease: 12 months
- Paid: Monthly
- Rent includes: Building insurance, heat, central air conditioning, parking, common elements
- Deposit: Required
- Credit check: Required
- Employment letter: Required
- Rental application: Required
- References: Required
- Rental items: None.
IncludedStainless steel kitchen appliances: full size fridge, stove, b/i microwave range-hood, b/i dishwasher. white front loading washer & dryer, electric bbq. extended height upper kitchen modern white cabinets. all elfs & window coverings. 1 parking, 1 locker., Tenants to set-up new account with provident for water & hydro utilities.
- Included: Stainless steel kitchen appliances: full size fridge, stove, b/i microwave range-hood, b/i dishwasher. white front loading washer & dryer, electric bbq. extended height upper kitchen modern white cabinets. all elfs & window coverings. 1 parking, 1 locker.
- Not included: Tenants to set-up new account with provident for water & hydro utilities.
NearbyMarina, lake access, clear view, park, public transit, school
- Close to: Marina, lake access, clear view, park, public transit, school
Listing detailsW11961596, Rented, Feb 7, 2025
- MLS® number: W11961596
- Status: Rented
- Listed on: Feb 7, 2025
- Days on market: 7
- Updated: Feb 14, 2025
- Possession: 2025-02-10 / Immediate
- Occupied by: Vacant
- Listing brokerage: TFN REALTY INC.
About this home
Unit 3615, 30 Shore Breeze Drive, Etobicoke (Mimico), ON M8V 0J1
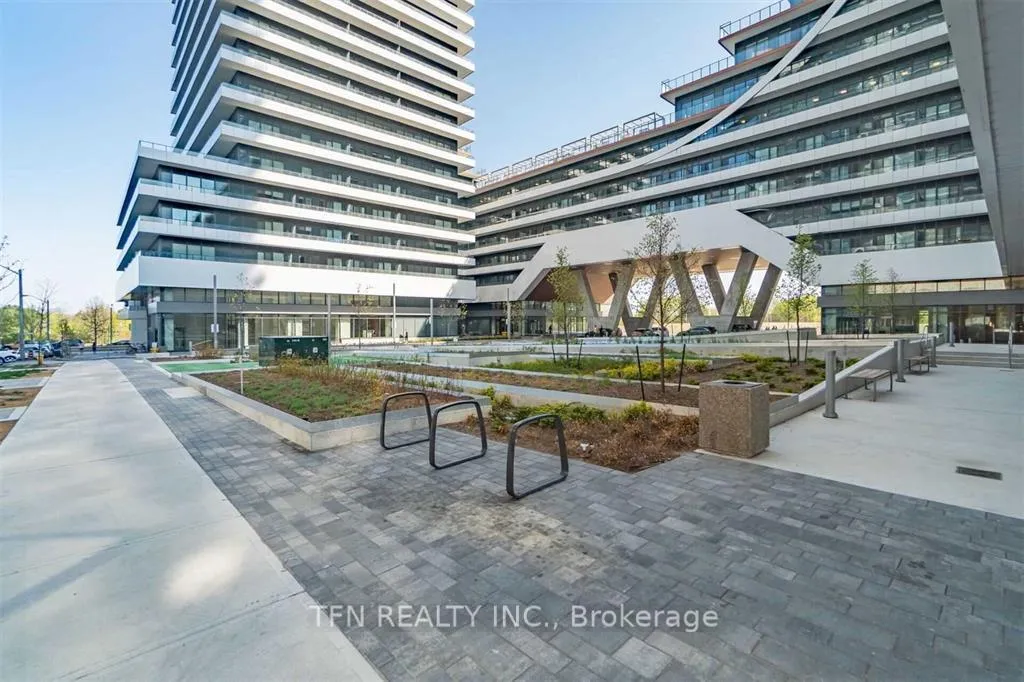
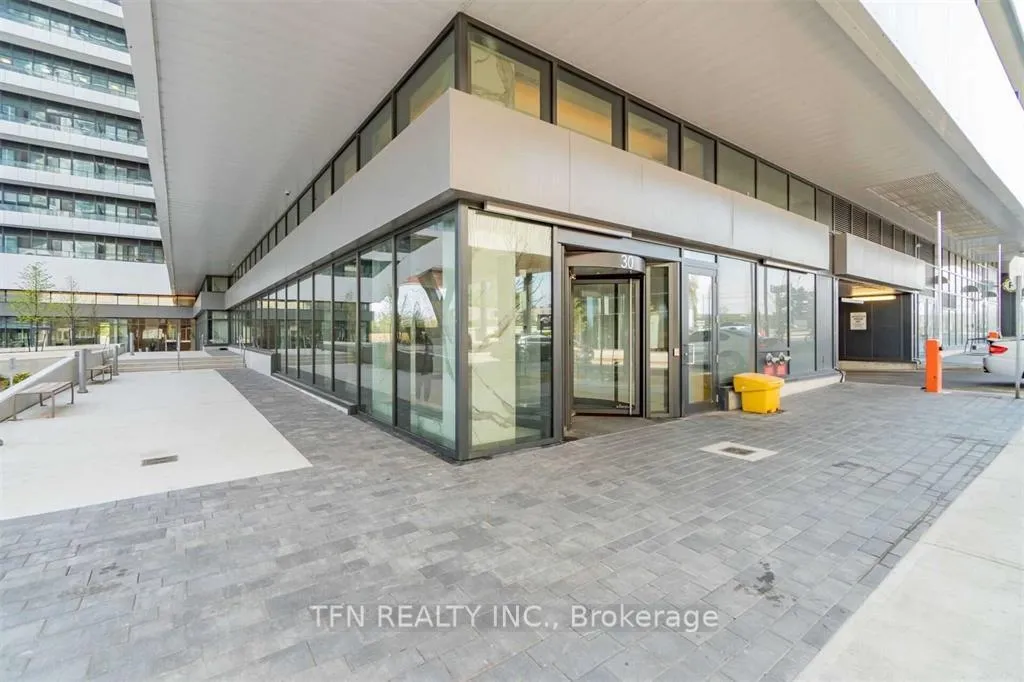
Welcome to Eau Du Soleil Condos Toronto's Exquisite Waterfront Address! Experience breathtaking city & lake views in this stunning sun-filled Corner unit, with 2 Bedrooms & 2 Full Baths. Enjoy elegant design elements including hardwood flooring, smooth ceilings throughout, an impressive 300 sq ft wrap-around open balcony with multiple walk-outs where you can unwind while taking in panoramic views of the iconic Toronto Skyline, CN Tower, and the serene shores of Lake ON. Resort-style Amenities await you: 24/7 Concierge, Destination elevators, Indoor pool, Party room, Massive Gym, Yoga & Pilates Room, Spin bikes & Cross-fit area, Rooftop terrace with BBQ facilities, Kids' Playroom, Business lounges, Pet wash & a beautiful Grand Lobby. Prime Location, just steps away from TTC, Metro, LCBO, Banks, Shoppers, Restaurants, Parks & easy connections to the QEW. Don't miss your chance to make this luxurious suite your new home - come live here and indulge in an extraordinary lifestyle!
Ask about this home
A HOMEH agent will answer your questions about this home.
Know more about Sky Tower at Eau Du Soleil Condos
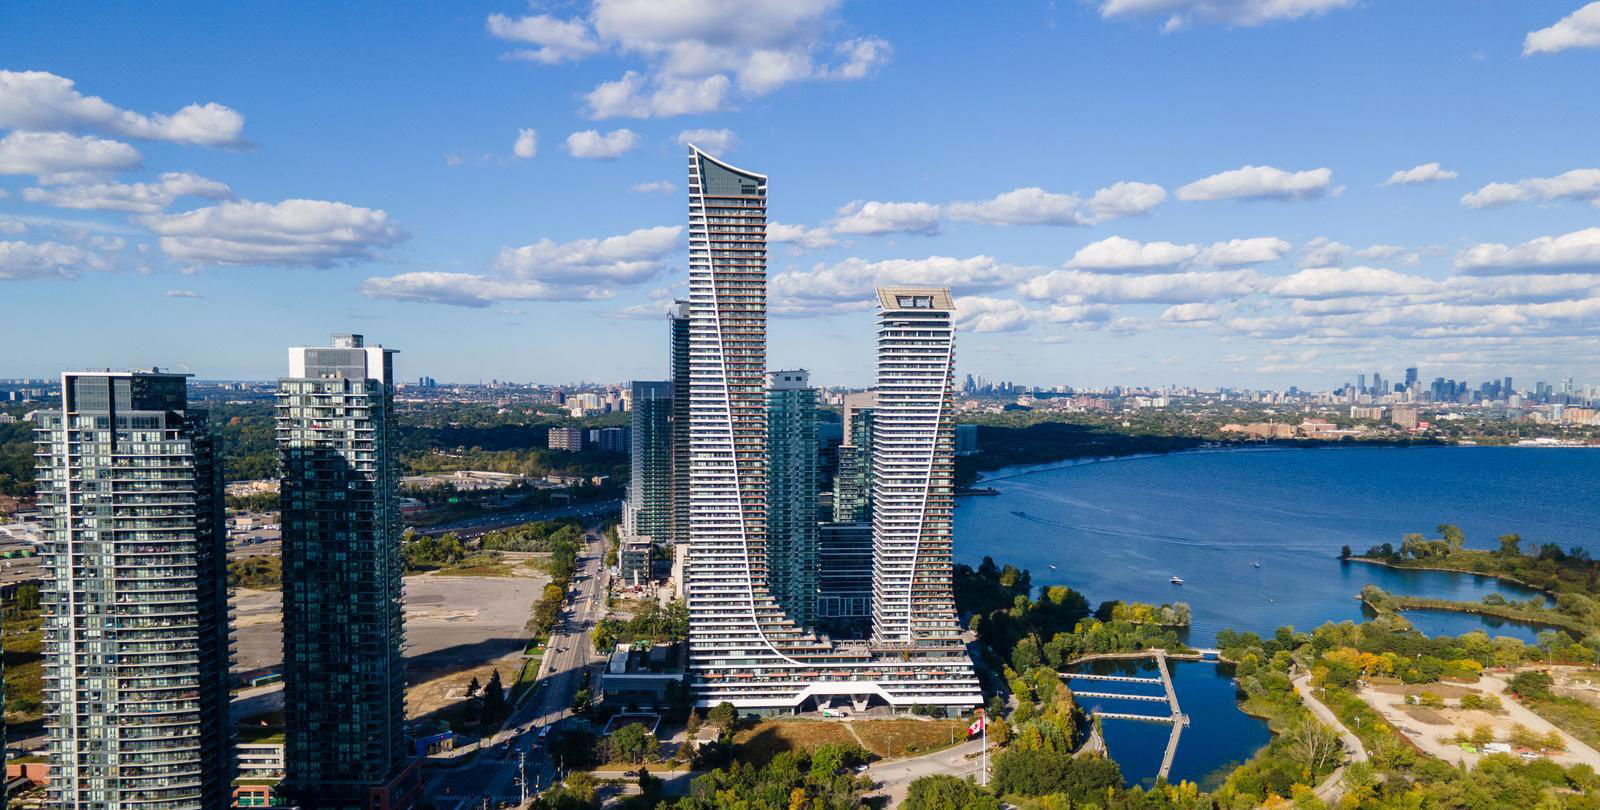
Condo building · 2183 Lake Shore Blvd W
Sky Tower at Eau Du Soleil Condos is a 66-storey condo with 750 suites, built in 2019 by Empire Communities. No units are on the market here right now.
- 66storeys
- 750suites
- $909/sq ft
- 2019built
No similar units for rent in Sky Tower at Eau Du Soleil Condos right now.
Around this home
Daily convenience, out of 100, from the distances below
Schools nearby
School rating, out of 10.
Helpful calculators
Your HOMEH agent

"I would see it this week."