

Unit 4116, 30 Shore Breeze Drive
Unit 4116, 30 Shore Breeze Drive
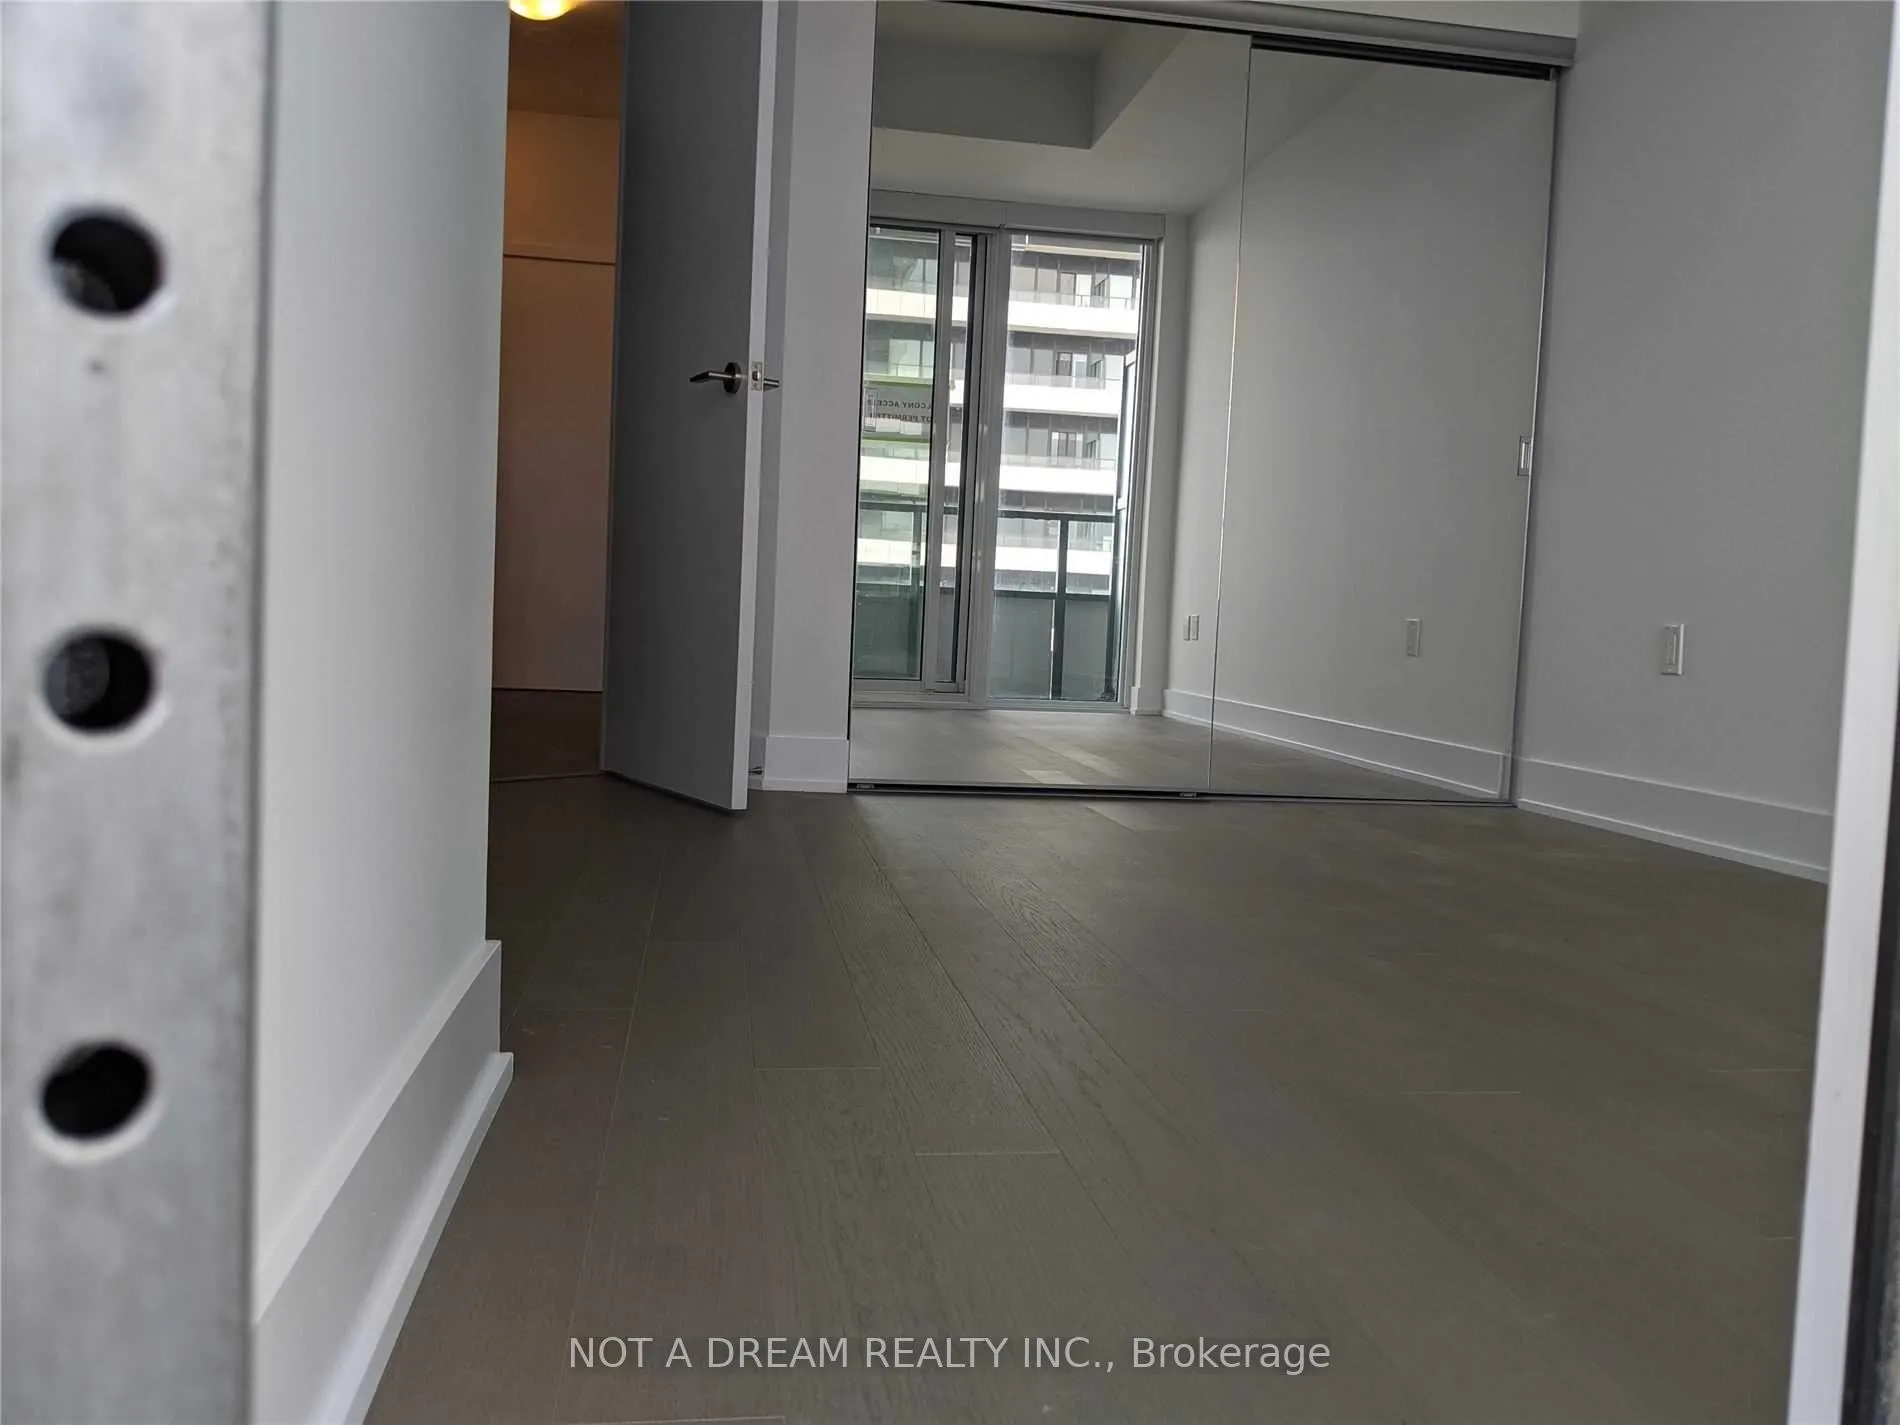 See all 38 photos
Property history
Facts and features
- ExposureSouth
- LaundryEnsuite
- LockerOwned
- BalconyOpen
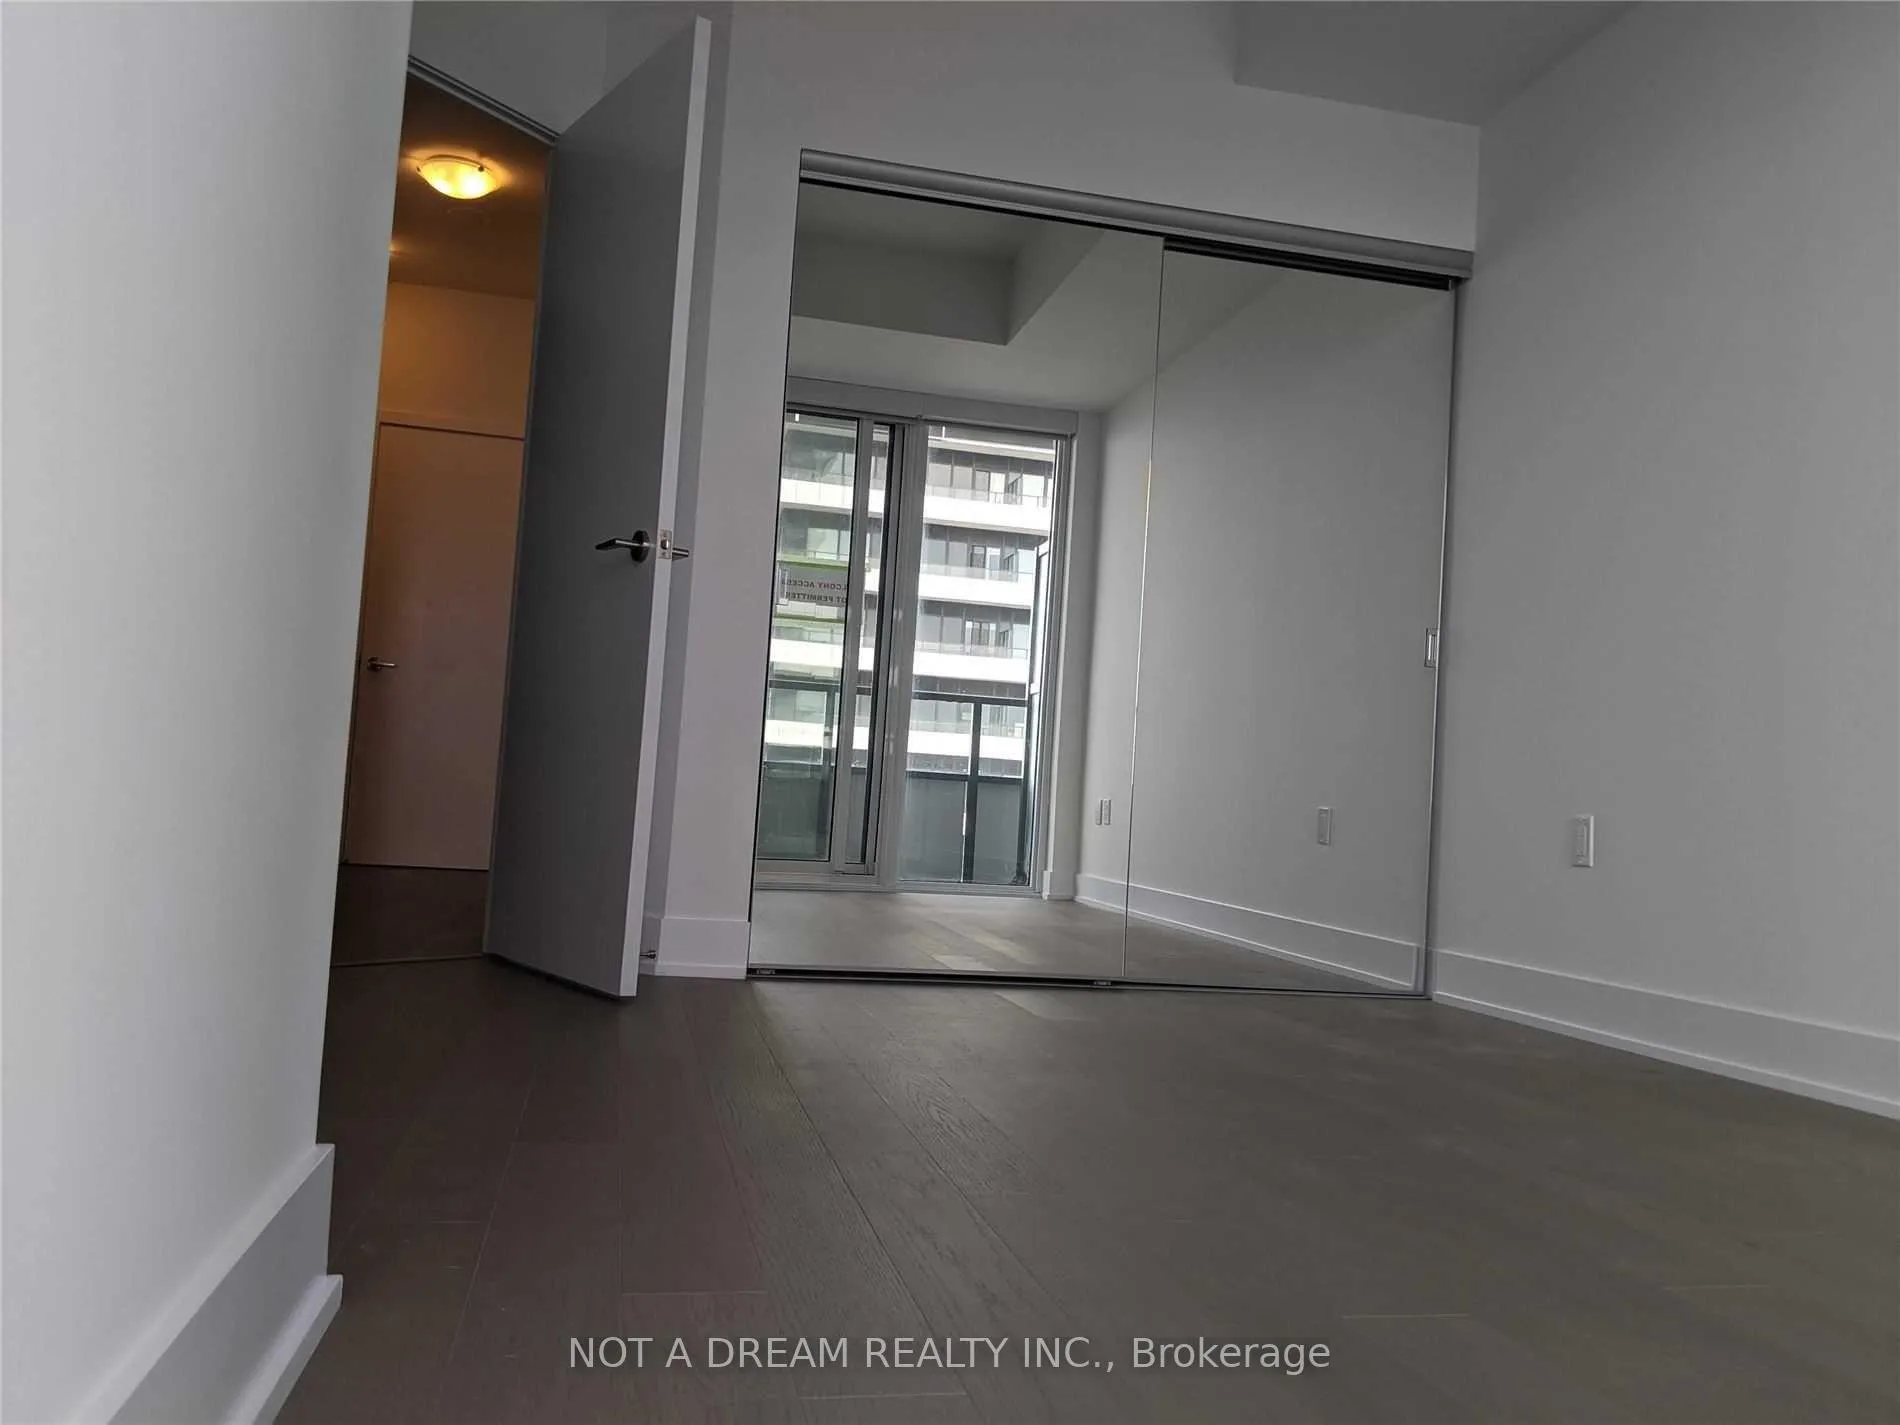
- Hardwood floors
- Central air
- Gym
- Outdoor pool
- Party room/meeting room
The homeCondo Apartment, Apartment, New
- Type: Condo Apartment
- Style: Apartment
- Age: New
- Living space: 600–699 sq ft
- Basement: None
- Exposure: South
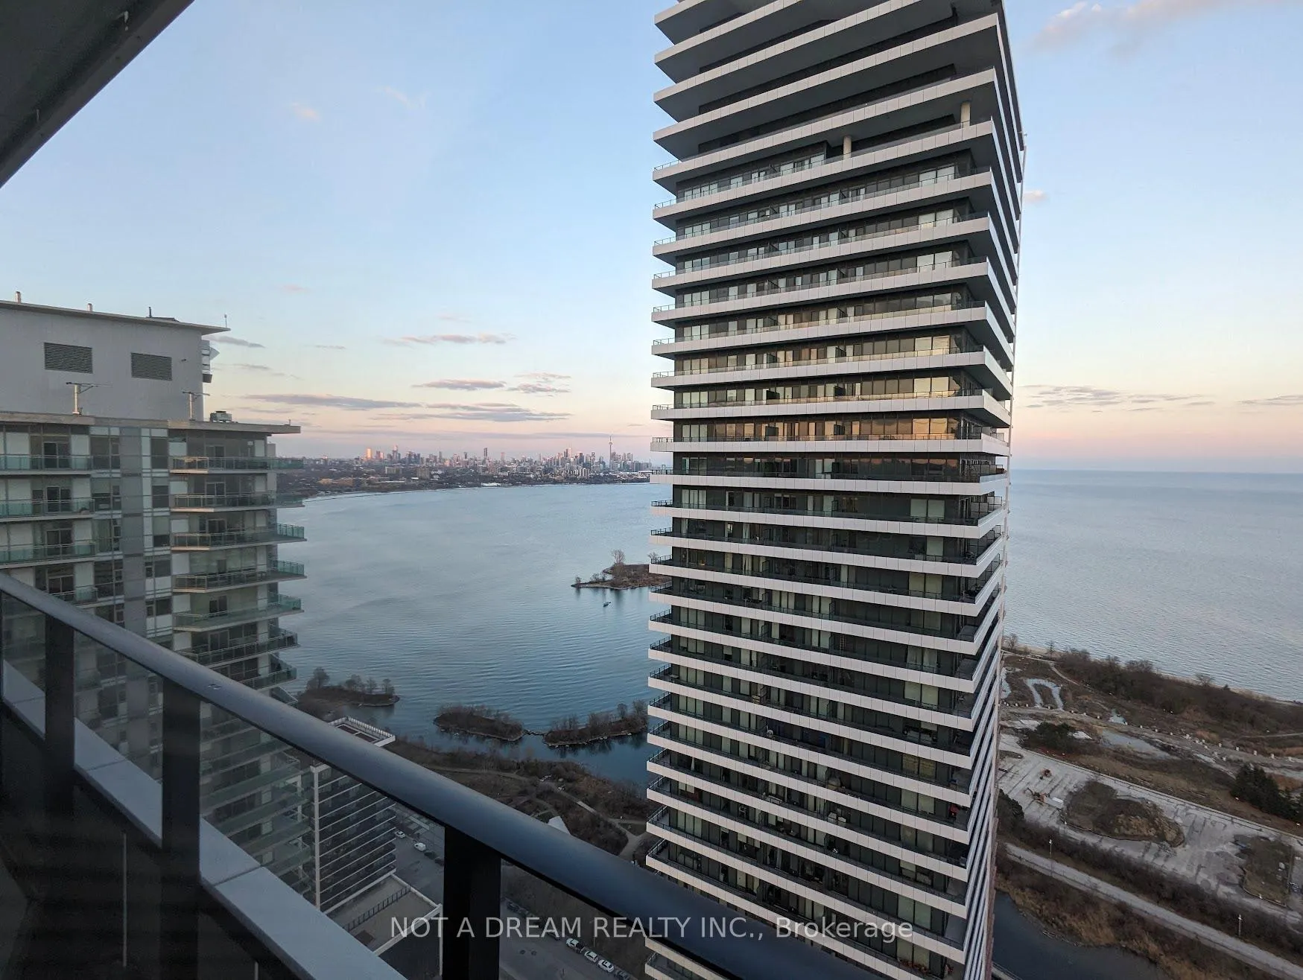
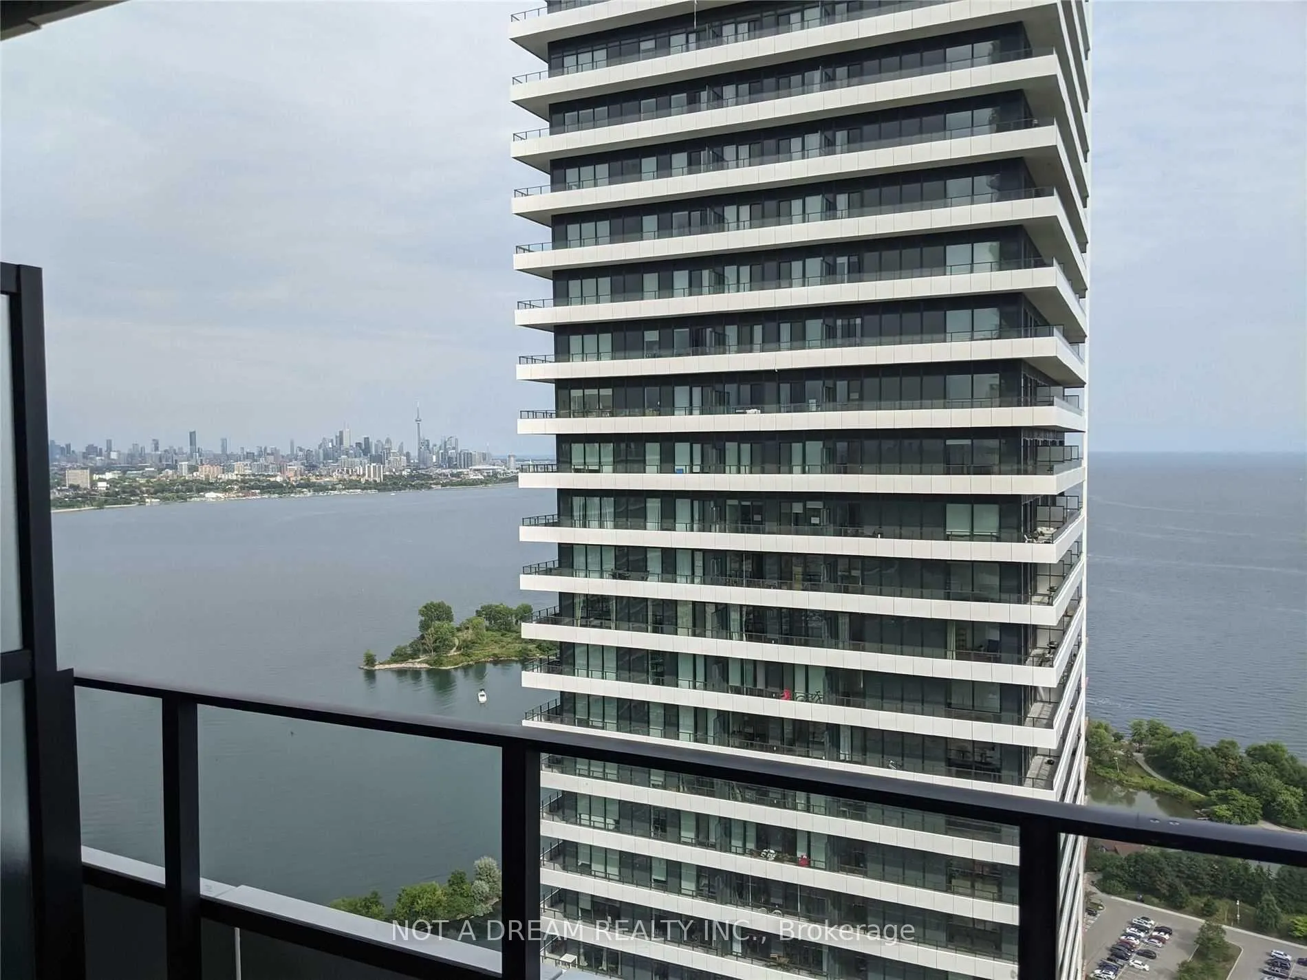
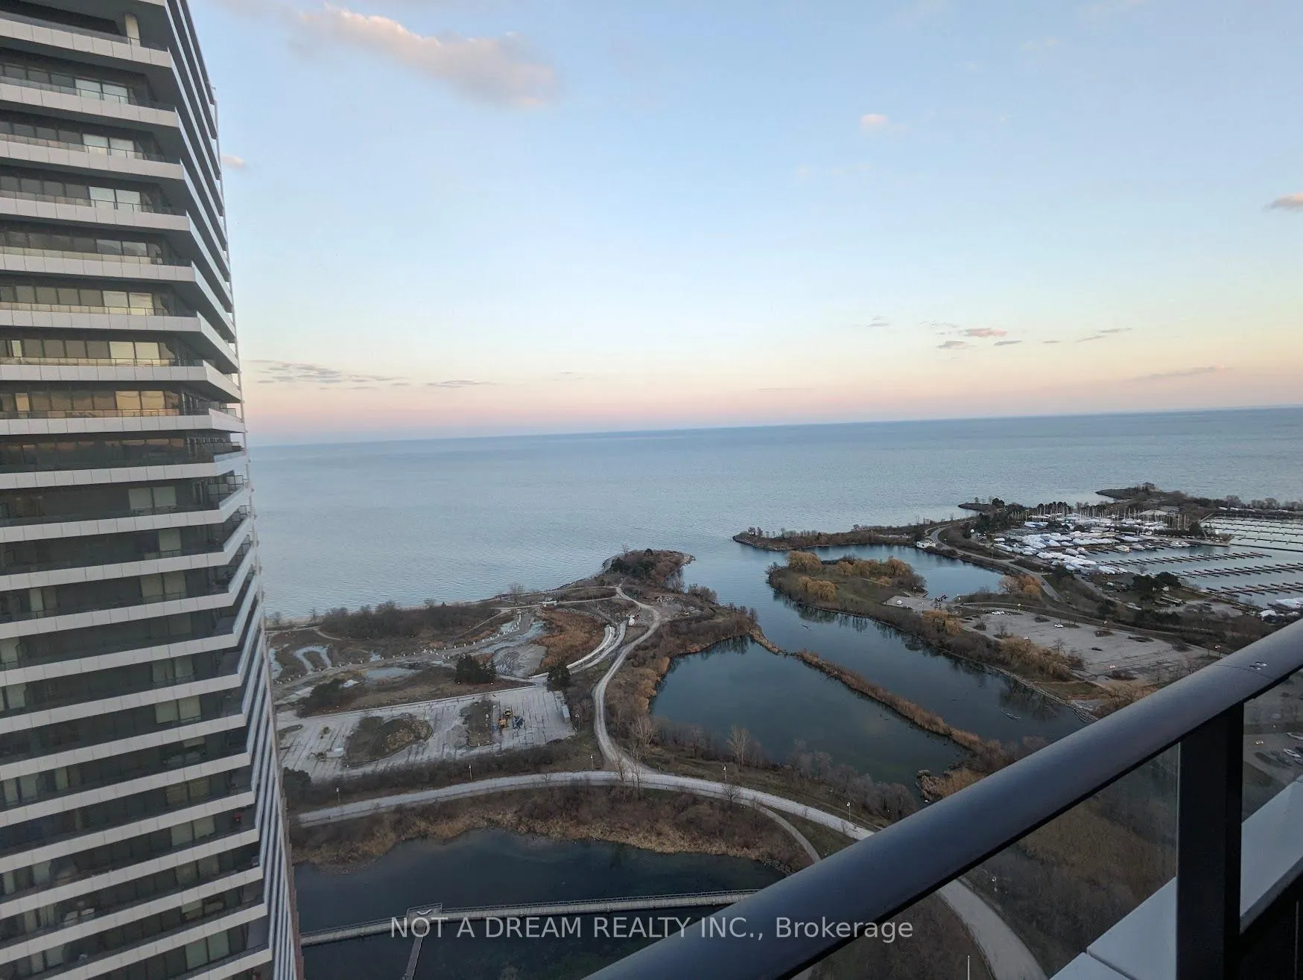
- View: Downtown, water, lake, panoramic
InsideHardwood, Ensuite, main level, Guest accommodations
- Flooring: Hardwood
- Laundry: Ensuite, main level
- Features: Guest accommodations
- Elevator: Yes
- Rooms above ground: 5
- Bedrooms: 1 + 1 in the basement
- Bathrooms: 1
- Kitchens: 1
OutsideConcrete, metal/steel siding, Steel frame, poured concrete, stone, Open
- Exterior: Concrete, metal/steel siding
- Foundation: Steel frame, poured concrete, stone
- Balcony: Open
Parking and locker1 Parking, Underground, Parking type Owned
- Spaces: 1 Parking
- Garage: Underground
- Parking type: Owned
- Driveway: Underground
- Spot: 235
- Locker: Owned
- Locker unit: 416
- Locker level: D
BuildingSky Tower at Eau Du Soleil Condos, Storeys 66, Units 750
- Name: Sky Tower at Eau Du Soleil Condos
- Storeys: 66
- Units: 750
- Registered: 2019
- Condo corporation: 2745
- Amenities: Game room, gym, media room, outdoor pool, party room/meeting room
- Pets: Not allowed
Heating, water and powerForced air, gas, Central air
- Heating: Forced air, gas
- Cooling: Central air
Rent and termsRent $2,600 a month, Entire property, Unfurnished
- Rent: $2,600 a month
- Space for rent: Entire property
- Furnished: Unfurnished
- Lease: 12 months
- Rent includes: Parking
- Deposit: Required
- Credit check: Required
- Employment letter: Required
- Rental application: Required
- References: Required
- Rental items: None
IncludedExtended kitchen cabinetry. miele ss kitchen appliance package; stove, fridge, dishwasher, over the range microwave hood fan; stacked white washer/dryer., Utilities (hydro and water) are not included in the rent and are to be paid separately.
- Included: Extended kitchen cabinetry. miele ss kitchen appliance package; stove, fridge, dishwasher, over the range microwave hood fan; stacked white washer/dryer.
- Not included: Utilities (hydro and water) are not included in the rent and are to be paid separately.
NearbyPublic transit, clear view, lake access, park, rec./commun.centre, school
- Close to: Public transit, clear view, lake access, park, rec./commun.centre, school
Listing detailsW12746734, Rented, Feb 1, 2026
- MLS® number: W12746734
- Status: Rented
- Listed on: Feb 1, 2026
- Days on market: 32
- Updated: Mar 5, 2026
- Possession: 2026-02-01 / Immediate
- Occupied by: Vacant
- Listing brokerage: NOT A DREAM REALTY INC.
About this home
Unit 4116, 30 Shore Breeze Drive, Etobicoke (Mimico), ON M8V 1A1
Client RemarksWelcome to Eau de Soleil by Empire Communities, a landmark waterfront residence offering stunning views of Lake Ontario and the Toronto skyline. This bright and well-designed 634 sq ft suite features 9-foot smooth ceilings, floor-to-ceiling windows, and pre-engineered hardwood flooring throughout. The layout offers a functional living space with a contemporary kitchen finished with granite counters. One parking space and one locker are included. Residents enjoy access to exceptional amenities, including a saltwater pool, gym, yoga and Pilates studio, games room, lounge, dining and party rooms, and a landscaped garden. A modern waterfront lifestyle with convenience, comfort, and panoramic views.
Ask about this home
A HOMEH agent will answer your questions about this home.
Know more about Sky Tower at Eau Du Soleil Condos

Condo building · 2183 Lake Shore Blvd W
Sky Tower at Eau Du Soleil Condos is a 66-storey condo with 750 suites, built in 2019 by Empire Communities. No units are on the market here right now.
- 66storeys
- 750suites
- $909/sq ft
- 2019built
No similar units for rent in Sky Tower at Eau Du Soleil Condos right now.
Around this home
Daily convenience, out of 100, from the distances below
Schools nearby
School rating, out of 10.
Helpful calculators
Your HOMEH agent

"I would see it this week."