

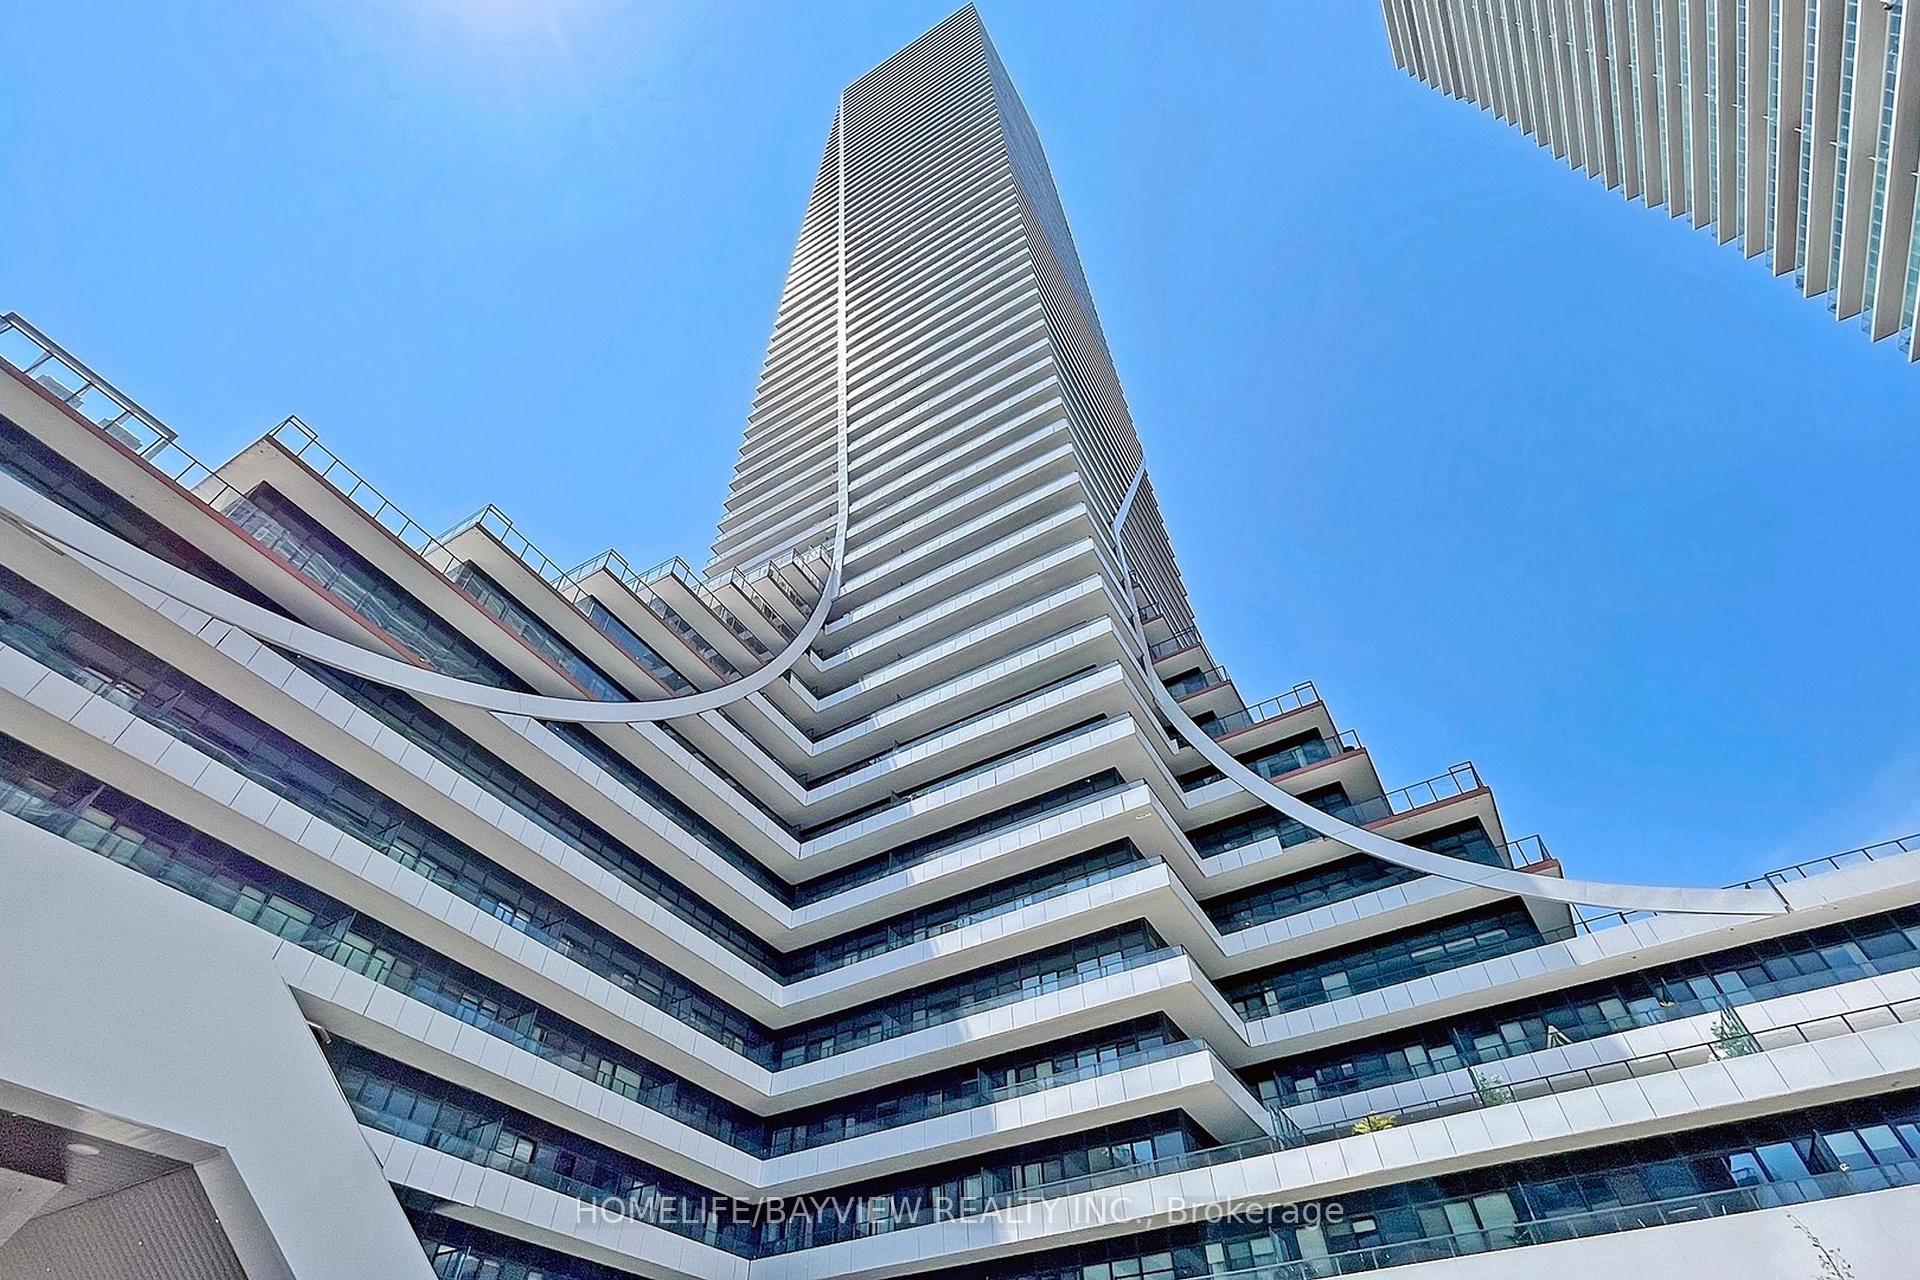
Unit 5106, 30 Shore Breeze Drive
Unit 5106, 30 Shore Breeze Drive
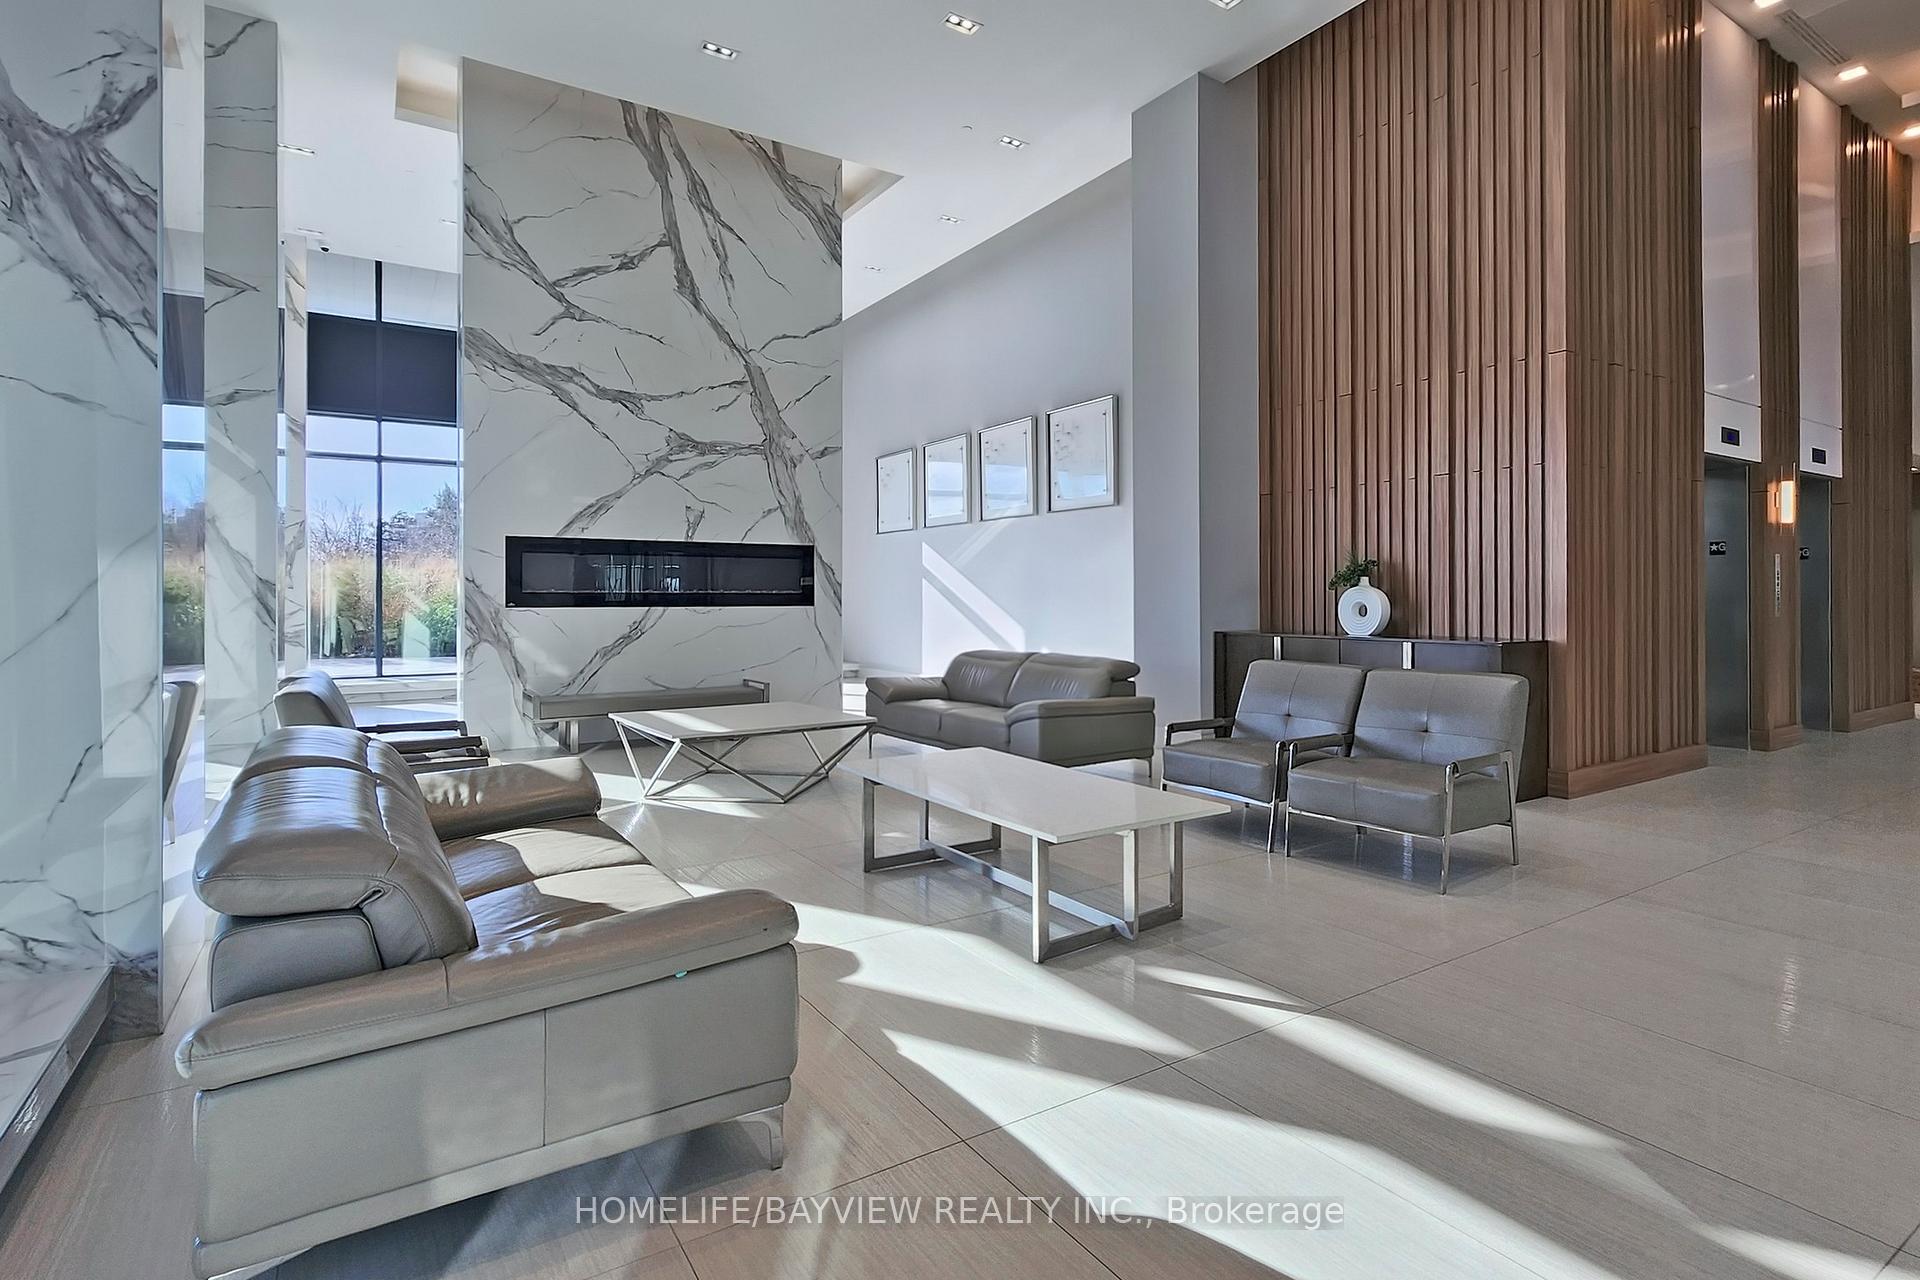 See all 45 photos
Property history
Facts and features
- ExposureSouth east
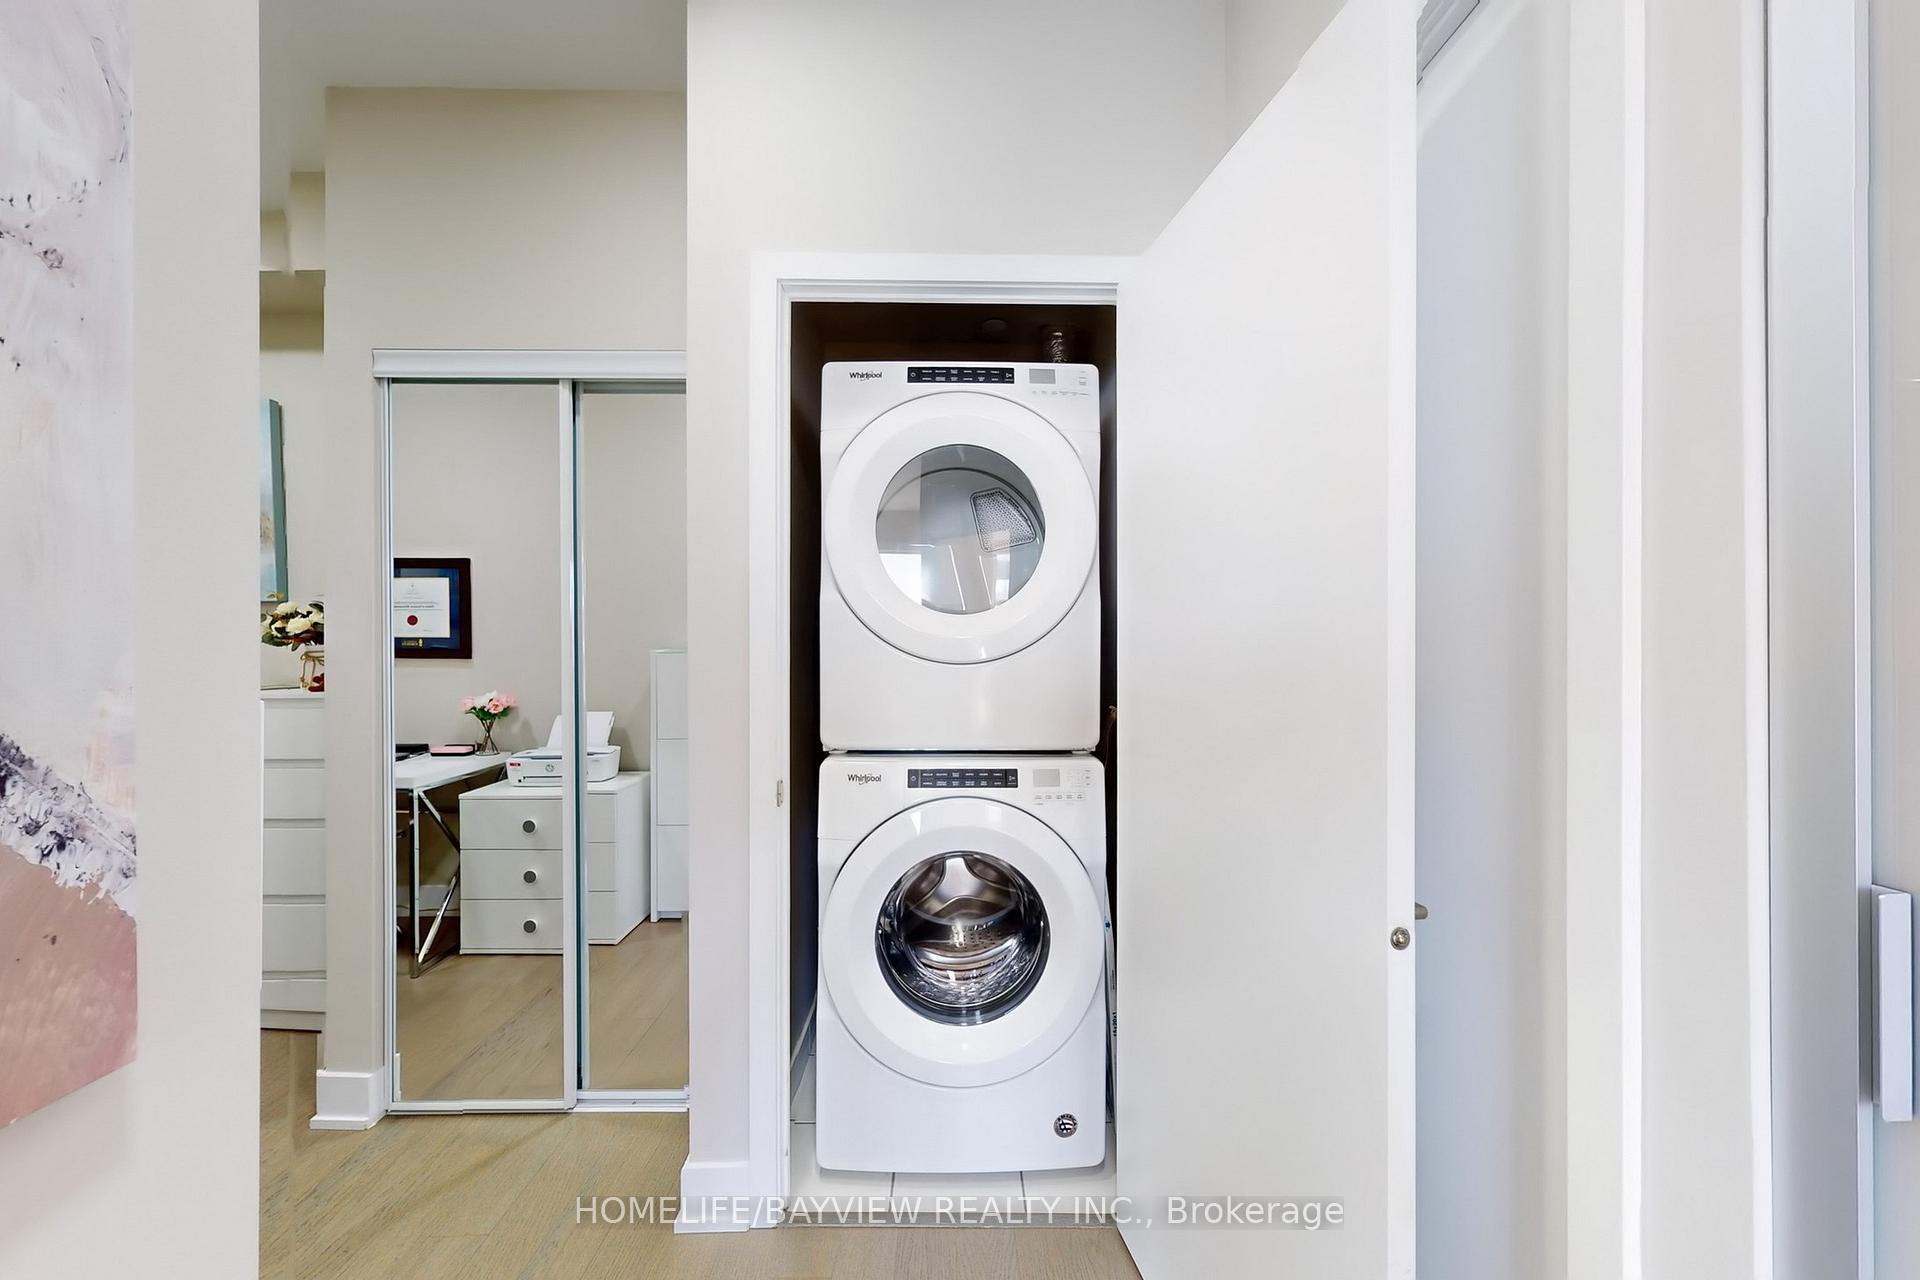
- LaundryEnsuite
- LockerOwned
- BalconyOpen
- Hardwood floors
- Central air
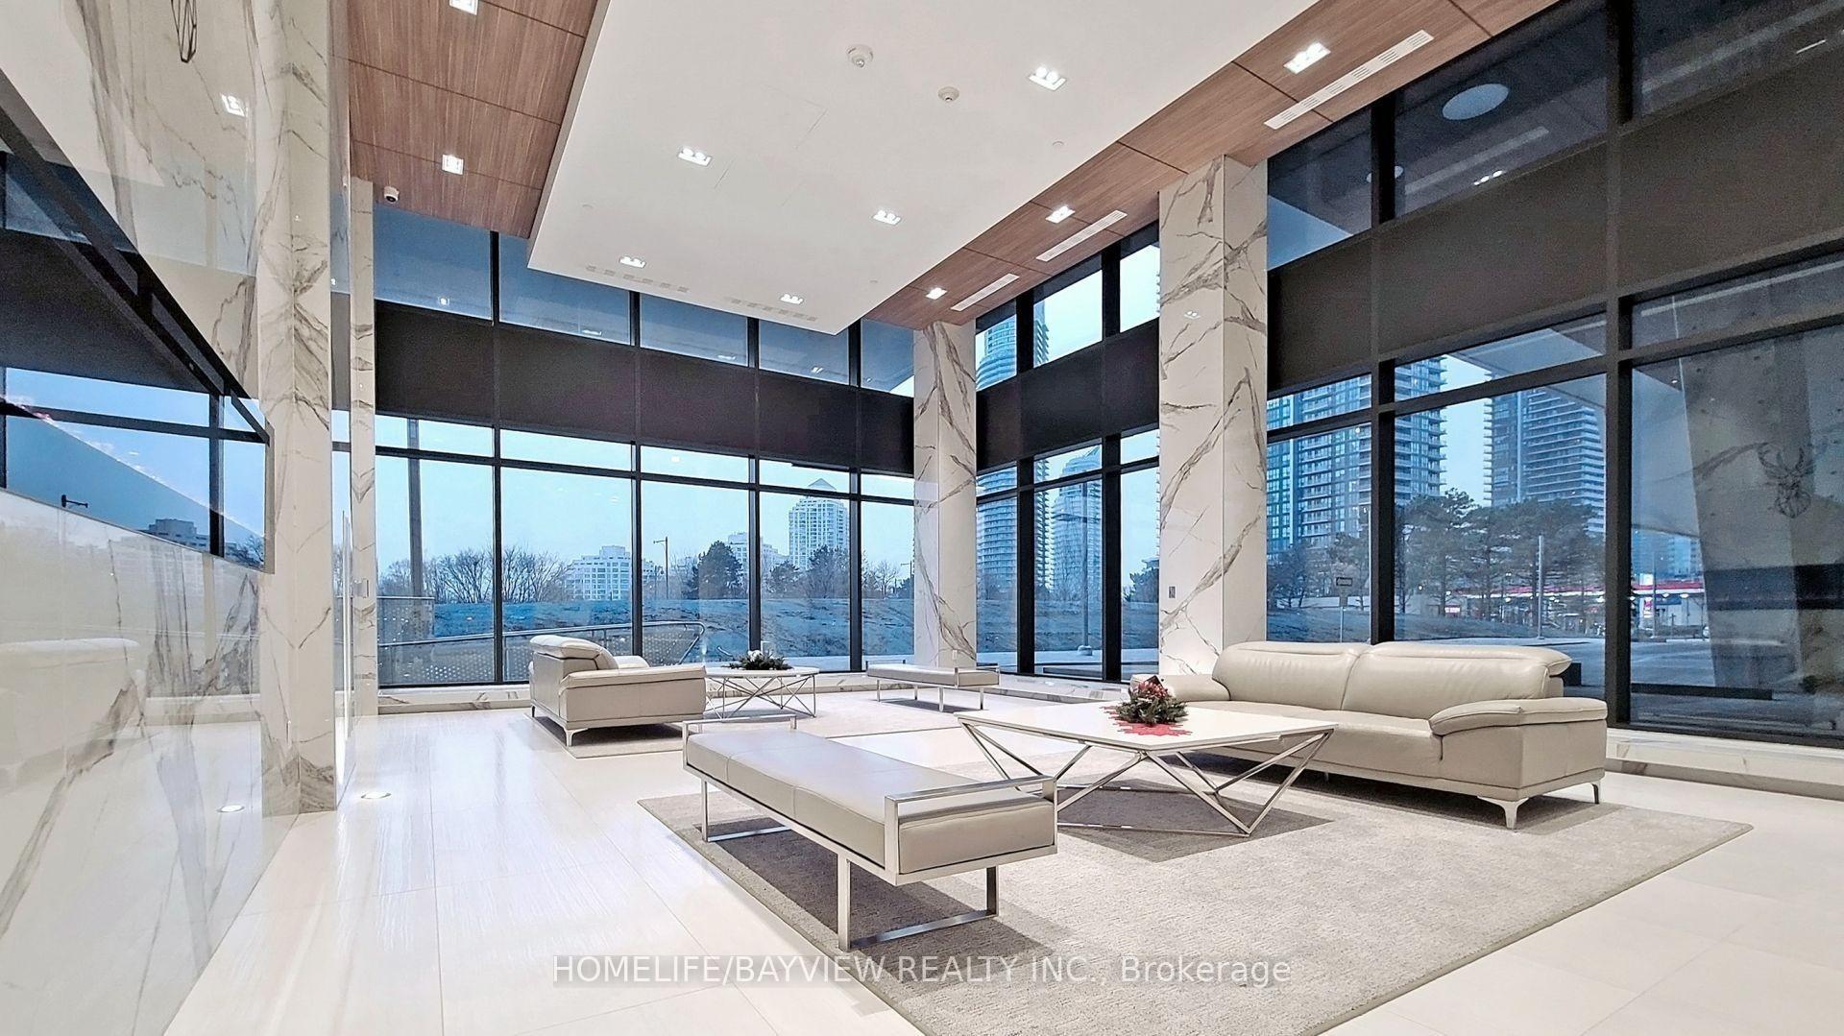
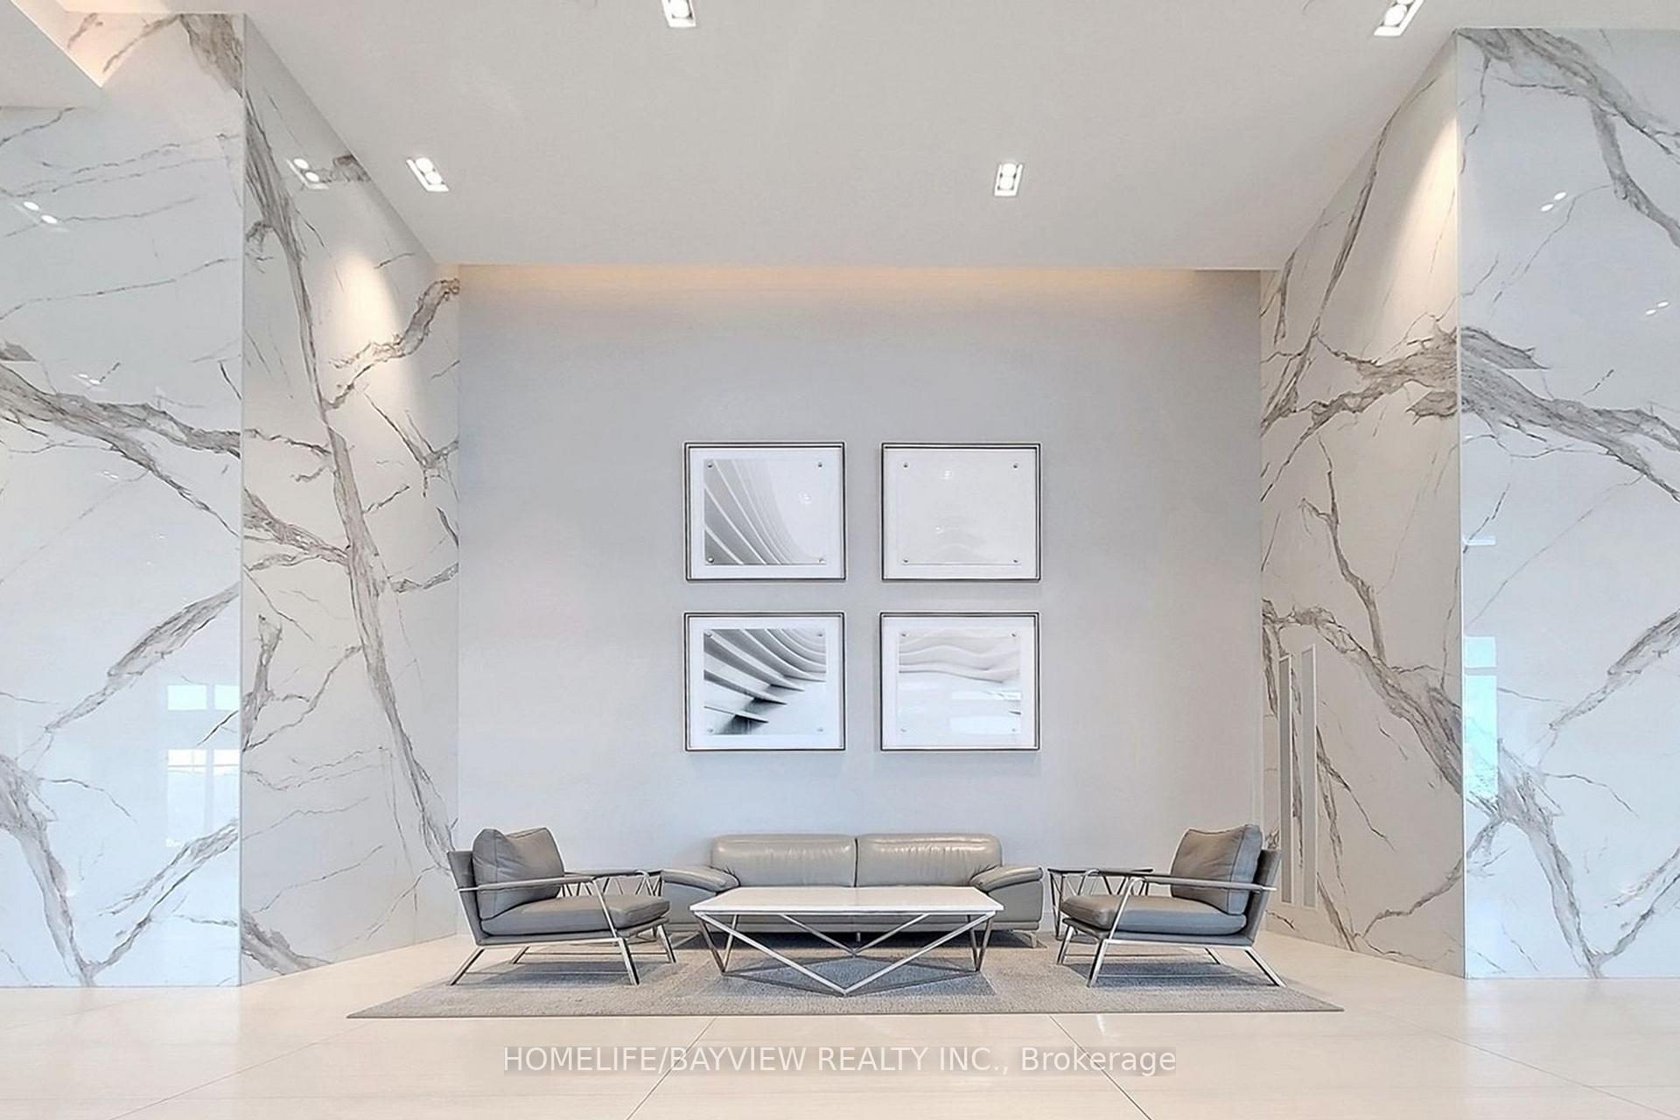
- Concierge
- Exercise room
- Indoor pool
- Party room/meeting room
The homeCondo Apartment, Apartment, 600–699 sq ft
- Type: Condo Apartment
- Style: Apartment
- Living space: 600–699 sq ft
- Basement: None
- Exposure: South East
- View: Skyline, water, marina, lake
InsideWindow floor to ceiling, Hardwood, Ensuite, main level, Built-in oven, carpet free, countertop range
- Flooring: Window floor to ceiling, Hardwood
- Laundry: Ensuite, main level
- Features: Built-in oven, carpet free, countertop range
- Security: Alarm system, concierge/security, security system, smoke detector
- Rooms above ground: 4
- Rooms in the basement: 1
- Bedrooms: 1 + 1 in the basement
- Bathrooms: 1
- Kitchens: 1
OutsideConcrete, Open, Year round living
- Exterior: Concrete
- Balcony: Open
- Features: Year round living
Parking and locker1 Parking, Underground, Parking type Owned
- Spaces: 1 Parking
- Garage: Underground
- Parking type: Owned
- Spot: 115
- Locker: Owned
- Locker unit: 435
- Locker number: 435
- Locker level: P2
BuildingEau du soleil- sky tower, Storeys 66, Units 750
- Name: Eau du soleil- sky tower
- Storeys: 66
- Units: 750
- Registered: 2019
- Condo corporation: 2745
- Amenities: Concierge, exercise room, indoor pool, party room/meeting room, sauna, visitor parking
- Pets: Allowed
Heating, water and powerForced air, other, Central air
- Heating: Forced air, other
- Cooling: Central air
Costs and taxesTaxes $3,433 a year, Condo fee $663 a month, Common elements included, building insurance included, parking included
- Taxes, 2024: $3,433 a year
- Condo fee: $663 a month
- Fee includes: Common elements included, building insurance included, parking included
- HST: HST included in the price
Included in the saleStainless steel fridge, b/i s/s dishwasher, b/i stove/oven, s/s b/i microwave-rangehood, stacked clothes washer & dryer, all existing window coverings and light fixtures., wine storage (level 67 unit 19),humidor unit (level 67 unit 198), access to exclusive prestigious sky lounge ! one parking space with ev charger and one locker.
- Included: Stainless steel fridge, b/i s/s dishwasher, b/i stove/oven, s/s b/i microwave-rangehood, stacked clothes washer & dryer, all existing window coverings and light fixtures., wine storage (level 67 unit 19),humidor unit (level 67 unit 198), access to exclusive prestigious sky lounge ! one parking space with ev charger and one locker.
NearbyElectric car charger, lake/pond, marina, park, public transit, school
- Close to: Electric car charger, lake/pond, marina, park, public transit, school
Listing detailsW12148399, Sold, May 14, 2025
- MLS® number: W12148399
- Status: Sold
- Listed on: May 14, 2025
- Days on market: 52
- Updated: Jul 5, 2025
- Possession: 60-89 days
- Occupied by: Owner
- Listing brokerage: HOMELIFE/BAYVIEW REALTY INC.
About this home
Unit 5106, 30 Shore Breeze Drive, Etobicoke (Mimico), ON M8V 0J1
Welcome To This Mesmerizing 1 Bedroom +Den Gem, Featuring: Soaring 9Ft Smooth Ceilings W/ Wide,Stunning Views Of Lake & City Skyline, Designated Elevator Access Directly To High Floors, Spacious Den With Sliding Door,Modern Kitchen With: Stainless Steel Appliances (Like-New Condition),Extended Kitchen Cabinets W/ UPGRADED WHITE FINISHING,Under-Mount Sink,Quartz Countertop & Upgraded Backsplash. Upgraded Engineered Hardwood Flooring Throughout, Upgraded Custom Roller Blinds, Upgraded Bath W/Glass-Enclosed Walk-In Shower& /Quartz Countertop, Full-Size Stacked Washer & Dryer,Premium Locker & Parking Spot With EV Charger Upgrade ($4000), Steps Away From The Elevator. As On One Of The Above 50th Floor Units W/ Exclusive Access To The Prestigious Sky Lounge. Wine Storage & Humidor Unit. Top-tier resort-inspired Amenities Amenities:Indoor Salt Water Pool/Hot Tub,Gym,Spinning,Yoga/Cross Fit Area,Party RM,2 Outdoor Terraces & Much More (See The Feature Sheet Attached).
Ask about this home
A HOMEH agent will answer your questions about this home.
Know more about Sky Tower at Eau Du Soleil Condos
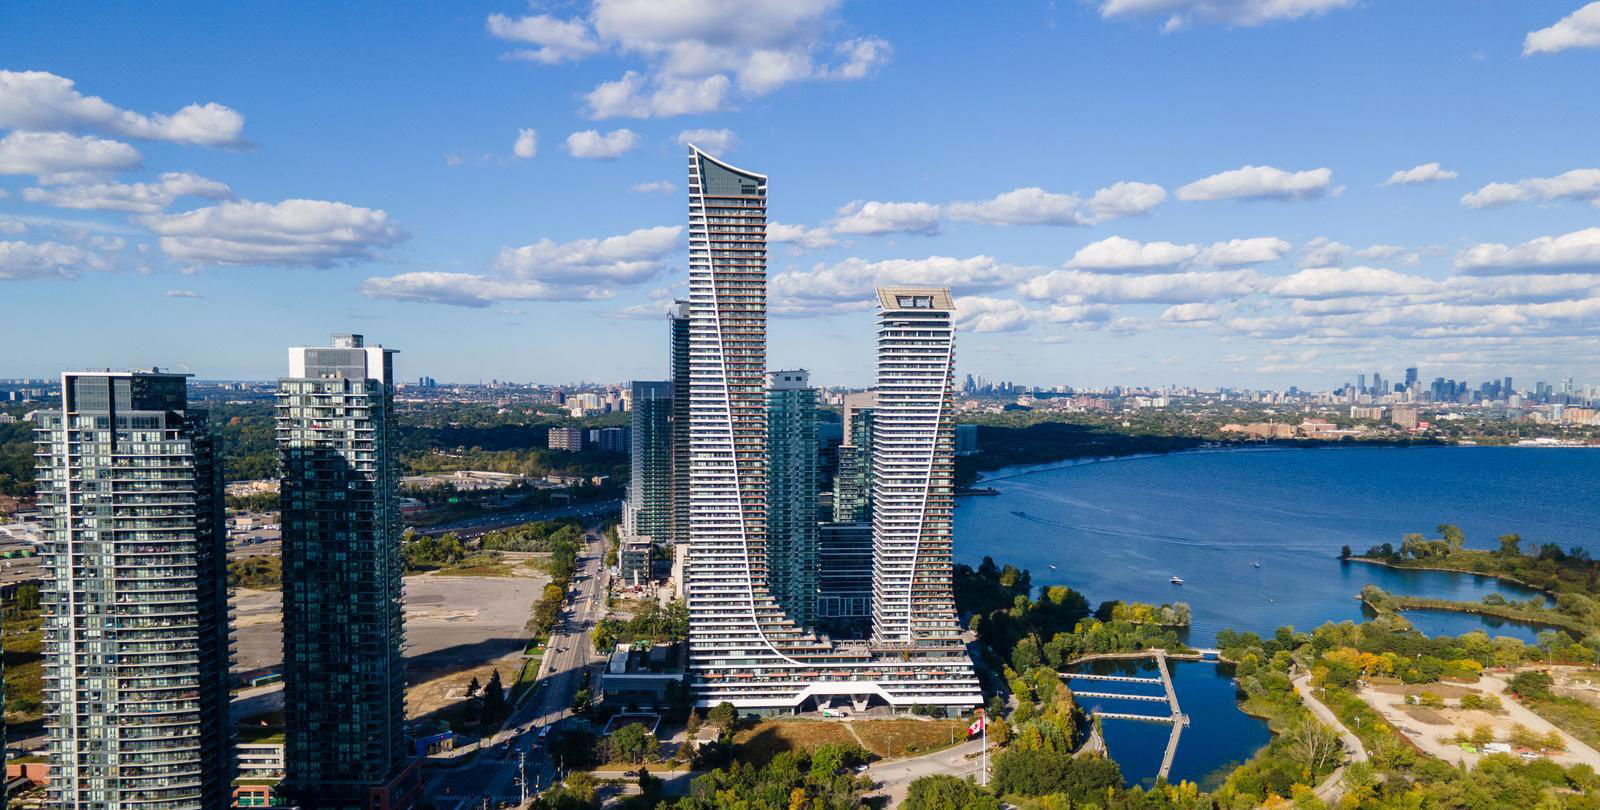
Condo building · 2183 Lake Shore Blvd W
Sky Tower at Eau Du Soleil Condos is a 66-storey condo with 750 suites, built in 2019 by Empire Communities. No units are on the market here right now.
- 66storeys
- 750suites
- $909/sq ft
- 2019built
No similar units for sale in Sky Tower at Eau Du Soleil Condos right now.
Around this home
Daily convenience, out of 100, from the distances below
Schools nearby
School rating, out of 10.
Helpful calculators
Your HOMEH agent

"I would see it this week."