

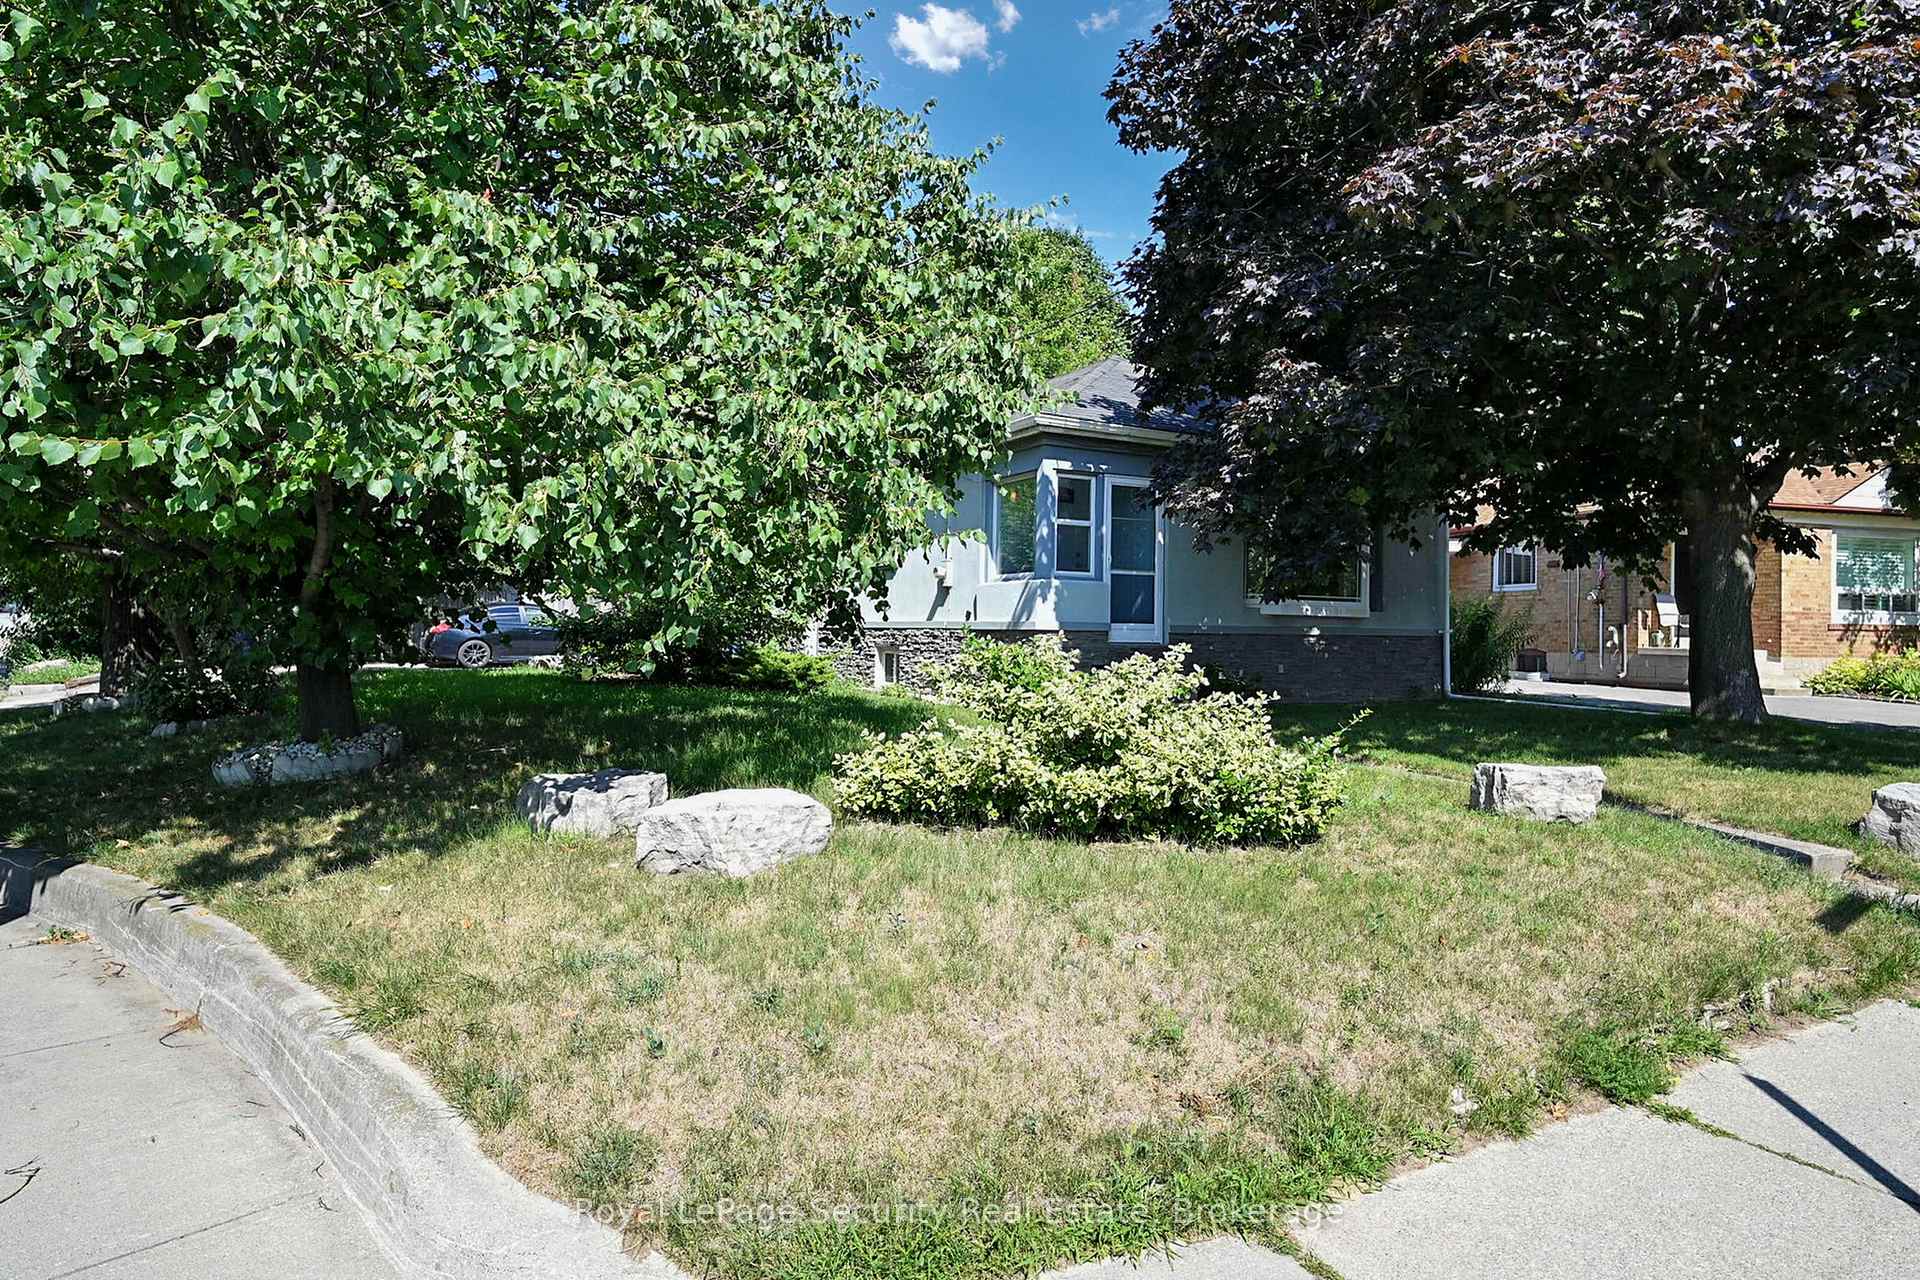
109 Westhead Road
Detached Rented
1/50109 Westhead Road
Detached Rented
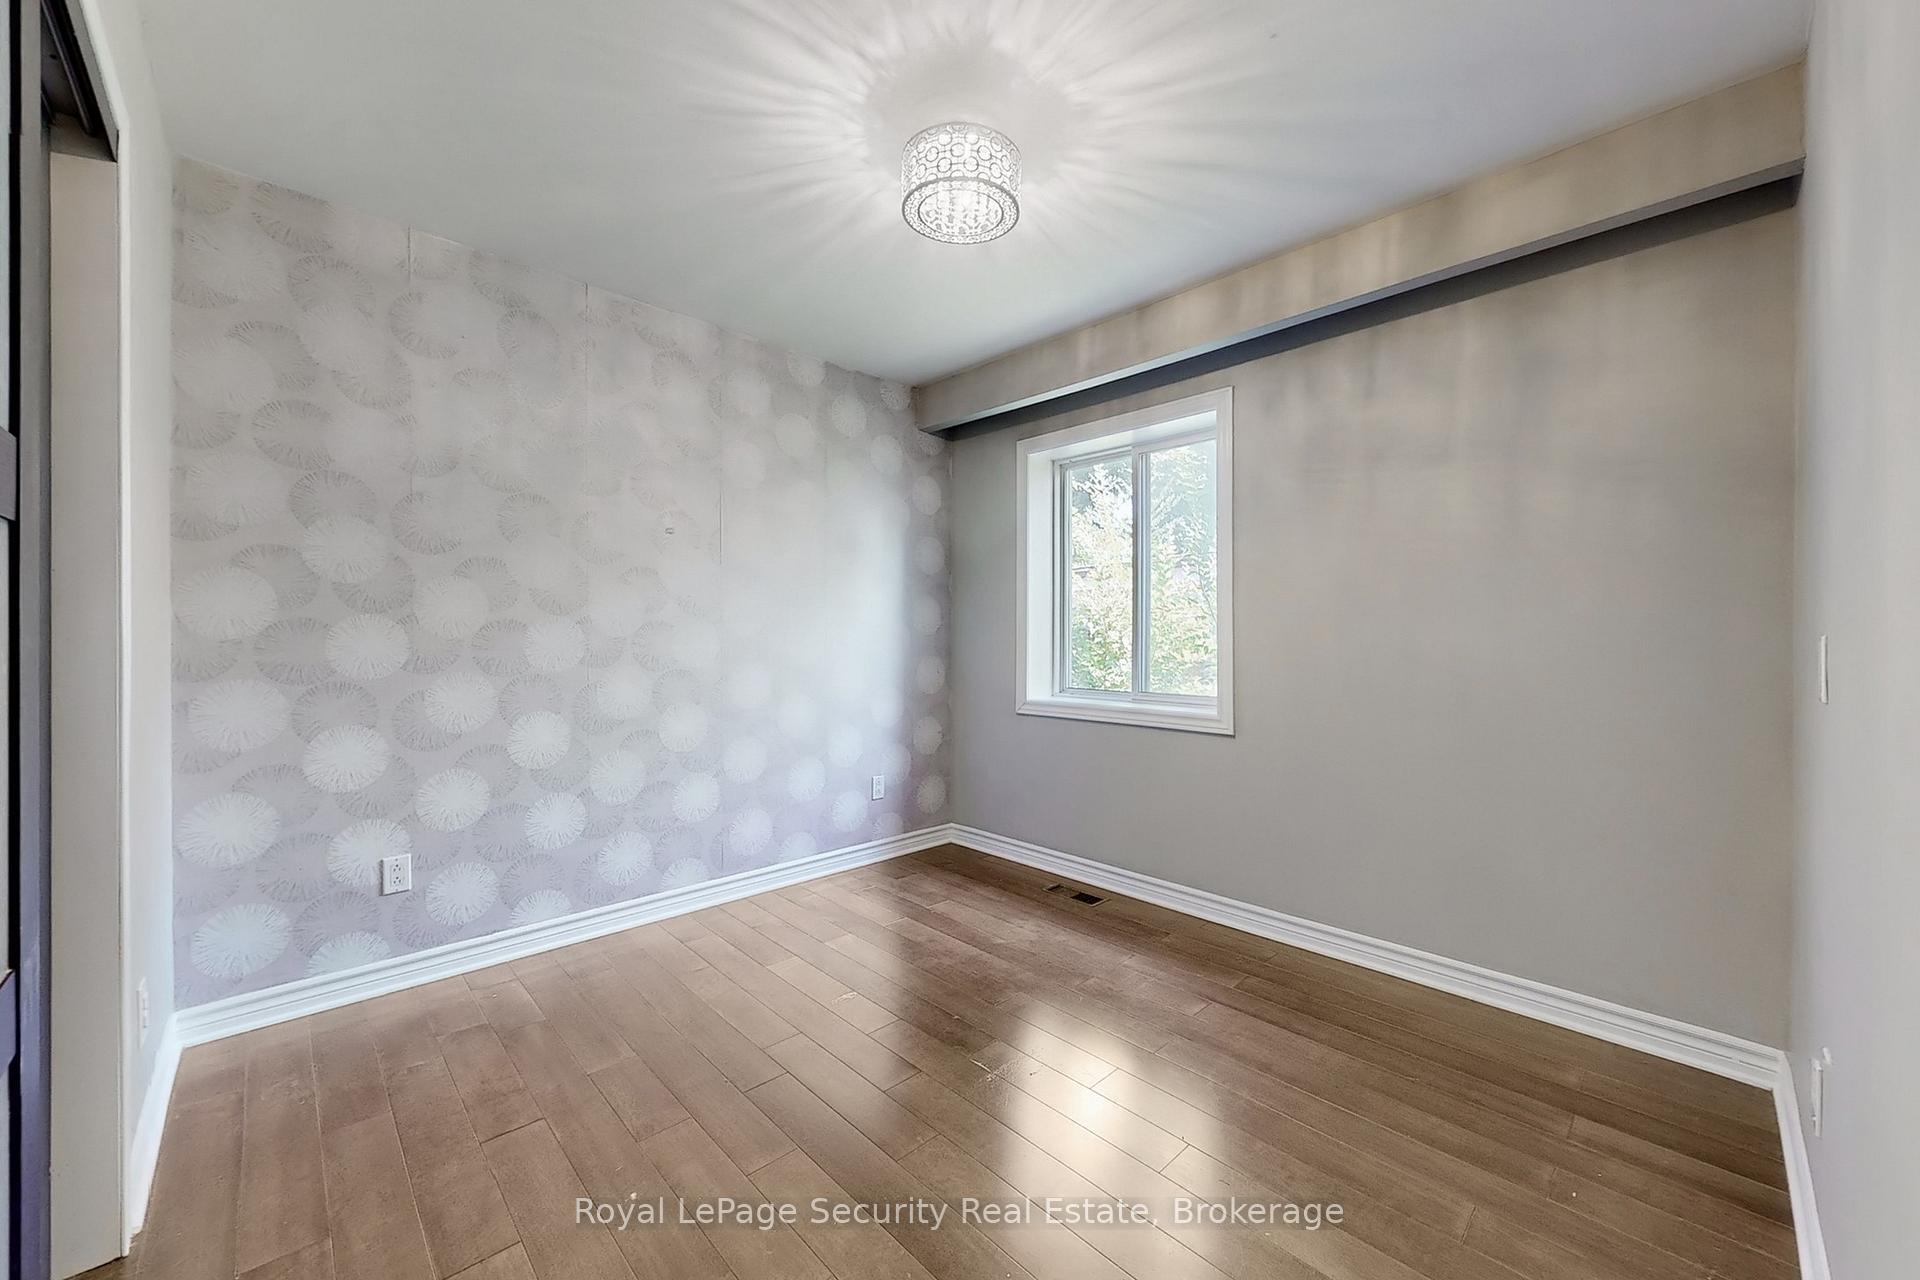 See all 50 photos
2+3 Bedrooms
2 Bathrooms
0 Garage
700–1.1K sq.ft
Basement, Ma…
— Unit
Property history
Facts and features
- BasementFinished
- Lot size41 × 133 ft
- Lease term12 months
- FurnishedUnfurnished
What stands out
- Separate entrance
- Hardwood floors
- Central air
The homeDetached, Bungalow, 700–1,100 sq ft
- Type: Detached
- Style: Bungalow
- Living space: 700–1,100 sq ft
- Basement: Separate entrance, finished
InsideHardwood, Tile, In basement, lower level, Carpet free
- Flooring: Hardwood, Tile
- Laundry: In basement, lower level
- Features: Carpet free
- Rooms above ground: 6
- Rooms in the basement: 3
- Bedrooms: 2 + 3 in the basement
- Bathrooms: 2
- Kitchens: 1
Outside and lotBrick, stucco (plaster), Asphalt shingle, Concrete
Outside
- Exterior: Brick, stucco (plaster)
- Roof: Asphalt shingle
- Foundation: Concrete
- Accessibility: Multiple entrances, open floor plan, parking
- Size: 41.24 × 133.42 ft
- Shape: Irregular
Parking2 Parking, Available
- Spaces: 2 Parking
- Driveway: Available
Heating, water and powerForced air, gas, Central air, Municipal water
- Heating: Forced air, gas
- Cooling: Central air
- Water: Municipal water
- Sewer: Municipal sewer
- Natural gas: Available
- Hydro: Available
- Cable: Available
- Telephone: Available
Rent and termsRent $3,300 a month, Basement, main, Unfurnished
- Rent: $3,300 a month
- Space for rent: Basement, main
- Furnished: Unfurnished
- Lease: 12 months
- Paid: Monthly
- Rent includes: Parking
- Deposit: Required
- Credit check: Required
- Employment letter: Required
- Rental application: Required
- References: Required
- Rental items: Hot water tank
IncludedExisting s/s glass top stove, s/s microwave rangehood, s/s fridge, all electrical light fixtures, all existing window blinds, clothes washer & dryer., Not included No access to backyard.
- Included: Existing s/s glass top stove, s/s microwave rangehood, s/s fridge, all electrical light fixtures, all existing window blinds, clothes washer & dryer.
- Not included: No access to backyard.
NearbyLibrary, park, public transit, rec./commun.centre, school
- Close to: Library, park, public transit, rec./commun.centre, school
Listing detailsW12321590, Rented, Aug 2, 2025
- MLS® number: W12321590
- Status: Rented
- Listed on: Aug 2, 2025
- Days on market: 11
- Updated: Aug 13, 2025
- Possession: 2025-08-01 / Immediate
- Occupied by: Owner
- Listing brokerage: Royal LePage Security Real Estate
About this home
109 Westhead Road, Etobicoke (Alderwood), ON M8W 4S6
Carpet FreeLibraryParkPublic TransitRec./Commun.CentreSchool
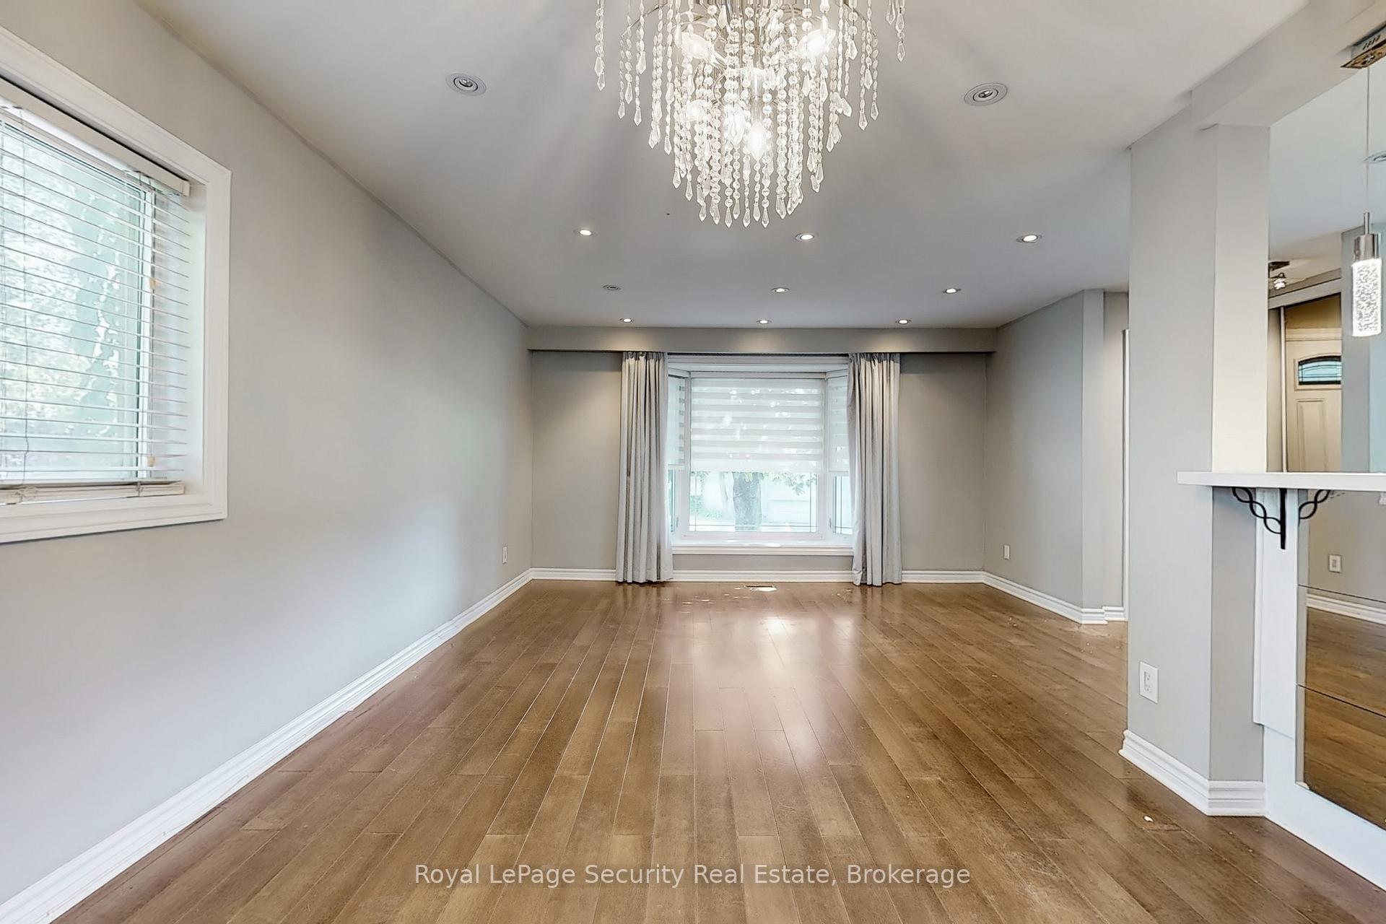
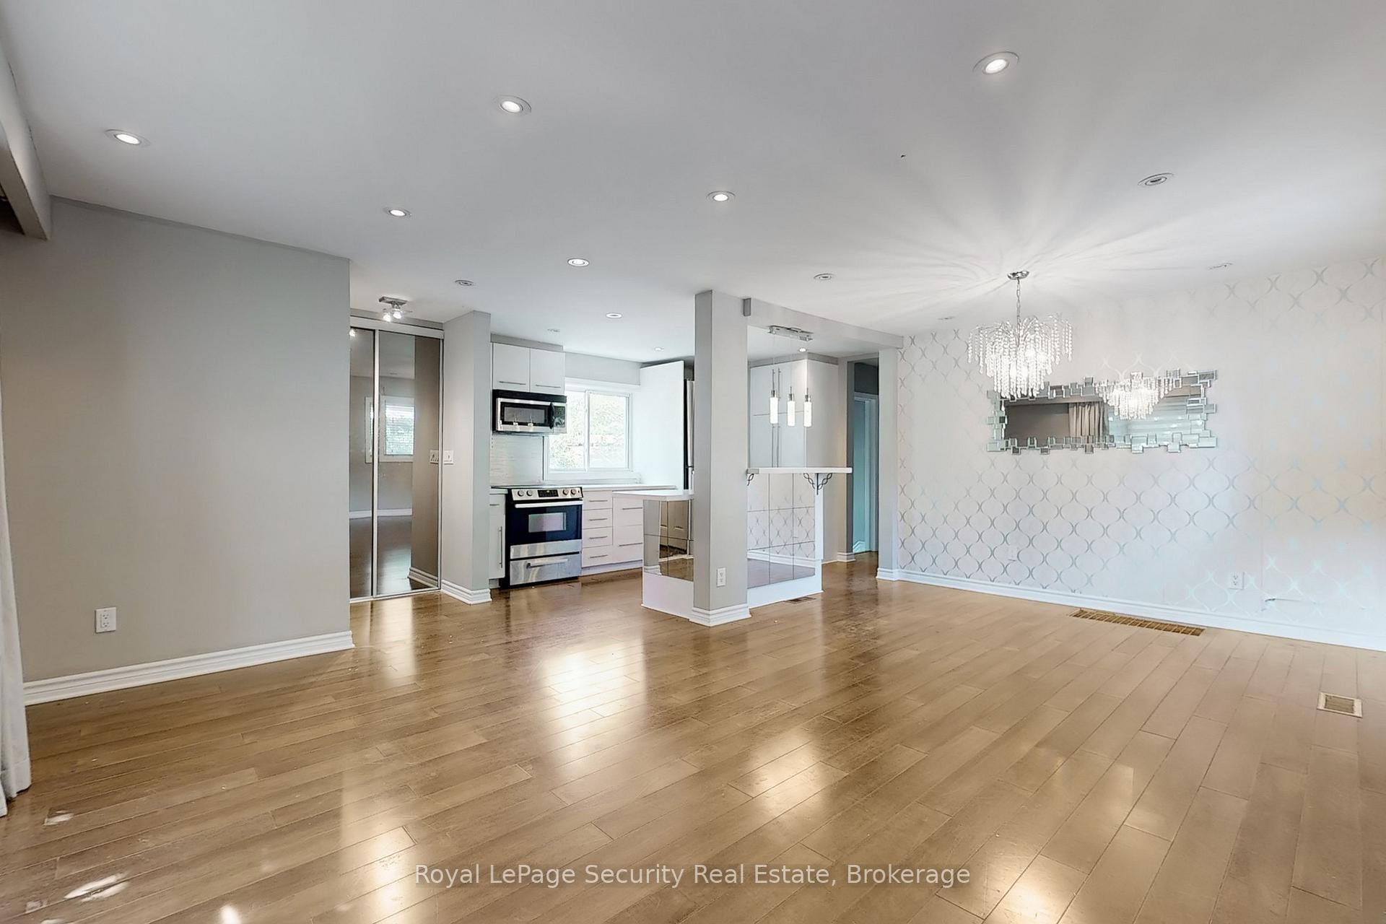
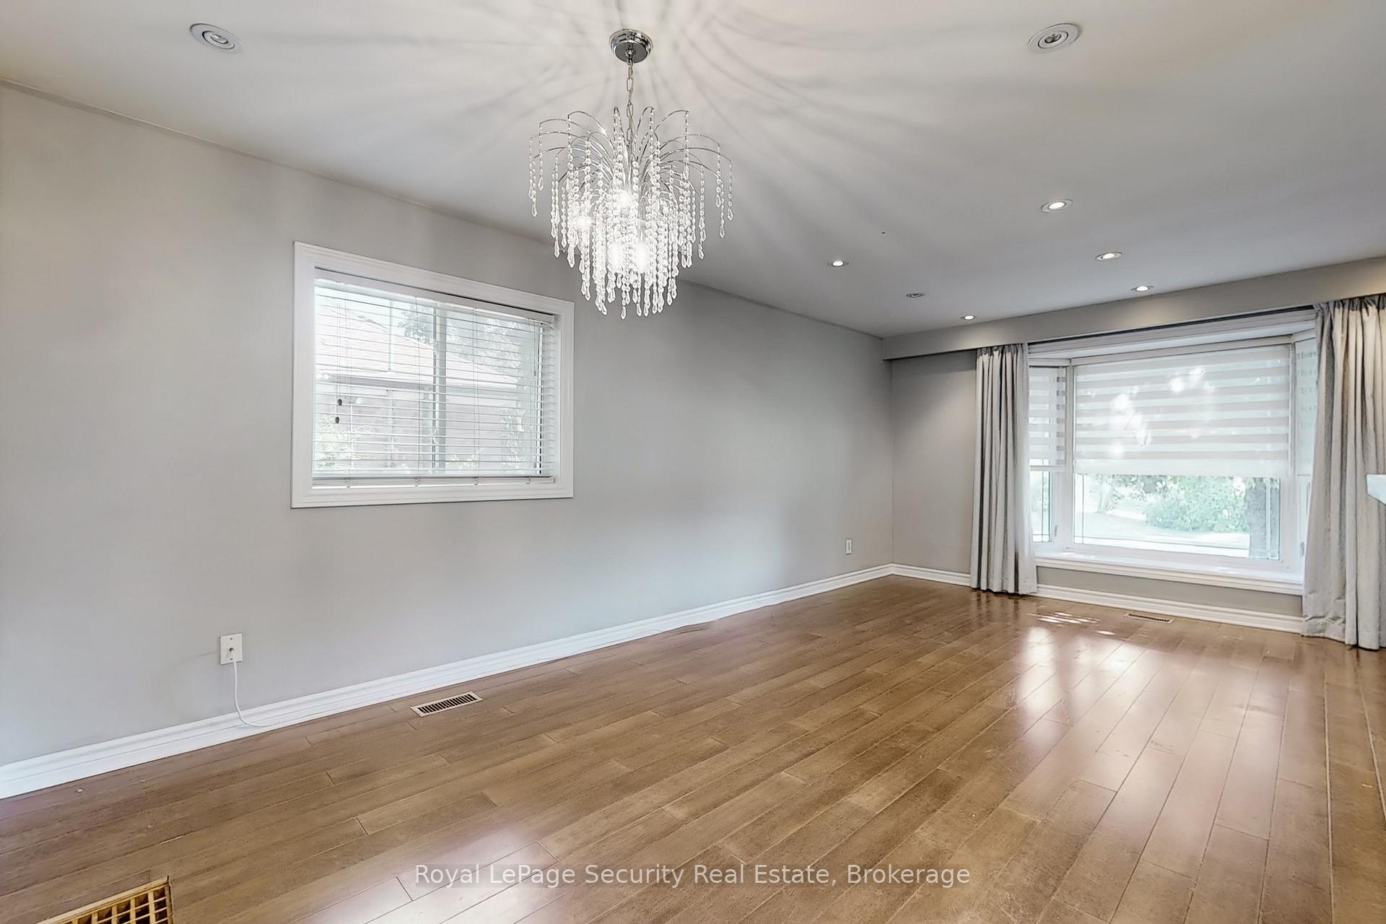
Beautifully updated 2+3 bedroom, 2 bathroom bungalow on a prime corner lot in Toronto's Alderwood community. Featuring a bright open-concept layout, hardwood floors throughout the main level and modern kitchen with stainless steel appliances. Steps to parks, schools, trails, transit, community center, library and so much more!
Read more
Ask about this home
A HOMEH agent will answer your questions about this home.
Ask a question
Around this home
QEW & Browns Line
Errands
Parks
Schools
Daily convenience, out of 100, from the distances below
ParkEtobicoke Valley Park · 6 within 1 km3 min walk200 m
GroceryMarry Me Mochi8 min walk500 m
SchoolSir Adam Beck Junior School15 min walk900 m
PharmacyRexall6 min walk351 m
Cafés & foodDruxy's Famous Deli · 15 within 1 km2 min walk143 m
Gym & rec centreVien Phật Hoc Jam Tse Cho Ling Dharma Center13 min walk826 m
LibraryToronto Public Library - Alderwood16 min walk967 m
HospitalQueensway Health Centre9 min walk548 m
WalkDriveStraight-line distance, open map data
Grocery0.5 km
Park0.2 km
Coffee0.4 km
Dining0.5 km
Gym1.4 km
Hospital0.5 km
Schools nearby
School rating, out of 10.
Sir Adam Beck Junior Schoolelementary · Public · 0.9 km
—
ISNA Islamicelementary · Private · 1.0 km
9.1/10Excellent
Lanor Junior Middle Schoolelementary · Public · 1.0 km
6.4/10Fair
Contact agent
Helpful calculators
Rent vs buy
Affordability
Mortgage
Down payment
Stress test
CMHC insurance
Your HOMEH agent

NimaHOMEH agent · Etobicoke
"I would see it this week."
Ask Nima
Keep exploring
You are here