

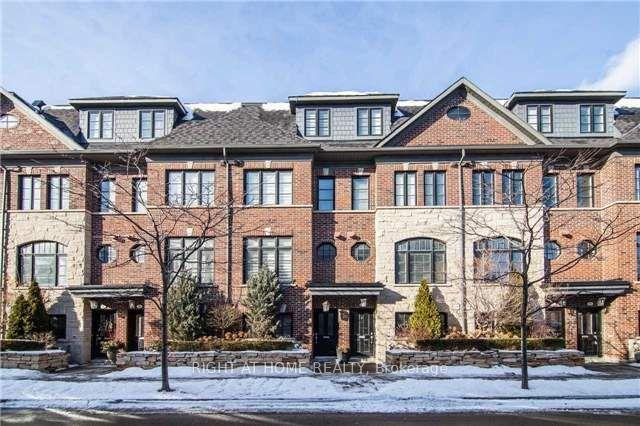
33 Cormier Heights E
33 Cormier Heights E
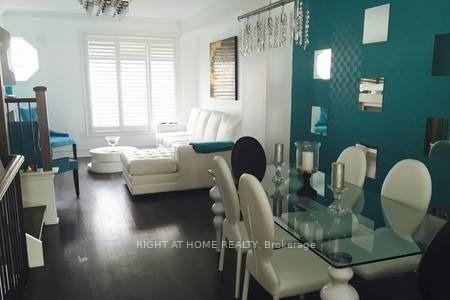
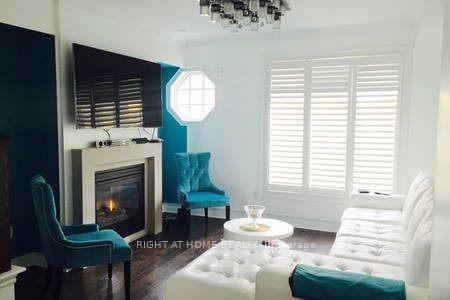
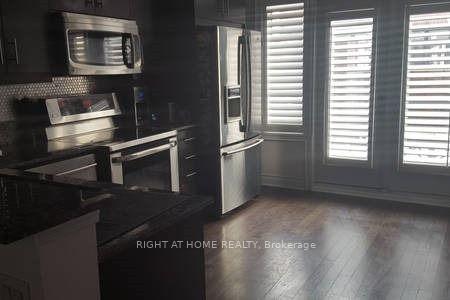
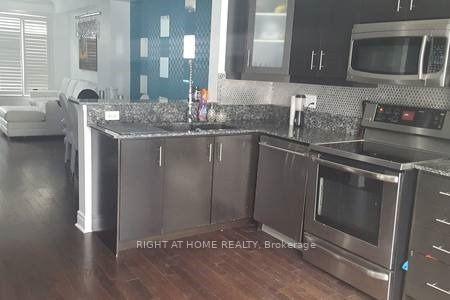 See all 19 photos
Property history
Facts and features
- BasementNone
- Lot size14 × 62 ft
- Lease term12 months
- FurnishedUnfurnished
- Hardwood floors
- Fireplace
- Central air
The homeFreehold Townhouse, 3-storey, Age 6–15 years
- Type: Freehold Townhouse
- Style: 3-storey
- Age: 6–15 years
- Living space: 1,500–2,000 sq ft
- Basement: None
- Special designation: Other
- Waterfront: None
InsideFireplace Yes, natural gas, Hardwood, Ceramic, Laundry room, sink, in-suite laundry, upper level
- Fireplace: Yes, natural gas
- Flooring: Hardwood, Ceramic
- Laundry: Laundry room, sink, in-suite laundry, upper level
- Features: Auto garage door remote, carpet free, water heater
- Rooms above ground: 7
- Bedrooms: 3 + 1 in the basement
- Bathrooms: 3
- Kitchens: 1
- Family room: Yes
Outside and lotBrick, brick front, Asphalt shingle, Concrete, brick
- Exterior: Brick, brick front
- Roof: Asphalt shingle
- Foundation: Concrete, brick
- Features: Deck
- Size: 14 × 62 ft
Parking2 Garage, Built-in, Mutual
- Spaces: 2 Garage
- Garage: Built-in
- Driveway: Mutual
Heating, water and powerForced air, gas, Central air, Municipal water
- Heating: Forced air, gas
- Cooling: Central air
- Water: Municipal water
- Sewer: Municipal sewer
- Natural gas: No
- Hydro: No
- Cable: No
- Telephone: No
Rent and termsRent $4,199 a month, Entire property, Unfurnished
- Rent: $4,199 a month
- Space for rent: Entire property
- Furnished: Unfurnished
- Lease: 12 months
- Paid: Monthly
- Rent includes: Central air conditioning, common elements, exterior maintenance
- Deposit: Required
- Credit check: Required
- References: Required
- Rental items: Tenant pays for enbridge rental equipment, water heater, natural gas, hydro, sewage, garbage removal. $300 key & clean deposit
IncludedStove, fridge, microwave, dishwasher, washer/dryer, all window coverings, all elfs, the tenants pay utilities, Please note pictures are older pictures. they do not resemble furniture that is currently at the property. pictures will be updated shortly
- Included: Stove, fridge, microwave, dishwasher, washer/dryer, all window coverings, all elfs, the tenants pay utilities
- Not included: Please note pictures are older pictures. they do not resemble furniture that is currently at the property. pictures will be updated shortly
Listing detailsW12329011, Rented, Aug 6, 2025
- MLS® number: W12329011
- Status: Rented
- Listed on: Aug 6, 2025
- Days on market: 28
- Updated: Sep 3, 2025
- Possession: 2025-10-01 / Flexible
- Occupied by: Tenant
- Listing brokerage: RIGHT AT HOME REALTY
About this home
33 Cormier Heights E, Etobicoke (Mimico), ON M8Z 0B6
Sun-filled & spacious multi-level townhouse perfect for a larger family in quiet pocket of Islington Village. The community features an inside courtyard & its own child playground. The townhouse features open concept living room with beautiful built-ins, gas fireplace & walkout to a oversized terrace for those warm summer nights. Three large bedrooms with plenty of storage plus a private office ideal for working from home or which could also be a 4th bedroom if needed. Primary bedroom is located on its own floor giving the occupants total privacy & featuring a 5-piece on-suite bathroom, oversized closets with organizers & private balcony. Hardwood floors through out. Massive garage with plenty of storage & parking for two cars. Located in close proximity to shopping, restaurants, cafes, grocery stores, schools, parks, airport, highways & Mimico GO station for a quick commute to downtown core.
Ask about this home
A HOMEH agent will answer your questions about this home.
Around this home
Daily convenience, out of 100, from the distances below
Schools nearby
School rating, out of 10.
Helpful calculators
Your HOMEH agent

"I would see it this week."