

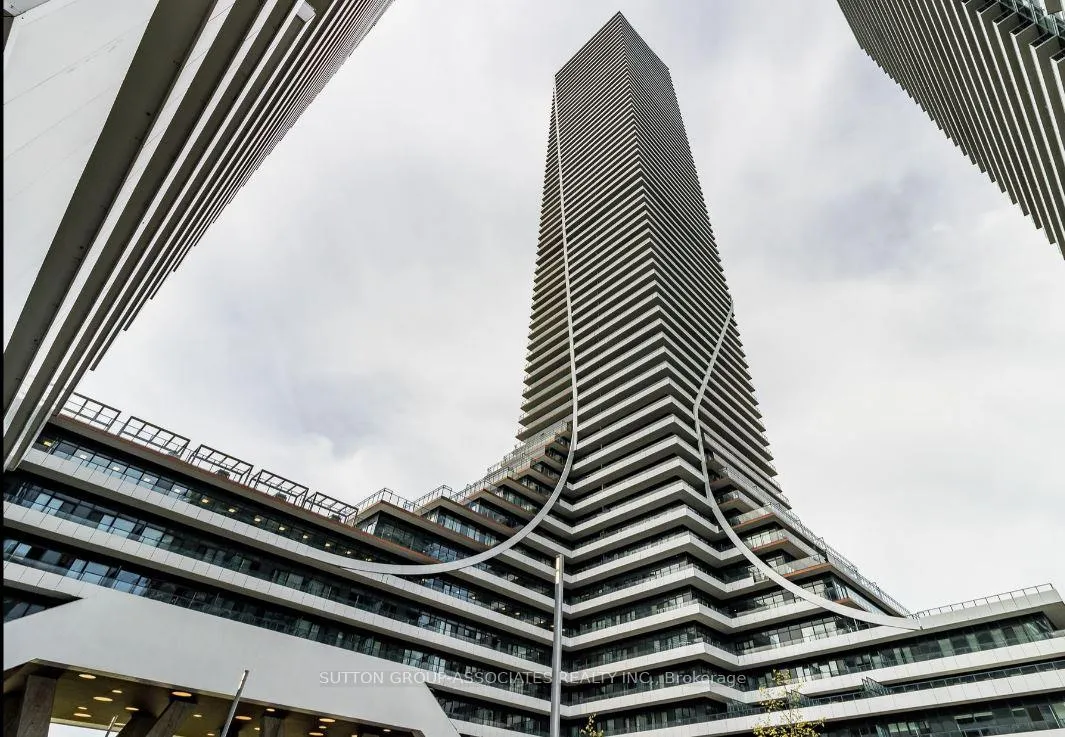
Unit 5904, 30 Shore Breeze Drive
Unit 5904, 30 Shore Breeze Drive
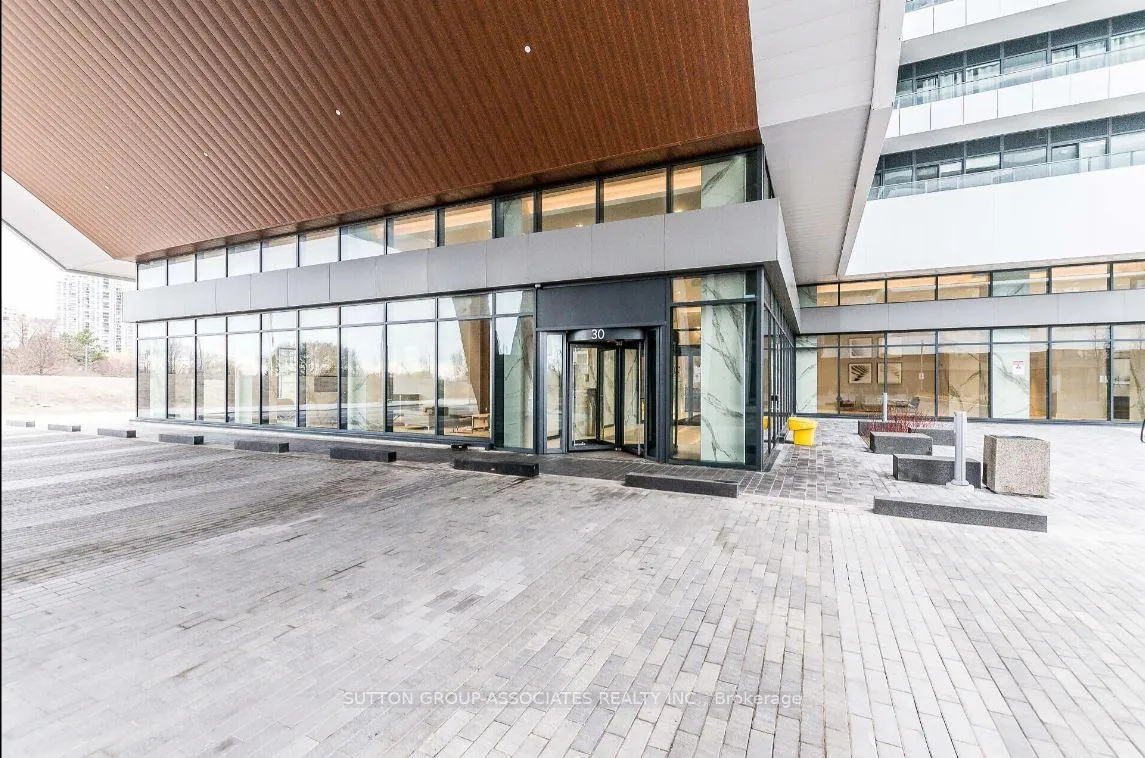
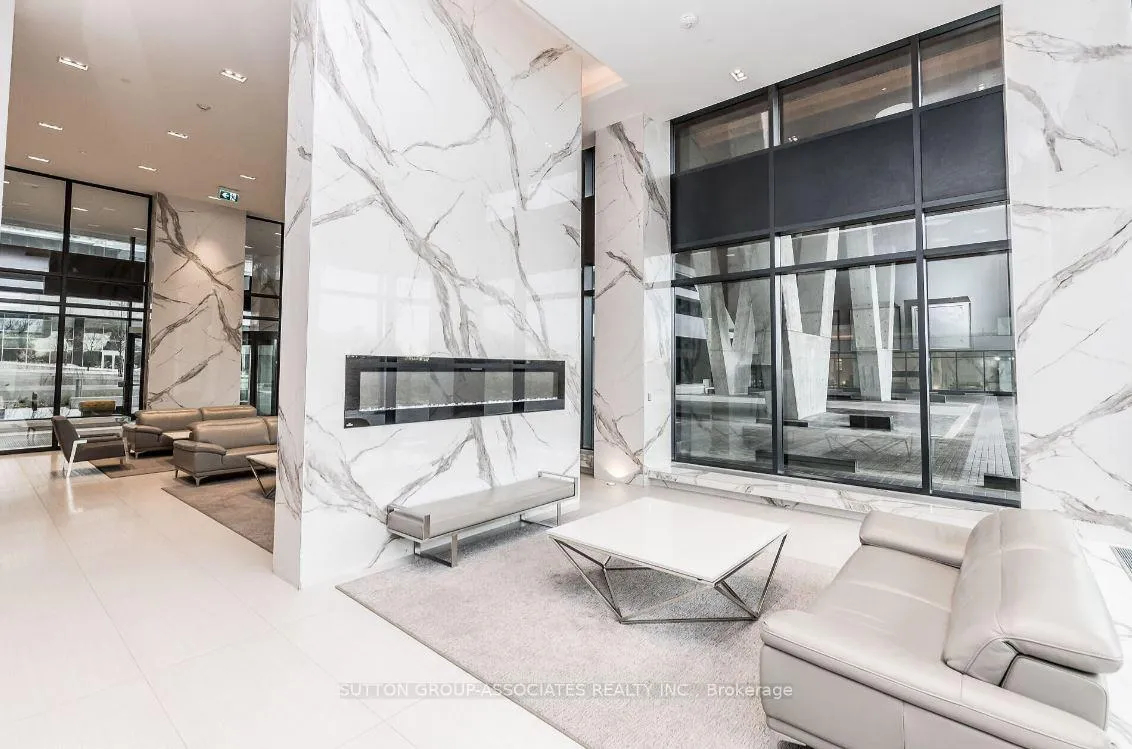
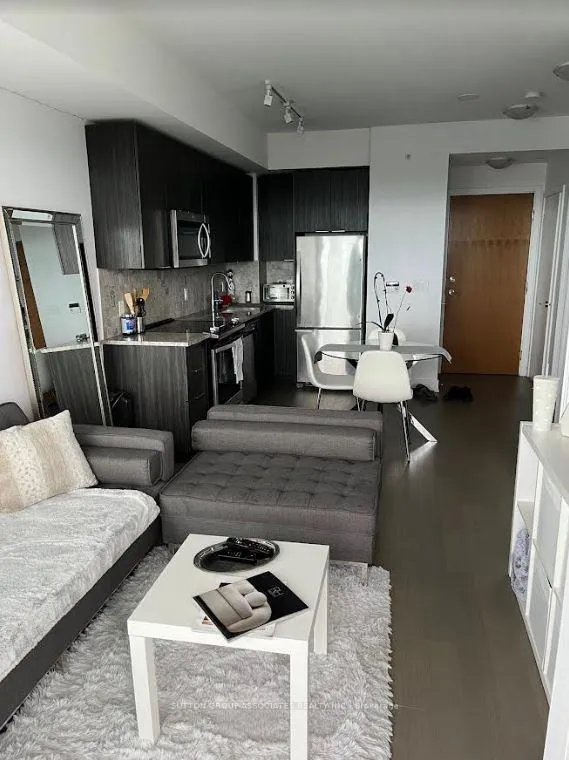 See all 19 photos
Property history
Facts and features
- ExposureSouth east
- LaundryIn-suite
- LockerCommon
- BalconyOpen
- Central air
- Waterfront
- Concierge
- Exercise room
- Gym
- Indoor pool
The homeCondo Apartment, Apartment, 0–499 sq ft
- Type: Condo Apartment
- Style: Apartment
- Living space: 0–499 sq ft
- Basement: None
- Exposure: South East
- View: City
- Waterfront: Waterfrontcommunity
InsideIn-suite laundry, main level, Alarm system, carbon monoxide detectors, concierge/security, monitored, smoke detector, Rooms above ground 4
- Laundry: In-suite laundry, main level
- Security: Alarm system, carbon monoxide detectors, concierge/security, monitored, smoke detector
- Rooms above ground: 4
- Rooms in the basement: 1
- Bedrooms: 1 + 1 in the basement
- Bathrooms: 1
- Kitchens: 1
- Family room: Yes
OutsideOther, Open
- Exterior: Other
- Balcony: Open
Parking and locker1 Parking, Underground, Parking type Owned
- Spaces: 1 Parking
- Garage: Underground
- Parking type: Owned
- Driveway: Private
- Locker: Common
BuildingEau du soleil, Storeys 66, Units 750
- Name: Eau du soleil
- Storeys: 66
- Units: 750
- Registered: 2019
- Condo corporation: 2745
- Amenities: Bike storage, concierge, exercise room, gym, indoor pool, party room/meeting room
- Pets: Allowed
Heating, water and powerHeat pump, gas, Central air
- Heating: Heat pump, gas
- Cooling: Central air
Rent and termsRent $2,650 a month, Main, Furnished
- Rent: $2,650 a month
- Space for rent: Main
- Furnished: Furnished
- Lease: 12 months
- Paid: Monthly
- Rent includes: Heat, parking, recreation facility
- Deposit: Required
- Credit check: Required
- Employment letter: Required
- Rental application: Required
- References: Required
IncludedTenant personal belongings, tv, mattress, countertop appliances. current sofa (will be repalced)
- Not included: Tenant personal belongings, tv, mattress, countertop appliances. current sofa (will be repalced)
NearbyLake/pond, park, public transit, school, school bus route
- Close to: Lake/pond, park, public transit, school, school bus route
Listing detailsW12094073, Rented, Apr 21, 2025
- MLS® number: W12094073
- Status: Rented
- Listed on: Apr 21, 2025
- Days on market: 18
- Updated: May 9, 2025
- Possession: 2025-06-01 / Immediate
- Occupied by: Tenant
- Listing brokerage: SUTTON GROUP-ASSOCIATES REALTY INC.
About this home
Unit 5904, 30 Shore Breeze Drive, Etobicoke (Mimico), ON M8V 0J1
Welcome to Eau Du Soleil! This Stunning 1 Bedroom Plus + tech unit offers unobstructed views of the Toronto skyline and breathtaking lake vistas. Enjoy a modern kitchen with quartz countertops, stainless steel appliances, under cabinet lighting, and floor-to-ceiling windows that flood the space with natural light. Features include smooth 9ft ceilings, an upgraded bathroom with glass shower and porcelain tiles, and balcony access from both the bedroom and living room. Ensuite laundry included for added convenience. Exclusive access to the penthouse Sky Lounge, temperature-controlled humidor storage, and a private wine locker! Elevate your lifestyle. Live the vibrant Mimico experience with trendy restaurants, Cafés, lakeside paths and unbeatable vibes just steps away. Beautiful property, Unmatched amenities-you wont be disappointed. Easy access to the Gardiner, HWY 427, and public transit. Available furnished or unfurnished.
Ask about this home
A HOMEH agent will answer your questions about this home.
Know more about Sky Tower at Eau Du Soleil Condos

Condo building · 2183 Lake Shore Blvd W
Sky Tower at Eau Du Soleil Condos is a 66-storey condo with 750 suites, built in 2019 by Empire Communities. No units are on the market here right now.
- 66storeys
- 750suites
- $909/sq ft
- 2019built
No similar units for rent in Sky Tower at Eau Du Soleil Condos right now.
Around this home
Daily convenience, out of 100, from the distances below
Schools nearby
School rating, out of 10.
Helpful calculators
Your HOMEH agent

"I would see it this week."