

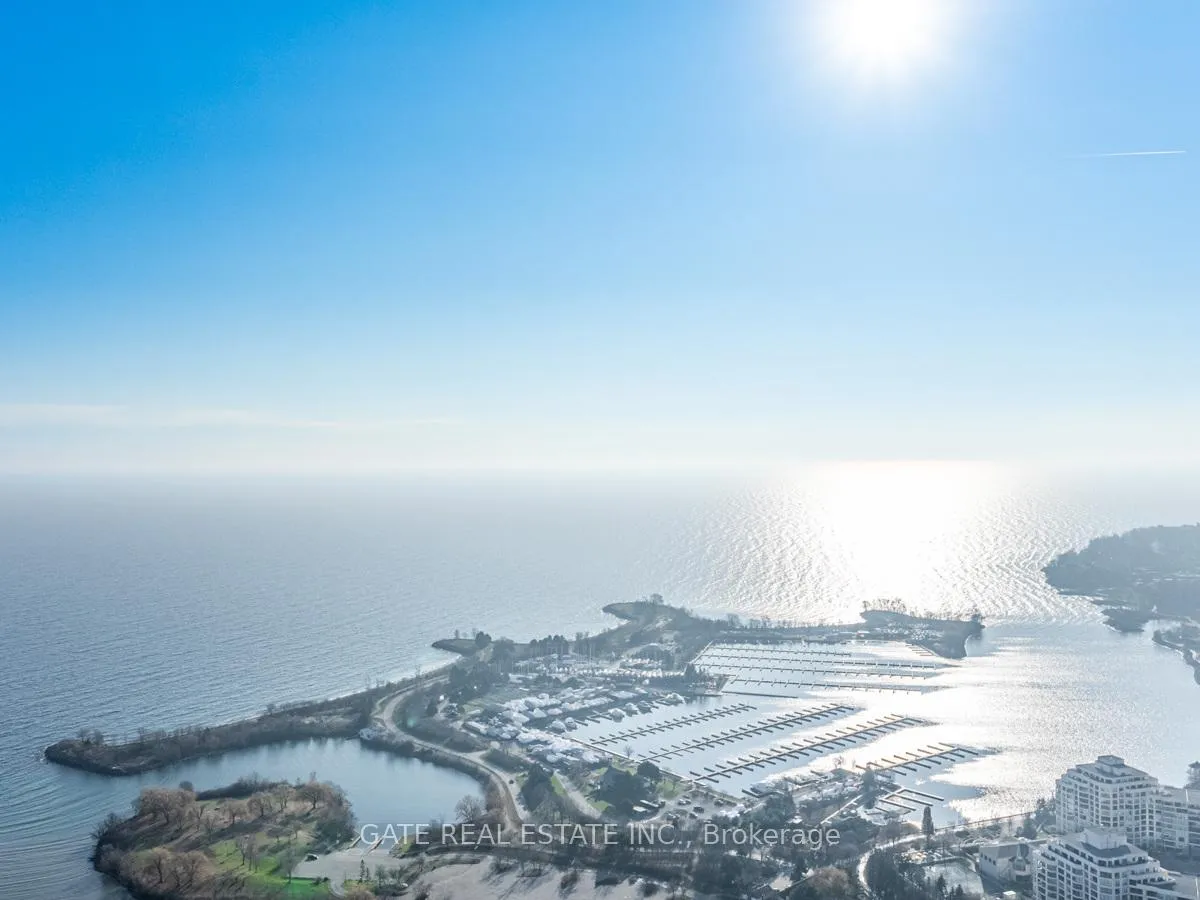
Unit 6010, 30 Shore Breeze Drive
Unit 6010, 30 Shore Breeze Drive
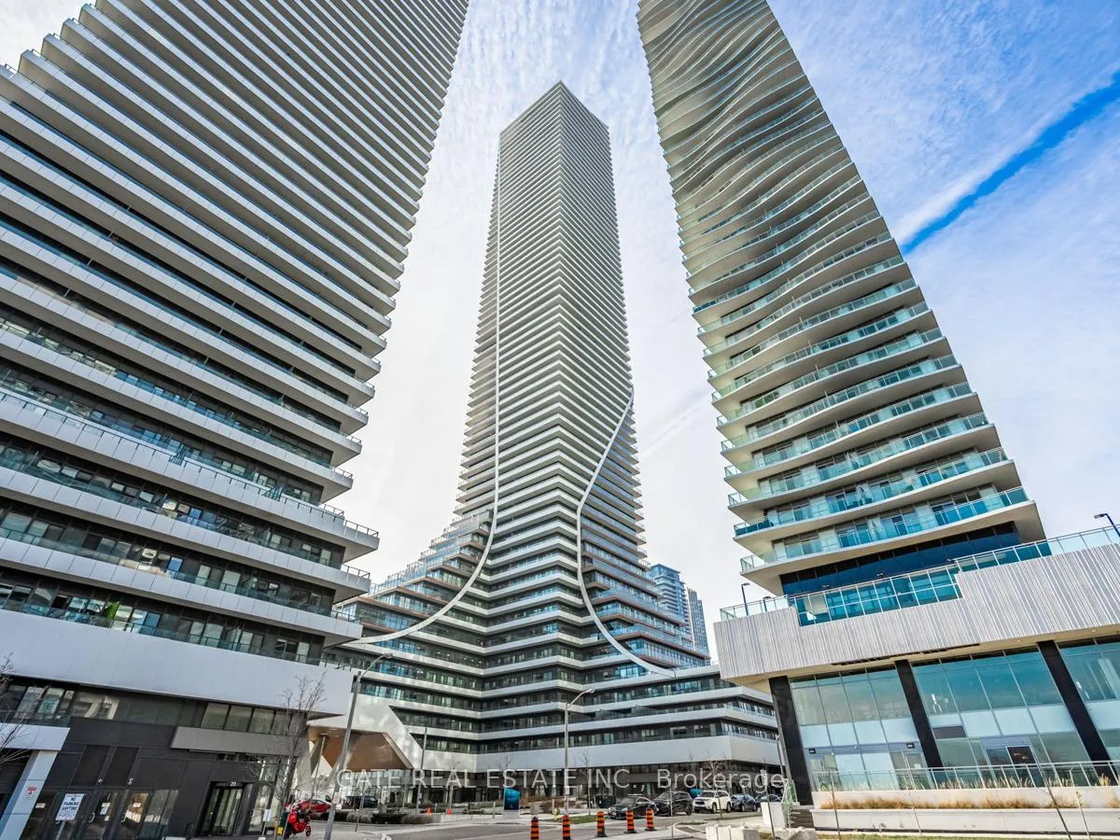
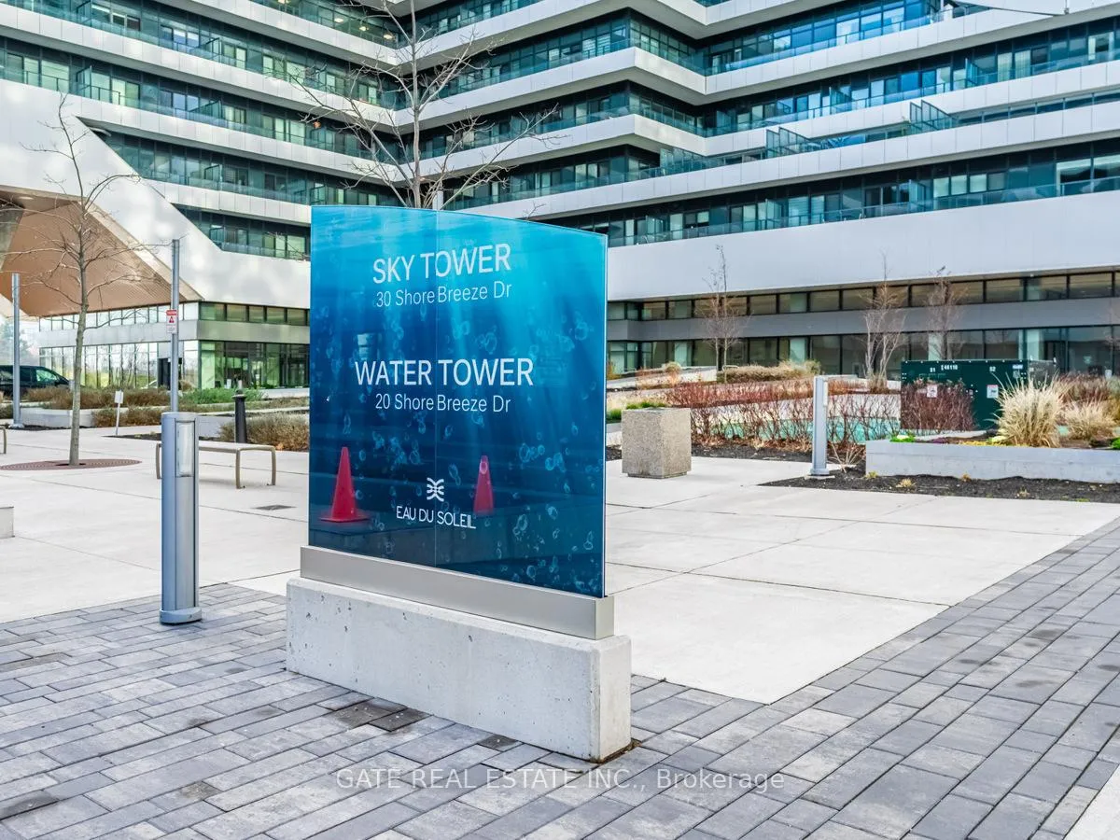
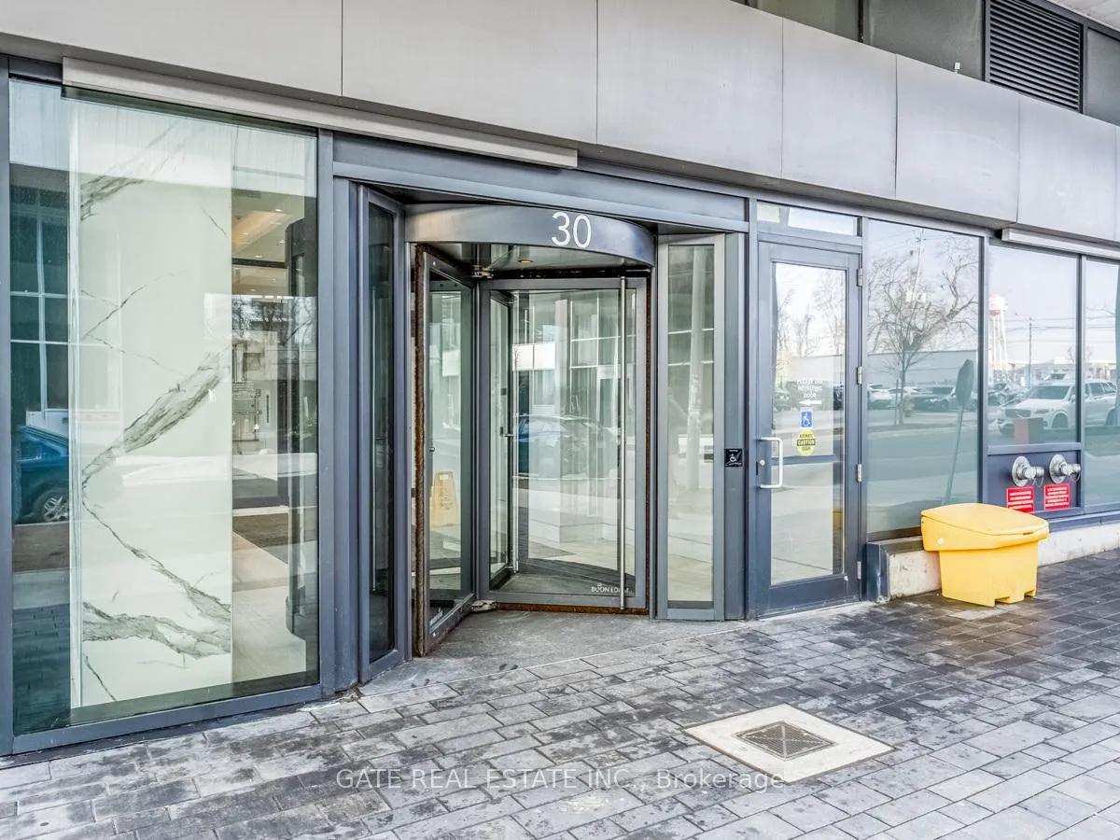
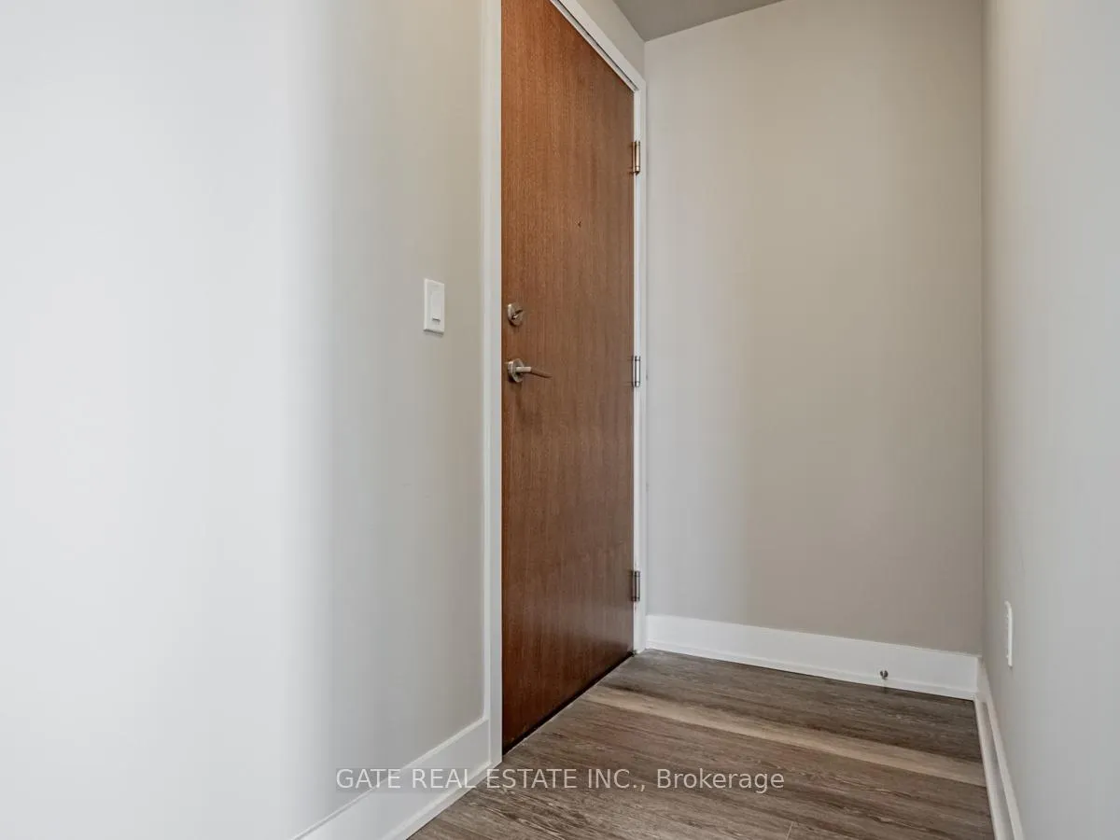 See all 29 photos
Property history
- $3,000TerminatedList: 2025-11-29|End: 2026-02-10|73 daysW12588176
- $2,900TerminatedList: 2025-10-15|End: 2025-11-29|45 daysW12464402
Facts and features
- ExposureNorth east
- LaundryEnsuite
- LockerOwned
- BalconyOpen
- Fireplace
- Central air
- Waterfront
- Concierge
- Exercise room
- Party room/meeting room
The homeCommon Element Condo, Apartment, Age 0–5 years
- Type: Common Element Condo
- Style: Apartment
- Age: 0–5 years
- Living space: 500–599 sq ft
- Basement: None
- Exposure: North East
- View: City, marina, water
- Waterfront: Direct
InsideFireplace Yes, electric, Window floor to ceiling, Tile, Ensuite, main level
- Fireplace: Yes, electric
- Flooring: Window floor to ceiling, Tile
- Laundry: Ensuite, main level
- Features: Built-in oven, carpet free, countertop range, separate hydro meter
- Security: Concierge/security
- Elevator: Yes
- Rooms above ground: 4
- Bedrooms: 1 + 1 in the basement
- Bathrooms: 1
- Kitchens: 1
OutsideBrick, concrete, Flat, Open
- Exterior: Brick, concrete
- Roof: Flat
- Balcony: Open
- Features: Deck, landscaped, patio, privacy
Parking and locker1 Parking, Underground, Parking type Owned
- Spaces: 1 Parking
- Garage: Underground
- Parking type: Owned
- Driveway: Underground
- Spot: C319
- Locker: Owned
- Locker unit: 1
- Locker number: 20
- Locker level: P3
BuildingEau du soleil, Storeys 66, Units 750
- Name: Eau du soleil
- Storeys: 66
- Units: 750
- Registered: 2019
- Condo corporation: 2745
- Amenities: Bbqs allowed, bike storage, concierge, game room, exercise room, party room/meeting room
- Pets: Not allowed
Heating, water and powerForced air, gas, Central air
- Heating: Forced air, gas
- Cooling: Central air
Rent and termsRent $2,900 a month, Entire property, Furnished
- Rent: $2,900 a month
- Space for rent: Entire property
- Furnished: Furnished
- Lease: 12 months
- Paid: Monthly
- Rent includes: Building insurance, central air conditioning, common elements, heat, parking, water
- Deposit: Required
- Credit check: Required
- Employment letter: Required
- Rental application: Required
- References: Required
IncludedAll furniture, appliances, kitchen gadgets, bedding, iron and ironing board along with towels, side table lamps, window covering-realdy to move in with your suitcase. fully furnished unit comes with a fireplace, smart tv, garden unit, parking and locker. exclusive access to sky lounge, dedicated elevators to the floor. utilities $125/month and internet $50/month.
- Included: All furniture, appliances, kitchen gadgets, bedding, iron and ironing board along with towels, side table lamps, window covering-realdy to move in with your suitcase. fully furnished unit comes with a fireplace, smart tv, garden unit, parking and locker. exclusive access to sky lounge, dedicated elevators to the floor. utilities $125/month and internet $50/month.
NearbyArts centre, beach, clear view, hospital, lake access, marina
- Close to: Arts centre, beach, clear view, hospital, lake access, marina
Listing detailsW12464402, Terminated, Oct 15, 2025
- MLS® number: W12464402
- Status: Terminated
- Listed on: Oct 15, 2025
- Days on market: 45
- Updated: Nov 29, 2025
- Possession: 2025-11-01 / Flexible
- Occupied by: Tenant
- Listing brokerage: GATE REAL ESTATE INC.
About this home
Unit 6010, 30 Shore Breeze Drive, Etobicoke (Mimico), ON M8V 0J1
Stunning!!!!Fully Furnished Corner Unit with Un-obstructed view of the City and Lake Ontario right from your Living/Dinning/Kitchen/Den and Bedroom Area. 1 Bedroom, 1 Washroom, Den with Desk & Chair, Electric Fireplace, Built in Appliances in High End Kitchen with Miele Appliances. Stackable large size Washer and Dryer. Walk in Closet. High End Washroom with Stand up Shower, tiles and Clear Glass Shower Closure. Wrap around balcony with BBQ included.
Ask about this home
A HOMEH agent will answer your questions about this home.
Know more about Sky Tower at Eau Du Soleil Condos
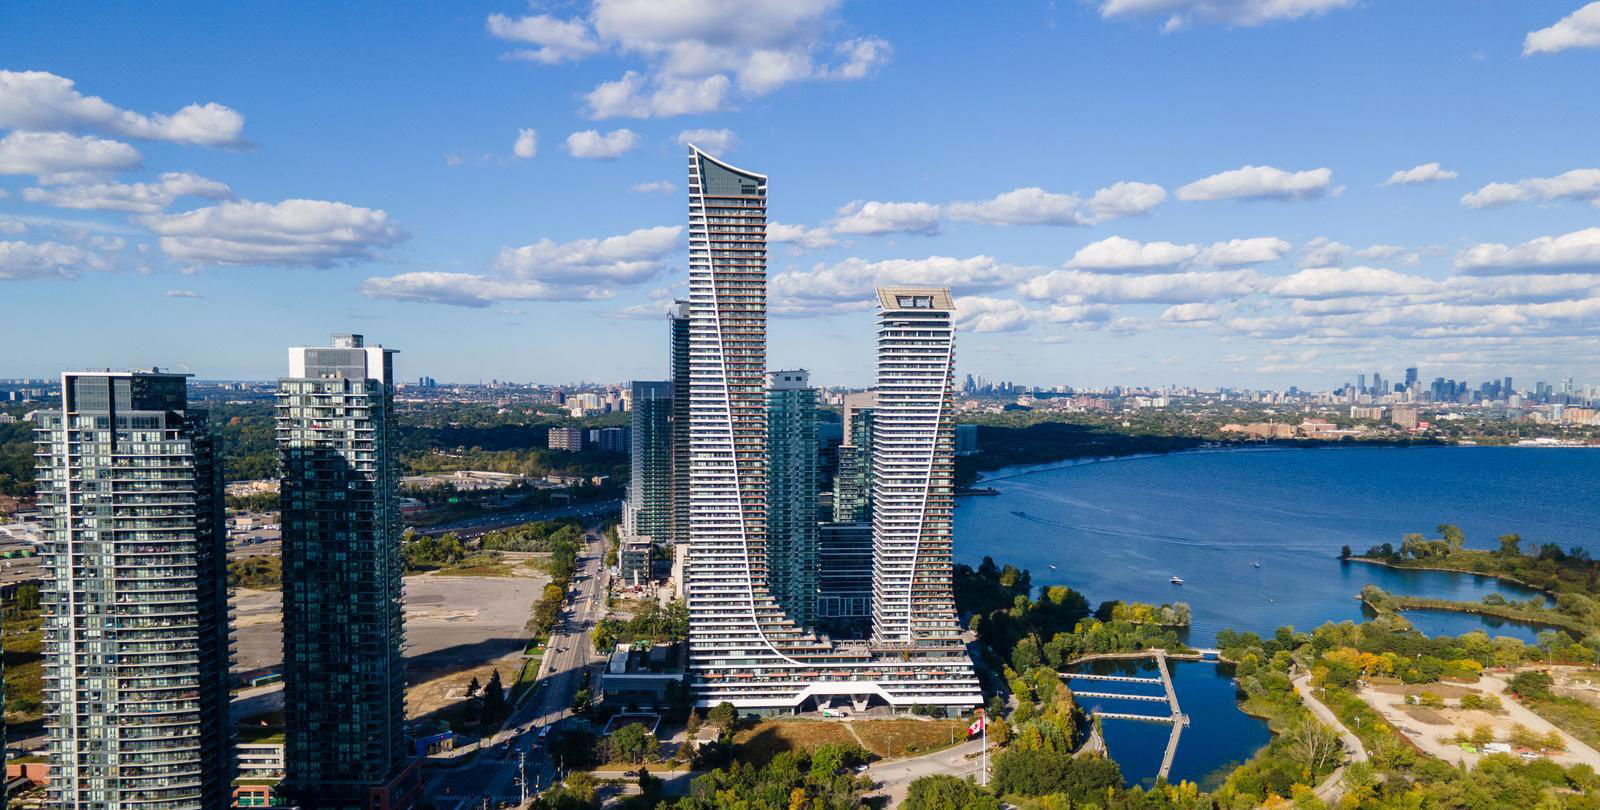
Condo building · 2183 Lake Shore Blvd W
Sky Tower at Eau Du Soleil Condos is a 66-storey condo with 750 suites, built in 2019 by Empire Communities. No units are on the market here right now.
- 66storeys
- 750suites
- $950/sq ft
- 2019built
No similar units for rent in Sky Tower at Eau Du Soleil Condos right now.
Around this home
Daily convenience, out of 100, from the distances below
Schools nearby
School rating, out of 10.
Helpful calculators
Your HOMEH agent

"I would see it this week."