


LPH01A, 30 Shore Breeze Drive
LPH01A, 30 Shore Breeze Drive
 See all 46 photos
Property history
Facts and features
- ExposureNorth west
- LaundryEnsuite
- LockerOwned
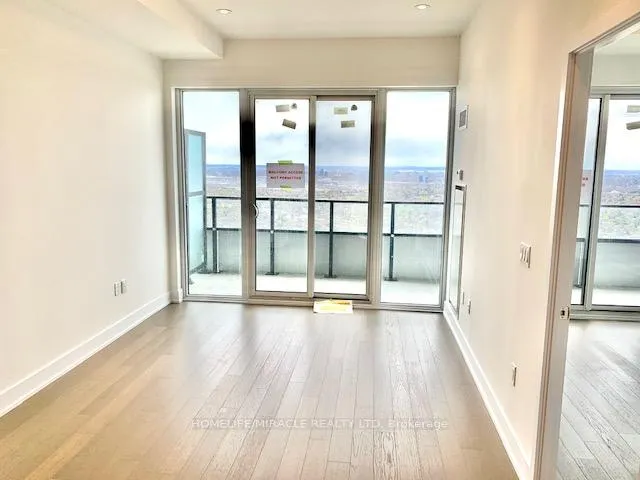
- BalconyOpen
- Hardwood floors
- Central air
- Concierge
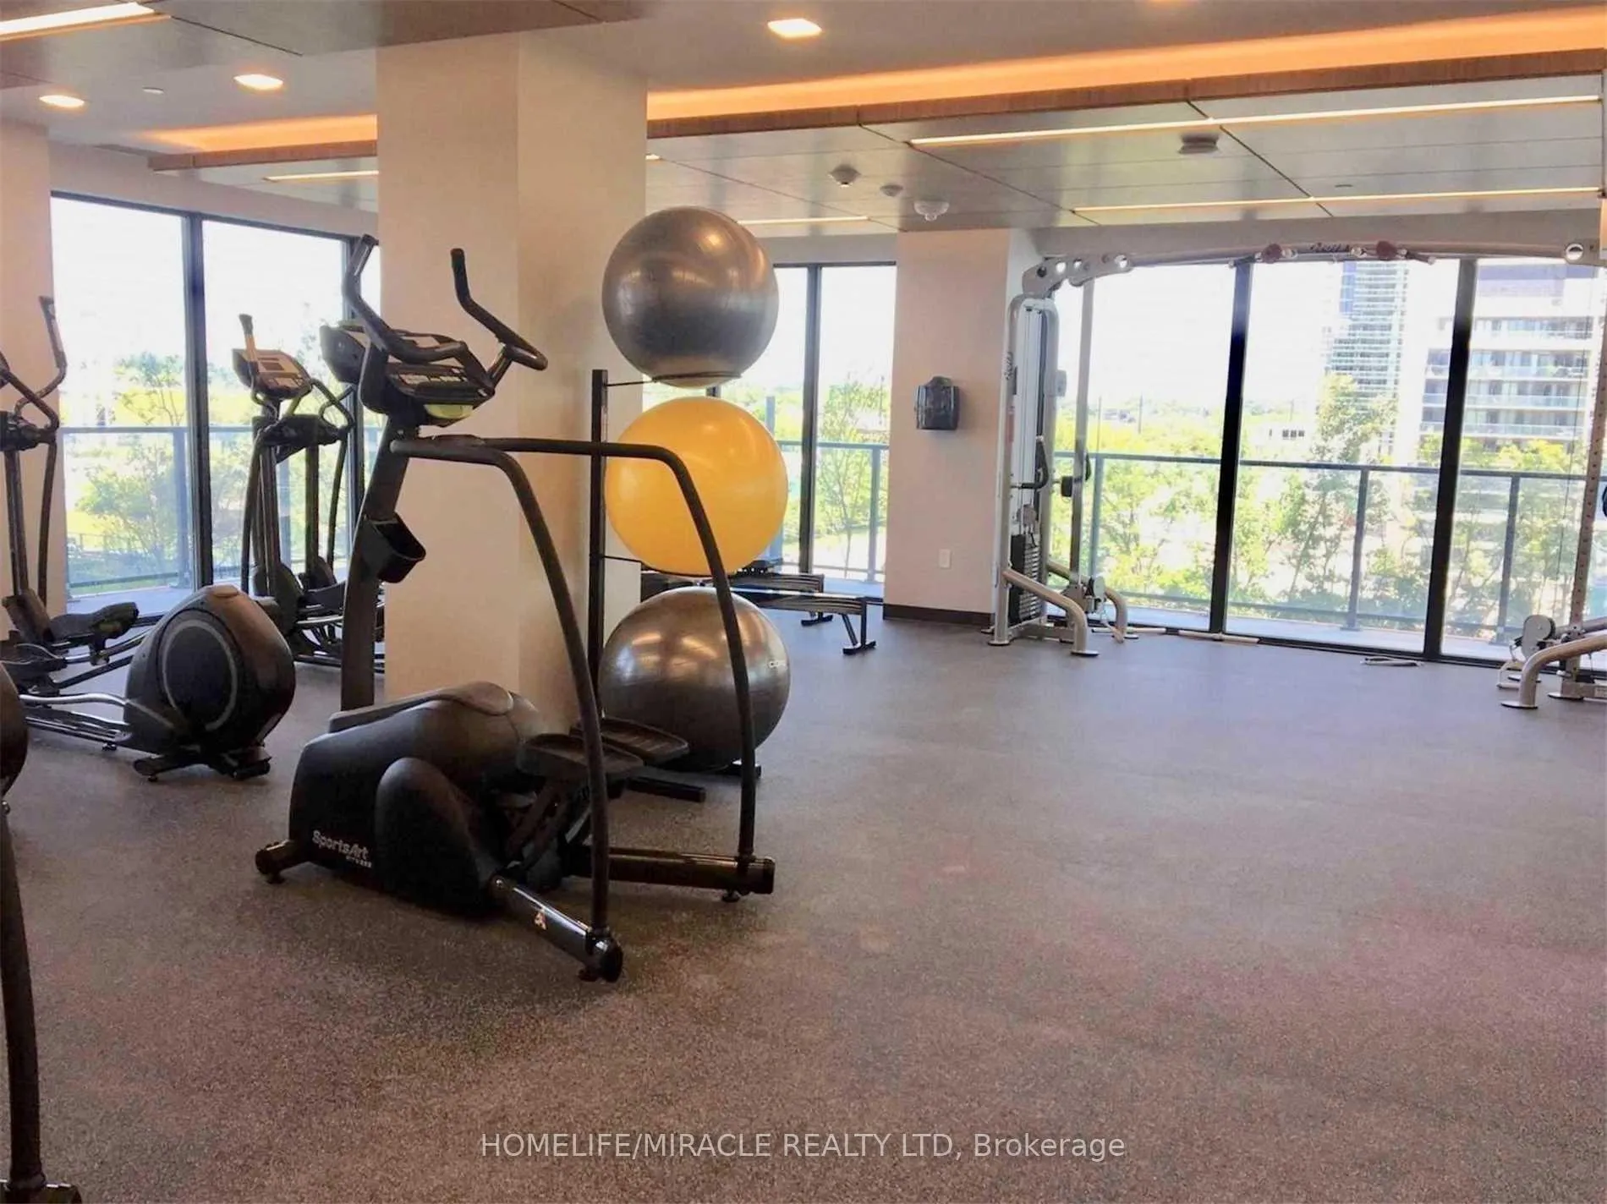
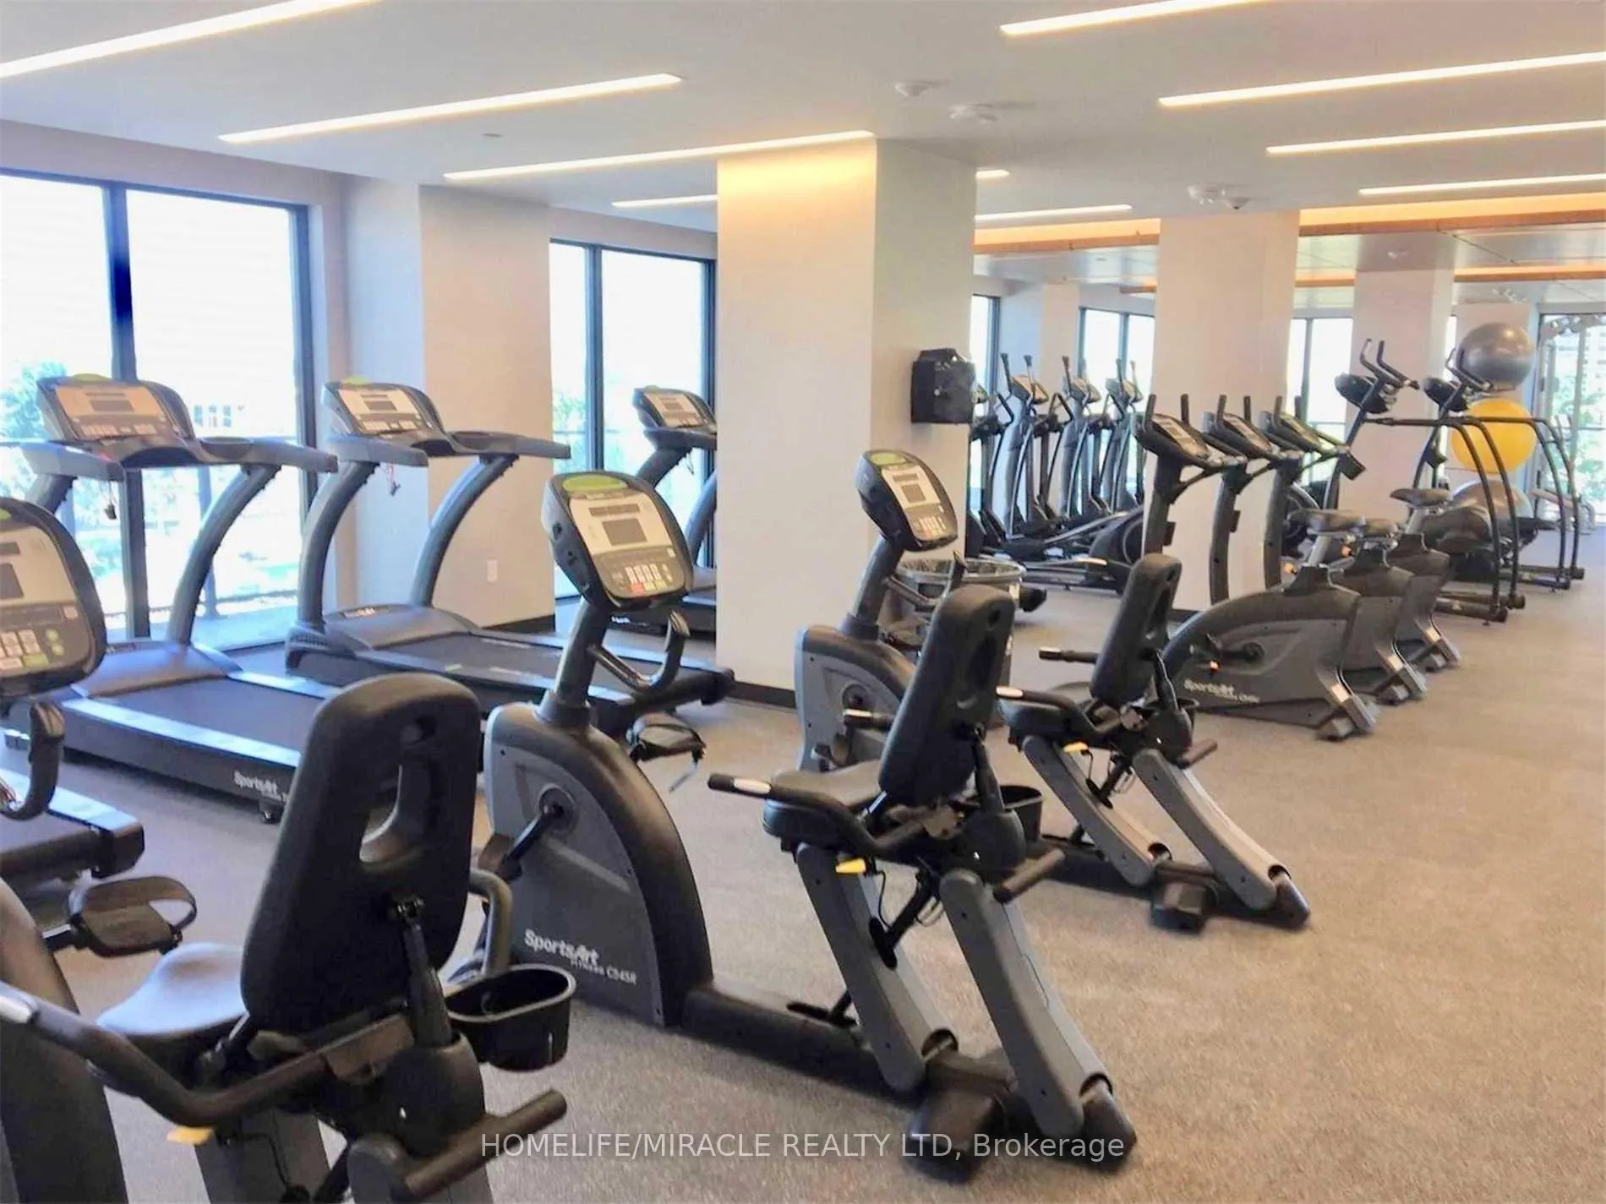
- Gym
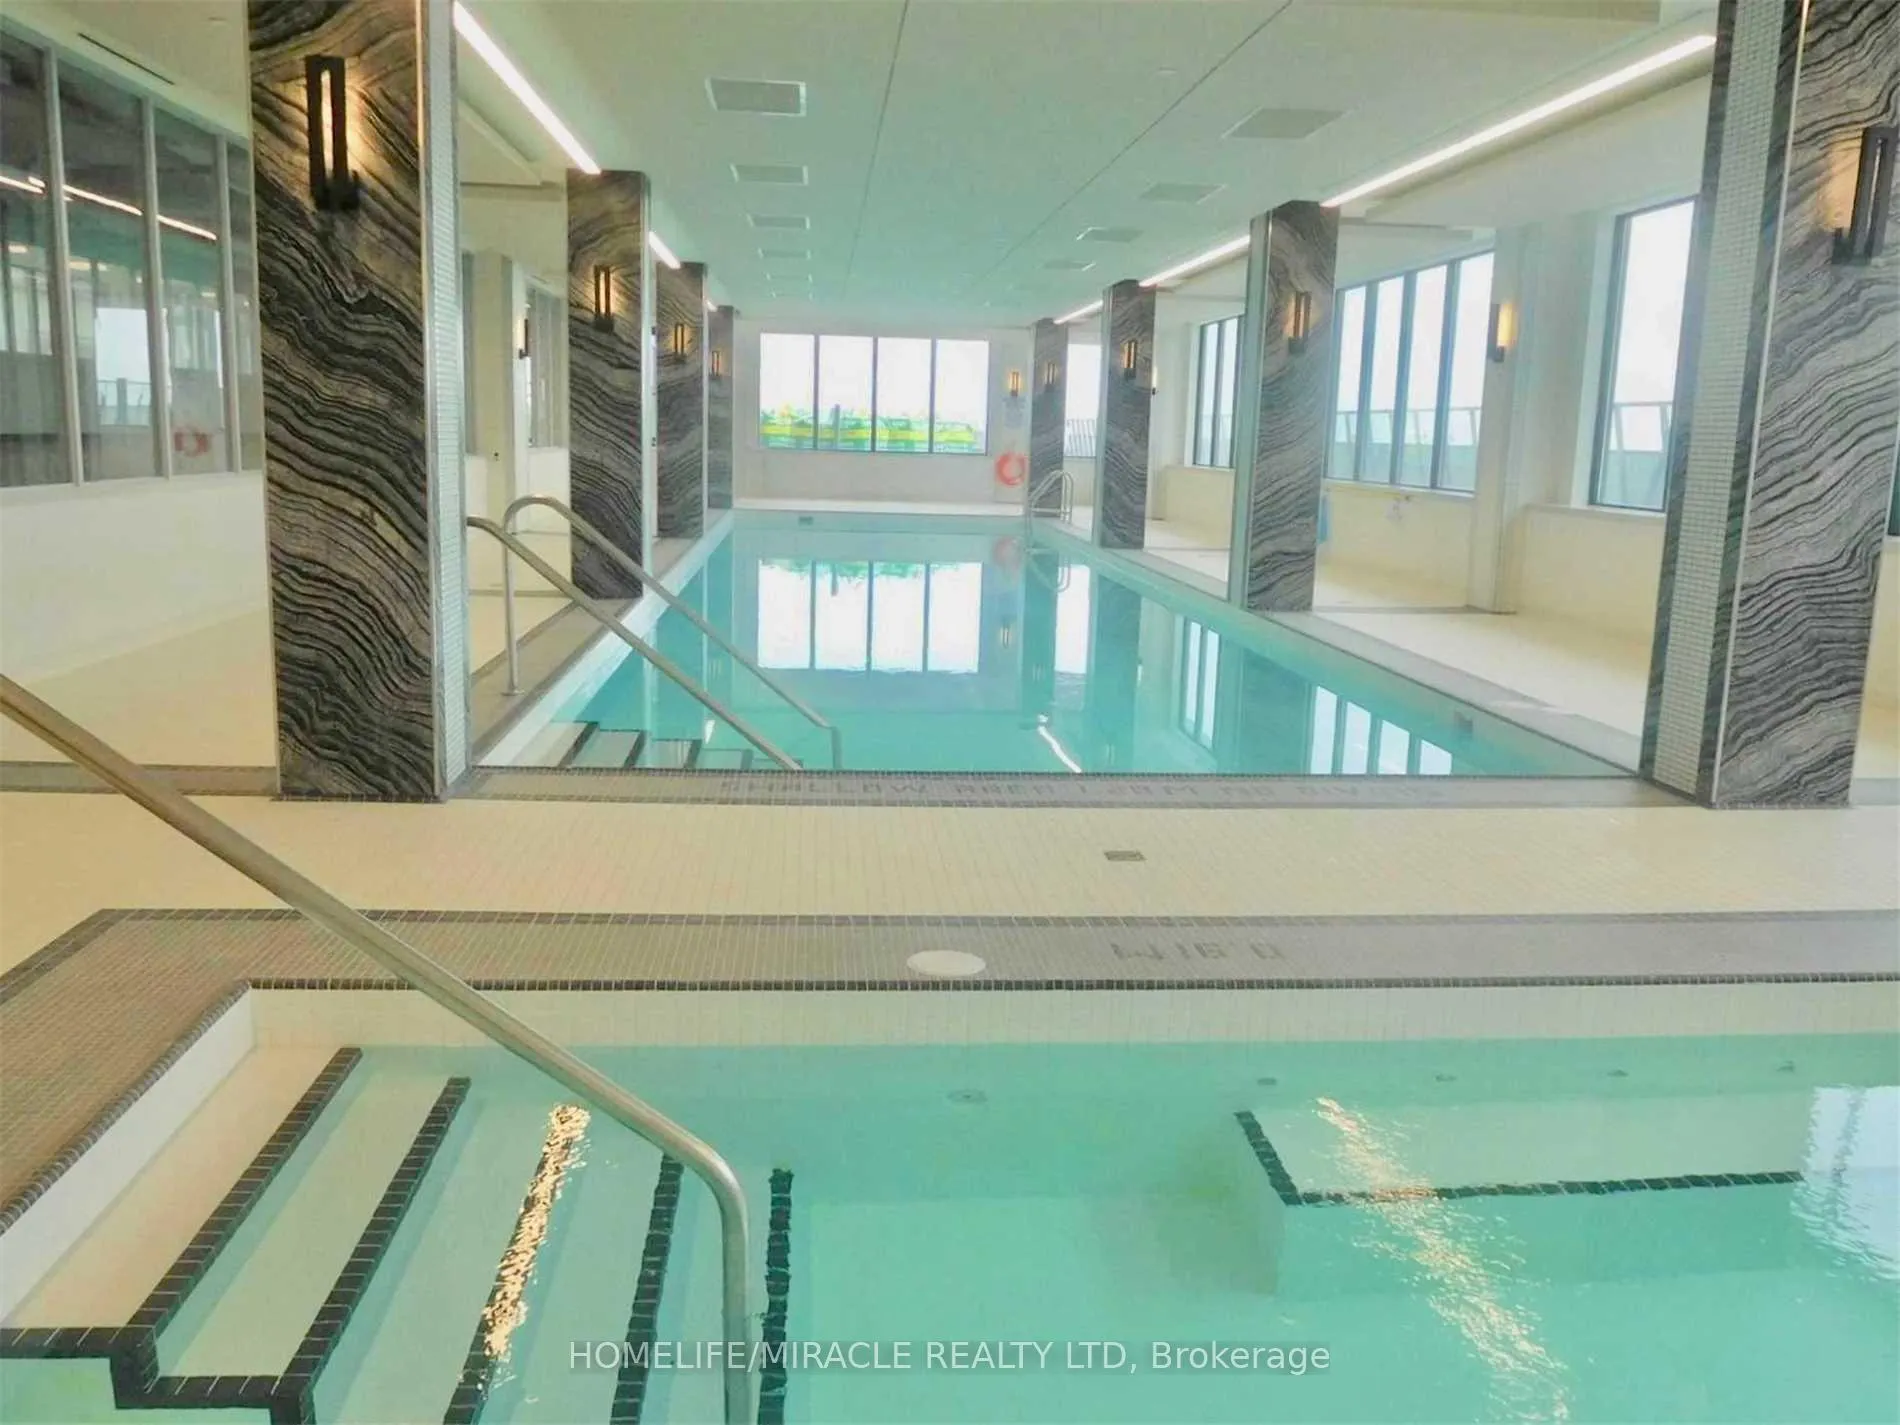
- Indoor pool
- Party room/meeting room
The homeCondo Apartment, Apartment, Age 6–10 years
- Type: Condo Apartment
- Style: Apartment
- Age: 6–10 years
- Living space: 600–699 sq ft
- Basement: None
- Exposure: North West
- View: Lake, skyline
InsideHardwood, Ensuite, main level, Carpet free, countertop range, separate heating controls, ventilation system, storage, primary bedroom - main floor, storage area lockers
- Flooring: Hardwood
- Laundry: Ensuite, main level
- Features: Carpet free, countertop range, separate heating controls, ventilation system, storage, primary bedroom - main floor, storage area lockers
- Elevator: Yes
- Rooms above ground: 5
- Bedrooms: 1 + 1 in the basement
- Bathrooms: 1
- Kitchens: 1
OutsideConcrete, other, Open
- Exterior: Concrete, other
- Balcony: Open
Parking and locker1 Parking, Underground, Parking type Owned
- Spaces: 1 Parking
- Garage: Underground
- Parking type: Owned
- Spot: 201
- Locker: Owned
- Locker unit: 35
- Locker number: 461
- Locker level: P2
BuildingEau de soleil sky tower, Condo corporation 2745, Car wash, concierge, gym, indoor pool, party room/meeting room, rooftop deck/garden
- Name: Eau de soleil sky tower
- Condo corporation: 2745
- Amenities: Car wash, concierge, gym, indoor pool, party room/meeting room, rooftop deck/garden
- Pets: Allowed
Heating, water and powerForced air, electric, Central air
- Heating: Forced air, electric
- Cooling: Central air
Rent and termsRent $2,799 a month, Entire property, Unfurnished
- Rent: $2,799 a month
- Space for rent: Entire property
- Furnished: Unfurnished
- Lease: 12 months
- Paid: Monthly
- Rent includes: Parking, building insurance, common elements, central air conditioning
- Deposit: Required
- Credit check: Required
- Employment letter: Required
- Rental application: Required
- References: Required
IncludedMiele appliances include; stainless steel refrigerator, s/s built in microwave, s/s cooking range , oven, stainless steel hood, white stacked washer & dryer. 02 storage lockers, 01 parking with electric vehicle charger. wine storage locker, cigar humidor and window coverings.
- Included: Miele appliances include; stainless steel refrigerator, s/s built in microwave, s/s cooking range , oven, stainless steel hood, white stacked washer & dryer. 02 storage lockers, 01 parking with electric vehicle charger. wine storage locker, cigar humidor and window coverings.
NearbyLake access, public transit, park, school bus route
- Close to: Lake access, public transit, park, school bus route
Listing detailsW12979844, Rented, Apr 9, 2026
- MLS® number: W12979844
- Status: Rented
- Listed on: Apr 9, 2026
- Days on market: 74
- Updated: Jun 22, 2026
- Possession: 2026-05-01 / 1-29 days
- Occupied by: Tenant
- Listing brokerage: HOMELIFE/MIRACLE REALTY LTD
About this home
LPH01A, 30 Shore Breeze Drive, Etobicoke (Mimico), ON M8V 0J1
Lower Penthouse In Resort Like "Eau Du Soleil Sky Tower", Breathtaking Views from your living, bedroom and Balcony, Beautiful One Bedroom and a large Den, Walk out to Balcony from your living, Exclusive access to roof top Sky Lounge, Excellent Layout,10 Ft Ceiling, Tons Of Upgrades Include Tall Kitchen Cabinets With Led Lights, Frameless Glass Shower, Engineered Hardwood Throughout, Upgraded Tiles, Quartz Counter Tops, Undermount Sink, Glass Back Splash, Pot Lights, High End Miele Appliances, Luxurious Amenities, 24 Hours. Concierge/Security, Close To Highways & Public Transit, park, Lake, Includes 01 Parking, Electric Vehicle Charger (available if needed), One Storage Locker, Wine Cooler and a Cigar Humidor in Sky lounge Area, Full Access To 5 Star Amenities to Include, Indoor Swimming Pool, Party Rooms, Large Gym, Pilates, Yoga room, Games room, Theatre, Suana, Catr Wash, Guest Suites and much more... Book your viewing today and do not forget to visit Sky lounge, Roof Top deck, Gym, party room, indoor pool and more...pictures are prior to tenants move in.
Ask about this home
A HOMEH agent will answer your questions about this home.
Know more about Eau Du Soleil
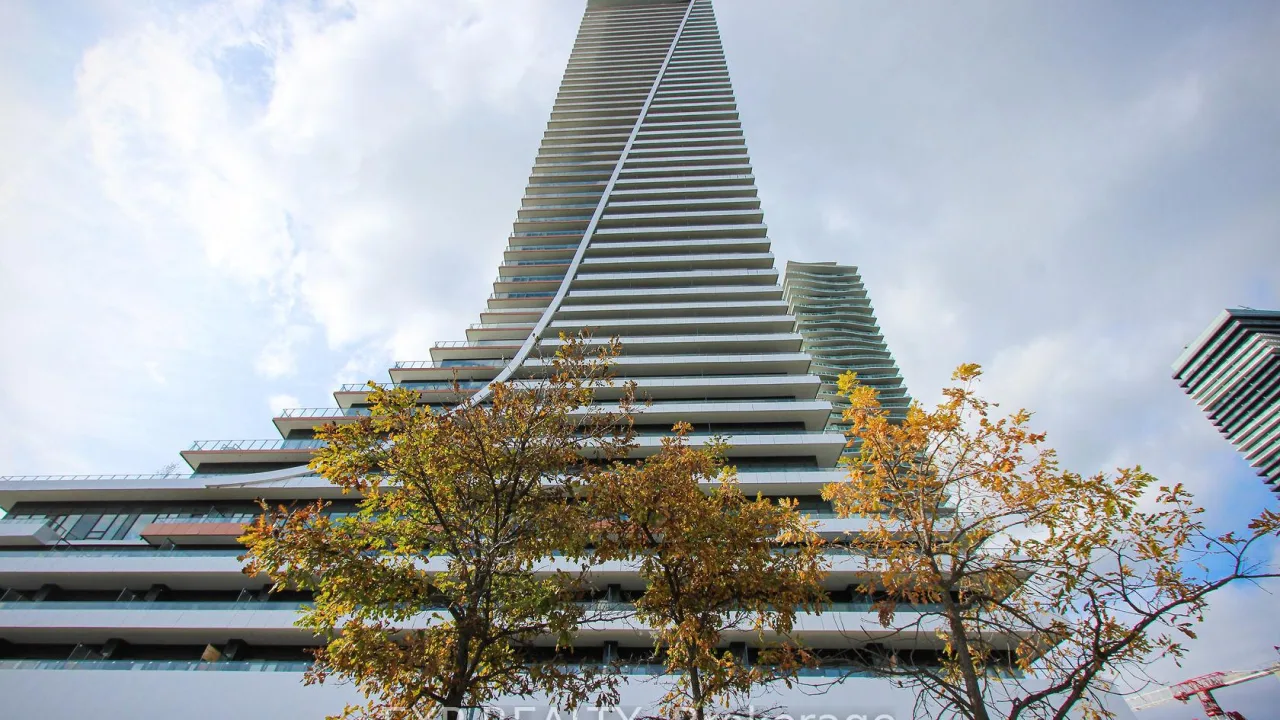
Condo building · 30 Shore Breeze Drive
Eau Du Soleil is a condo. Right now 16 for sale and 6 for rent are on the market here.
- $872/sq ft
No similar units for rent in Eau Du Soleil right now.
Around this home
Daily convenience, out of 100, from the distances below
Schools nearby
School rating, out of 10.
Helpful calculators
Your HOMEH agent

"I would see it this week."