

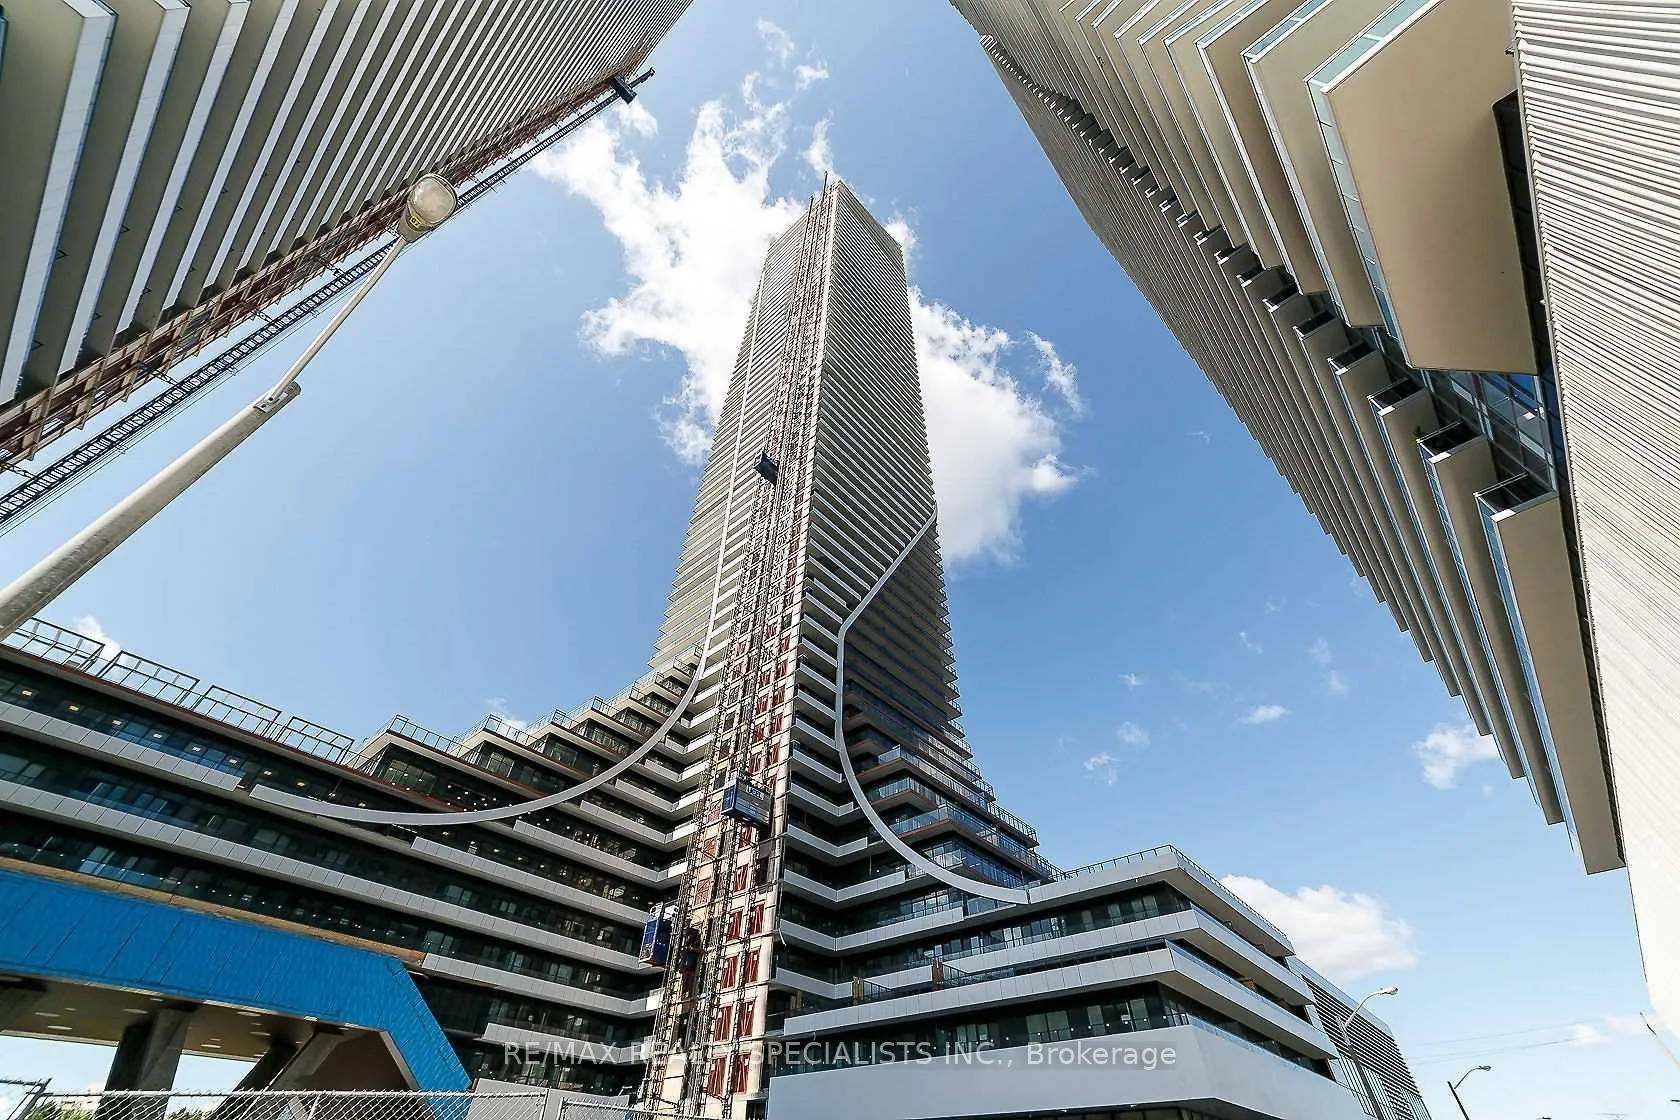
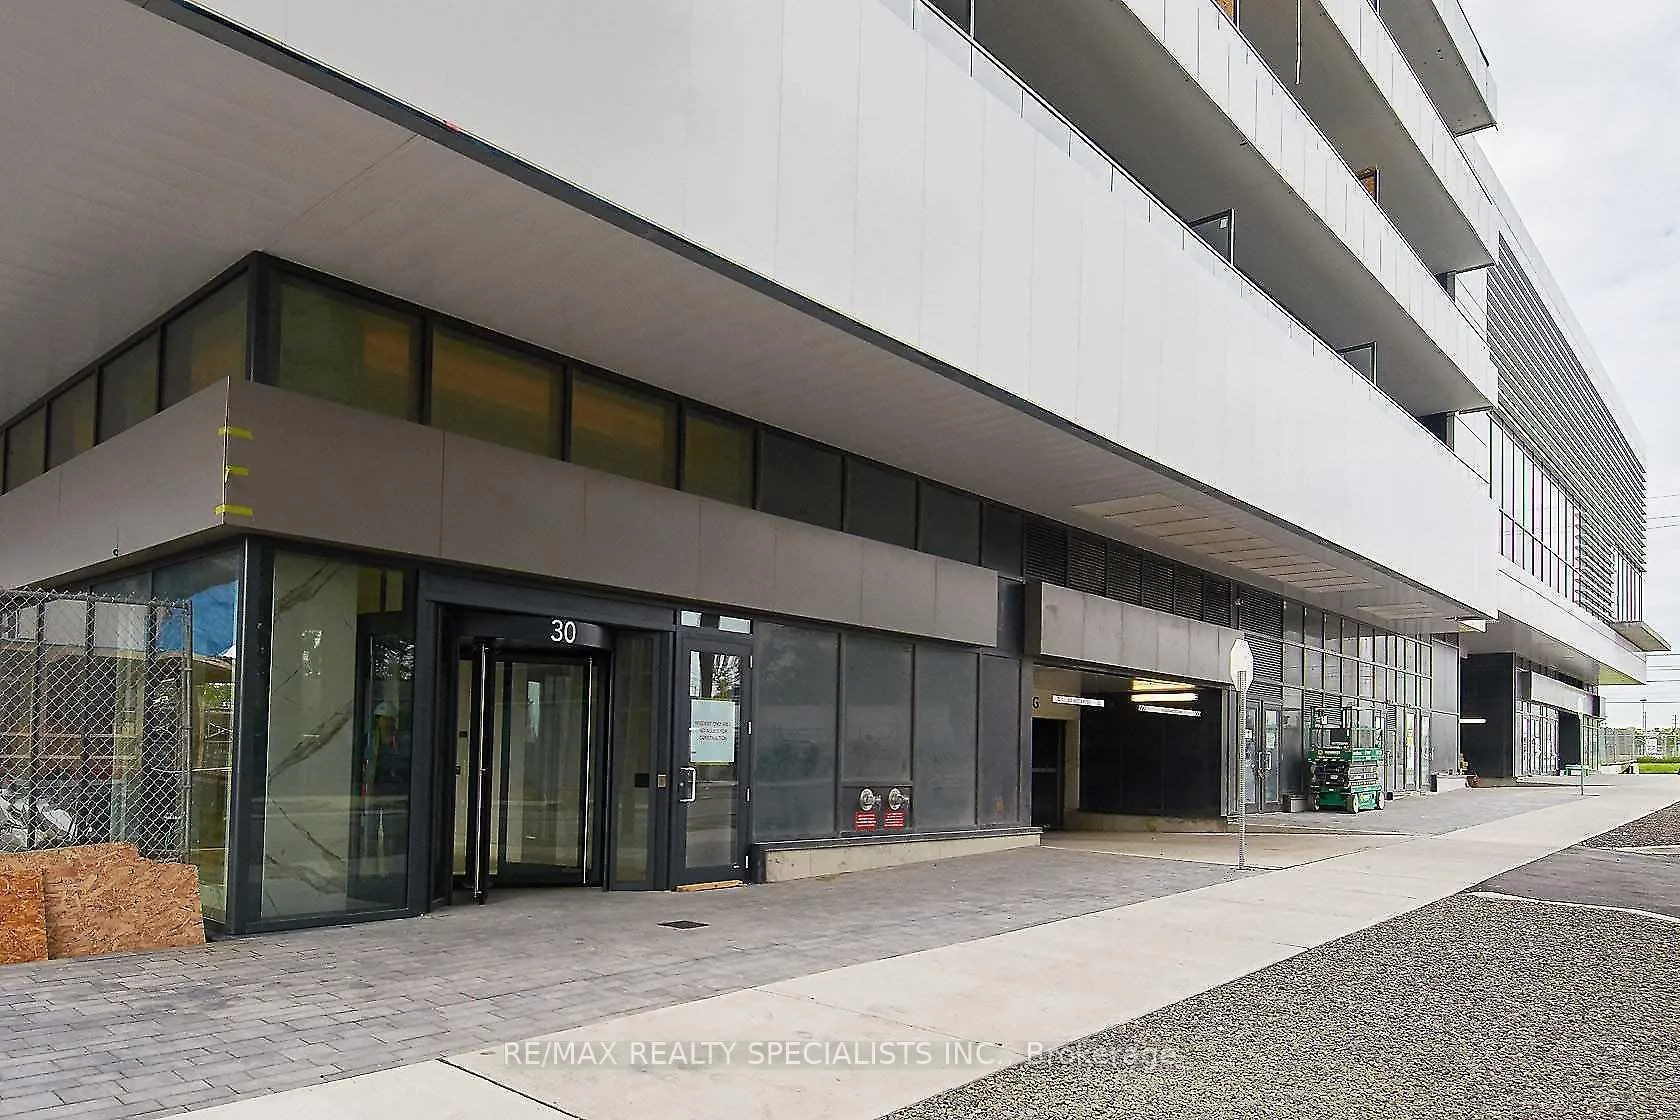
Unit 4514, 30 Shorebreeze Drive
Unit 4514, 30 Shorebreeze Drive
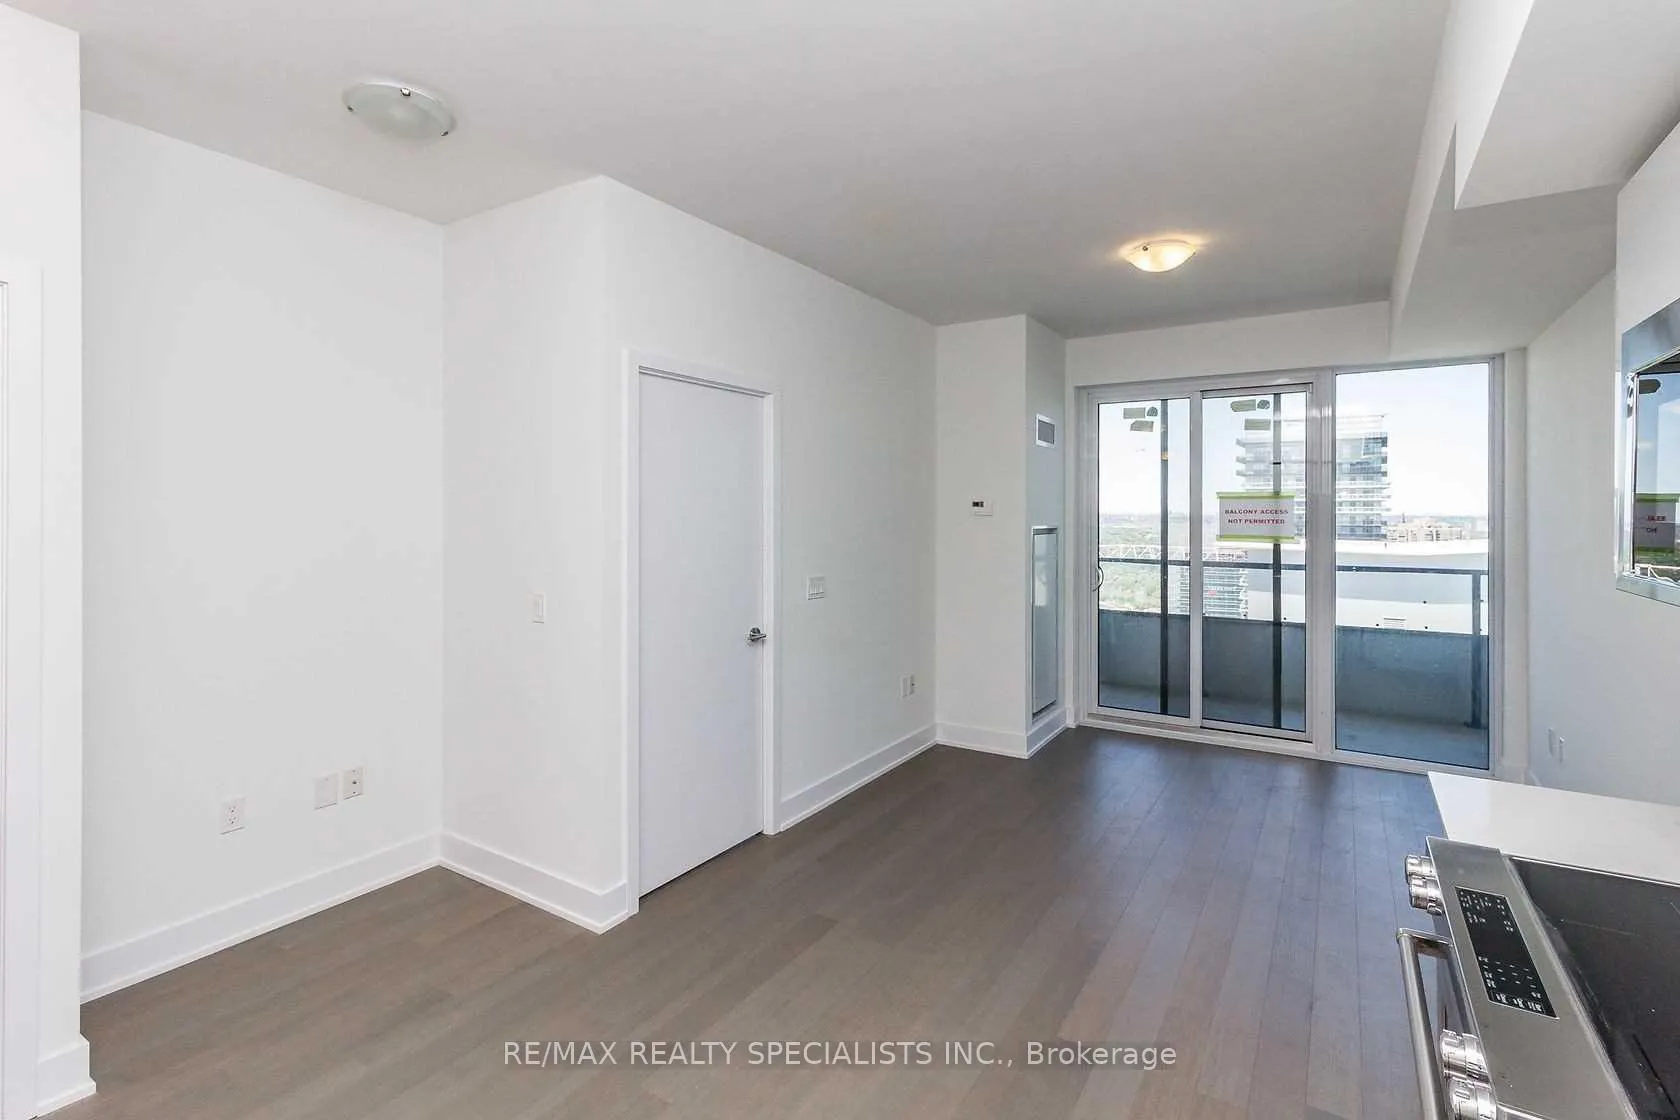 See all 37 photos
Property history
Facts and features
- ExposureNorth east
- LaundryEnsuite
- LockerOwned
- BalconyOpen
- Hardwood floors
- Central air
- Exercise room
- Gym
- Party room/meeting room
The homeCondo Apartment, Multi-level, Age 0–5 years
- Type: Condo Apartment
- Style: Multi-level
- Age: 0–5 years
- Living space: 0–499 sq ft
- Basement: None
- Exposure: North East
- View: City, downtown, lake, marina
InsideHardwood, Ensuite, main level, Carpet free
- Flooring: Hardwood
- Laundry: Ensuite, main level
- Features: Carpet free
- Elevator: Yes
- Rooms above ground: 4
- Bedrooms: 1
- Bathrooms: 1
- Kitchens: 1
OutsideConcrete, Open
- Exterior: Concrete
- Balcony: Open
Parking and locker1 Parking, Parking type Owned, Underground
- Spaces: 1 Parking
- Parking type: Owned
- Driveway: Underground
- Spot: 444
- Locker: Owned
BuildingSky tower, Storeys 66, Units 750
- Name: Sky tower
- Storeys: 66
- Units: 750
- Registered: 2019
- Condo corporation: 2745
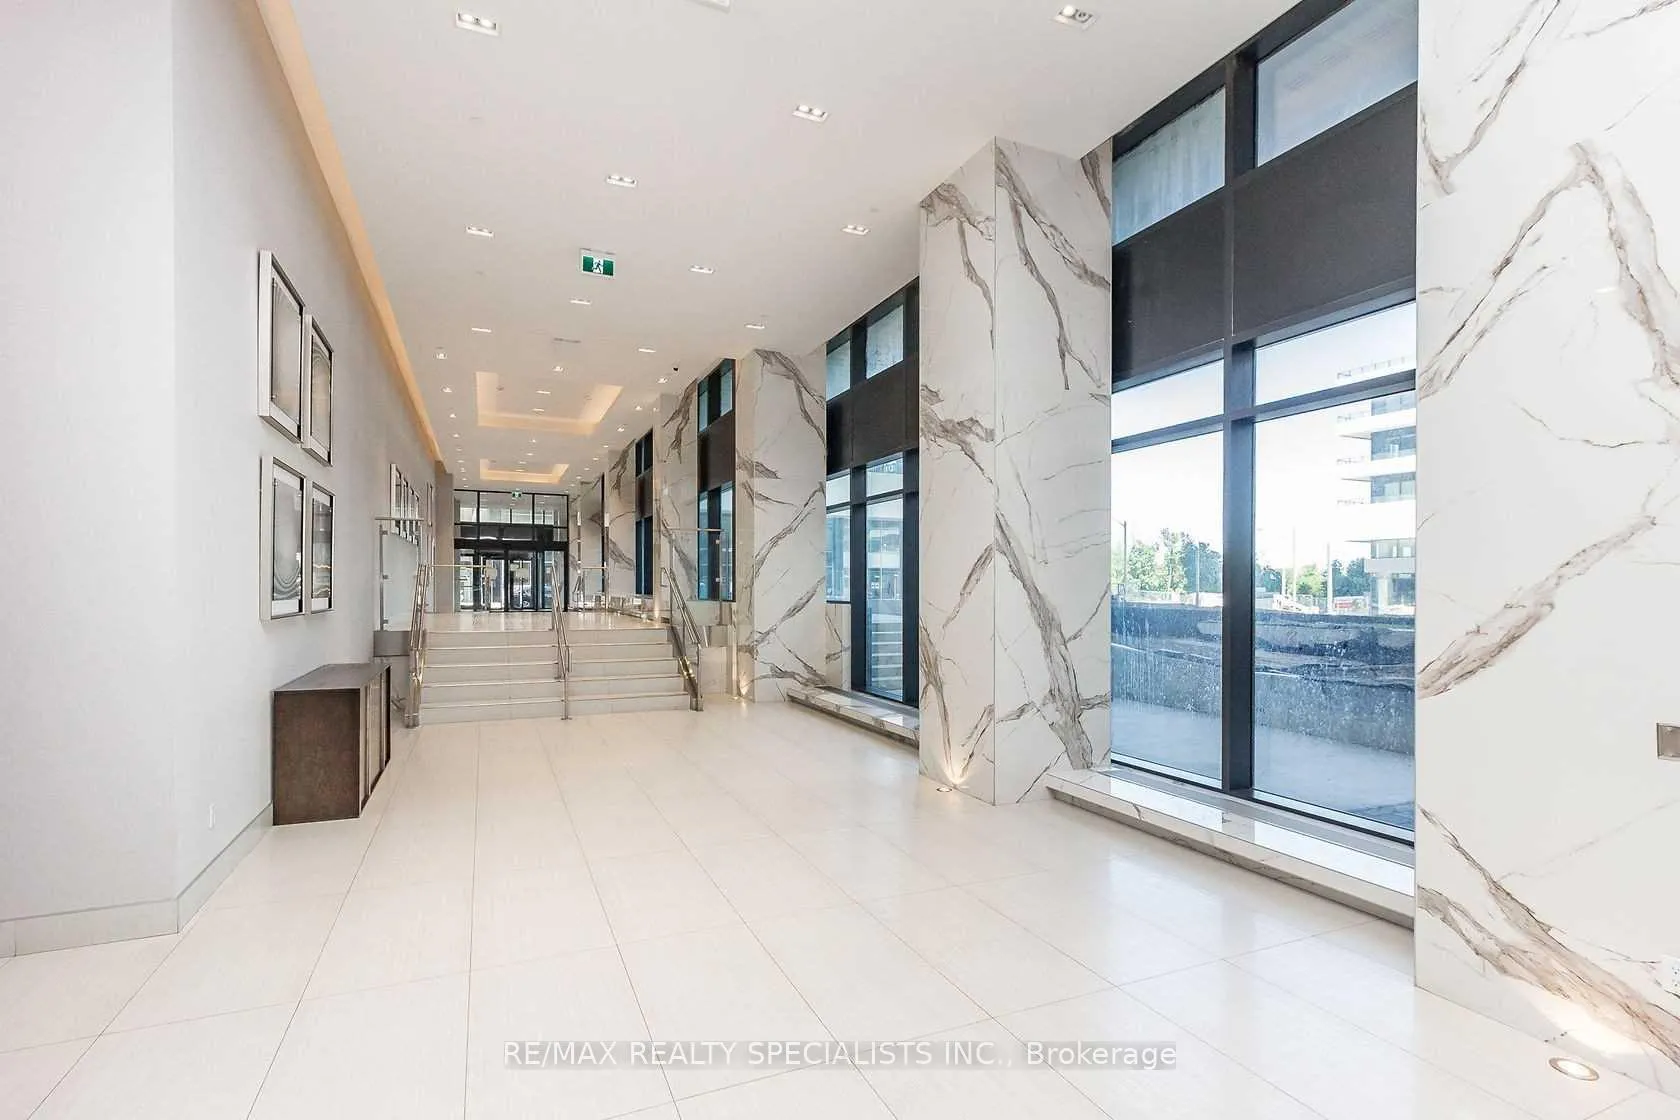
- Amenities: Exercise room, gym, party room/meeting room, visitor parking, bbqs allowed, bike storage
- Pets: Allowed
Heating, water and powerForced air, gas, Central air
- Heating: Forced air, gas
- Cooling: Central air
Rent and termsRent $2,400 a month, Entire property, Unfurnished
- Rent: $2,400 a month
- Space for rent: Entire property
- Furnished: Unfurnished
- Lease: 12 months
- Paid: Monthly
- Rent includes: Building maintenance, heat
- Deposit: Required
- Credit check: Required
- Employment letter: Required
- Rental application: Required
- References: Required
IncludedBuilding insurance, one parking, one locker, all appliances, all window coverings, all light fixtures, stainless steel fridge, stainless steel stove, stainless steel dishwasher, microwave, washer, and dryer. tenant to pay hydro (toronto hydro) and water (provident) and maintain tenant insurance during lease term. non-smoker.
- Included: Building insurance, one parking, one locker, all appliances, all window coverings, all light fixtures, stainless steel fridge, stainless steel stove, stainless steel dishwasher, microwave, washer, and dryer. tenant to pay hydro (toronto hydro) and water (provident) and maintain tenant insurance during lease term. non-smoker.
NearbyClear view, park, public transit, lake/pond
- Close to: Clear view, park, public transit, lake/pond
Listing detailsW12379155, Rented, Sep 3, 2025
- MLS® number: W12379155
- Status: Rented
- Listed on: Sep 3, 2025
- Days on market: 8
- Updated: Sep 11, 2025
- Possession: Immediate
- Occupied by: Vacant
- Listing brokerage: RE/MAX REALTY SPECIALISTS INC.
About this home
Unit 4514, 30 Shorebreeze Drive, Etobicoke (Mimico), ON M8V 0J1
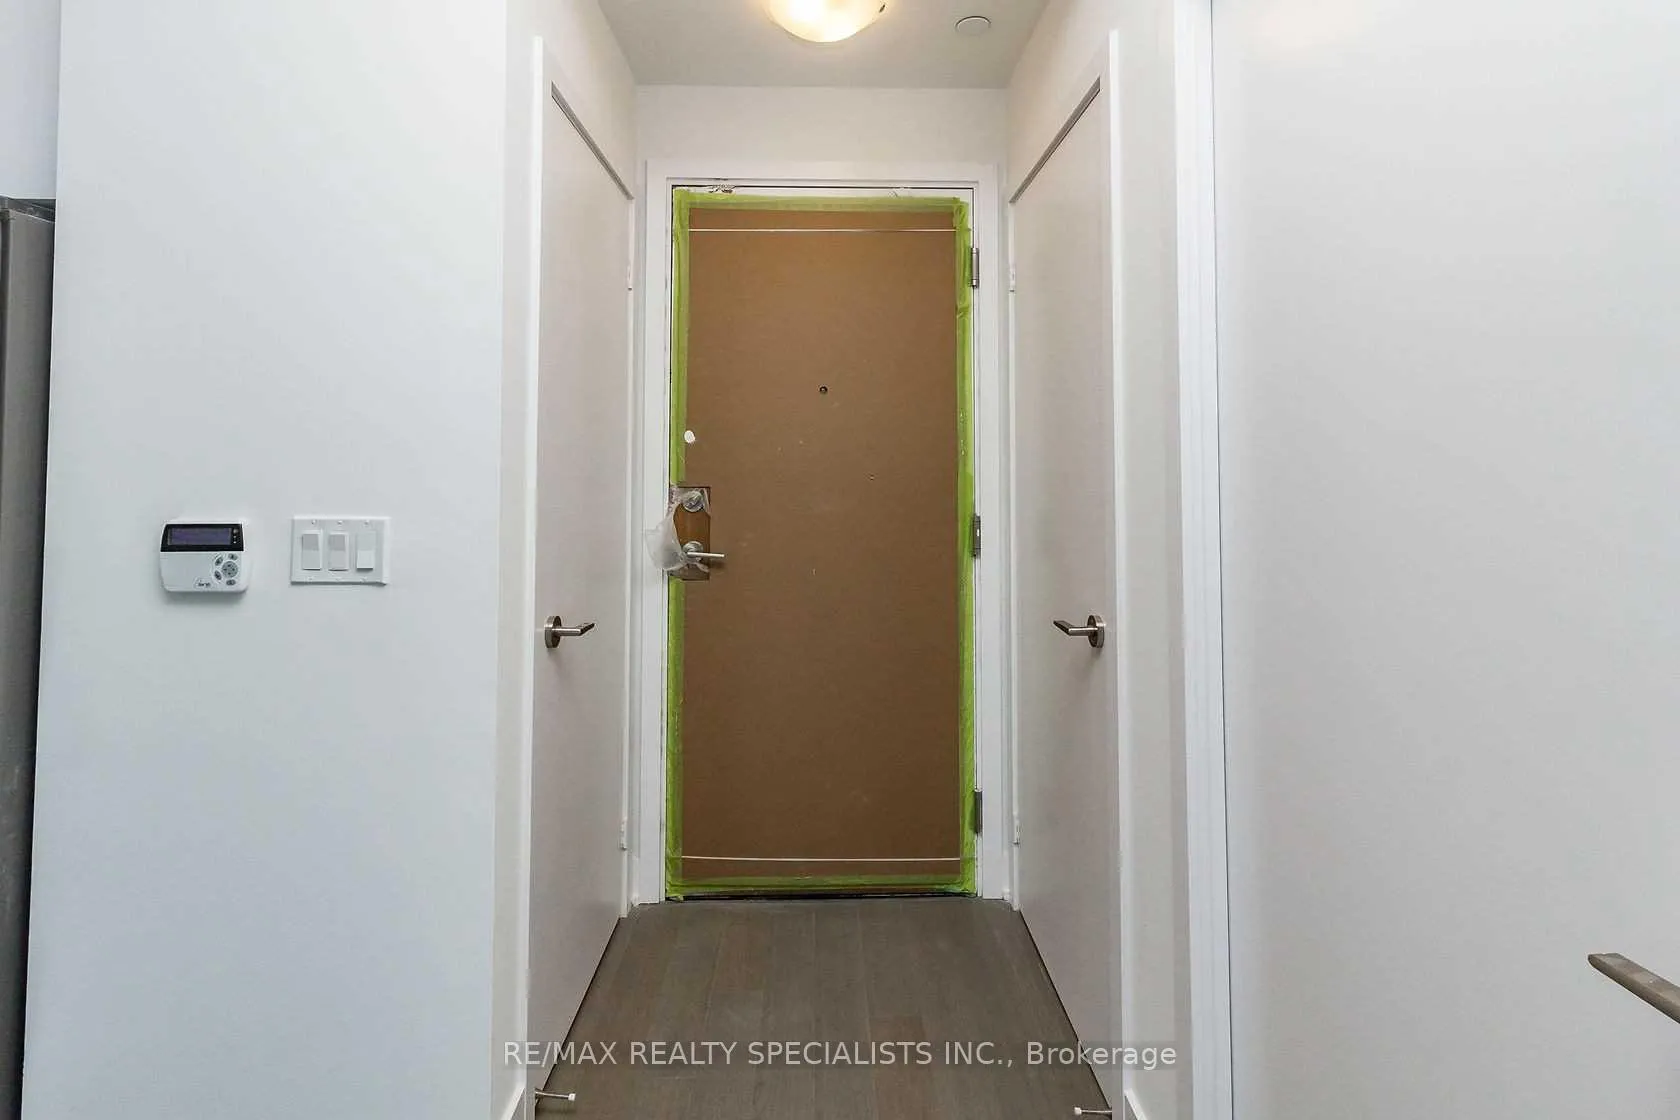
Welcome to Iconic Eau Du Soleil at Humber Bay Shores! Live in one of Toronto's most prestigious waterfront communities with this beautifully updated, one-bedroom suite, complete with parking and locker. Enjoy breathtaking, unobstructed views of Lake Ontario and the Toronto skyline from your open-concept living space. This elegant suite features modern finishes and a well-designed layout perfect for both relaxing and entertaining. Luxury amenities include: Indoor swimming pool, State-of-the-art gym, Yoga & Pilates studio, Games room, Party room, Stunning rooftop patio with panoramic lake and city views. Conveniently located just minutes from the Gardiner Expressway, TTC, and GO Transit, making commuting a breeze. No smoking. Don't miss your chance to live in this sought-after lakeside community! Tenant To Pay Hydro (Toronto Hydro) And Water (Provident) And Maintain Tenant Insurance During Lease Term.
Ask about this home
A HOMEH agent will answer your questions about this home.
Know more about Sky Tower at Eau Du Soleil Condos

Condo building · 2183 Lake Shore Blvd W
Sky Tower at Eau Du Soleil Condos is a 66-storey condo with 750 suites, built in 2019 by Empire Communities. No units are on the market here right now.
- 66storeys
- 750suites
- $909/sq ft
- 2019built
No similar units for rent in Sky Tower at Eau Du Soleil Condos right now.
Around this home
Daily convenience, out of 100, from the distances below
Schools nearby
School rating, out of 10.
Helpful calculators
Your HOMEH agent

"I would see it this week."