
 See all 49 photos
Property history

This home has sold. It is no longer available.
Property not available for sale or for rent.
Book a viewing
Ask HOMEH
About this home
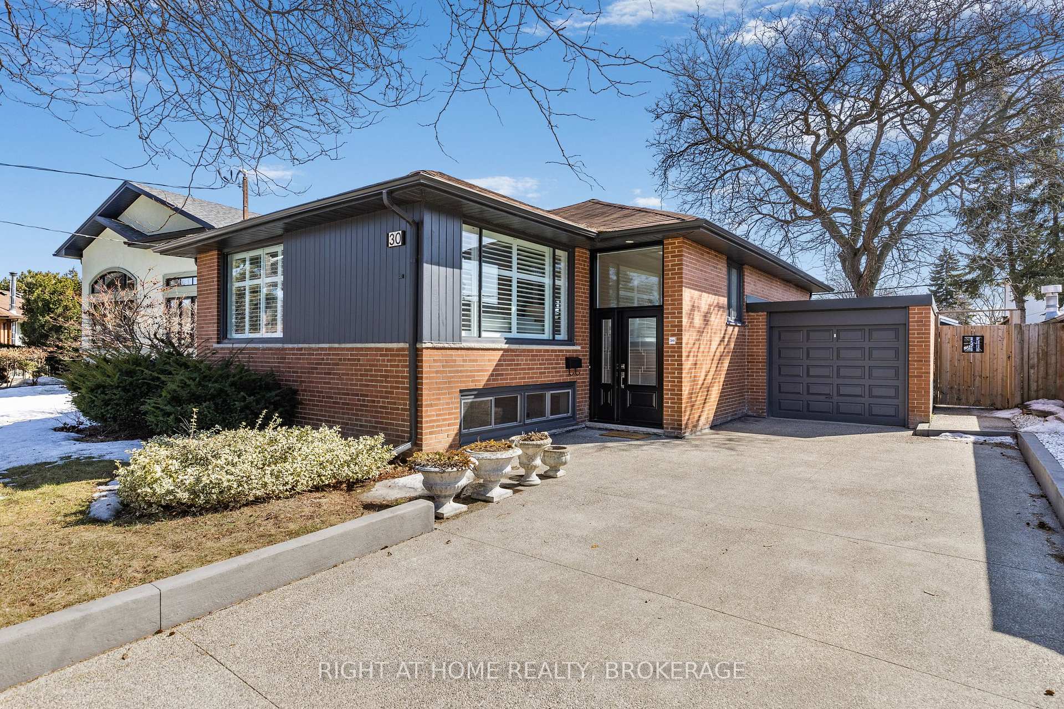
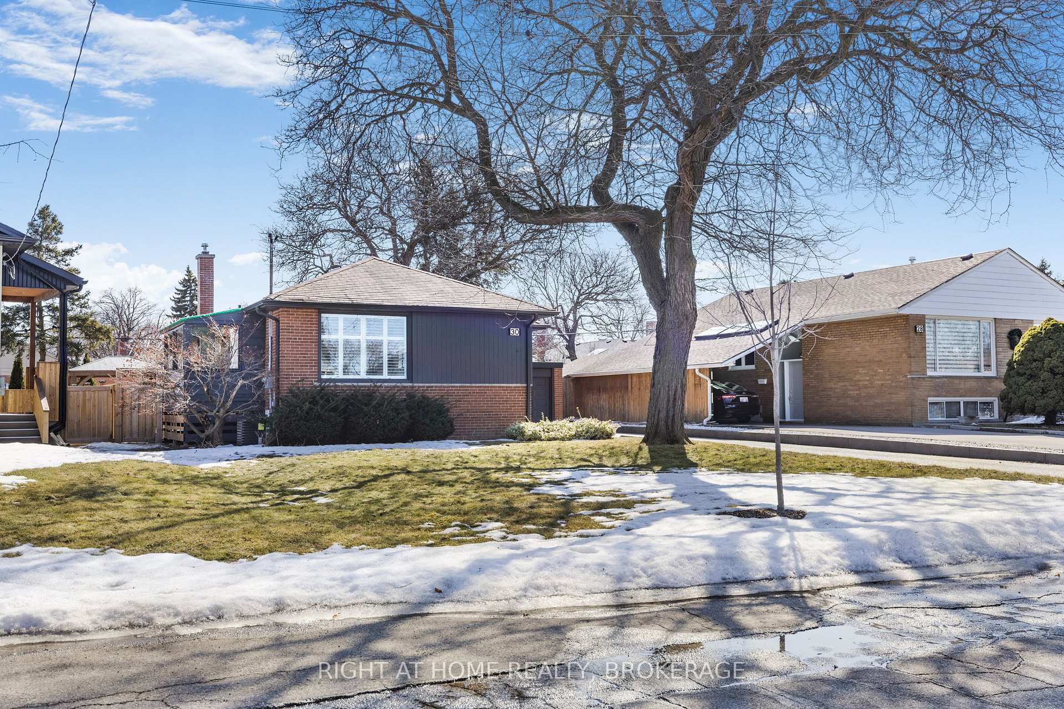
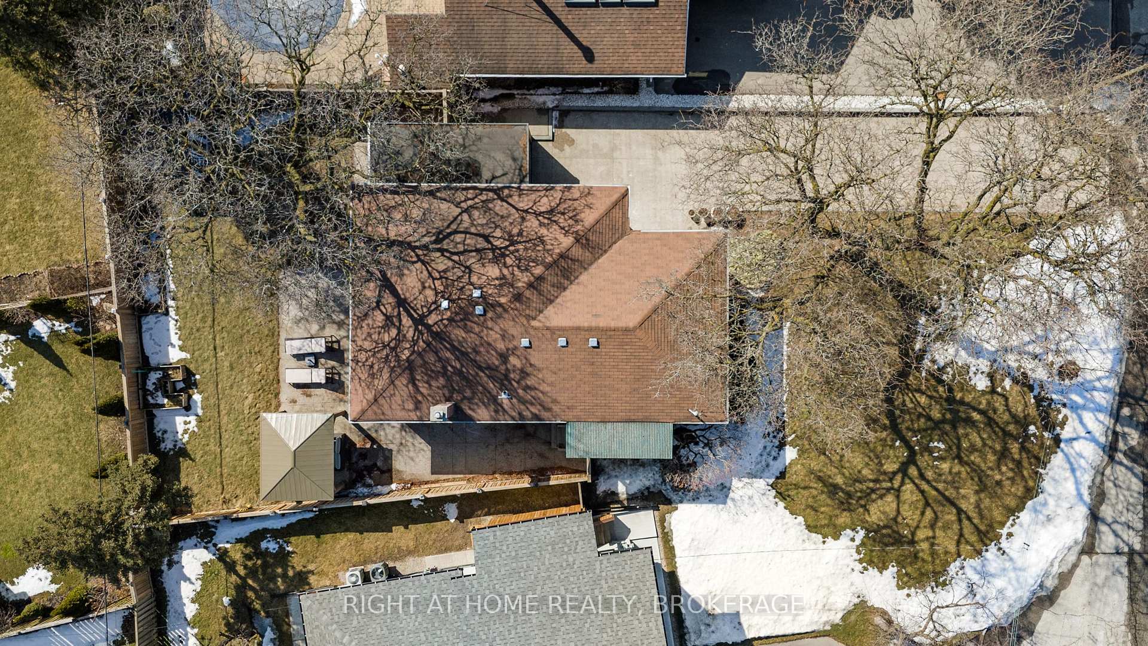
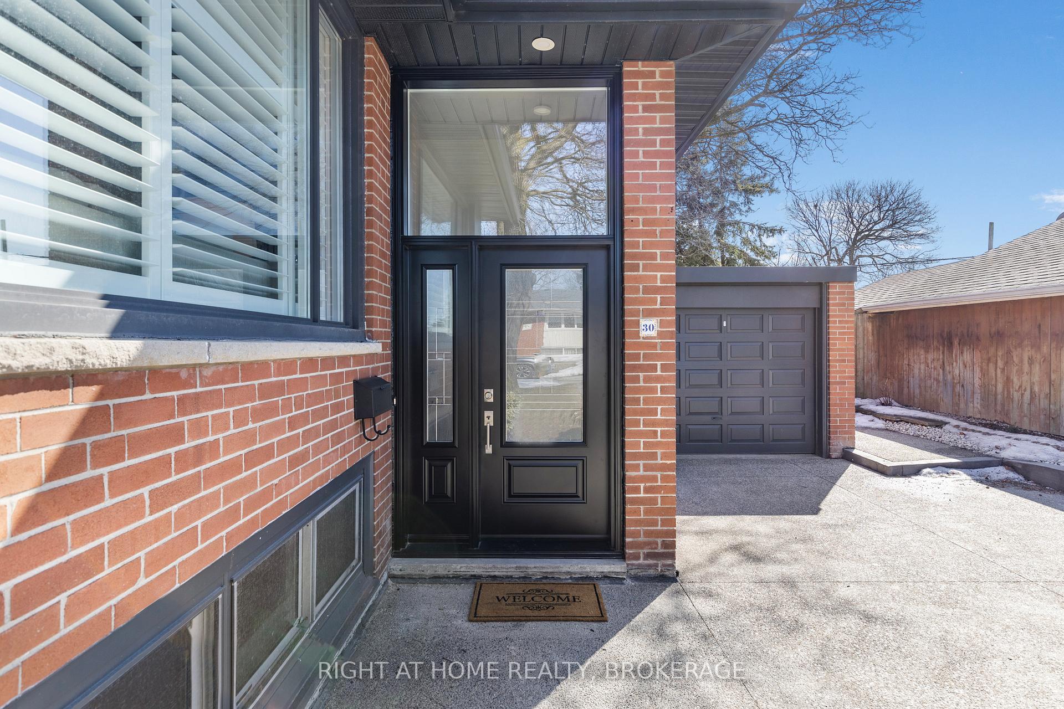
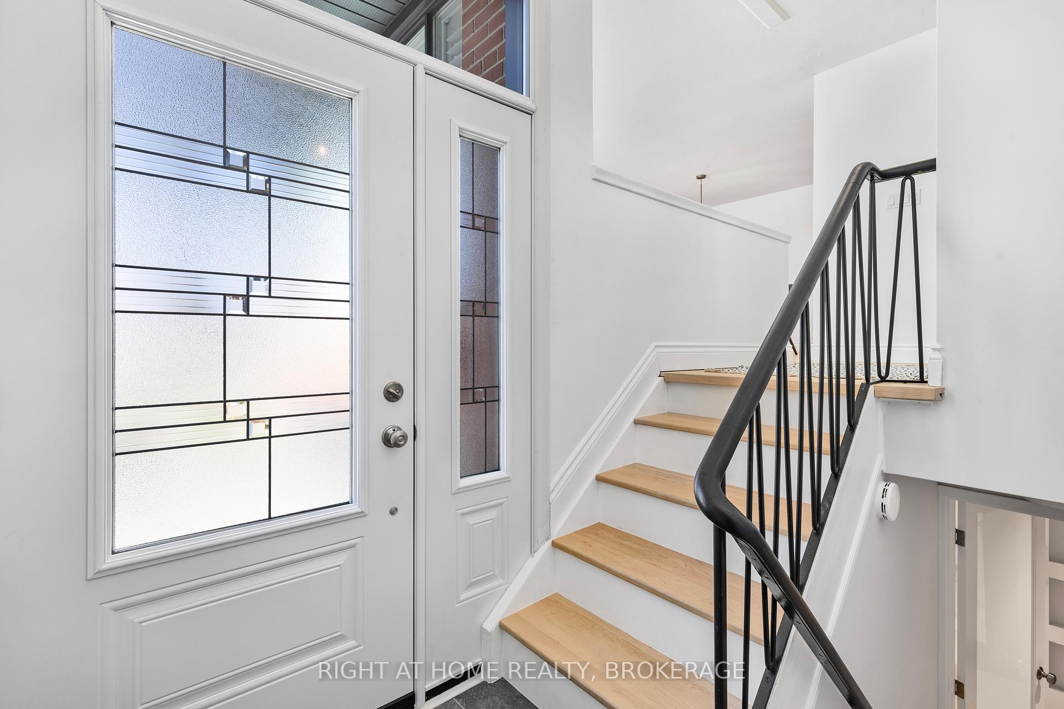
Welcome to 30 Warbeck Place, a beautifully transformed bungalow, renovated from top to bottom over the last 4 years, with meticulous attention to detail and high end finishes. Tucked away in a mature neighbourhood, on a premium lot along a quiet crescent, this property is all pros and no cons! Updates since 2021: brand new kitchen & appliances (2025), new front door system, new hardwood floors & stairs, Aria vents, two luxury bathrooms with heated floors, washer & dryer, California shutters, 200 amp panel, air conditioner, eaves/soffit/fascia, stairs, huge aggregate driveway & backyard deck, backyard fence, Duro-shed, backyard pergola. This home is designed for functionality and style, maximizing every inch of its 2476 square feet! Featuring 3+1 bedrooms, including a king-bed-sized primary suite, open concept entertainers kitchen, a bright and spacious well-planned lower-level, lovely sunroom & garden boxes for gardening enthusiasts, and plenty of storage. Conveniently located near excellent schools, parks, walking trails, many shopping options, golf clubs. Just 5 minutes to the 401/427, 14 minutes to Pearson and 30 minutes to downtown Toronto!
Facts & features
Book a viewing
Rooms
11 rooms · 2 bathrooms
- Living room20′3″ × 12′11″262 sq.ft.
- Dining room20′3″ × 12′11″262 sq.ft.
- Kitchen13′3″ × 9′11″131 sq.ft.
- Primary bedroom13′4″ × 12′5″165 sq.ft.
- Bedroom 213′7″ × 9′10″134 sq.ft.
- Bedroom 312′5″ × 9′2″114 sq.ft.
- Bedroom 412′ × 10′7″127 sq.ft.
- Recreation19′11″ × 12′3″244 sq.ft.
- Office15′5″ × 11′7″179 sq.ft.
- Laundry11′5″ × 7′9″88 sq.ft.
- Utility room13′11″ × 13′2″183 sq.ft.
Around this home
Listing details
Helpful tools
Your HOMEH agent
"I would see it this week."
Ask HOMEH about this home
Price, neighbourhood, monthly cost. Ask anything.
HOMEH Intelligent Agent is an AI, not a licensed representative. Check anything important with your agent.