

Unit 311, 300 Manitoba Street
Unit 311, 300 Manitoba Street
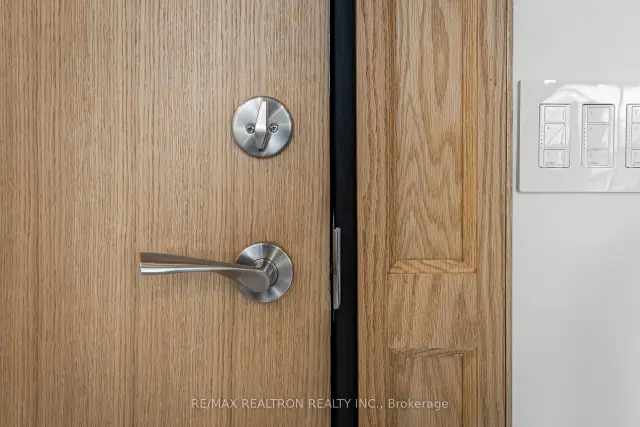 See all 40 photos
Facts and features
- ExposureSouth
- LaundryIn-suite laundry, room
- LockerNone
- BalconyNone
- Hardwood floors
- Fireplace
- Central air
- Exercise room
- Gym
- Party room/meeting room
The homeCondo Apartment, Loft, 1,200–1,399 sq ft
- Type: Condo Apartment
- Style: Loft
- Living space: 1,200–1,399 sq ft
- Basement: None
- Exposure: South
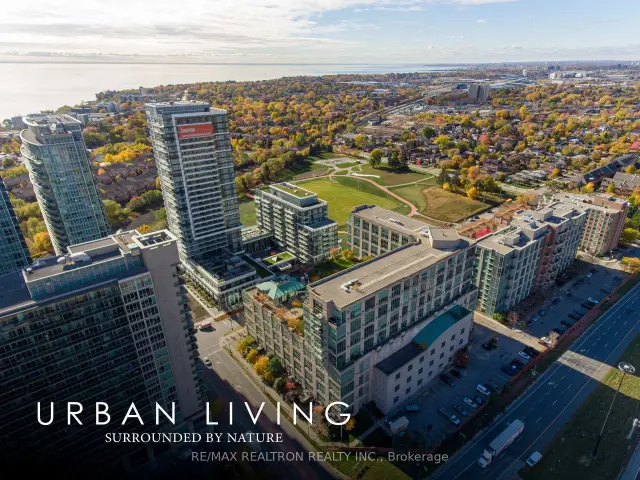
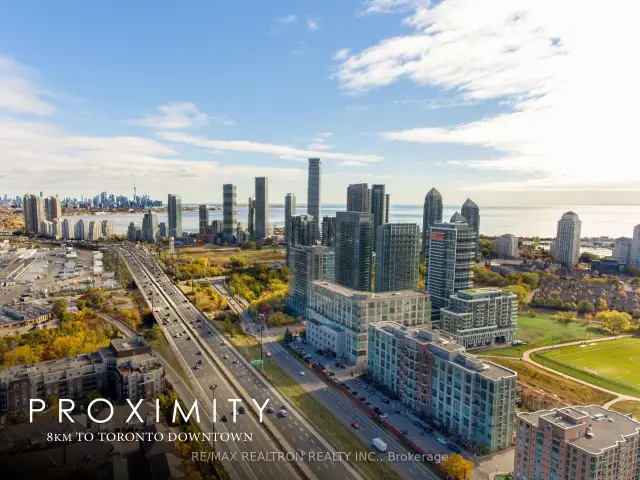
- View: City, park/greenbelt, water
- Special designation: Heritage
InsideFireplace Yes, roughed in, natural gas, Hardwood, Heated, Marble, In-suite laundry, laundry room, main level
- Fireplace: Yes, roughed in, natural gas
- Flooring: Hardwood, Heated, Marble
- Laundry: In-suite laundry, laundry room, main level
- Features: Countertop range, storage area lockers
- Security: Alarm system, concierge/security, security system
- Rooms above ground: 7
- Bedrooms: 2
- Bathrooms: 2
- Kitchens: 1
- Family room: Yes
OutsideConcrete, Balcony None, Controlled entry, landscaped
- Exterior: Concrete
- Balcony: None
- Features: Controlled entry, landscaped
Parking and locker2 Parking, Underground, Parking type Owned
- Spaces: 2 Parking
- Garage: Underground
- Parking type: Owned
- Driveway: Surface
- Spot: 61
- Locker: None
BuildingWarehouse Lofts at Mystic Pointe, Storeys 4, Units 82
- Name: Warehouse Lofts at Mystic Pointe
- Storeys: 4
- Units: 82
- Registered: 1998
- Condo corporation: 1216
- Amenities: Bike storage, exercise room, gym, party room/meeting room, rooftop deck/garden, squash/racquet court
- Pets: Allowed
Heating, water and powerForced air, gas, Central air
- Heating: Forced air, gas
- Cooling: Central air
Rent and termsRent $5,500 a month, Entire property, Furnished
- Rent: $5,500 a month
- Space for rent: Entire property
- Furnished: Furnished
- Lease: Short term lease
- Rent includes: Central air conditioning, common elements, grounds maintenance, parking, water
- Deposit: Required
- Credit check: Required
- Employment letter: Required
- Rental application: Required
- References: Required
IncludedCentral smart home control tablet, integrated smart led lighting, biometric fingerprint locks on interior glass doors, built-in sonos architecturalaudio, hunter douglas automated smart shades, independent direct-vent hvac system (exterior intake/exhaust), radiant heated tile floors, 2ceiling fans, handmade icelandic living green wall, bookmatched marble cladding, custom wood millwork, integrated gas fireplace, boschkitchen appliance suite (gas cooktop, wall oven, refrigerator, dishwasher), side-by-side electrolux pro washer and dryer, laundry room sink andstorage, upgraded inter-unit acoustic soundproofing, 2 oversized parking spaces (truck-friendly, ev charger upgrade available), 2 finished storage lockersfeaturing metal shelving and a built-in safe.
- Included: Central smart home control tablet, integrated smart led lighting, biometric fingerprint locks on interior glass doors, built-in sonos architecturalaudio, hunter douglas automated smart shades, independent direct-vent hvac system (exterior intake/exhaust), radiant heated tile floors, 2ceiling fans, handmade icelandic living green wall, bookmatched marble cladding, custom wood millwork, integrated gas fireplace, boschkitchen appliance suite (gas cooktop, wall oven, refrigerator, dishwasher), side-by-side electrolux pro washer and dryer, laundry room sink andstorage, upgraded inter-unit acoustic soundproofing, 2 oversized parking spaces (truck-friendly, ev charger upgrade available), 2 finished storage lockersfeaturing metal shelving and a built-in safe.
NearbyElectric car charger, lake access, park, public transit, waterfront
- Close to: Electric car charger, lake access, park, public transit, waterfront
Listing detailsW13590044, Rented, Jul 20, 2026
- MLS® number: W13590044
- Status: Rented
- Listed on: Jul 20, 2026
- Days on market: 88
- Updated: Oct 16, 2026
- Possession: 2026-07-20 / Immediate
- Occupied by: Vacant
- Listing brokerage: RE/MAX REALTRON REALTY INC.
About this home
Unit 311, 300 Manitoba Street, Etobicoke (Mimico), ON M8Y 4G6
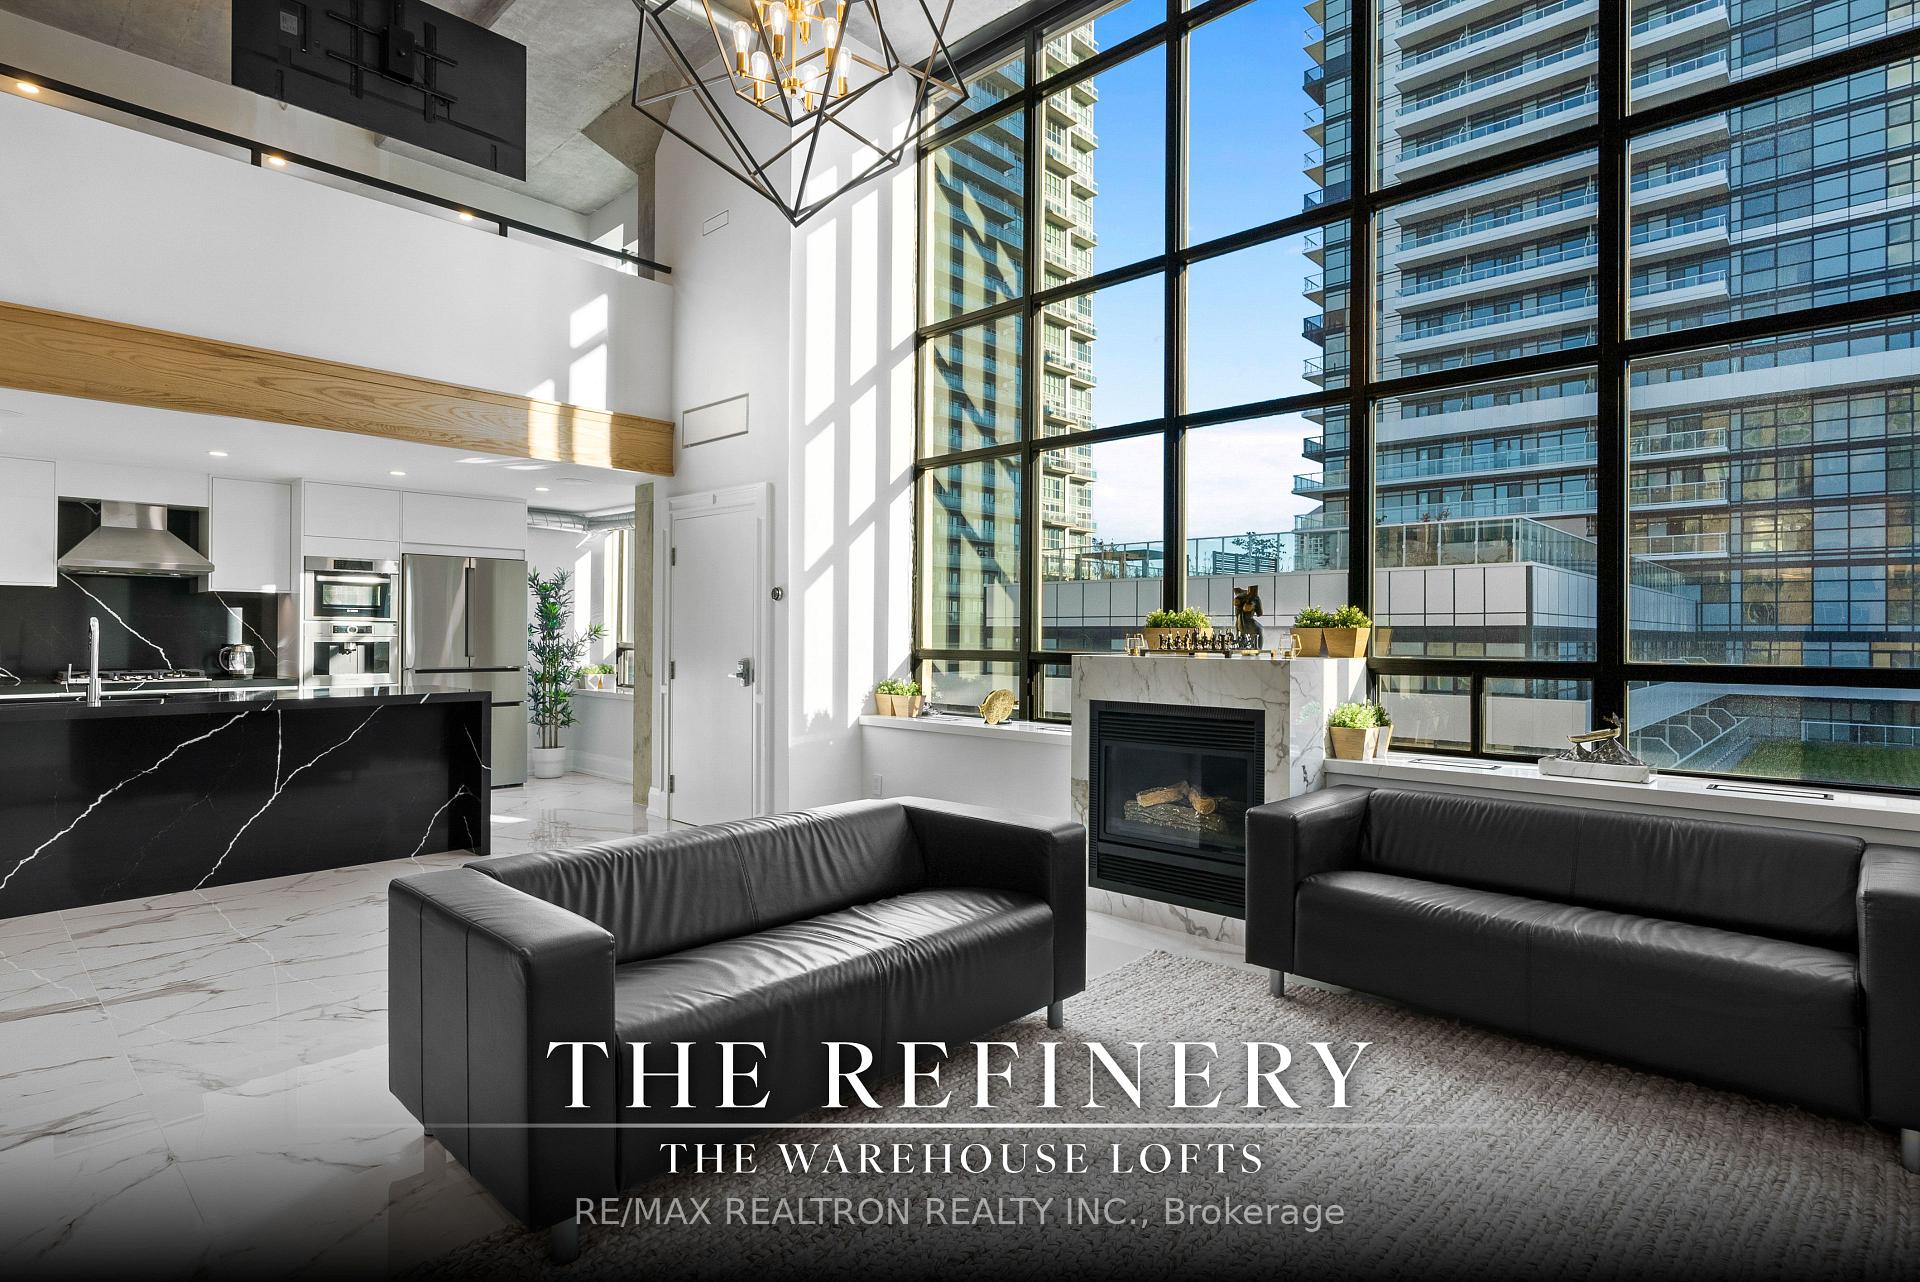
Authentic, two-storey heritage hard loft delivering elite architectural prestige. A steal of a deal - Now offered at just $5,500! Meticulously customized residence-boasting over 1,200 sqft with the unique potential to further expand the footprint-outpaces similar desirableLakeshore and downtown offerings in scale, acoustic privacy, and sheer value. South-facing natural light floods the layout through a wall ofwindows, framed by 18-foot exposed concrete ceilings and exposed monumental pillars. Redesigned with uncompromising specificity. Thechef's kitchen features custom millwork, bookmatched marble, and a Bosch gas appliance suite. A central tablet commands the integratedsmart home, controlling Sonos audio, Hunter Douglas shades, and smart LED lighting. The upper level features solid hardwood and sleek glassrailings; for buyers requiring traditional privacy, the open-concept bedrooms can be fully enclosed via a non-complex glass partition addition(concept renderings available). Rare independent direct-vent HVAC system (not as typically shared through the building) and upgradedsoundproofing between units for ultimate privacy. Seperate 2 truck-friendly parking spaces and secured within a gated Humber Bay community.
Ask about this home
A HOMEH agent will answer your questions about this home.
Know more about Warehouse Lofts at Mystic Pointe
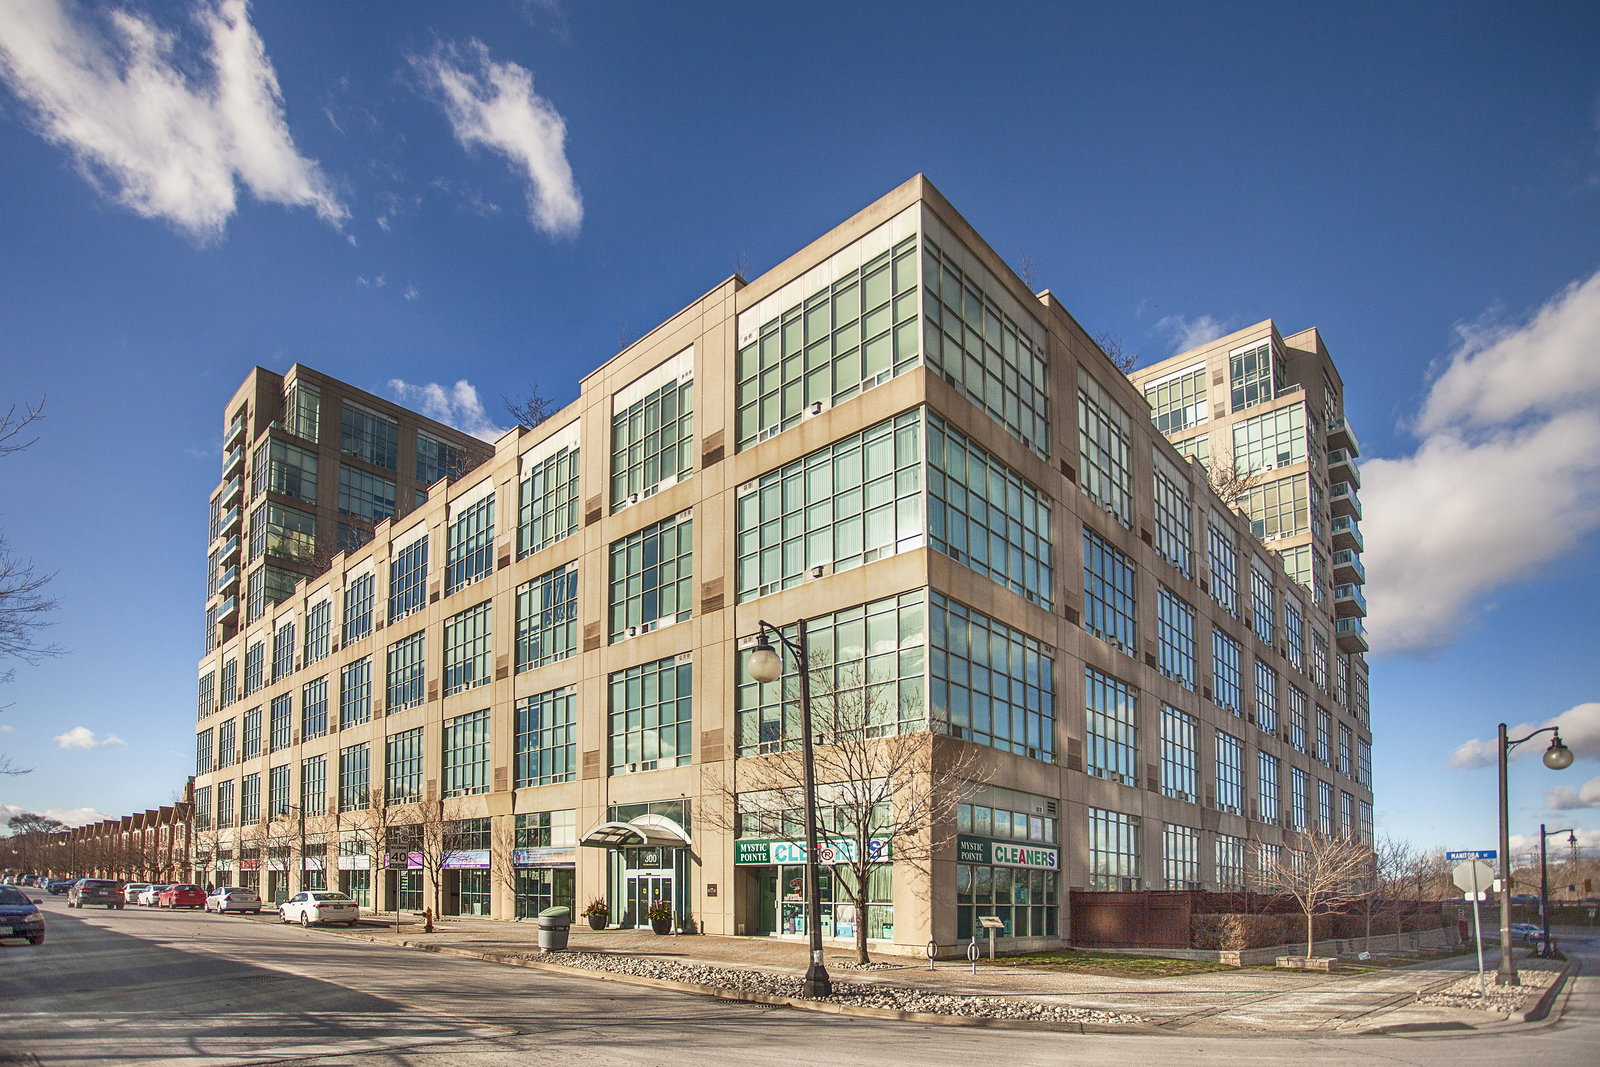
Condo building · 300 Manitoba Street
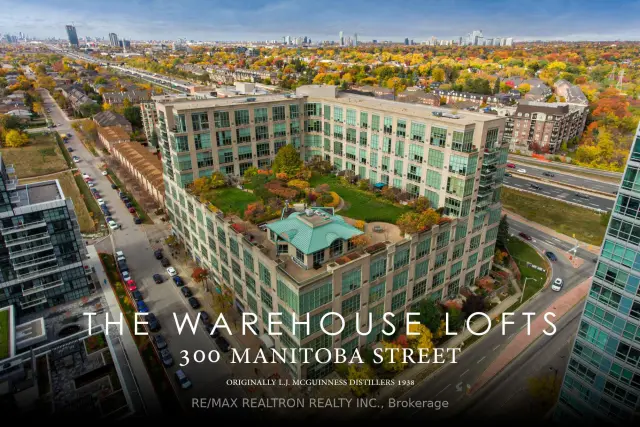
Warehouse Lofts at Mystic Pointe is a 4-storey condo with 82 suites, built in 1998 by Camrost-Felcorp. Right now 1 for rent is on the market here.
- 4storeys
- 82suites
- $689/sq ft
- 1998built
No similar units for rent in Warehouse Lofts at Mystic Pointe right now.
Around this home
Daily convenience, out of 100, from the distances below
Schools nearby
School rating, out of 10.
Helpful calculators
Your HOMEH agent

"I would see it this week."