

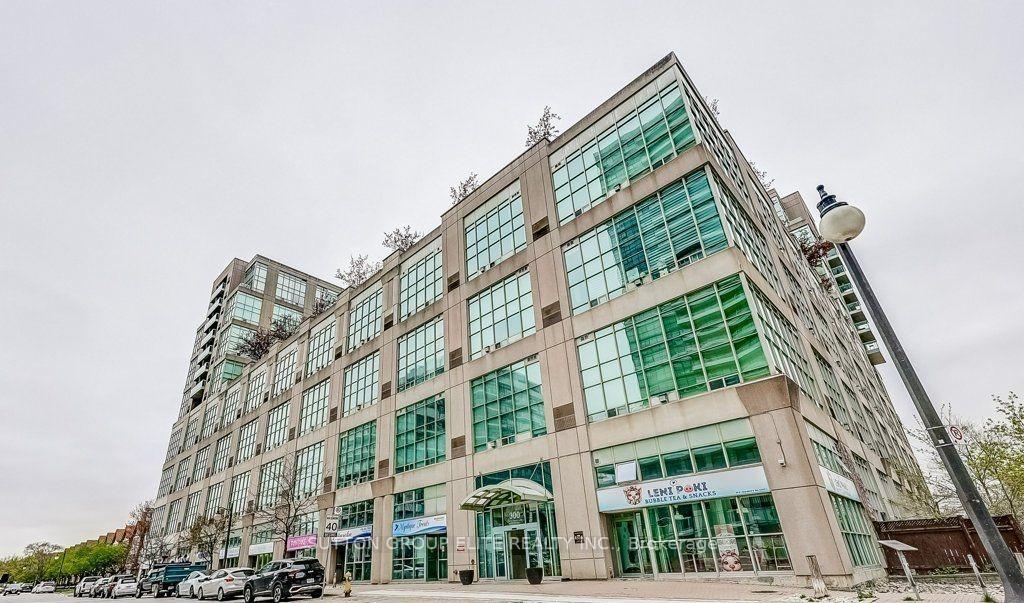
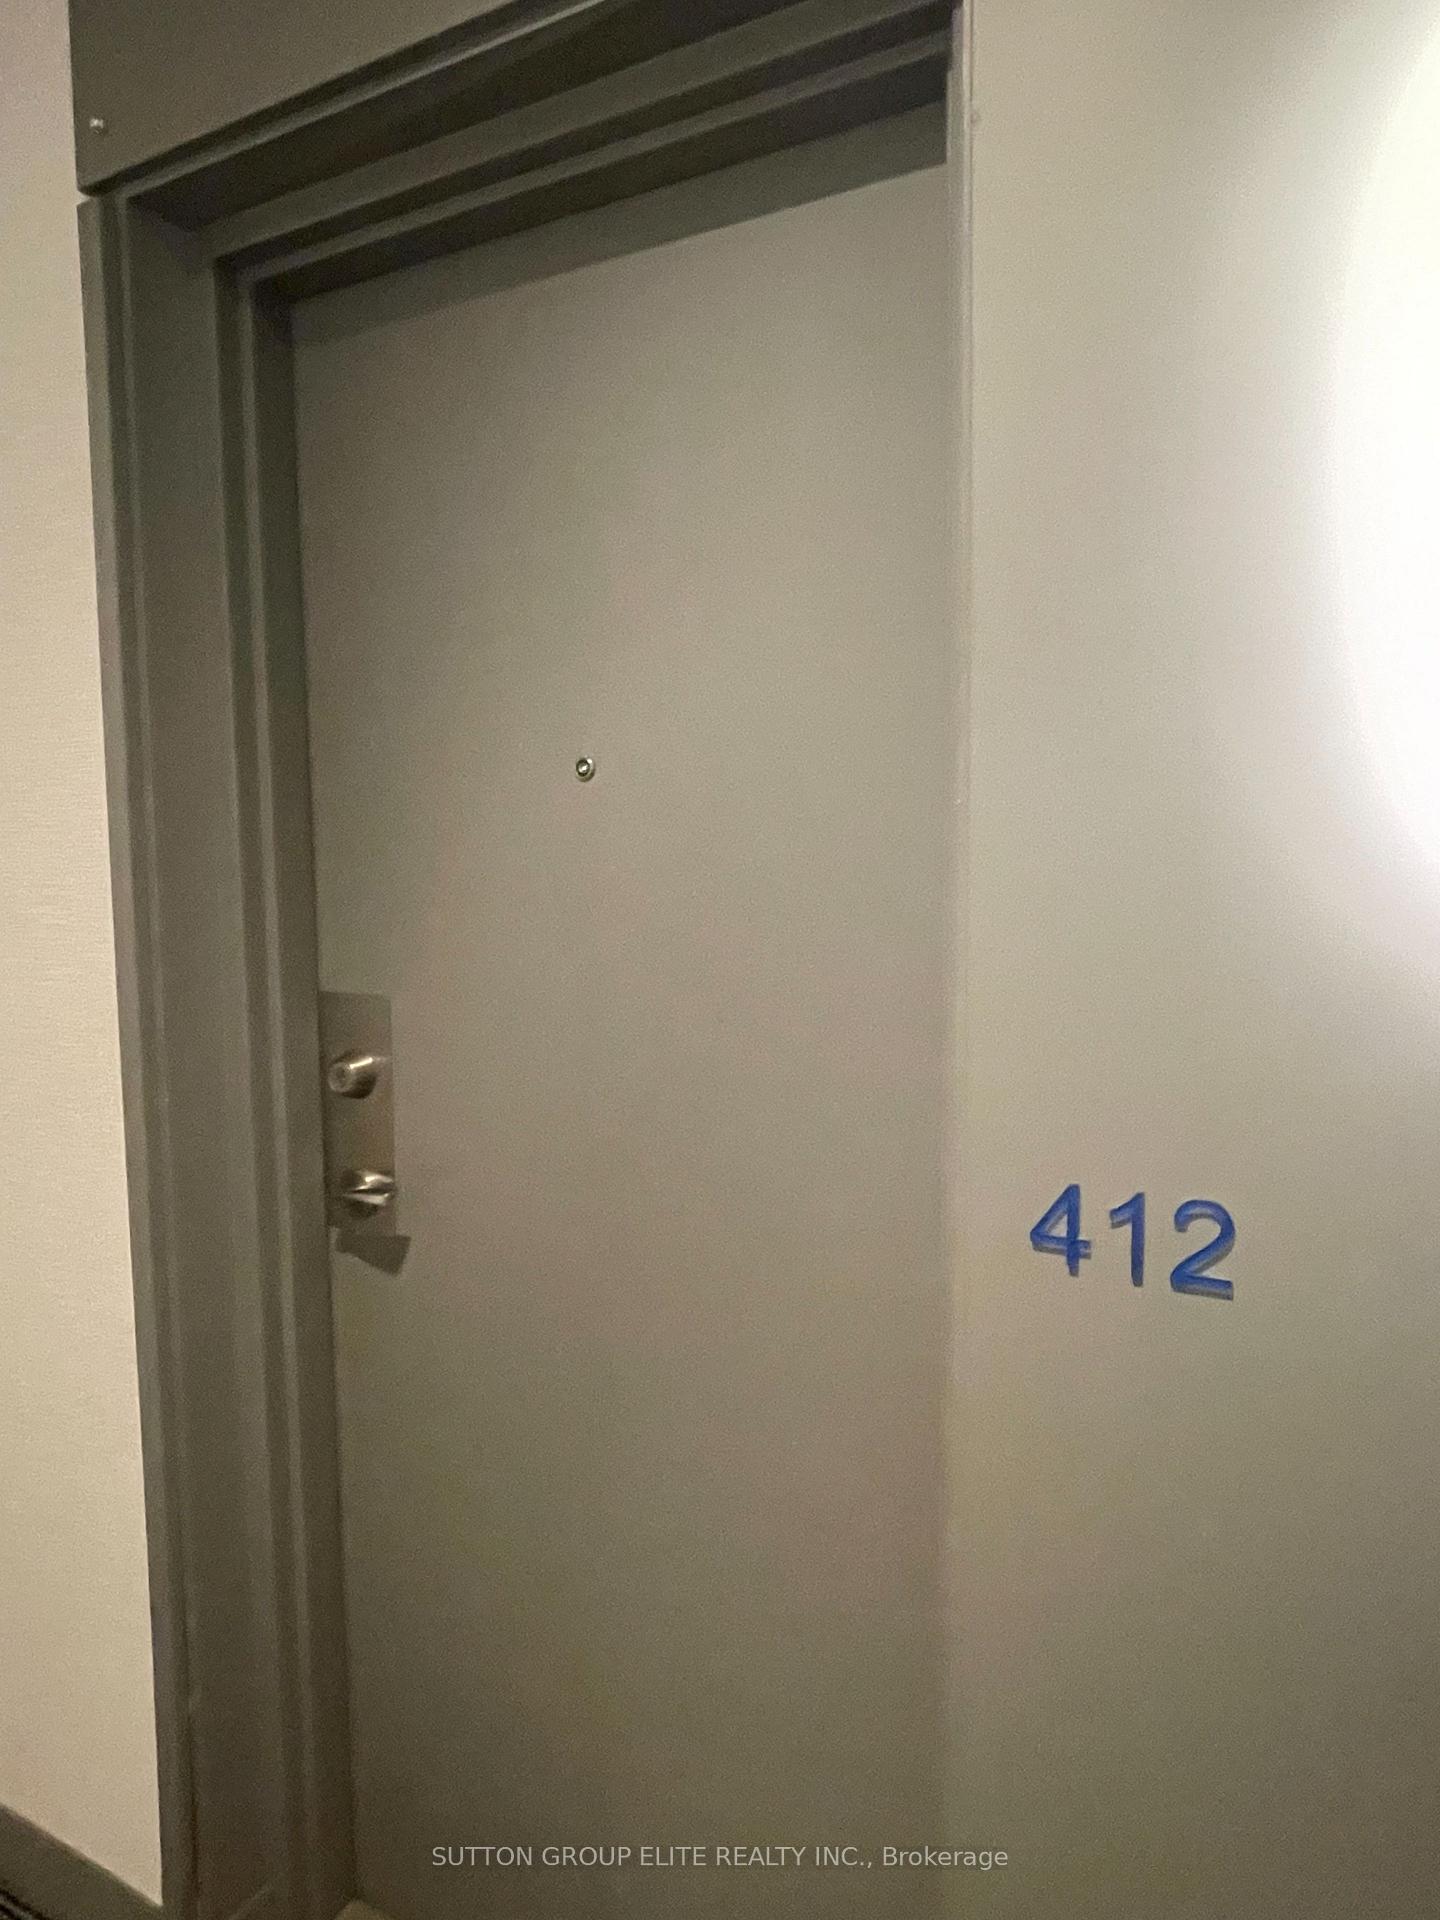
Unit 412, 300 Manitoba Street
Unit 412, 300 Manitoba Street
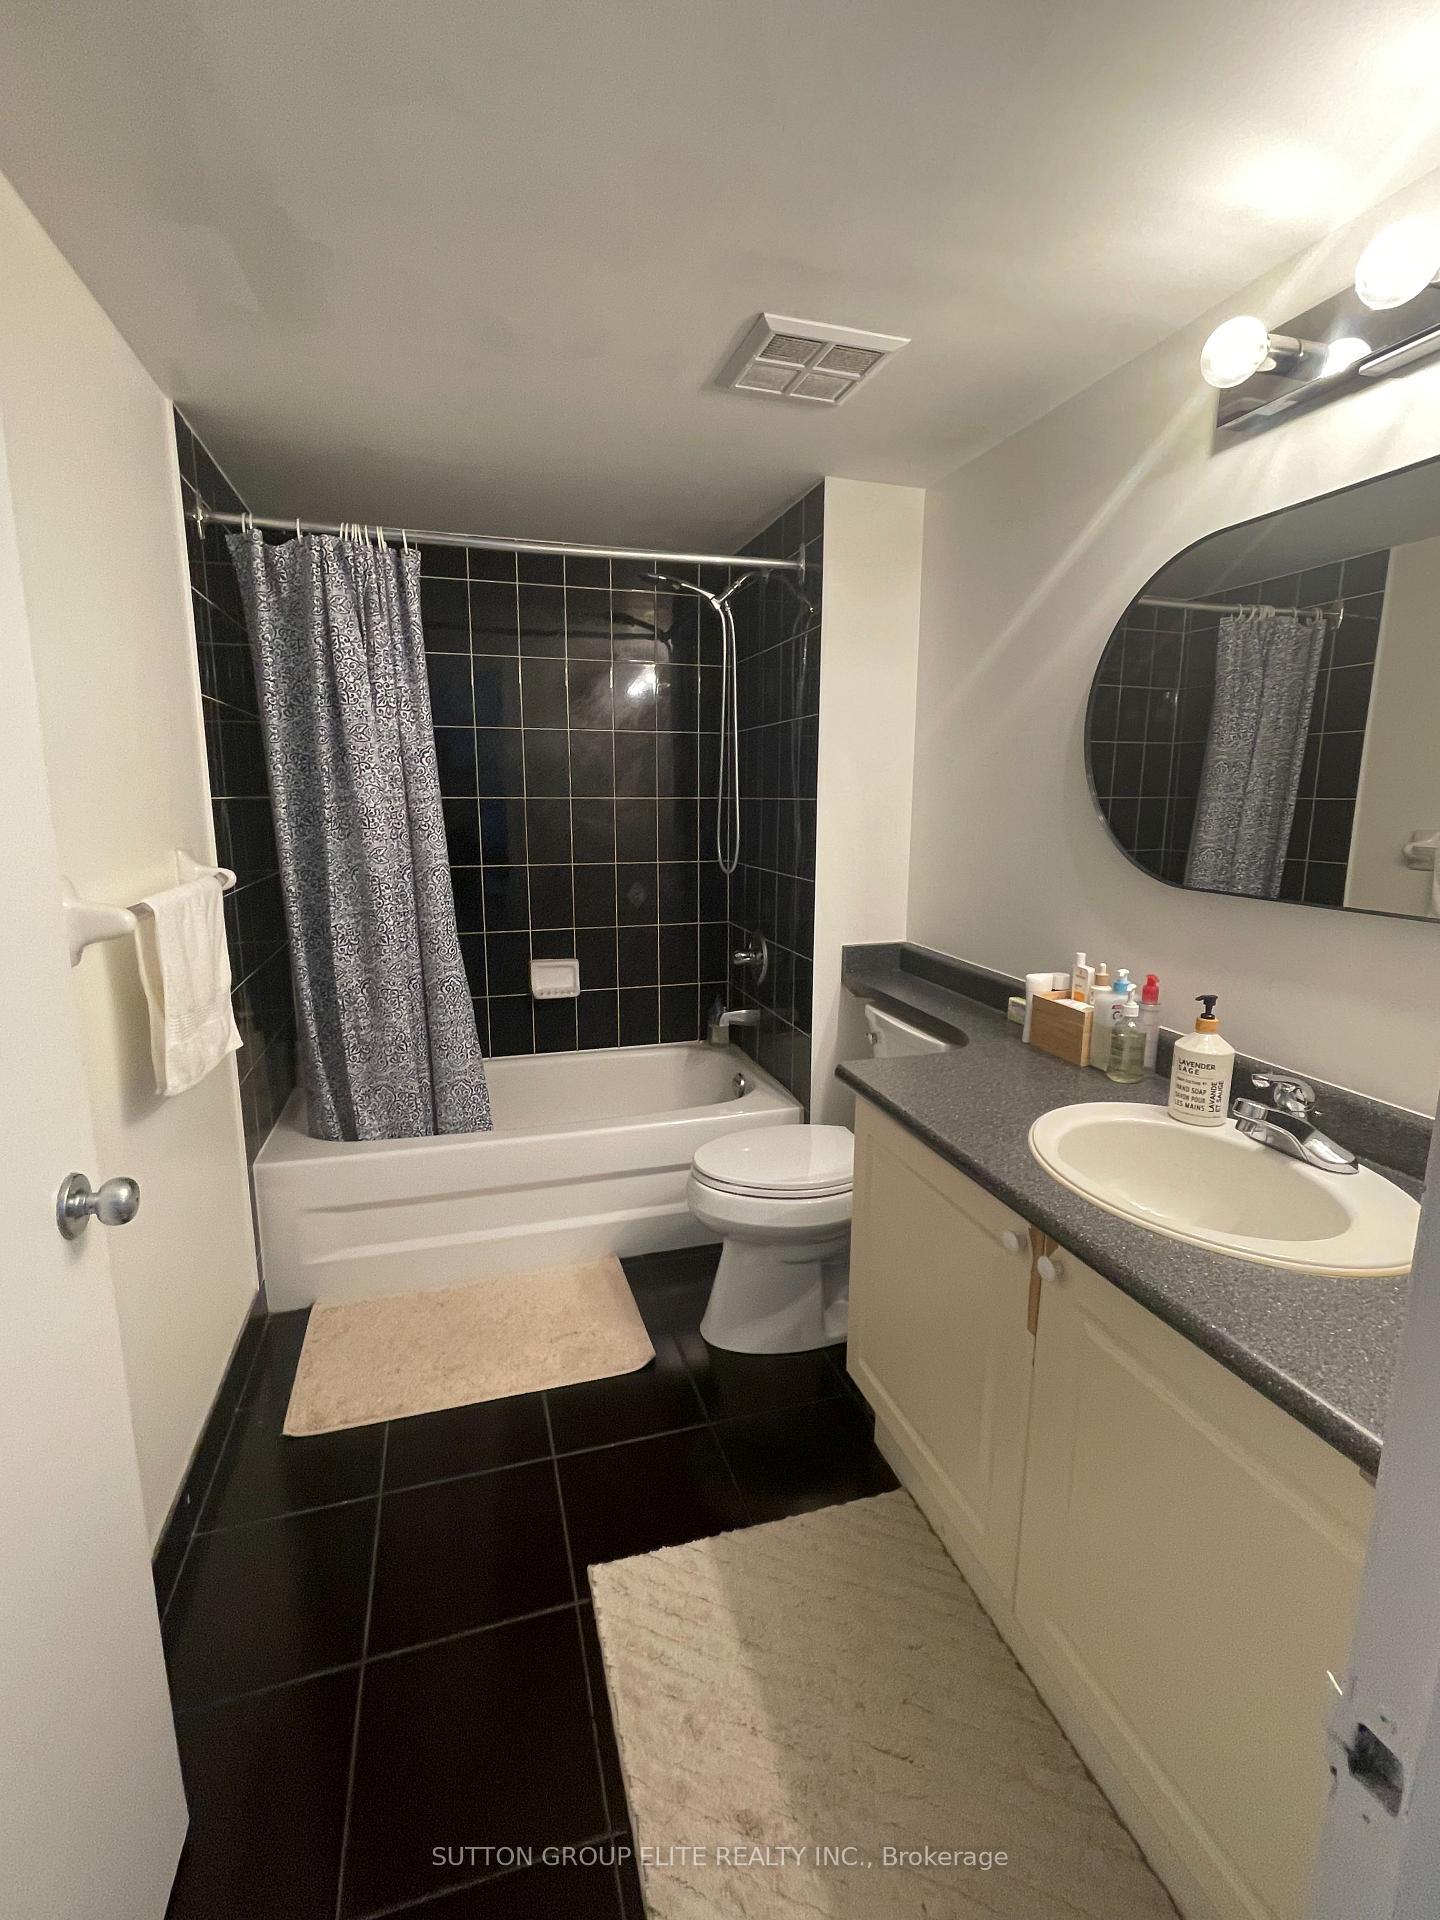 See all 29 photos
Property history
Facts and features
- ExposureSouth east
- LaundryEnsuite
- LockerOwned
- BalconyNone
- Hardwood floors
- Fireplace
- Central air
- Concierge
- Gym
The homeCondo Apartment, Loft, Age 16–30 years
- Type: Condo Apartment
- Style: Loft
- Age: 16–30 years
- Living space: 900–999 sq ft
- Basement: None
- Exposure: South East
- View: Lake, downtown
InsideFireplace Yes, natural gas, living room, Hardwood, Ensuite, main level
- Fireplace: Yes, natural gas, living room
- Flooring: Hardwood
- Laundry: Ensuite, main level
- Features: Carpet free
- Security: Alarm system, carbon monoxide detectors, concierge/security, smoke detector
- Elevator: Yes
- Rooms above ground: 5
- Bedrooms: 1 + 1 in the basement
- Bathrooms: 1
- Kitchens: 1
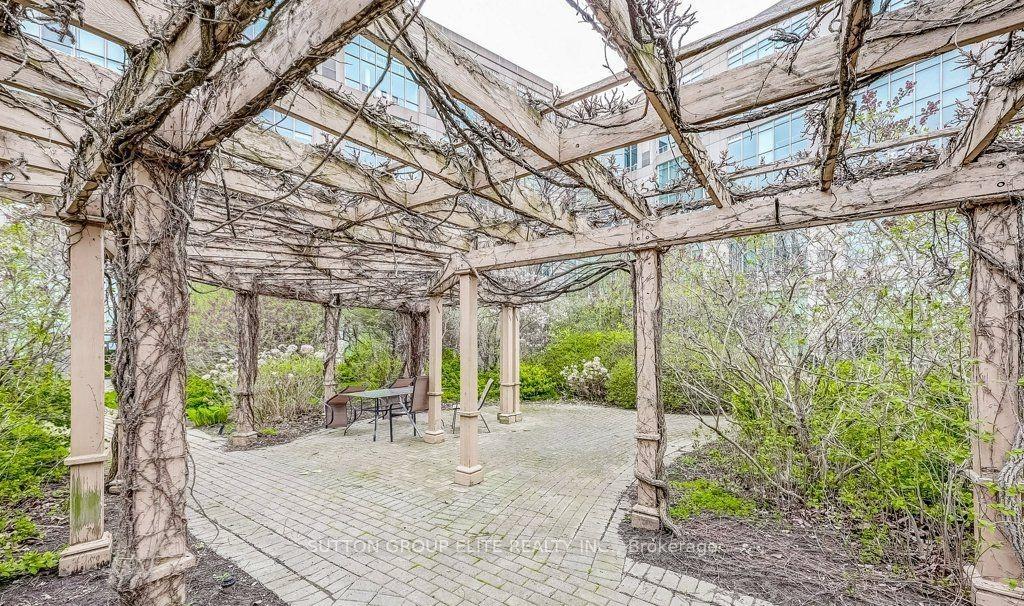
OutsideConcrete, Balcony None, Built-in-bbq, controlled entry, deck, lawn sprinkler system, lighting, landscaped
- Exterior: Concrete
- Balcony: None
- Features: Built-in-bbq, controlled entry, deck, lawn sprinkler system, lighting, landscaped
Parking and locker1 Parking, Underground, Parking type Owned
- Spaces: 1 Parking
- Garage: Underground
- Parking type: Owned
- Driveway: Underground
- Spot: 20
- Locker: Owned
- Locker unit: 20
- Locker number: 20
- Locker level: 4
BuildingWarehouse lofts at mystic pointe, Storeys 4, Units 82
- Name: Warehouse lofts at mystic pointe
- Storeys: 4
- Units: 82
- Registered: 1998
- Condo corporation: 1216
- Amenities: Bbqs allowed, community bbq, concierge, elevator, gym, guest suites
- Pets: Allowed
Heating, water and powerForced air, gas, Central air
- Heating: Forced air, gas
- Cooling: Central air
Rent and termsRent $2,800 a month, Entire property, Unfurnished
- Rent: $2,800 a month
- Space for rent: Entire property
- Furnished: Unfurnished
- Lease: 12 months
- Paid: Monthly
- Rent includes: Building insurance, common elements, grounds maintenance, parking, water, hydro
- Deposit: Required
- Credit check: Required
- Employment letter: Required
- Rental application: Required
- References: Required
IncludedGas firplace , all elf's , window coverings, fridge, stove, dish wahser, washer & dryer, microwave, Locker
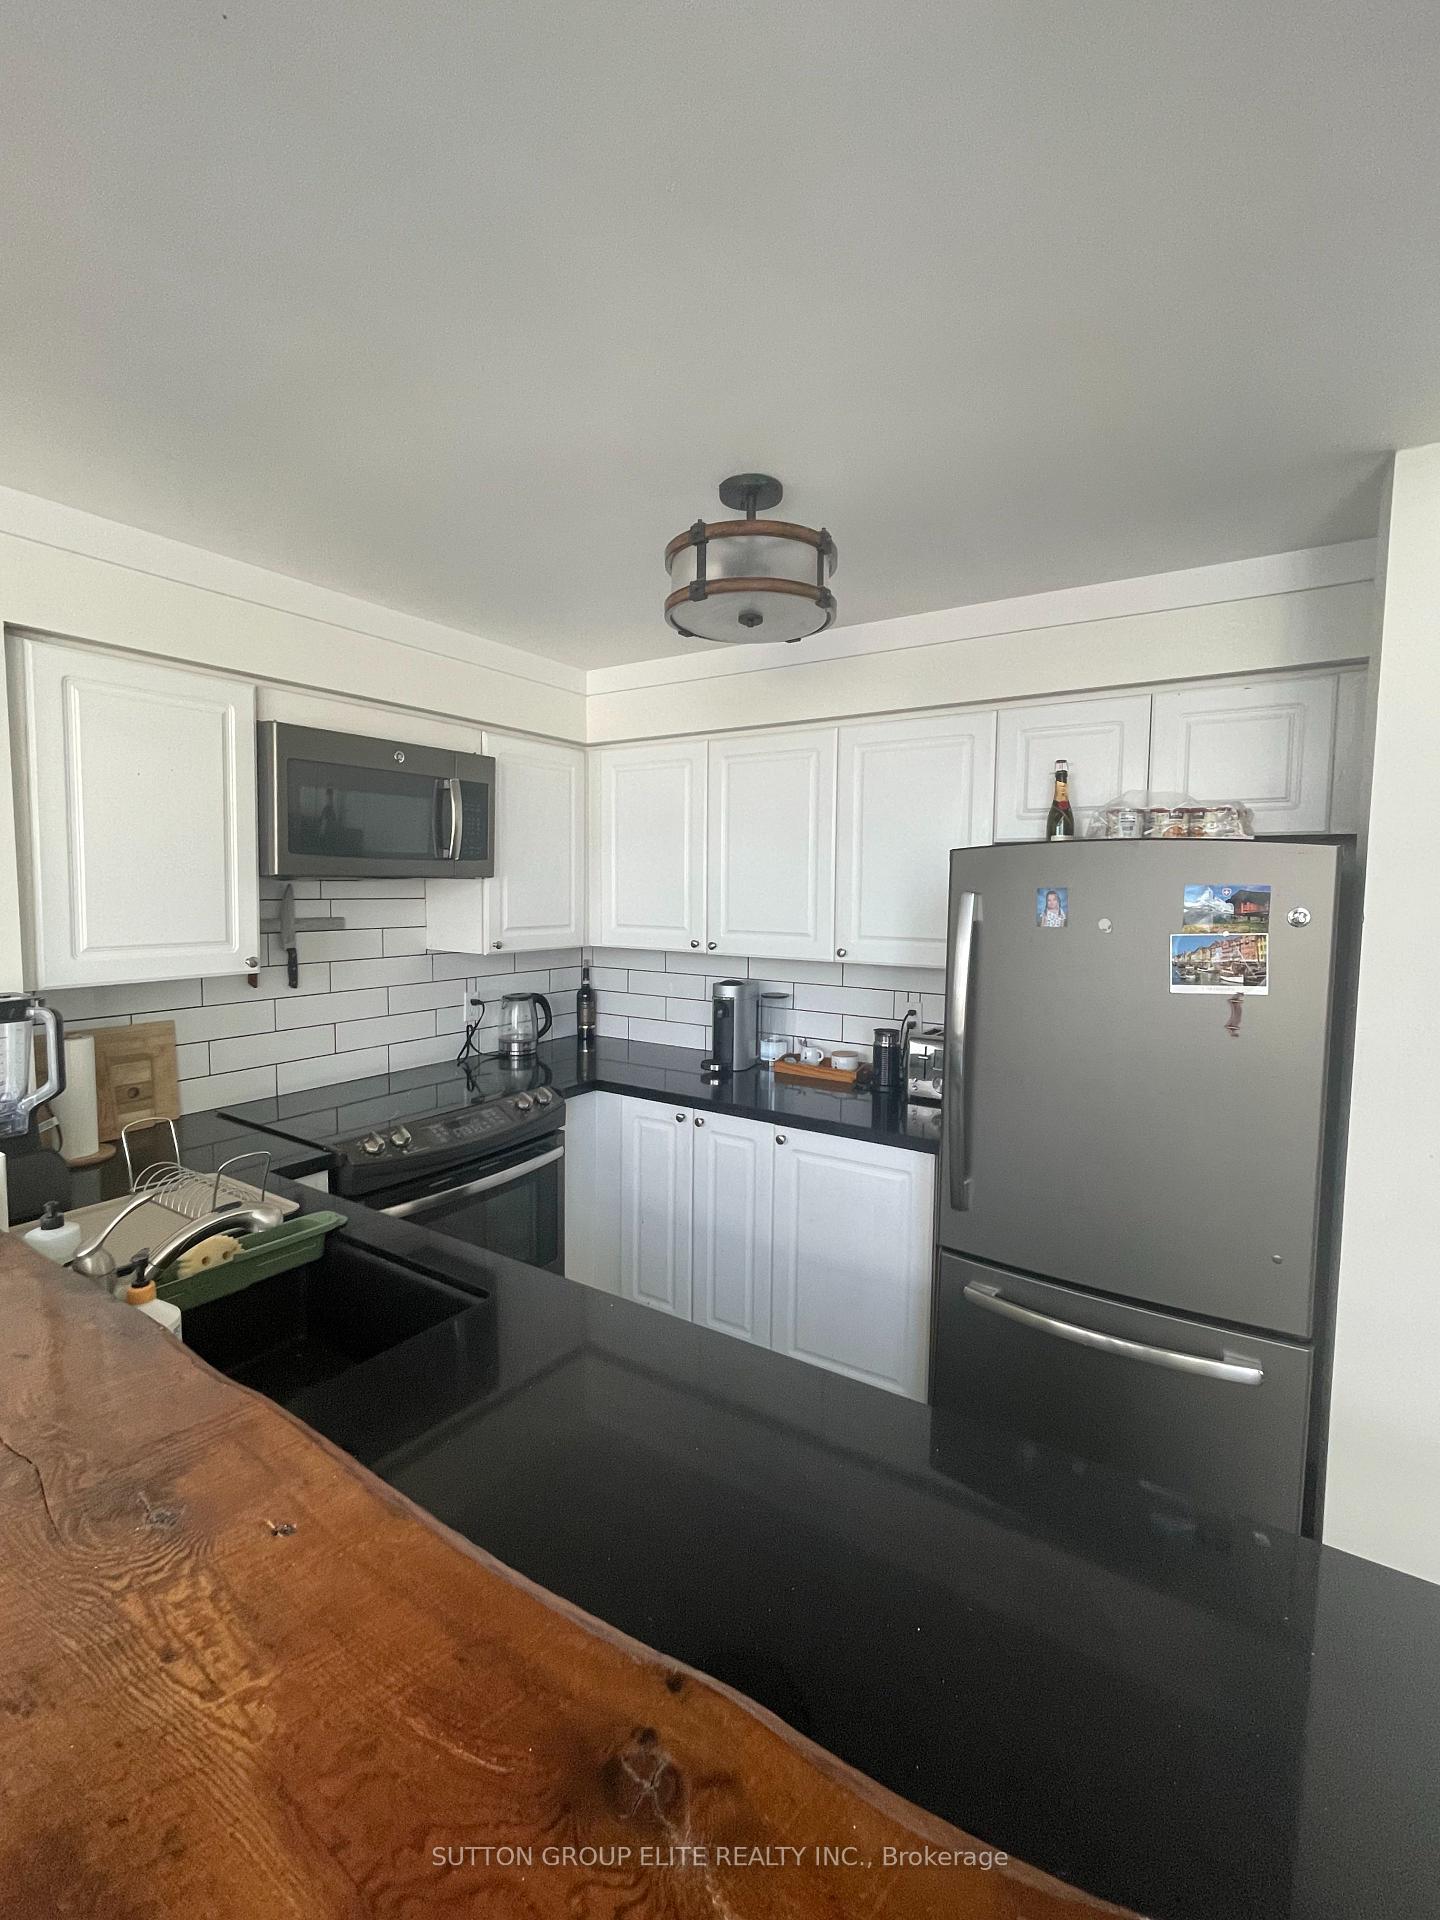
- Included: Gas firplace , all elf's , window coverings, fridge, stove, dish wahser, washer & dryer, microwave
- Not included: Locker
NearbyElectric car charger, park, public transit
- Close to: Electric car charger, park, public transit
Listing detailsW12239806, Rented, Jun 23, 2025
- MLS® number: W12239806
- Status: Rented
- Listed on: Jun 23, 2025
- Days on market: 10
- Updated: Jul 3, 2025
- Possession: 2025-09-01 / 60-89 days
- Occupied by: Owner
- Listing brokerage: SUTTON GROUP ELITE REALTY INC.
About this home
Unit 412, 300 Manitoba Street, Etobicoke (Mimico), ON M8Y 4G6
Fabulous Condo loft at Mystic Pointe condos! One of the largest 1 bedroom +den condos with over 900sqft; offering plenty of natural light with unobstructed SE views; tastefully decorated, with gas fireplace, hardwood floors, floor to ceiling windows, open concept kitchen, living/dining & lots of storage; Gorgeous open concept loft hosting primary bedroom with spacious den/office overlooking the main floor; 17' ceilings, One parking included; Ensuite laundry; Excellent amenities, 24hrs security, Private and tranquil garden that feels like Hyde Park, with BBQ area and plenty of garden benches offering outmost privacy. Minutes to the Lake and downtown Toronto. Non smoking environment
Ask about this home
A HOMEH agent will answer your questions about this home.
Know more about Warehouse Lofts at Mystic Pointe
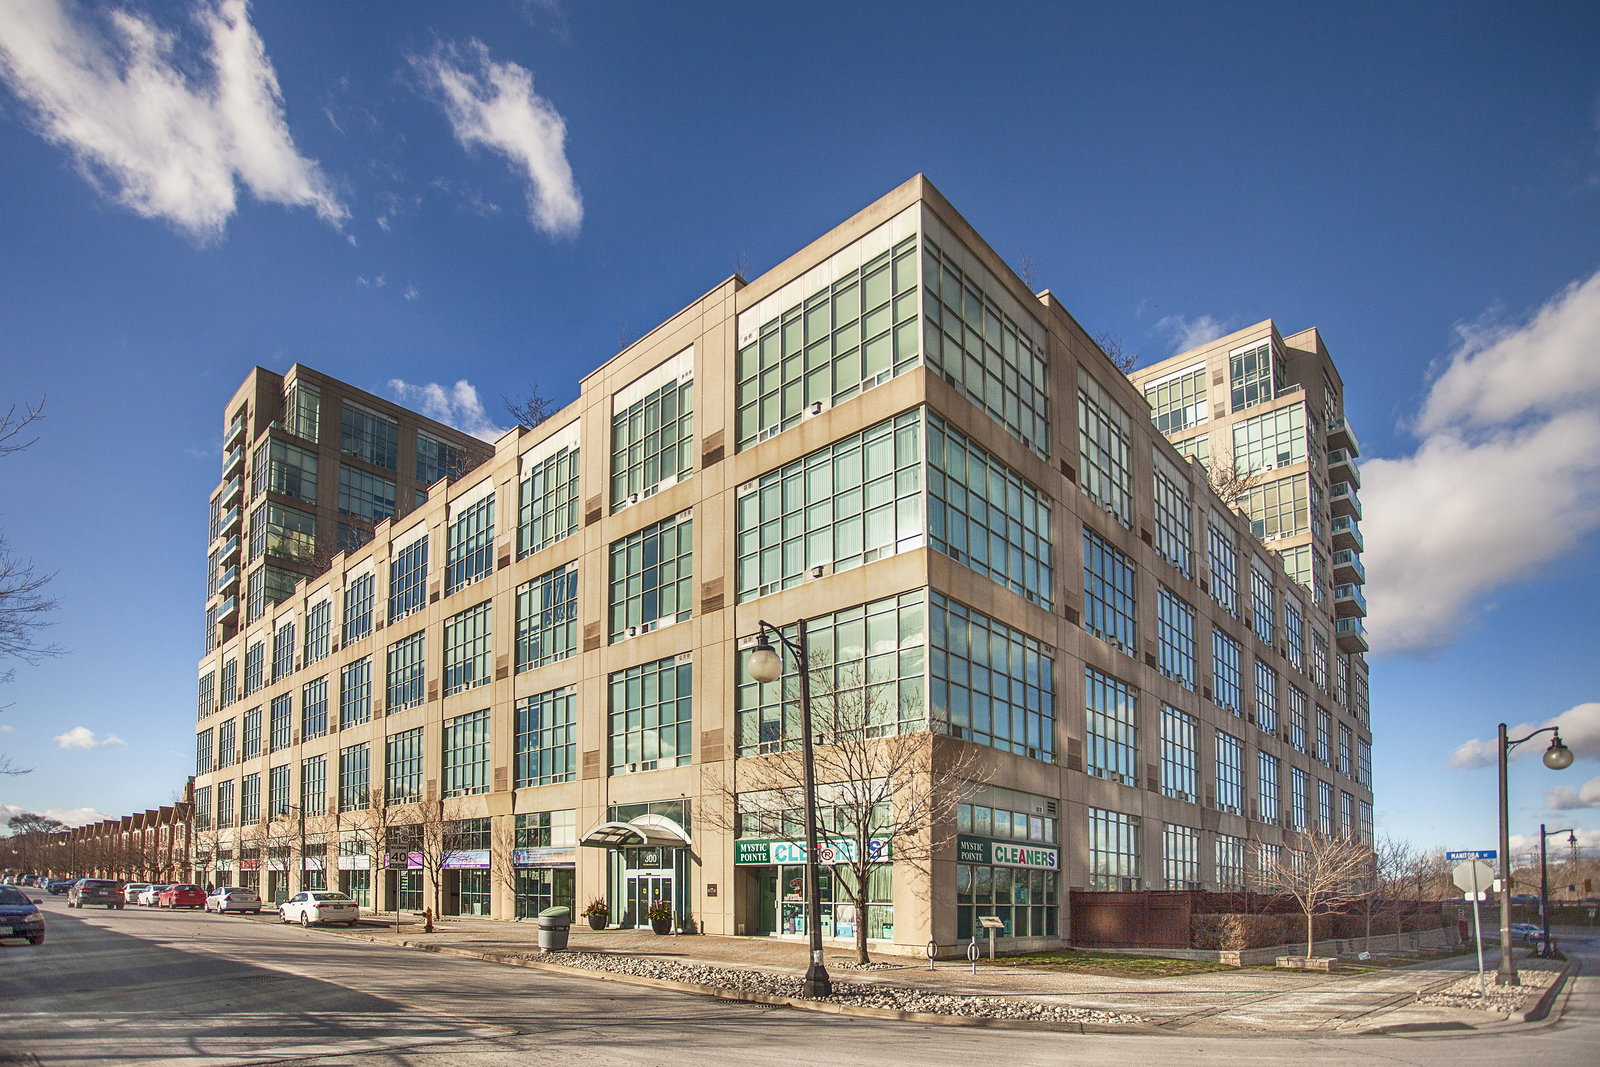
Condo building · 300 Manitoba Street
Warehouse Lofts at Mystic Pointe is a 4-storey condo with 82 suites, built in 1998 by Camrost-Felcorp. Right now 1 for rent is on the market here.
- 4storeys
- 82suites
- $689/sq ft
- 1998built
No similar units for rent in Warehouse Lofts at Mystic Pointe right now.
Around this home
Daily convenience, out of 100, from the distances below
Schools nearby
School rating, out of 10.
Helpful calculators
Your HOMEH agent

"I would see it this week."