
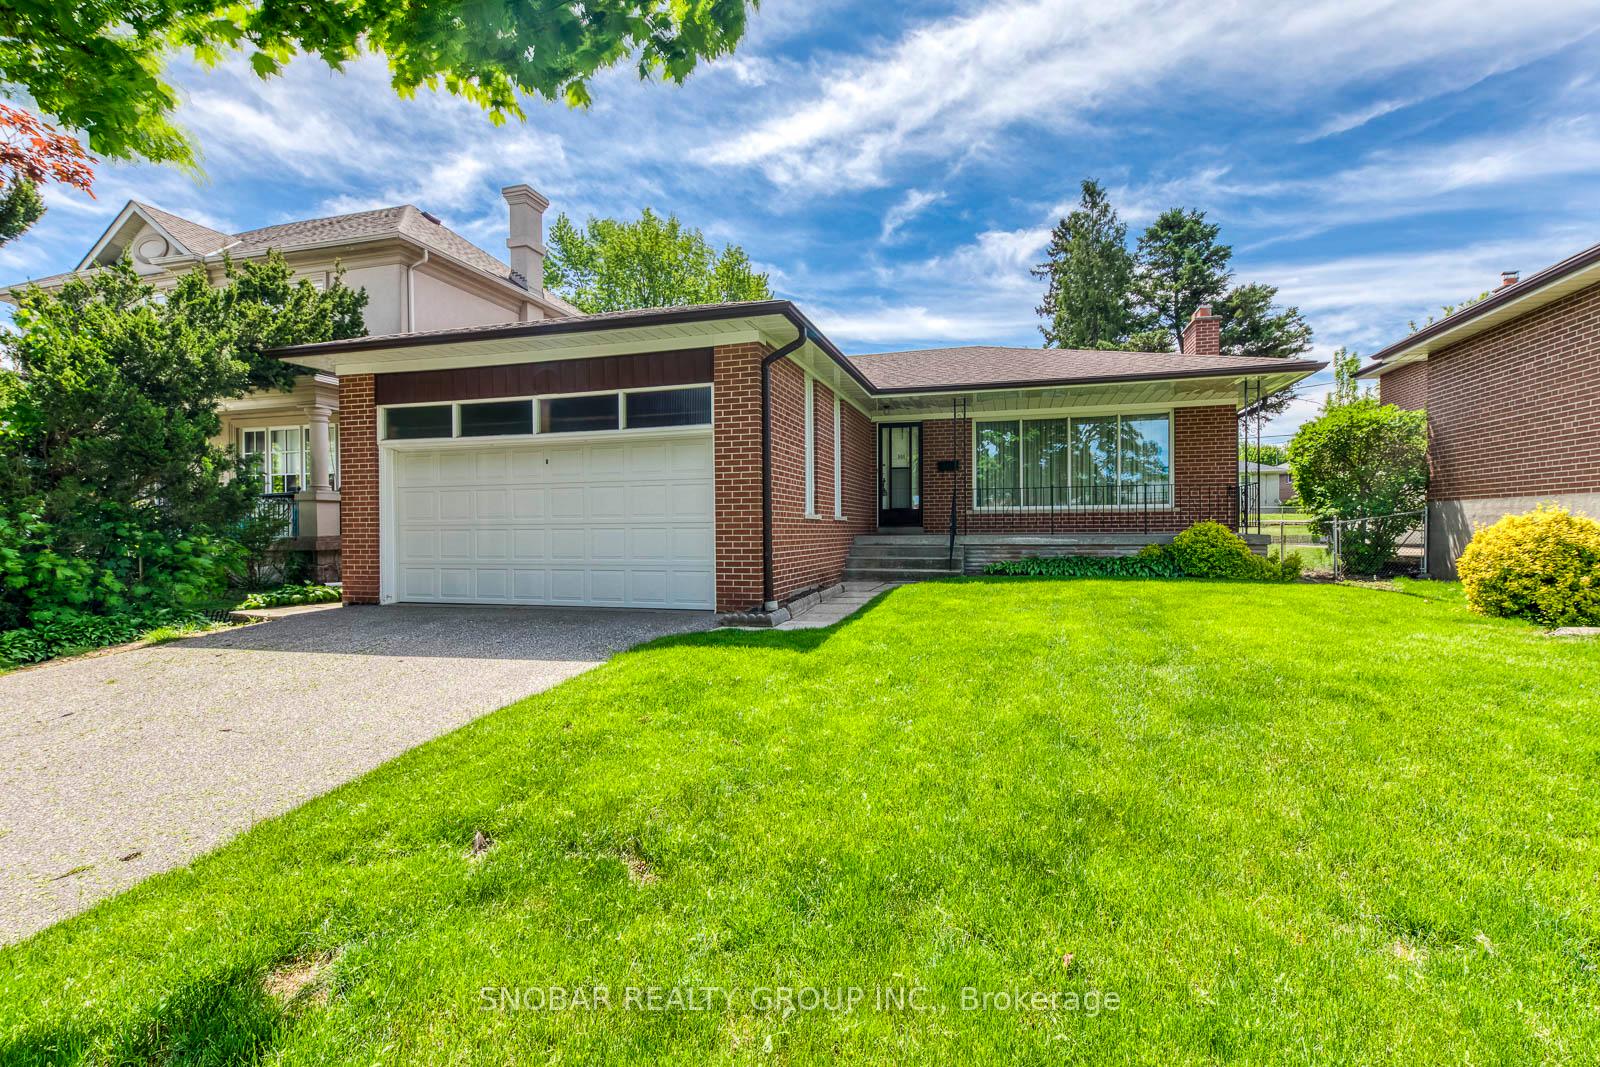
301 La Rose AvenueEtobicoke (Willowridge-Martingrove-Richview)
Sold
1/22Ontario Real Estate › Etobicoke › Willowridge-Martingrove-Richview
301 La Rose AvenueEtobicoke (Willowridge-Martingrove-Richview)
Sold
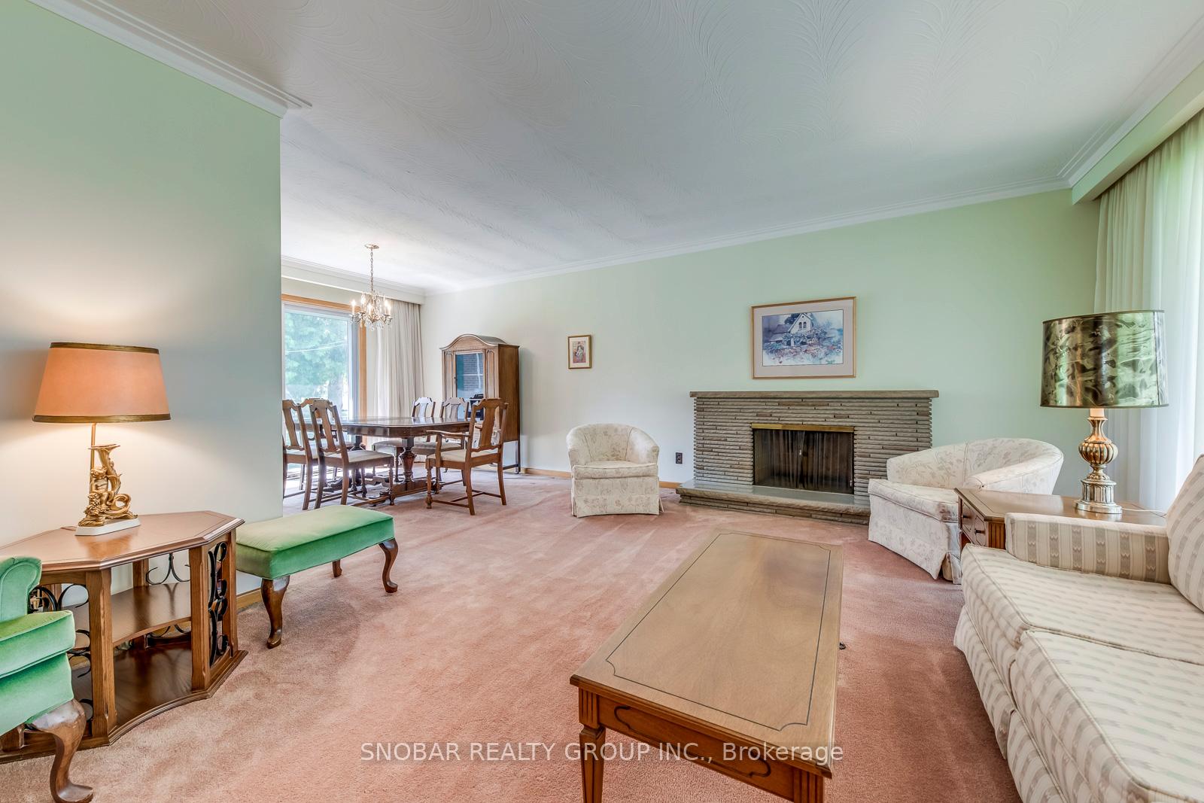
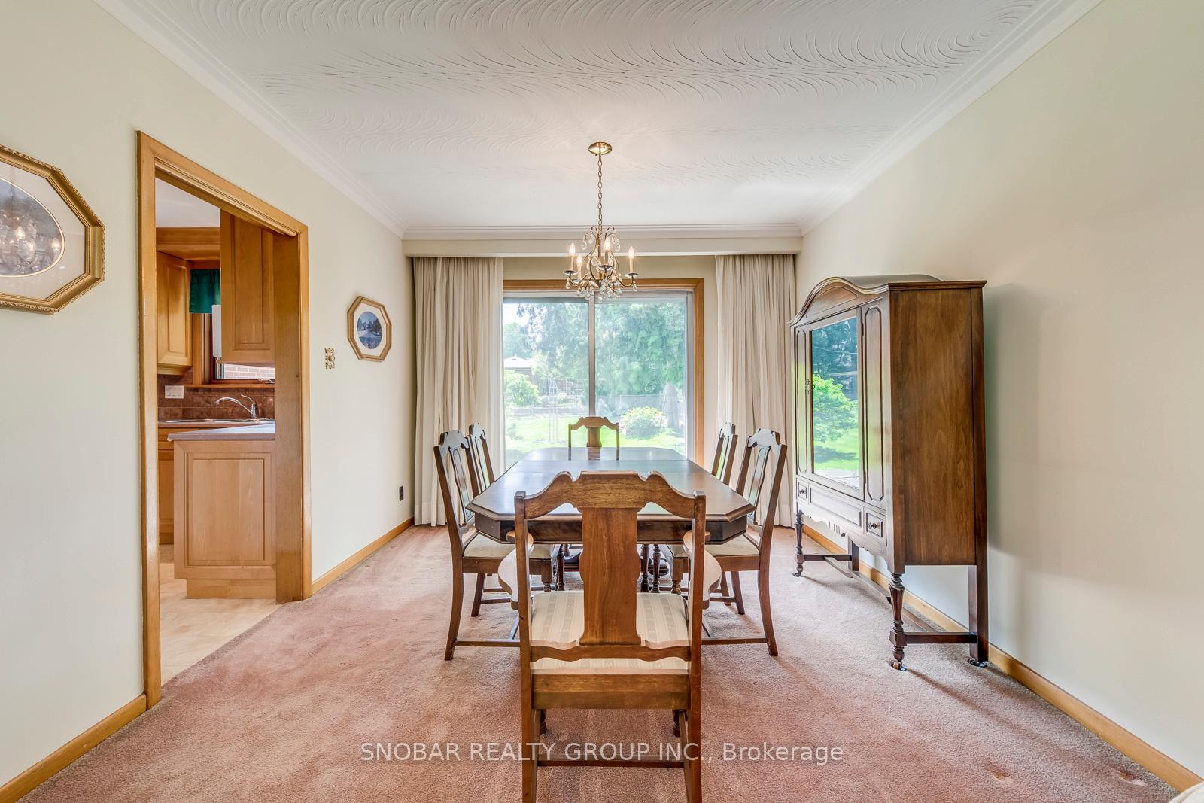
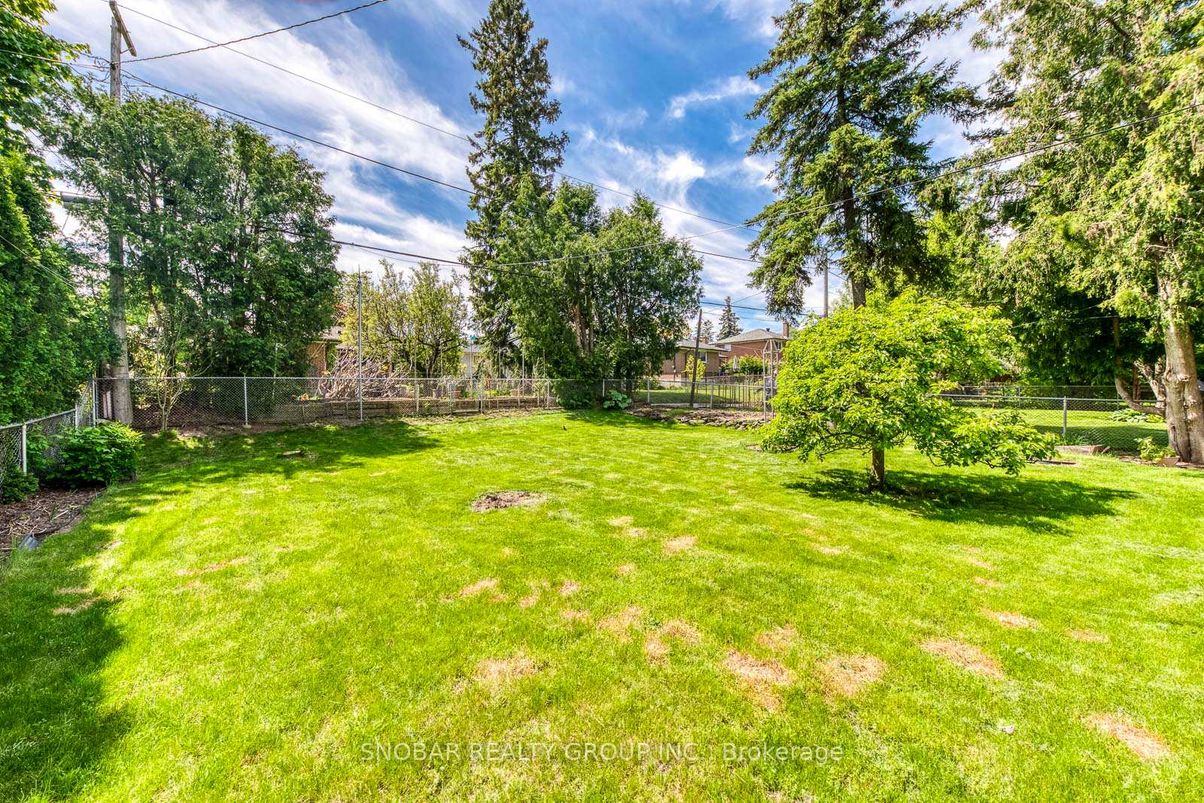
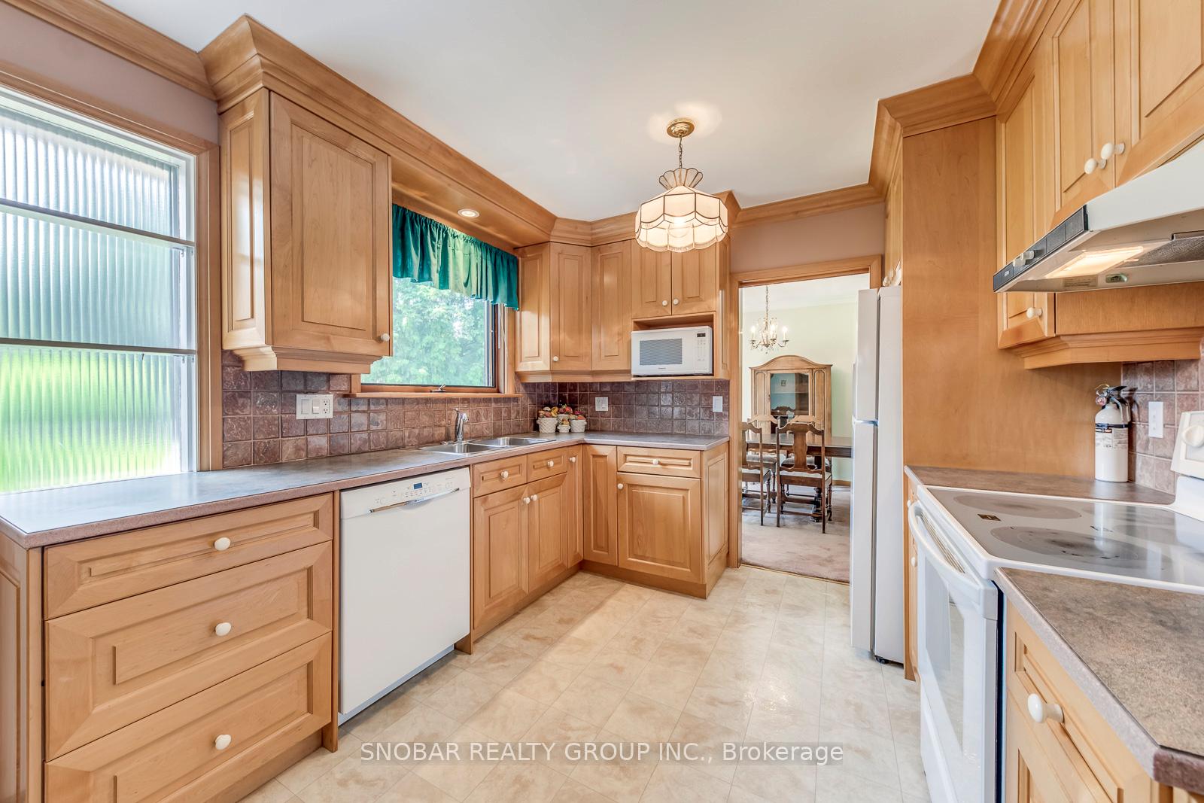 See all 22 photos
3+2 Bedrooms
2 Bathrooms
2 Garage
1.1K~1.5K Sq.Ft.
50.91 x 138.2 ft Lot
$5,136 Tax/yr
Property history
1 saleSign in to see sold prices

This home has sold. It is no longer available.
Property not available for sale or for rent.
Book a viewing
Wed28
Thu29
Fri30
Sat31
Sun1
Mon2
Tue3
Pick a time
Ask HOMEH
Ask about this home
About this home
Much Loved Original Owners Home In Mint Condition in Central Etobicoke. This Detached 3 Bedroom Home Is Rarely Available Split Layout With Kitchen Overlooking Backyard And Walkout To Patio. One Of The Few Streets In Royal York Gardens That Gives Access To Both Coveted Richview Collegiate And Father Serra School Districts. Amazing Lot! Double Car Garage! Basement From Interior Of Home! Great Neighbourhood! Great Street! Show And Sell!!
Read more
Other
Facts & features
TypeDetached
StyleBungalow
Size1.1K~1.5K Sq.Ft.
Lot50.91 x 138.2 ft
Tax$5,136 (2024)
HeatingForced air, gas
CoolingCentral air
BasementFinished
Parking4 drive
WaterMunicipal
FireplaceYes
Book a viewing
Wed28Oct
Thu29Oct
Fri30Oct
Sat31Oct
Sun1Nov
Mon2Nov
Tue3Nov
Pick a time
Rooms
10 rooms · 2 bathrooms
Main floor6 rooms
- Living room16′7″ × 13′2″218 sq.ft.
- Dining room10′6″ × 10′4″109 sq.ft.
- Kitchen16′2″ × 9′9″158 sq.ft.
- Primary bedroom15′4″ × 10′7″162 sq.ft.
- Bedroom 212′4″ × 9′10″121 sq.ft.
- Bedroom 38′10″ × 9′7″85 sq.ft.
Basement4 rooms
- Recreation23′8″ × 13′4″315 sq.ft.
- Bedroom 414′8″ × 7′11″116 sq.ft.
- Bedroom 512′1″ × 9′1″110 sq.ft.
- Furnace room13′5″ × 12′162 sq.ft.
Bathrooms2
4-pcMain2-pcBasement
Thinking of selling your home?See what your home is worth today.
Around this home
Islington & Royal York
8Walking
Schools nearby
School rating, out of 10.
Richviewsecondary · Public · 0.4 km
8.7/10
Father Serraelementary · Private · 0.5 km
8.1/10
All Saintselementary · Private · 0.9 km
6.4/10
Listing details
MLS® numberW12164304
Listed onMay 21, 2025
Days on market14
UpdatedJun 4, 2025
Listing brokerageSNOBAR REALTY GROUP INC.
Possession30-59 days
Helpful tools
Mortgage calculator
Closing costs
Land transfer tax
Buyer guide
Your HOMEH agent
KimHOMEH agent · Etobicoke
"I would see it this week."
Ask Kim
Ask HOMEH about this home
Price, neighbourhood, monthly cost. Ask anything.
HOMEH Intelligent Agent is an AI, not a licensed representative. Check anything important with your agent.