

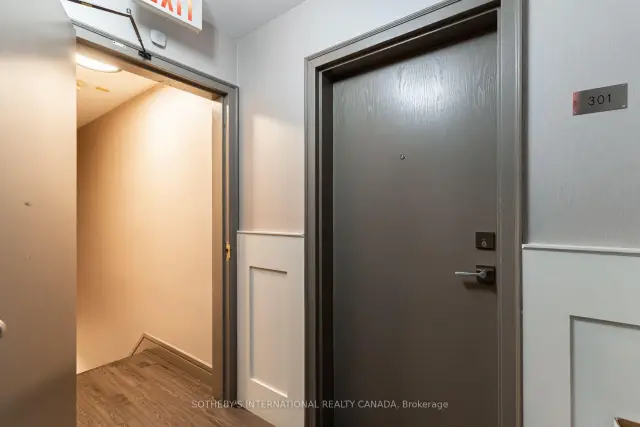
Unit 301, 3069 Lakeshore Boulevard
Unit 301, 3069 Lakeshore Boulevard
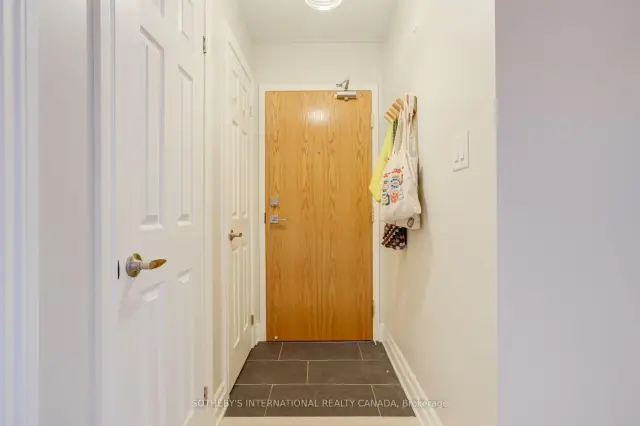 See all 28 photos
Property history
Facts and features
- ExposureNorth
- LaundryEnsuite
- LockerExclusive
- BalconyJuliette
- Hardwood floors
- Central air
The homeCondo Apartment, Apartment, 600–699 sq ft
- Type: Condo Apartment
- Style: Apartment
- Living space: 600–699 sq ft
- Basement: None
- Exposure: North
InsideHardwood, Ensuite, Carpet free, primary bedroom - main floor, storage area lockers
- Flooring: Hardwood
- Laundry: Ensuite
- Features: Carpet free, primary bedroom - main floor, storage area lockers
- Rooms above ground: 4
- Bedrooms: 1
- Bathrooms: 1
- Kitchens: 1
OutsideBrick, Juliette, Open floor plan, parking
- Exterior: Brick
- Balcony: Juliette
- Accessibility: Open floor plan, parking
Parking and locker1 Parking, Surface, Parking type Owned
- Spaces: 1 Parking
- Garage: Surface
- Parking type: Owned
- Driveway: Surface
- Spot: 3a
- Locker: Exclusive
Building3069 Lakeshore Boulevard West Condos, Storeys 3, Units 10
- Name: 3069 Lakeshore Boulevard West Condos
- Storeys: 3
- Units: 10
- Registered: 2003
- Condo corporation: 1560
- Pets: Allowed
Heating, water and powerForced air, gas, Central air
- Heating: Forced air, gas
- Cooling: Central air
Rent and termsRent $2,200 a month, Entire property, Unfurnished
- Rent: $2,200 a month
- Space for rent: Entire property
- Furnished: Unfurnished
- Lease: 12 months
- Paid: Monthly
- Rent includes: Building maintenance
- Deposit: Required
- Credit check: Required
- Employment letter: Required
- Rental application: Required
- References: Required
- Rental items: Hot water tank
IncludedWasher and dryer, stove, fridge, microwave, dishwasher, heated floors in bathroom. huge storage locker in basement. surface parking for one vehicle
- Included: Washer and dryer, stove, fridge, microwave, dishwasher, heated floors in bathroom. huge storage locker in basement. surface parking for one vehicle
NearbyPark, public transit, school, waterfront
- Close to: Park, public transit, school, waterfront
Listing detailsW13657268, Rented, Aug 10, 2026
- MLS® number: W13657268
- Status: Rented
- Listed on: Aug 10, 2026
- Days on market: 51
- Updated: Sep 30, 2026
- Possession: 2026-10-01 / 30-59 days
- Occupied by: Tenant
- Listing brokerage: SOTHEBY'S INTERNATIONAL REALTY CANADA
About this home
Unit 301, 3069 Lakeshore Boulevard, Etobicoke (New Toronto), ON M8V 1K6
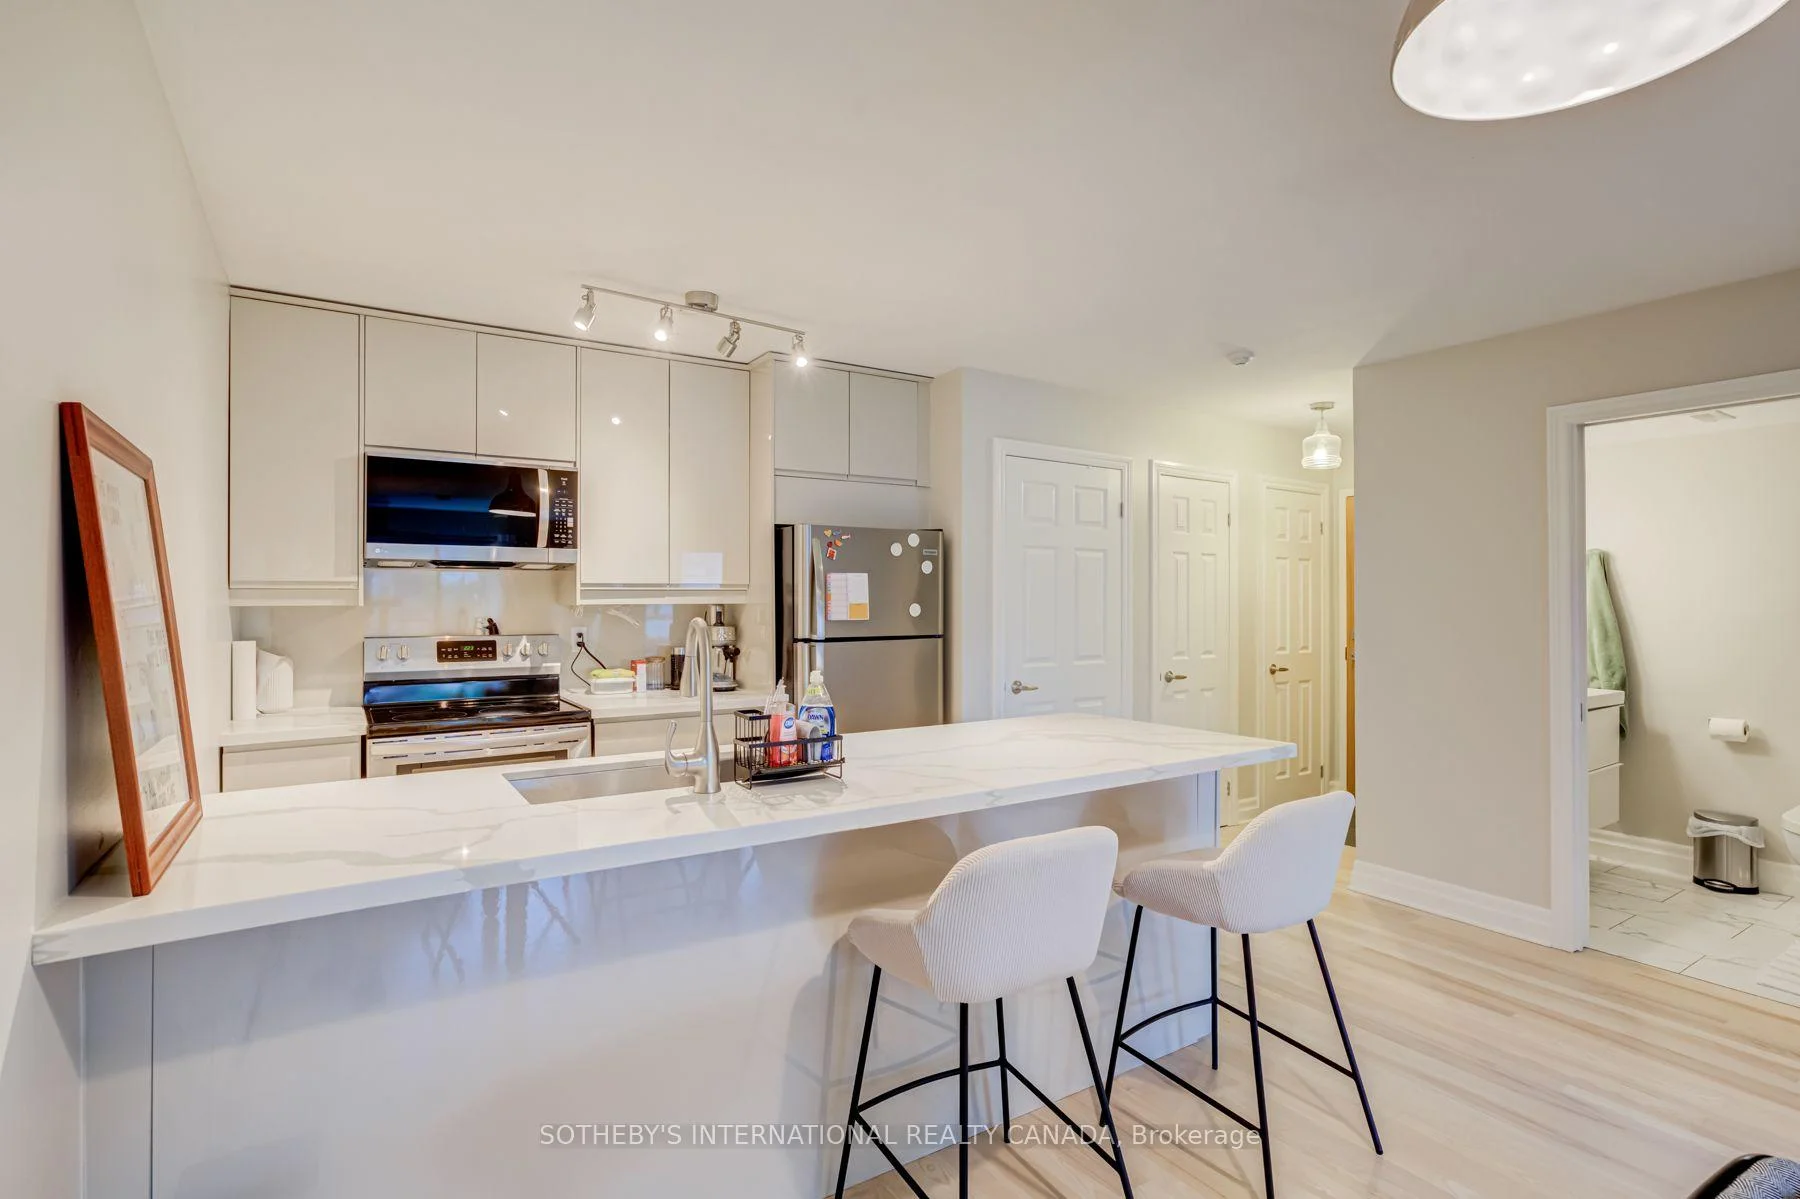
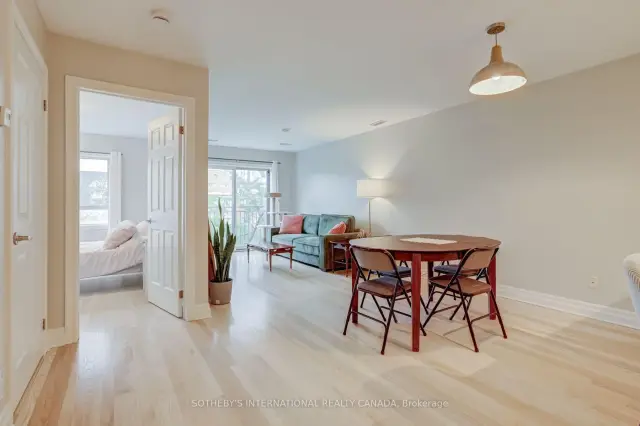
Enjoy the ambience of this up and coming neighbourhood in a quiet boutique building located steps to Colonel Smith Park. This one bedroom suite with nearly 700sq feet of living space, means there's lots of space to create a dining room or an at-home office. The suite has a modern kitchen with breakfast bar, stone countertops and newer appliances. There's even a huge pantry for your weekly shopping at the myriad of grocery stores in the area. The gorgeous bathroom has a glass enclosed shower and modern finishes and the extra special luxury of a heated floor. The spacious bedroom has a large window and accommodates a Queen sized bed comfortably. The double sized closet provides more ample storage. Storage is generous in this building with a huge storage locker located in the basement. This area is known for its scenic views of the lake and downtown Toronto. It's a growing, modern community where residents can enjoy walking, cycling along the Martin Goodman Trail. Colonel Smith park offers spectacular views of the Toronto skyline and is a favourite spot for birdwatching. Public Transit consists of Lakeshore streetcar or bus directly north to the Kipling subway station. Driving: It's easy to get to major routes like the Gardiner Expressway and Highway 427, which connect you to downtown Toronto or the outlying suburbs.
Ask about this home
A HOMEH agent will answer your questions about this home.
Know more about 3069 Lakeshore Boulevard West Condos
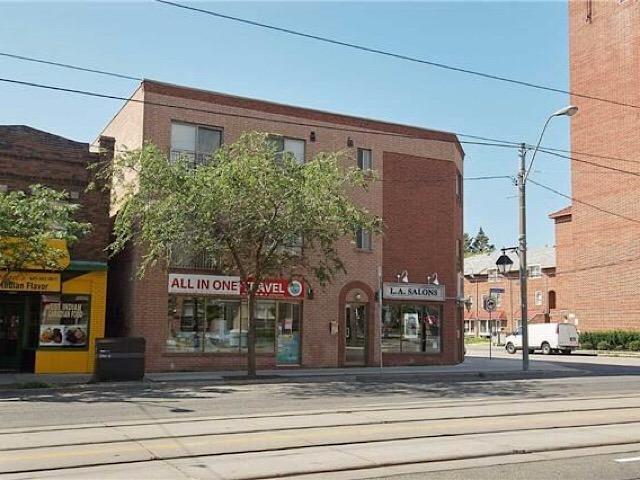
Condo building · 3069 Lake Shore Boulevard W
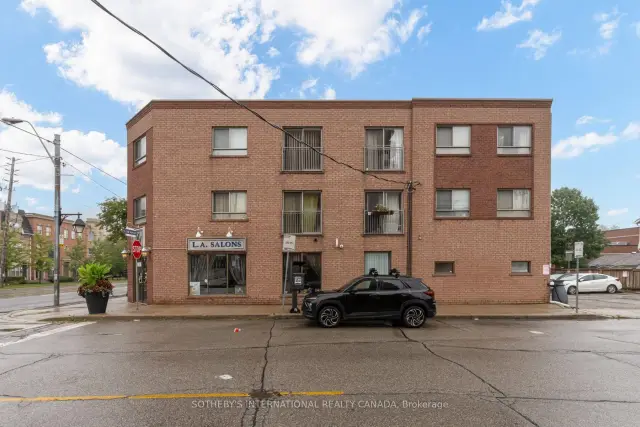
3069 Lakeshore Boulevard West Condos is a 3-storey condo with 10 suites, built in 2003 by 704125 Ontario Limited. No units are on the market here right now.
- 3storeys
- 10suites
- 2003built
No similar units for rent in 3069 Lakeshore Boulevard West Condos right now.
Around this home
Daily convenience, out of 100, from the distances below
Schools nearby
School rating, out of 10.
Helpful calculators
Your HOMEH agent

"I would see it this week."