
309 Dalesford Road
Etobicoke (Stonegate-Queensway)309 Dalesford Road
Etobicoke (Stonegate-Queensway)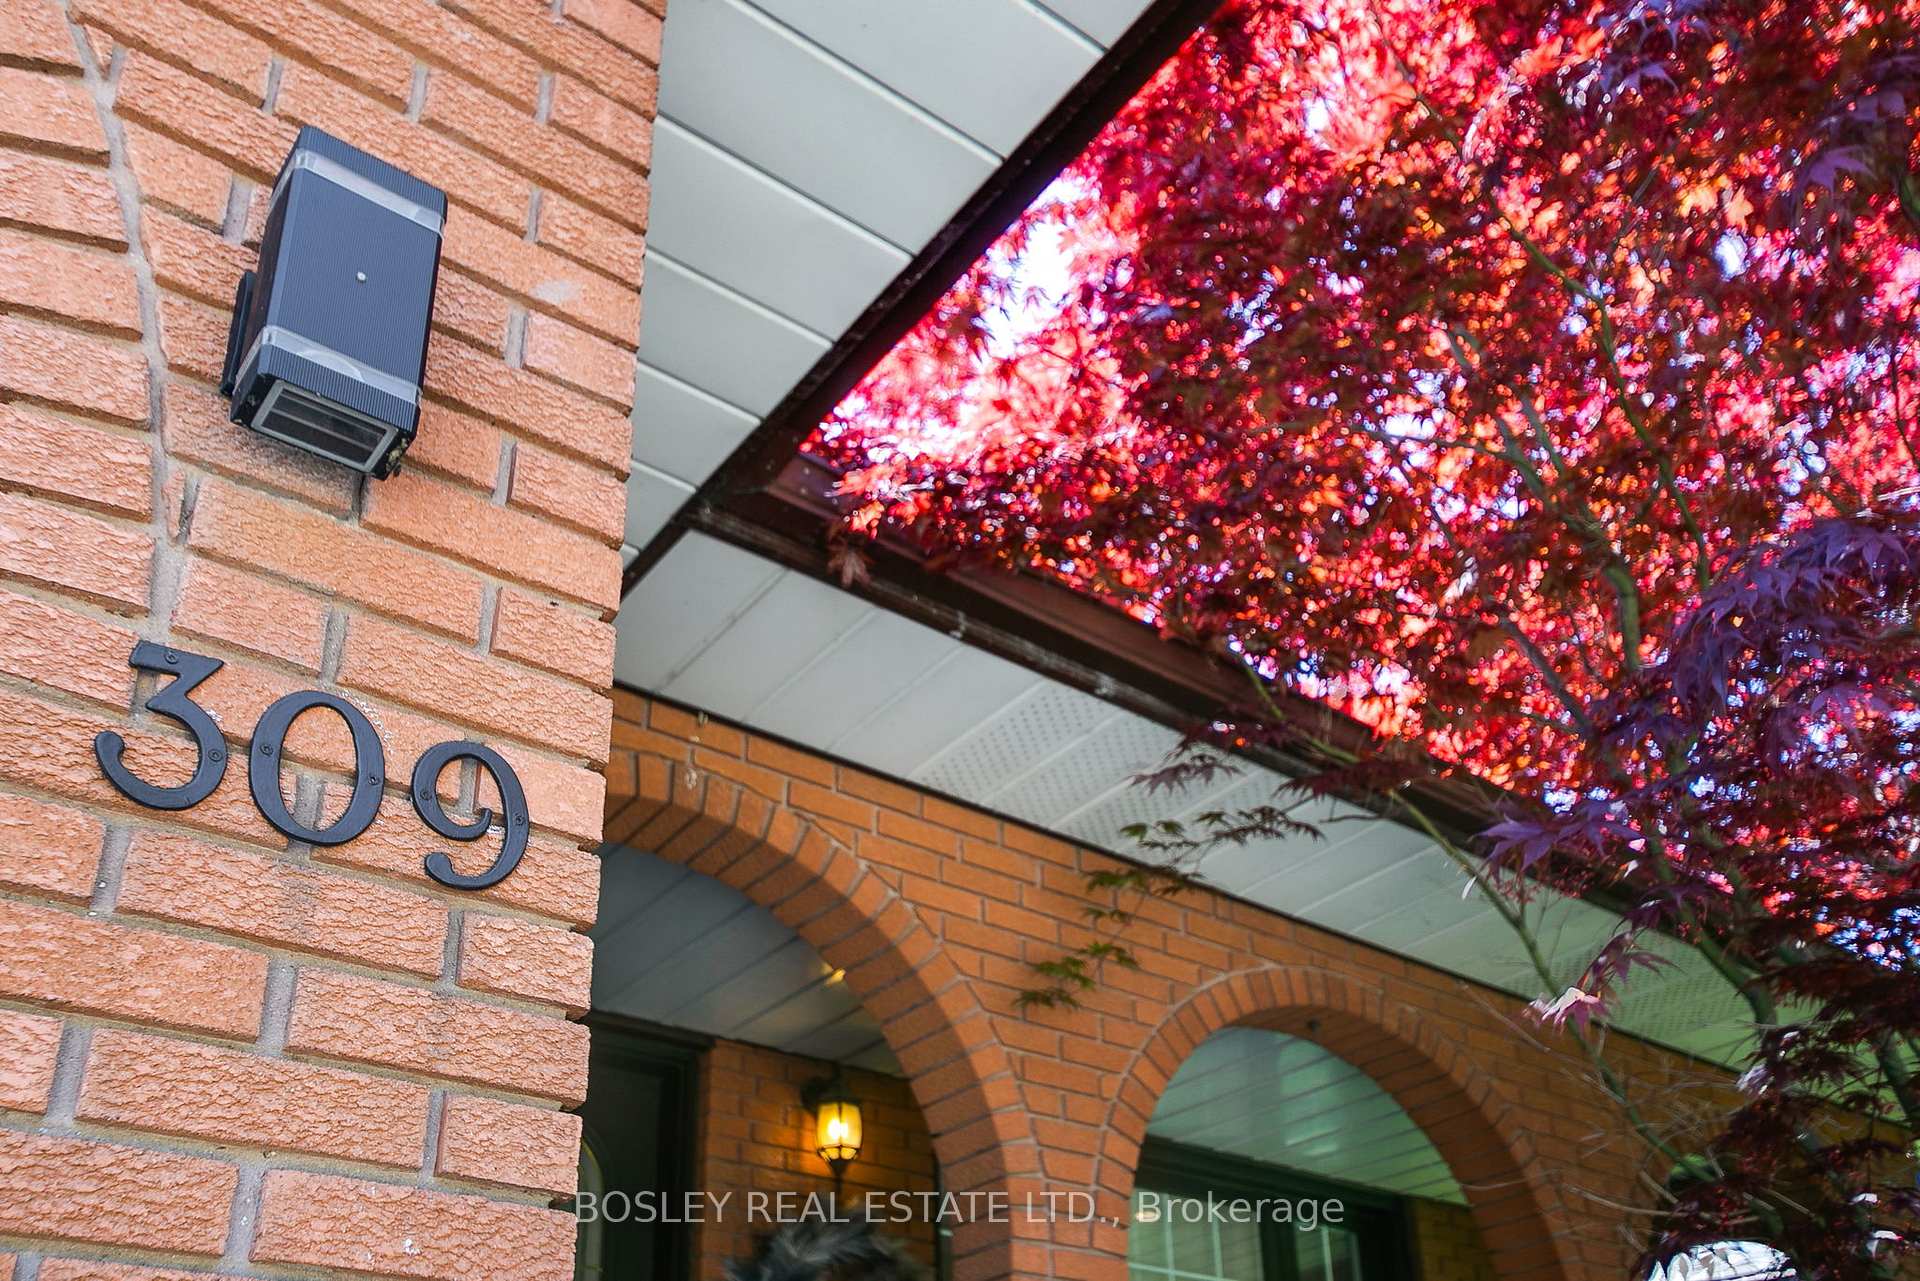
 See all 50 photos
Property history

This listing has ended. It is no longer available.
Property not available for sale or for rent.
Ask about this home
A HOMEH agent will answer your questions about this home.Ask HOMEH
About this home
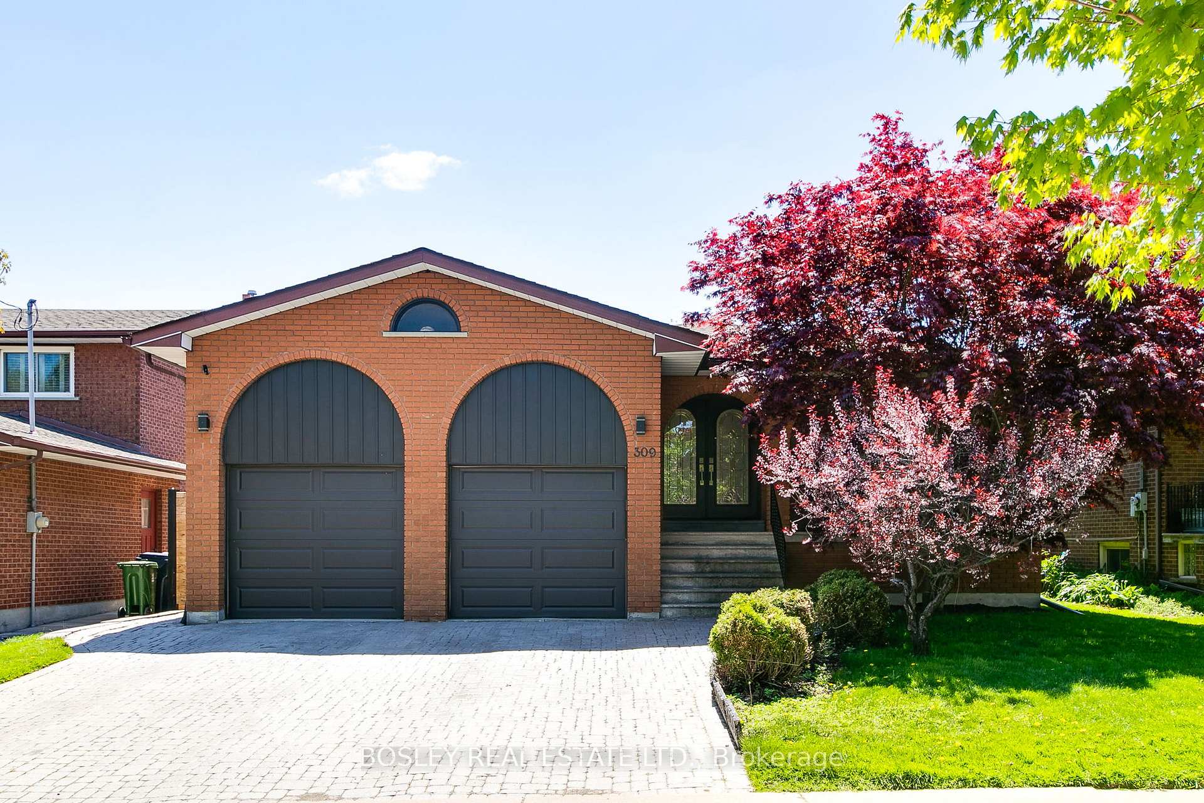
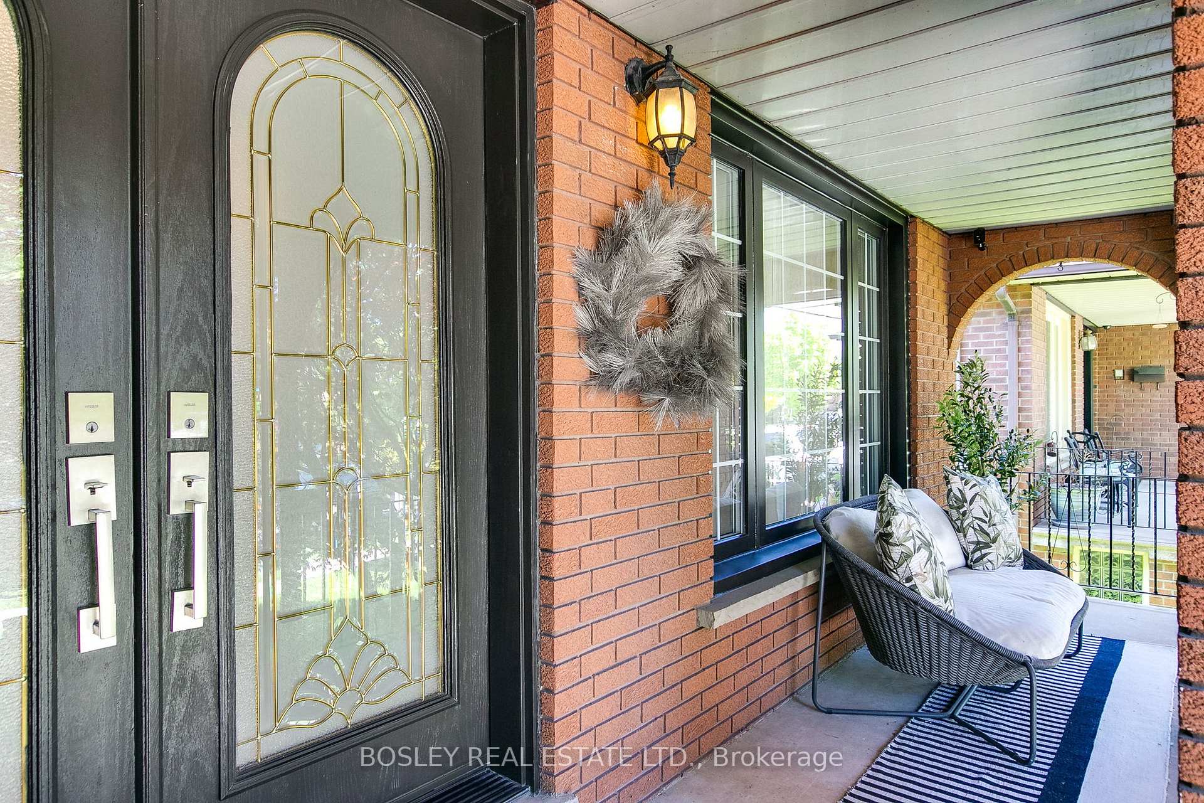
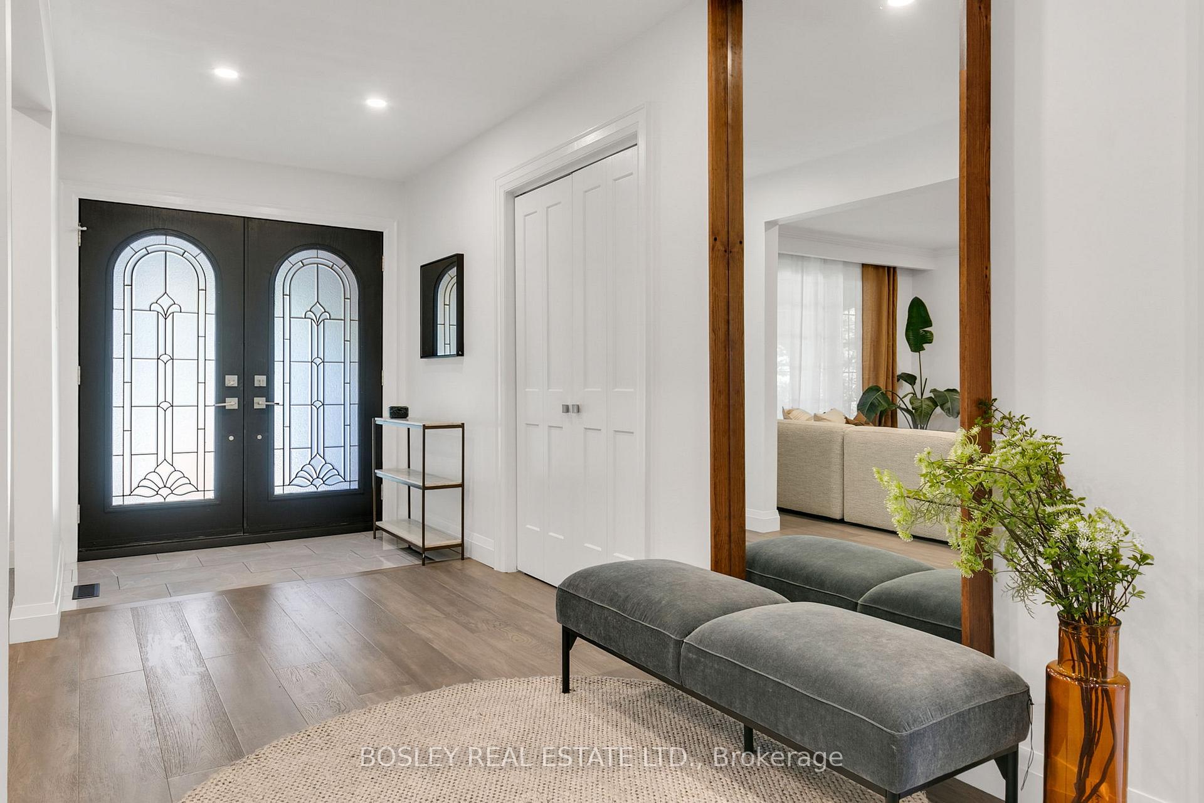
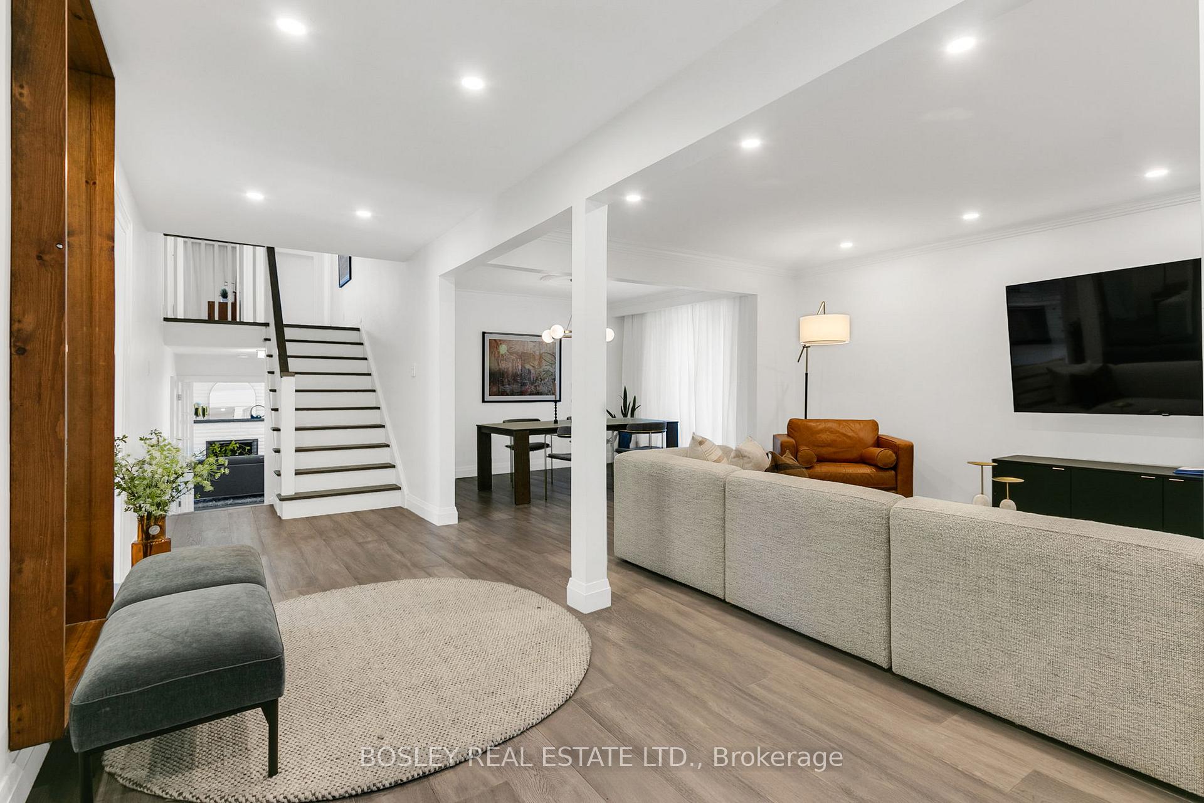
Delightfully Deceptive On Dalesford! Based On Its Front Façade, One Might Mistake This For A Modest Home, But This Beautifully Reimagined 5-Split Detached Will Surprise & Delight. The Thoughtfully Redesigned Interior Boasts An Impressive 3,852 SqFt Total Footprint Spread Over 5 Split Levels. Both The Interior & Exterior Has Extensive Updates, Upgrades, And Integrations - From Mechanical Elements To Final Touches - Every Detail Was Considered. The Oversized Kitchen Is An At-Home Gourmet Chef's Dream, Feat. S/S Appliances Including An Additional Wall Oven, Wine Fridge, Quartz Countertops, An Abundance Of Cabinets, And More. BBQ Enthusiasts, Rejoice! An Outdoor BBQ & Dining Patio Is Just Beyond The Kitchen. Enjoy Your Morning Brew At The Front Arched Portico That's Shaded By A Stunning Crimson-Coloured Japanese Maple. The Principal Living & Dining Room Is Perfect For Movie Nights + Family Meals. The Expansive Rear Family Room Is Great For Winter Nights-In By The Wood-Burning Fireplace + Enjoy Summer-Time Sips + Outdoor Play Via The 210 SqFt Outdoor Lounge Deck W/ Integrated Speakers And Pot Lights + An Expansive Garden. The Basement Rec Room Is Ready For The Kids Or A Large Media Room. Opportunities For An Array Of Living Arrangements Is Made Possible By The Home's Expansive Interior + Its 4 Bedrooms Above-Grade + 2 Below. Well Suited For A Multi-Generational Family, Or A Larger Family With Kids, Or A Young Family Looking For A Nanny/In-Law Suite Or Income Generating Rental Option (The 1-Bedroom Basement Apartment Previously Leased For $2200/Month). The Basement Also Feat. A Large Laundry + Mudroom W/ Rough-In For A 2nd W/D. The Double Garage Can Host 2 Vehicles (Or An At-Home Gym) + 4 On The Driveway. Connecting To The Rest Of The City & Beyond Is A Breeze With Easy Access To The Gardiner. Take Nature Strolls At Nearby Riverside + Lakeside Trails. Shop, Wine, Dine Along The Queensway Or Lakeshore.
Facts & features
Ask about this home
A HOMEH agent will answer your questions about this home.
Rooms
21 rooms · 3 bathrooms
- Living room11′1″ × 17′11″198 sq.ft.
- Dining room11′1″ × 10′111 sq.ft.
- Kitchen9′1″ × 17′1″155 sq.ft.
- Bedroom 48′11″ × 10′6″93 sq.ft.
- Family room26′2″ × 13′11″363 sq.ft.
- Foyer—
- Bathroom10′ × 4′6″45 sq.ft.
- Primary bedroom13′8″ × 11′5″156 sq.ft.
- Bedroom 212′4″ × 11′5″141 sq.ft.
- Bedroom 38′1″ × 11′5″92 sq.ft.
- Recreation21′9″ × 17′11″389 sq.ft.
- Bedroom 511′7″ × 8′6″98 sq.ft.
- Laundry9′9″ × 4′8″45 sq.ft.
- Cold room/cantina17′11″ × 4′8″83 sq.ft.
- Mud room9′3″ × 5′7″52 sq.ft.
- Kitchen9′1″ × 7′1″64 sq.ft.
- Living room16′2″ × 15′5″249 sq.ft.
- Dining room16′2″ × 15′5″249 sq.ft.
- Bedroom10′9″ × 8′86 sq.ft.
- Bathroom8′8″ × 5′11″51 sq.ft.
- Utility room9′1″ × 7′7″69 sq.ft.
Around this home
Listing details
Helpful tools
Your HOMEH agent
"Priced 7% over our estimate. I would see it this week."
Ask HOMEH about this home
Price, neighbourhood, monthly cost. Ask anything.
HOMEH Intelligent Agent is an AI, not a licensed representative. Check anything important with your agent.