

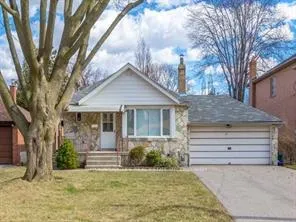
Lower, 31 Fairlin Drive
Detached Terminated
1/16Lower, 31 Fairlin Drive
Detached Terminated
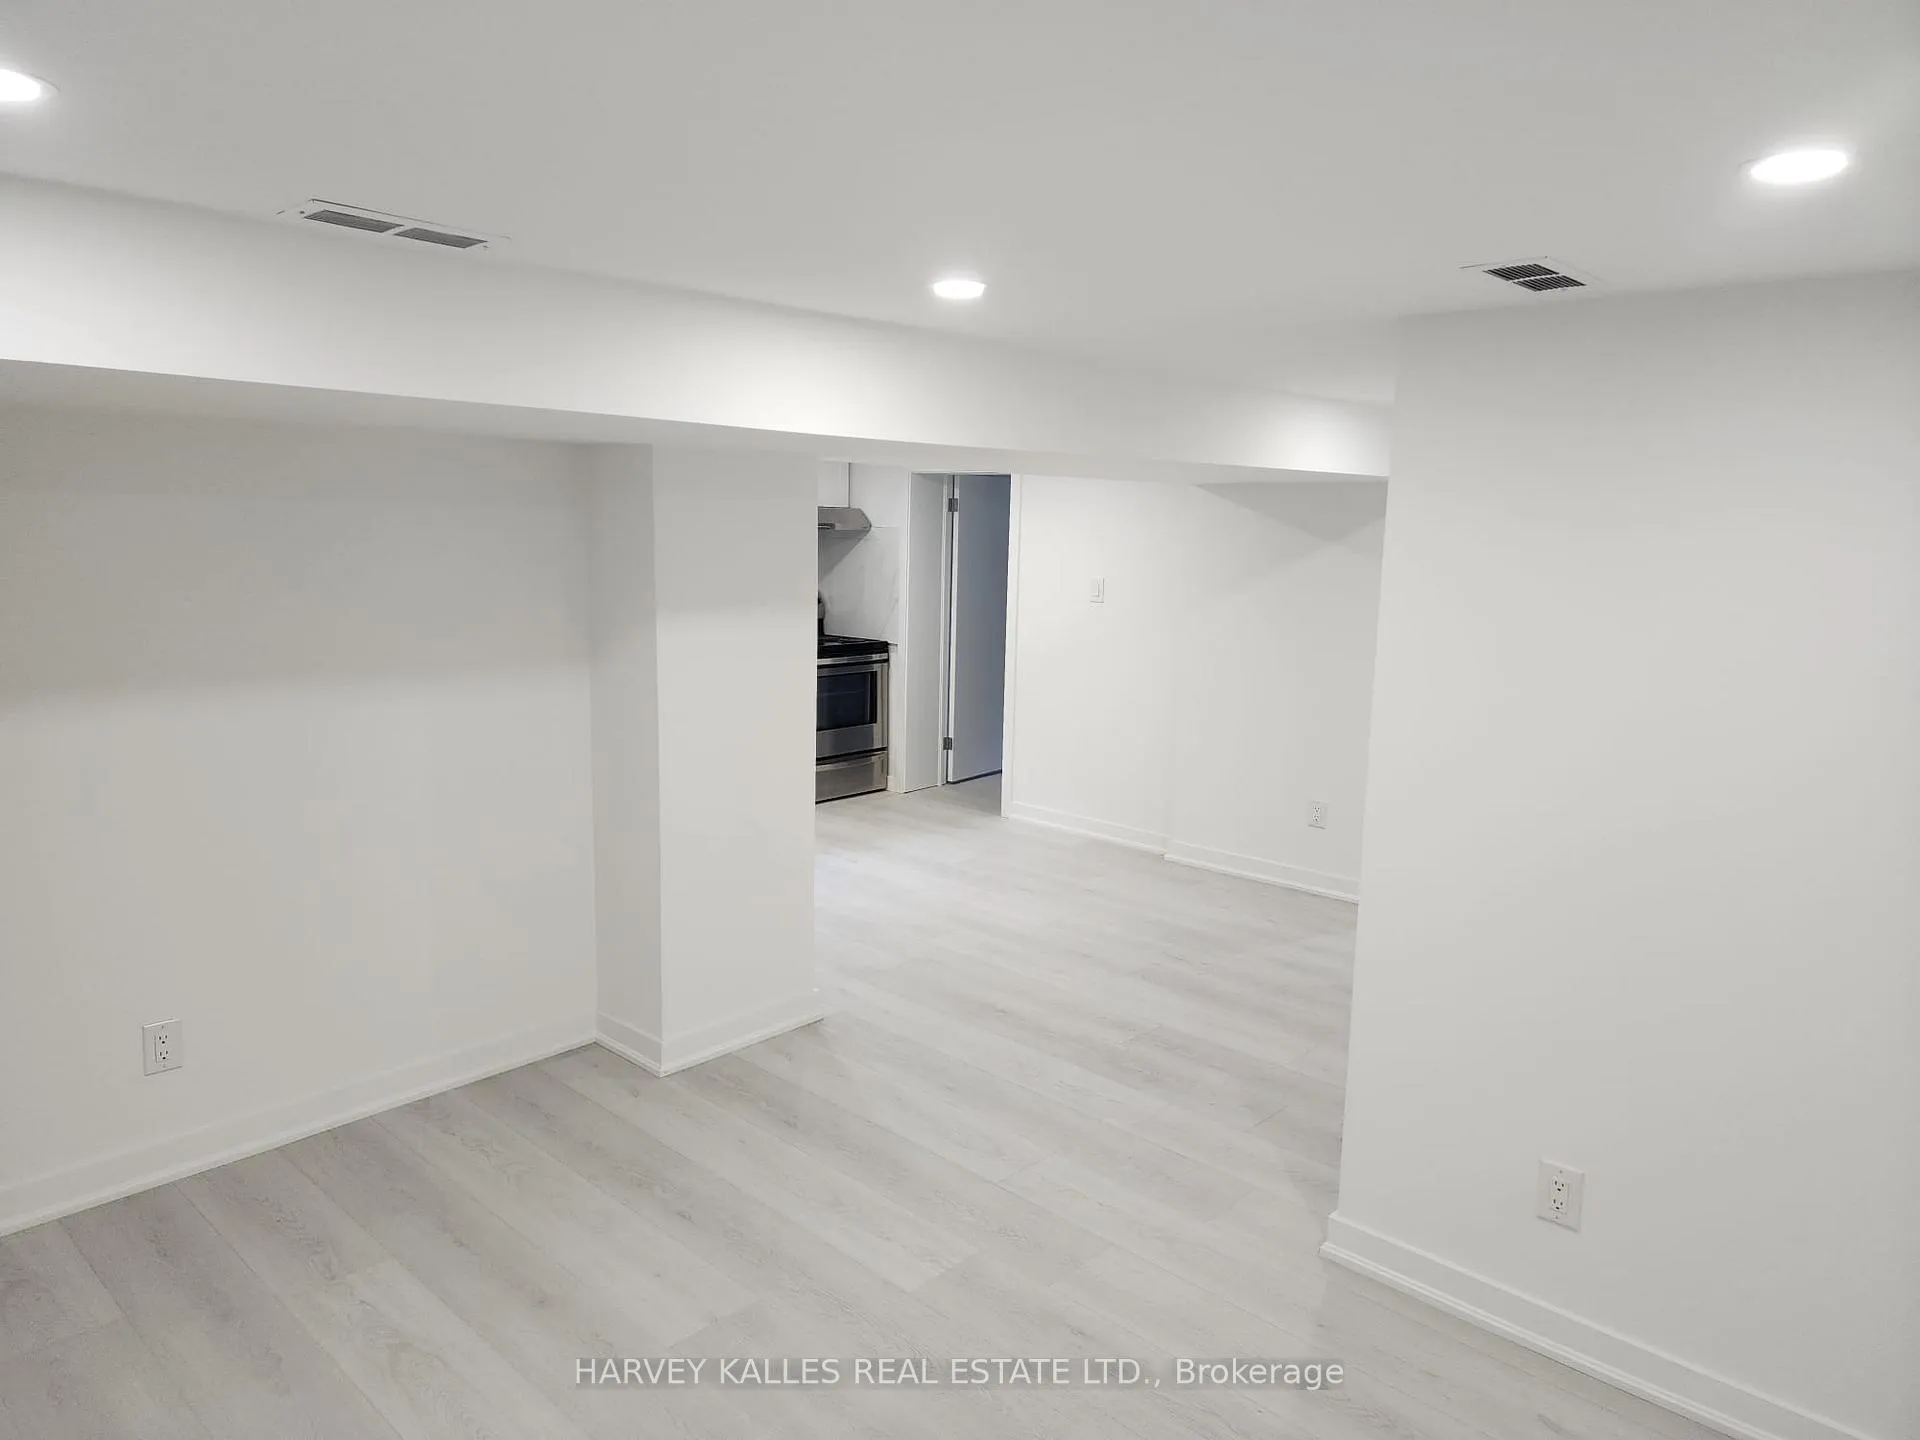 See all 16 photos
2 Bedrooms
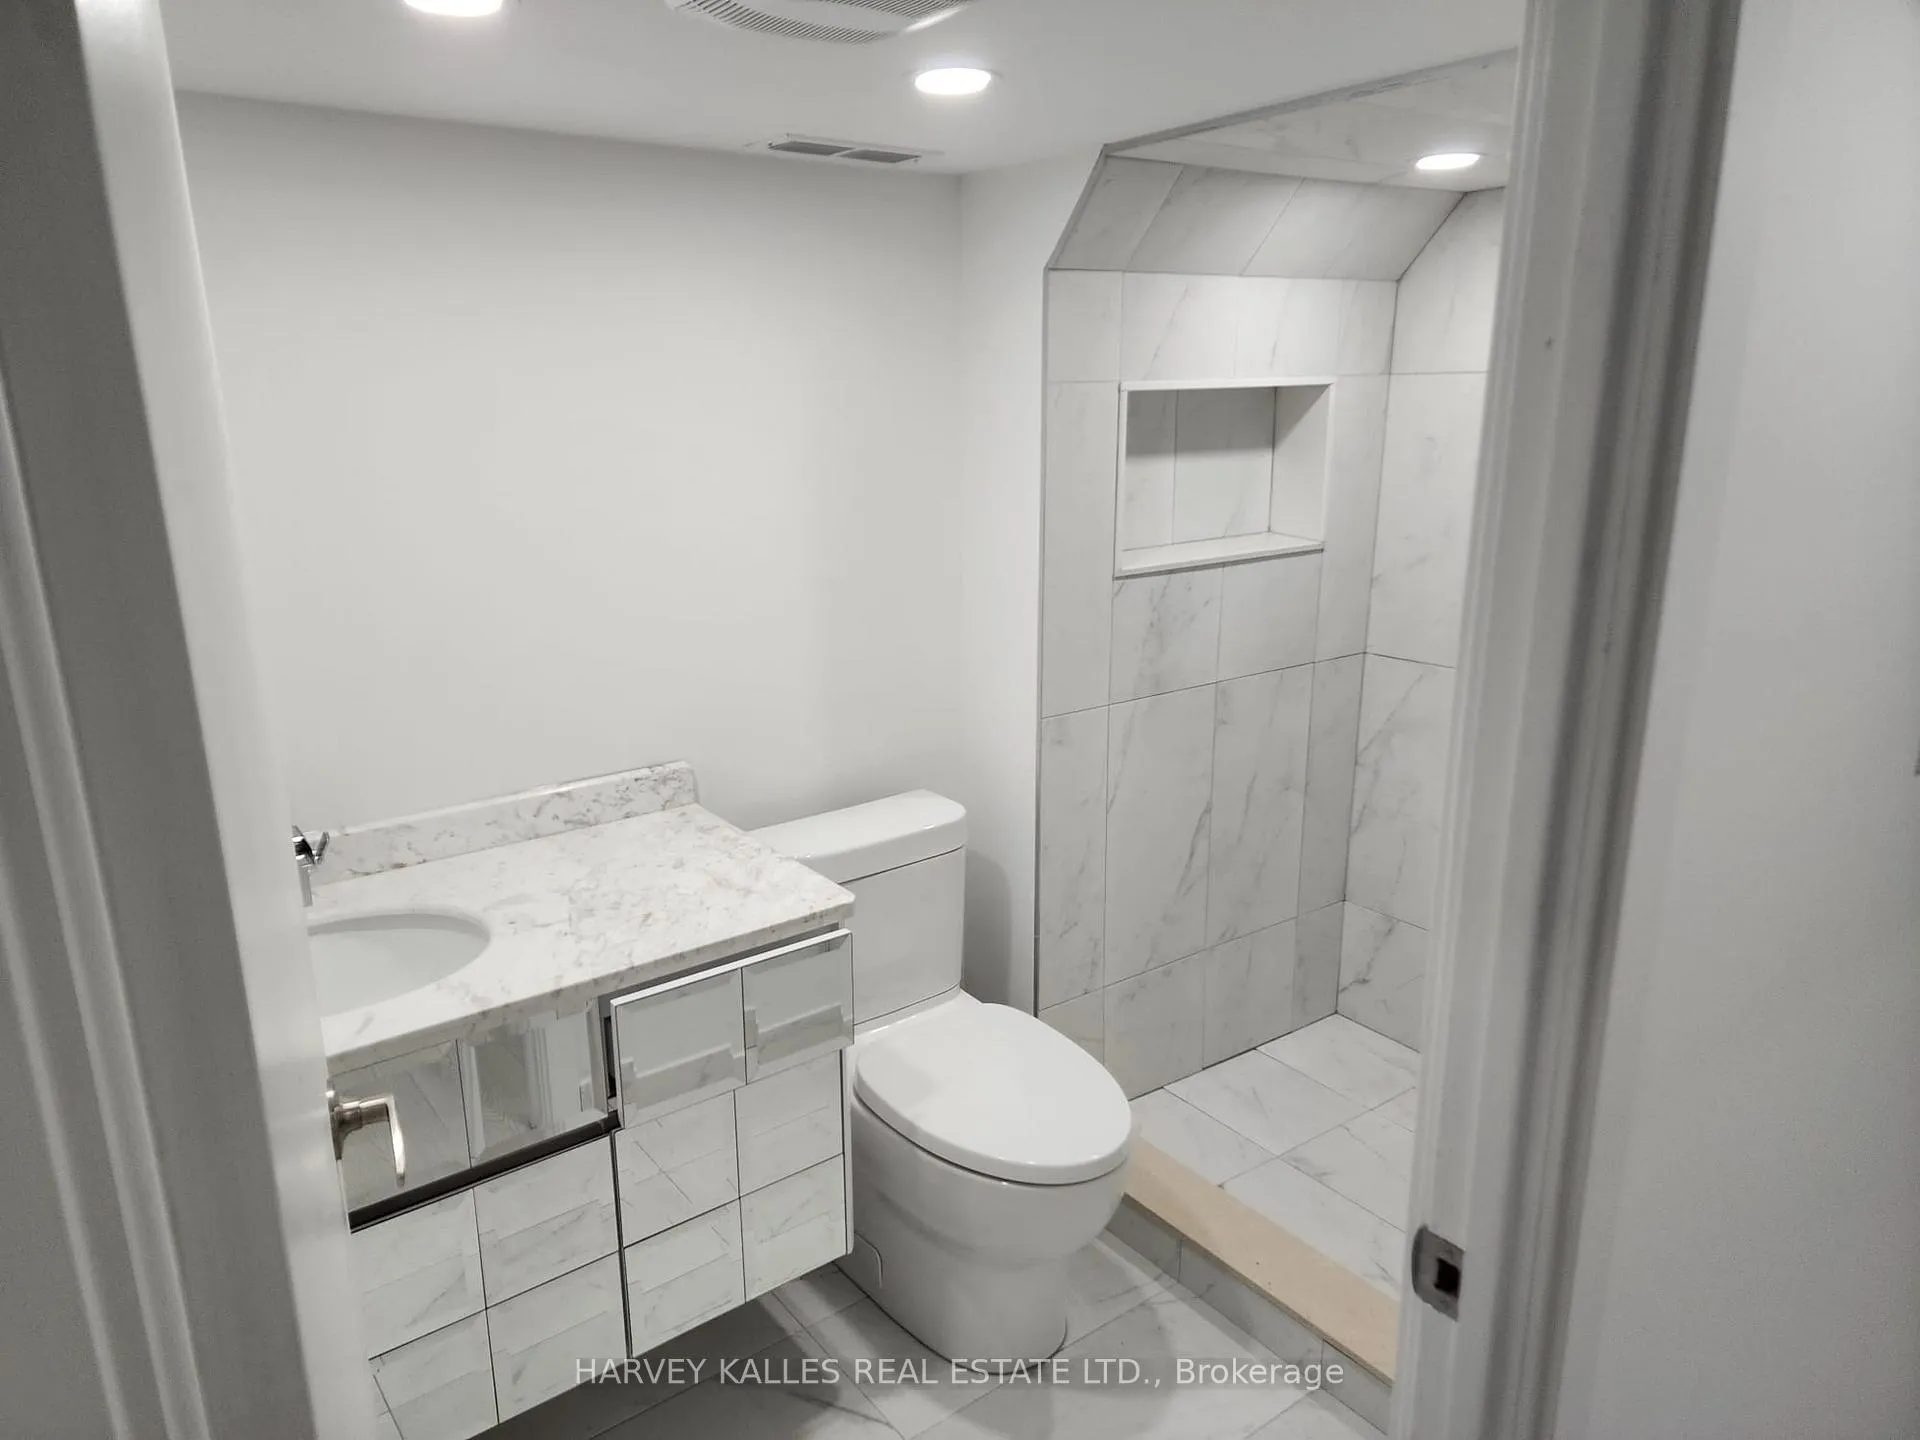
1 Bathroom
2 Garage
<700 sq.ft
Basement
— Unit
Property history
- $2,100TerminatedList: 2025-09-13|End: 2025-12-31|109 daysW12401968
Facts and features
- BasementFinished
- Lot size50 × 148 ft
- Lease term12 months
- FurnishedUnfurnished
What stands out
- Separate entrance
- Central air
The homeDetached, Bungalow, Under 700 sq ft
- Type: Detached
- Style: Bungalow
- Living space: Under 700 sq ft
- Basement: Finished, separate entrance
InsideVinyl, Porcelain, Ensuite, lower level, Rooms above ground 4
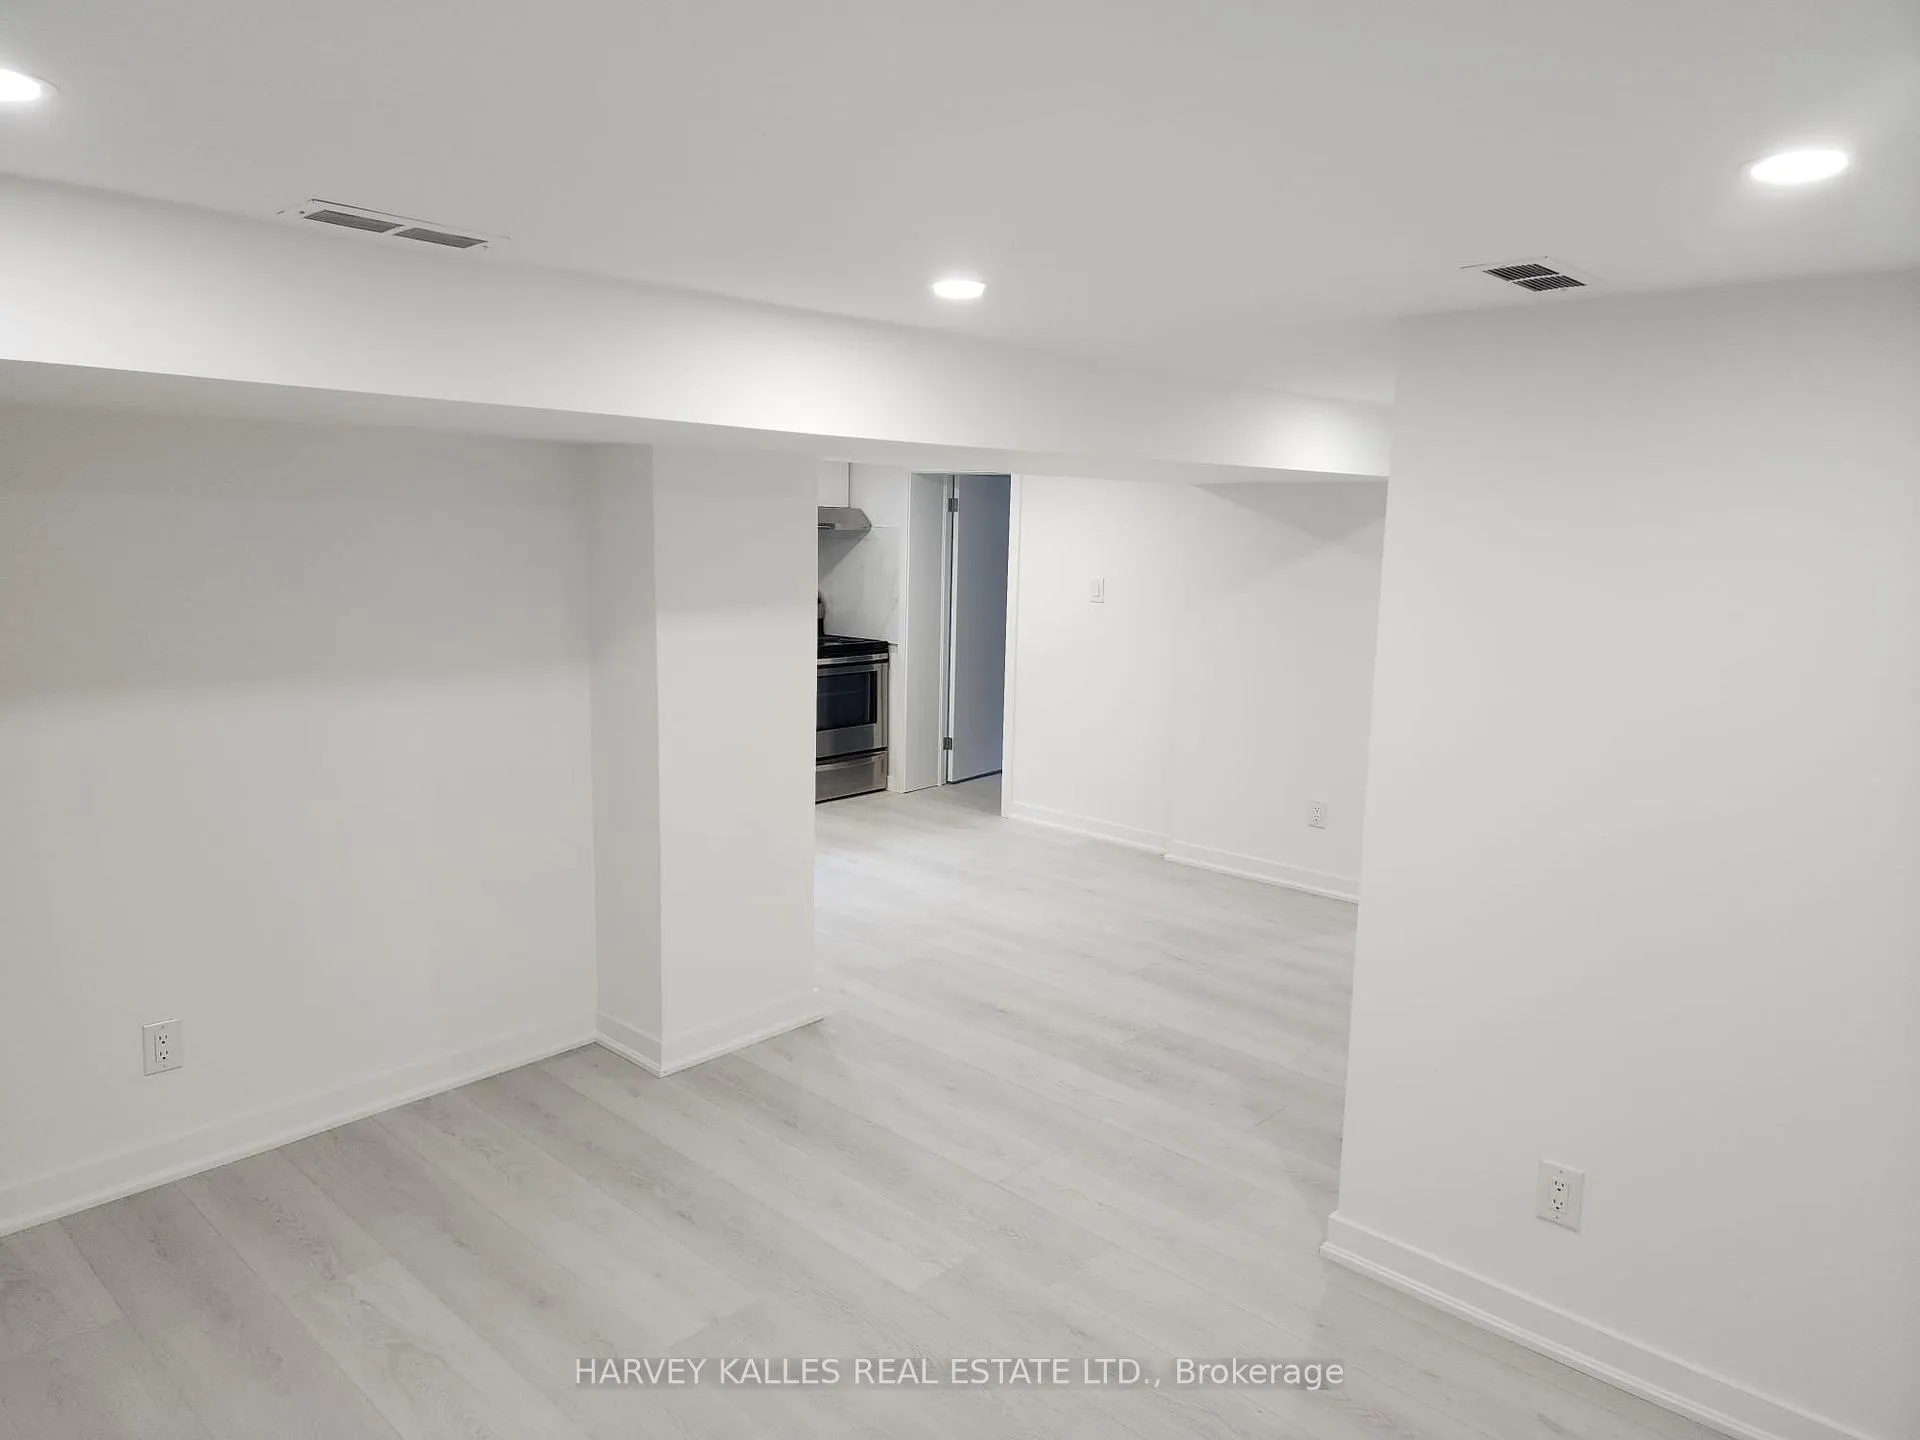
- Flooring: Vinyl, Porcelain
- Laundry: Ensuite, lower level
- Rooms above ground: 4
- Rooms in the basement: 2
- Bedrooms: 2
- Bathrooms: 1
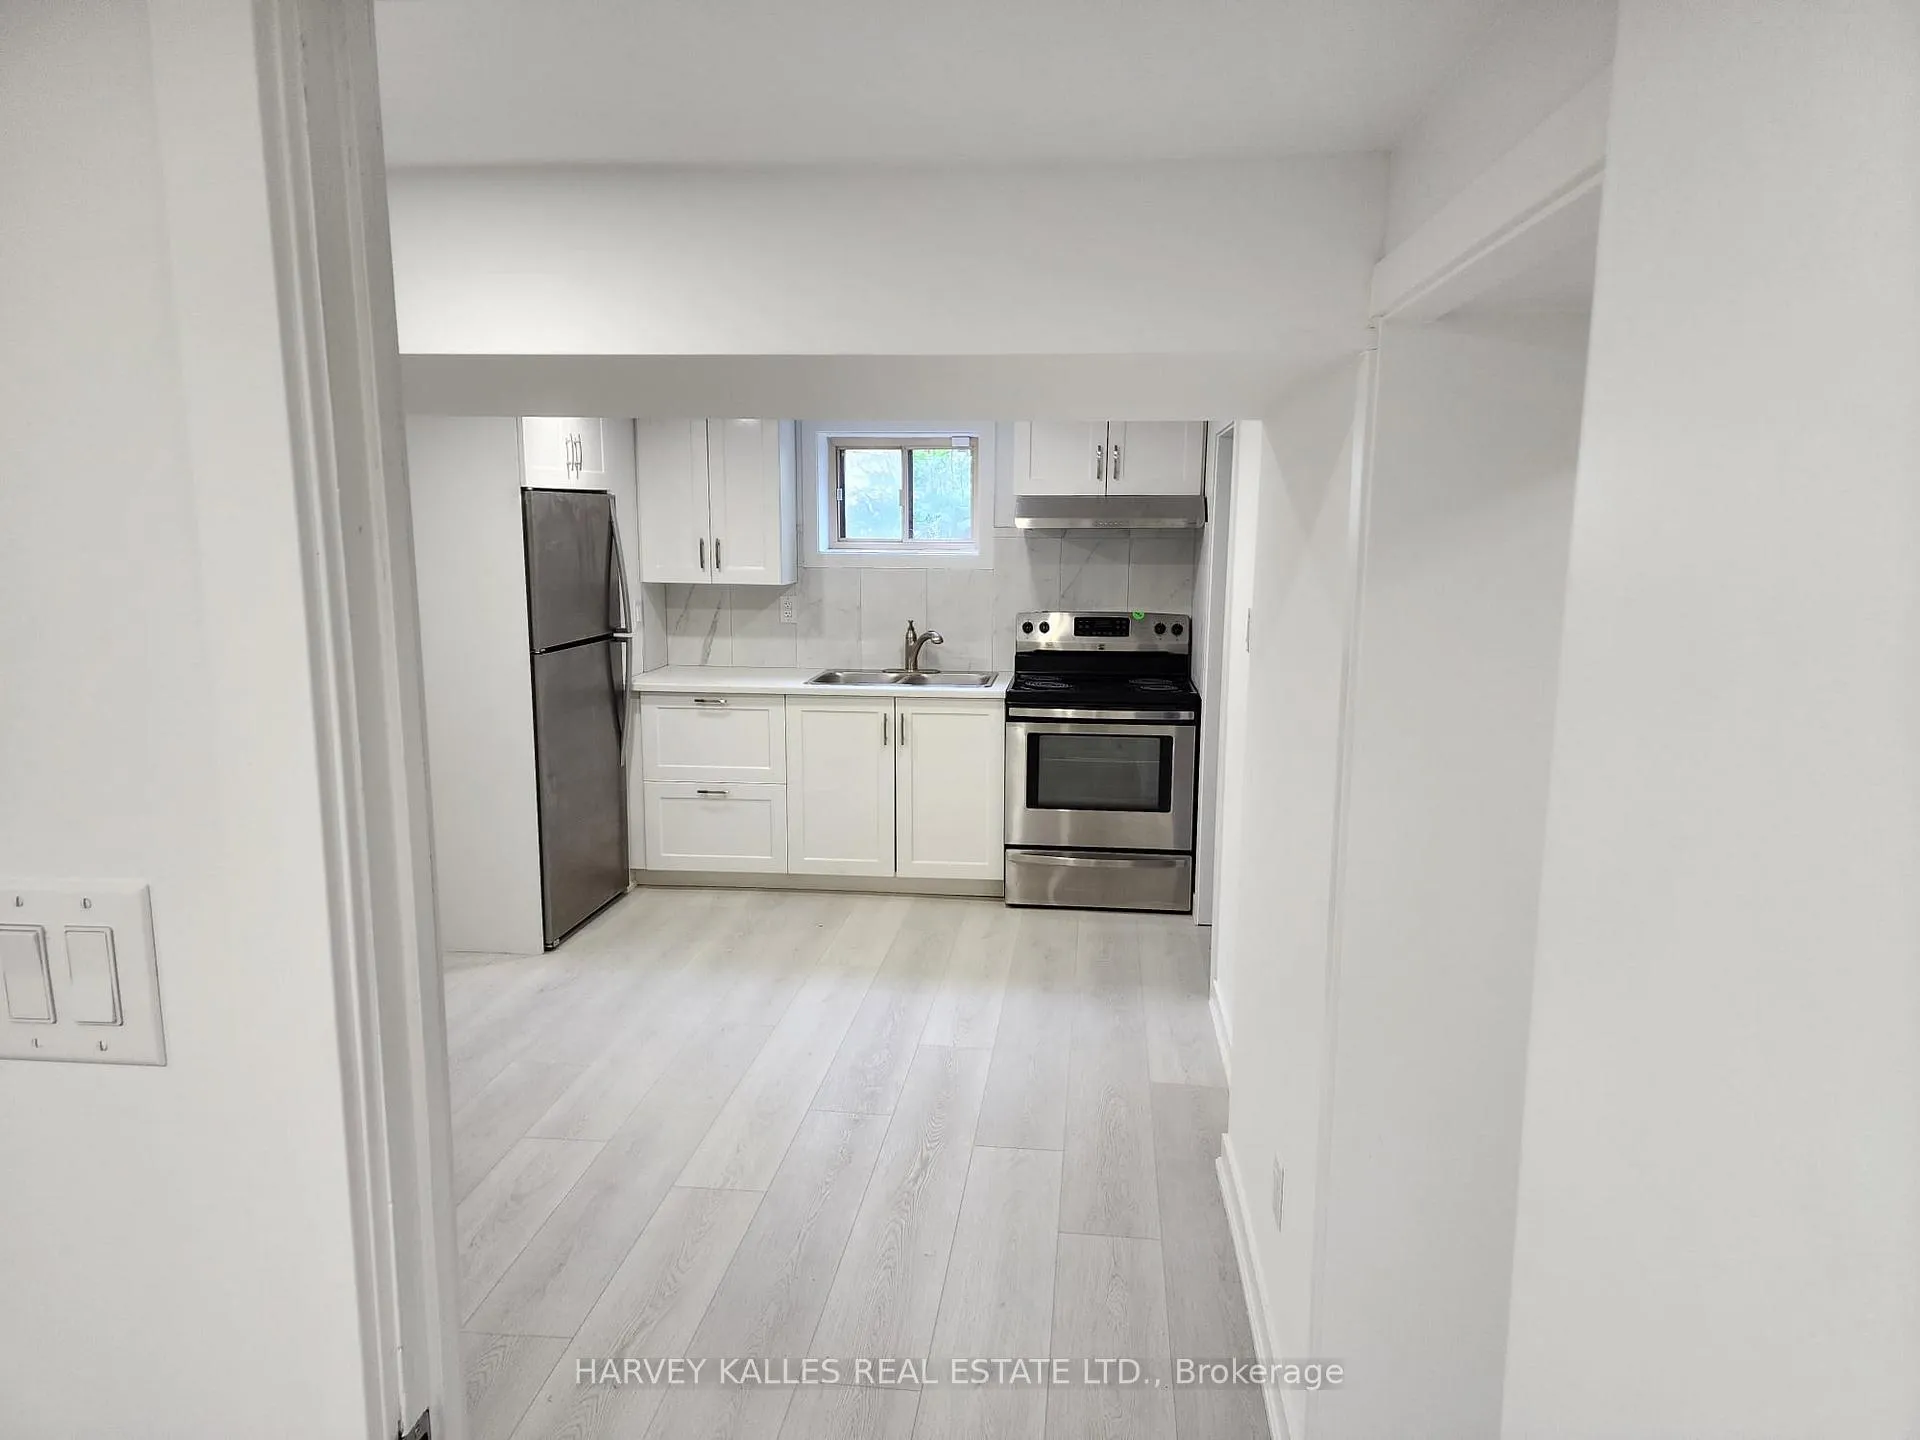
- Kitchens: 1
- Family room: Yes
Outside and lotBrick, stone, Other, Block
Outside
- Exterior: Brick, stone
- Roof: Other
- Foundation: Block
- Size: 50 × 148 ft
Parking2 Garage, Attached, Private double
- Spaces: 2 Garage
- Garage: Attached
- Driveway: Private double
Heating, water and powerForced air, gas, Central air, Municipal water
- Heating: Forced air, gas
- Cooling: Central air
- Water: Municipal water
- Sewer: Municipal sewer
- Natural gas: Available
- Hydro: Available
- Cable: Available
- Telephone: Available
Rent and termsRent $2,100 a month, Basement, Unfurnished
- Rent: $2,100 a month
- Space for rent: Basement
- Furnished: Unfurnished
- Lease: 12 months
- Rent includes: Central air conditioning, heat, parking
- Deposit: Required
- Credit check: Required
- Employment letter: Required
- Rental application: Required
- References: Required
- Rental items: Utilities are shared with main floor tenant.
IncludedFridge, stove, halogen pot lights, vinyl floors, modern white kitchen & bathrooms, hi-eff gas furnace, central air, hwt, no smoking. tenant to share utility bill inc. hydro/gas/water/garbage., Indoor garage.
- Included: Fridge, stove, halogen pot lights, vinyl floors, modern white kitchen & bathrooms, hi-eff gas furnace, central air, hwt, no smoking. tenant to share utility bill inc. hydro/gas/water/garbage.
- Not included: Indoor garage.
NearbyPark, school
- Close to: Park, school
Listing detailsW12401968, Terminated, Sep 13, 2025
- MLS® number: W12401968
- Status: Terminated
- Listed on: Sep 13, 2025
- Days on market: 109
- Updated: Dec 31, 2025
- Possession: Immediate
- Occupied by: Vacant
- Listing brokerage: HARVEY KALLES REAL ESTATE LTD.
About this home
Lower, 31 Fairlin Drive, Etobicoke (Islington-City Centre West), ON M9B 4J1
ParkSchool
One Of Etobicoke's Best Pockets! Spacious, Rarely available, Just Renovated Basement, Separate Entrance, Bright & Spacious 2 Large Bdrm Apartment, custom kitchen, Family Room, ensuite laundry, One outdoor parking space available. Walking distance to Bloor and Islington, close to all amenities & close to all Major Highways on a Detached Bungalow with Easy Access To Entire GTA!
Read more
Ask about this home
A HOMEH agent will answer your questions about this home.
Ask a question
Around this home
Bloor & Martingrove
Errands
Parks
Schools
Daily convenience, out of 100, from the distances below
ParkWedgewood Park · 6 within 1 km6 min walk339 m
GroceryDairy Jug Convenience Store5 min walk277 m
SchoolWedgewood Junior School6 min walk350 m
PharmacyPharmasave8 min walk493 m
Cafés & foodMilano's Pizza · 15 within 1 km4 min walk274 m
Gym & rec centreWedgewood Outdoor Pool6 min walk378 m
LibraryToronto Public Library - Eatonville20 min walk1.3 km
WalkDriveStraight-line distance, open map data
Grocery0.3 km
Park0.3 km
Coffee0.6 km
Dining0.4 km
Gym0.7 km
Schools nearby
School rating, out of 10.
Wedgewood Junior Schoolelementary · Public · 0.3 km
—
Kingsley Primary Schoolelementary · Private · 0.5 km
—
Our Lady of Peace Catholic Schoolelementary · Catholic · 0.5 km
7.7/10Good
Contact agent
Helpful calculators
Rent vs buy
Affordability
Mortgage
Down payment
Stress test
CMHC insurance
Your HOMEH agent

NimaHOMEH agent · Etobicoke
"I would see it this week."
Ask Nima