

31 James Street
31 James Street
 See all 48 photos
Property history
Facts and features
- BasementFinished
- Water, sewerMunicipal
- HeatingForced air
- CoolingCentral air
- Hardwood floors
- Fireplace
- Central air
The homeDetached, 2-storey, 1,500–2,000 sq ft
- Type: Detached
- Style: 2-storey
- Living space: 1,500–2,000 sq ft
- Basement: Full, finished
InsideFireplace Yes, natural gas, living room, Hardwood, Tile, Lower level
- Fireplace: Yes, natural gas, living room
- Flooring: Hardwood, Tile
- Laundry: Lower level
- Features: Sump pump, water heater owned, water softener
- Security: Alarm system
- Rooms above ground: 7
- Rooms in the basement: 4
- Bedrooms: 3 + 1 in the basement
- Bathrooms: 4
- Kitchens: 1
Outside and lotStone, stucco (plaster), Asphalt shingle, Concrete block
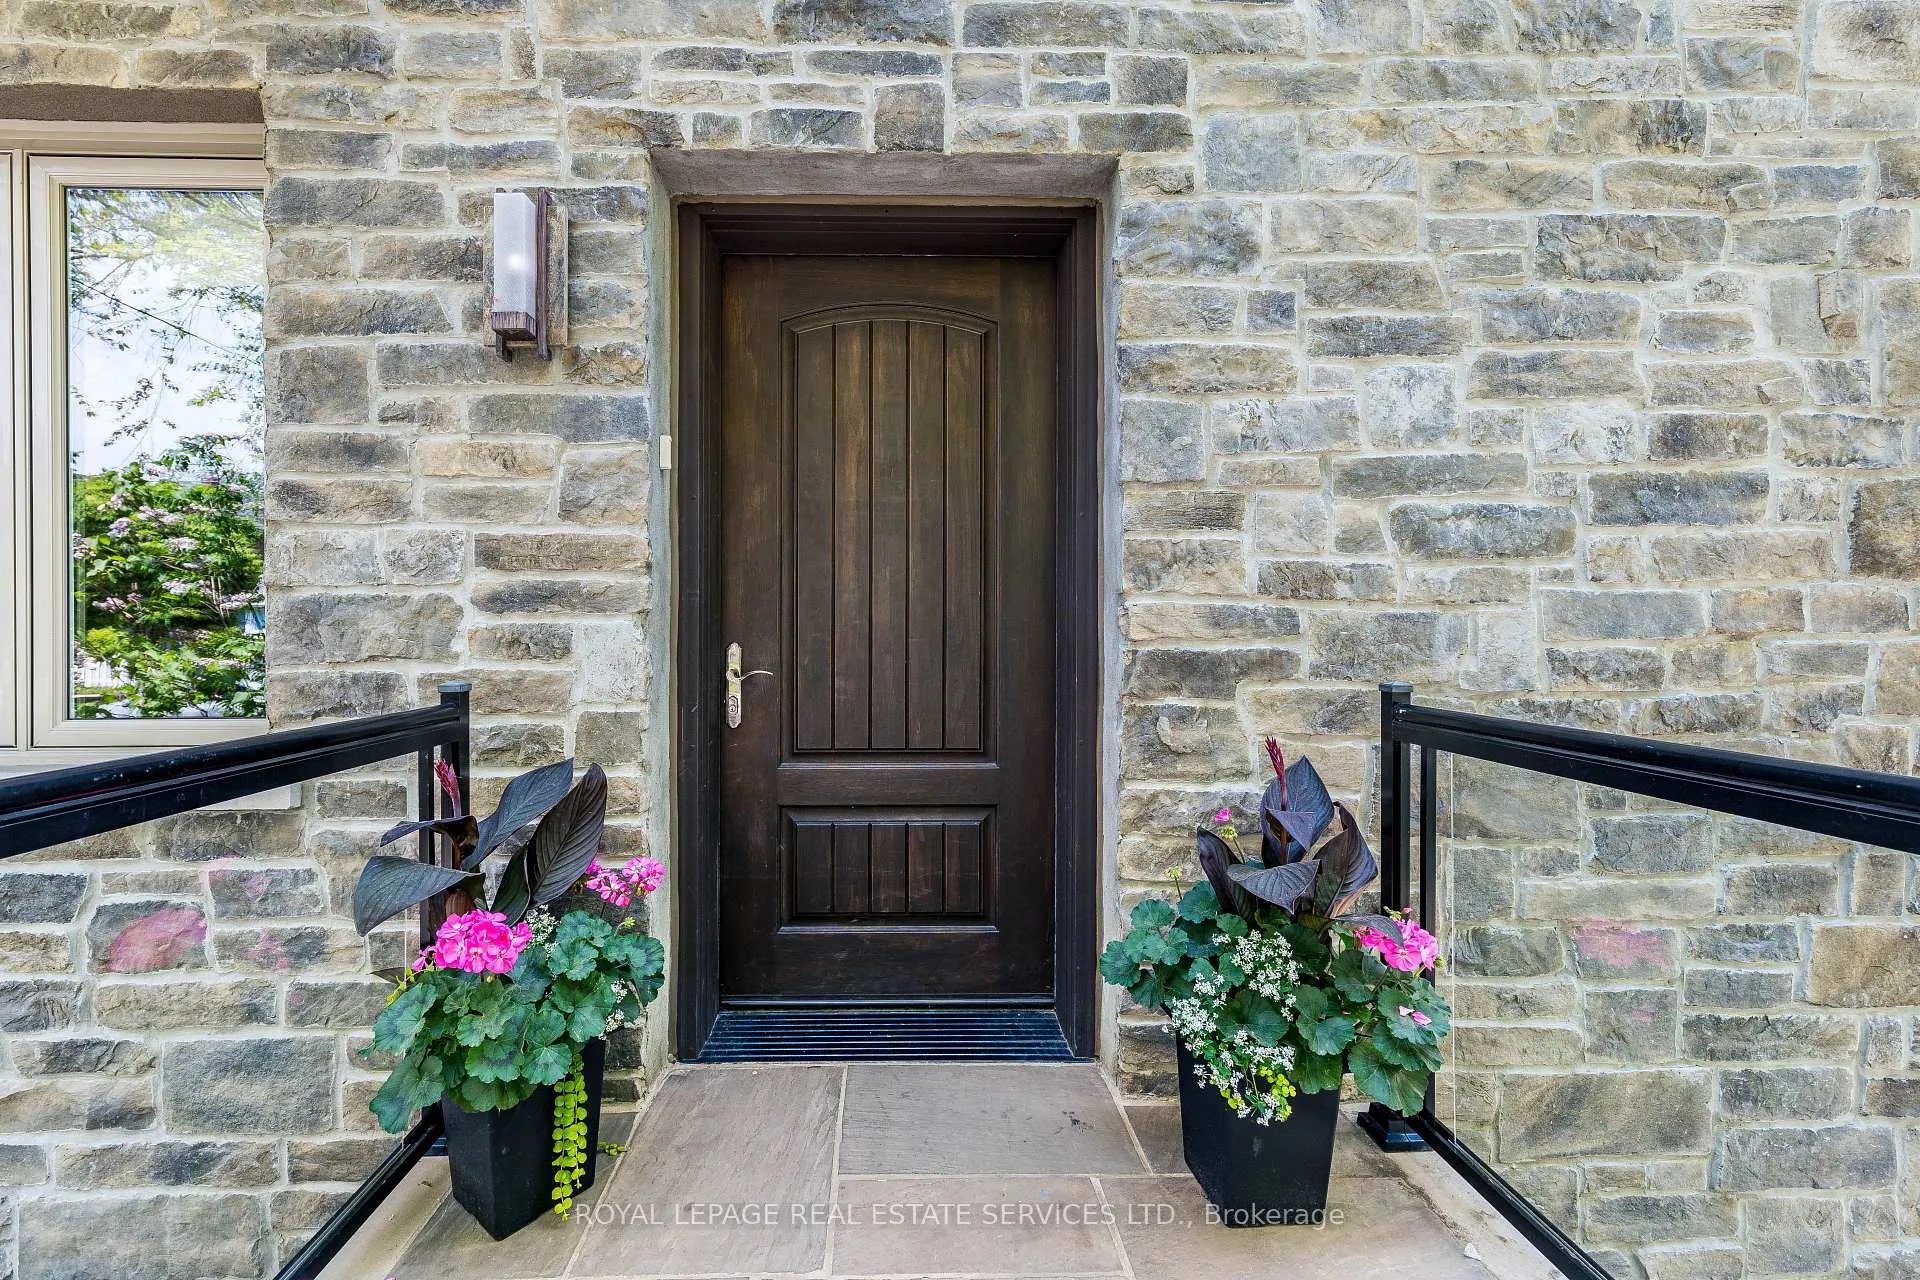
- Exterior: Stone, stucco (plaster)
- Roof: Asphalt shingle
- Foundation: Concrete block
- Features: Hot tub, patio
- Other structures: Fence - full, garden shed
- Size: 25 × 120 ft
Parking1 Parking, Private
- Spaces: 1 Parking
- Driveway: Private
Heating, water and powerForced air, gas, Central air, Municipal water
- Heating: Forced air, gas
- Cooling: Central air
- Water: Municipal water
- Sewer: Municipal sewer
Costs and taxesTaxes $6,637 a year, HST included in the price, Rental items No rentals.
- Taxes, 2026: $6,637 a year
- HST: HST included in the price
- Rental items: No rentals.
Included in the saleStainless steel fridge, stainless steel stove, stainless steel microwave & stainless steel dishwasher. washer & dryer. all electric light fixtures. dining room chandelier. high quality custom drapery and blinds. primary bedroom walk-in closet system. all closet organisers. kitchen pantry shelves. built-in speakers. tv bracket in living room. hot tub and hot tub cover. patio umbrella. garden shed. stamped concrete driveway. re-built front stairs & back stairs (2021). backyard concrete patio (2021). furnace - owned. central air conditioner - owned (installed 2024).tankless water heater - owned (installed 2026). water filter/softener - owned. sump pump with battery back-up (installed 2024). back water valve (installed 2024). wired for type 2 smart car charger (240v)., Living room tv & electric car charger.
- Included: Stainless steel fridge, stainless steel stove, stainless steel microwave & stainless steel dishwasher. washer & dryer. all electric light fixtures. dining room chandelier. high quality custom drapery and blinds. primary bedroom walk-in closet system. all closet organisers. kitchen pantry shelves. built-in speakers. tv bracket in living room. hot tub and hot tub cover. patio umbrella. garden shed. stamped concrete driveway. re-built front stairs & back stairs (2021). backyard concrete patio (2021). furnace - owned. central air conditioner - owned (installed 2024).tankless water heater - owned (installed 2026). water filter/softener - owned. sump pump with battery back-up (installed 2024). back water valve (installed 2024). wired for type 2 smart car charger (240v).
- Not included: Living room tv & electric car charger.
NearbyLake/pond, library, park, public transit, school, beach
- Close to: Lake/pond, library, park, public transit, school, beach
Listing detailsW13416174, Sold, Jun 8, 2026
- MLS® number: W13416174
- Status: Sold
- Listed on: Jun 8, 2026
- Days on market: 19
- Updated: Jun 27, 2026
- Possession: Flexible
- Occupied by: Owner
- Listing brokerage: ROYAL LEPAGE REAL ESTATE SERVICES LTD.
About this home
31 James Street, Etobicoke (Long Branch), ON M8W 1L1
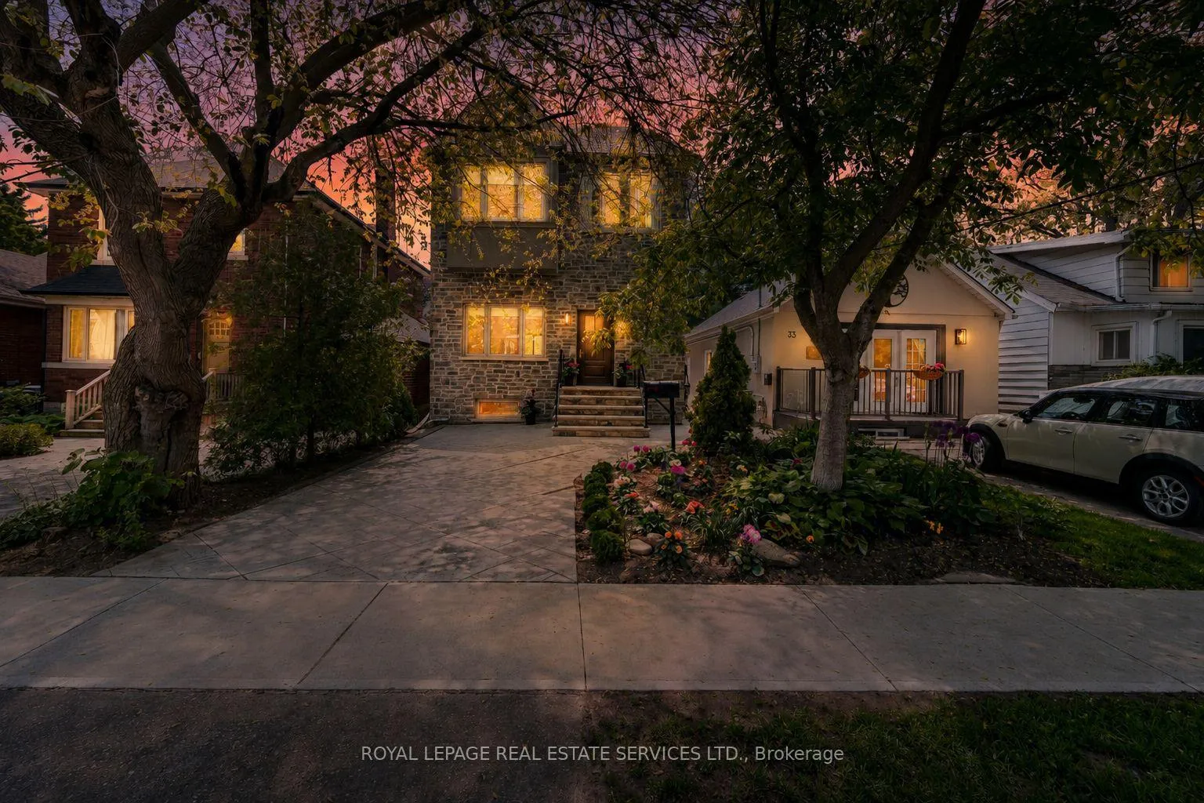
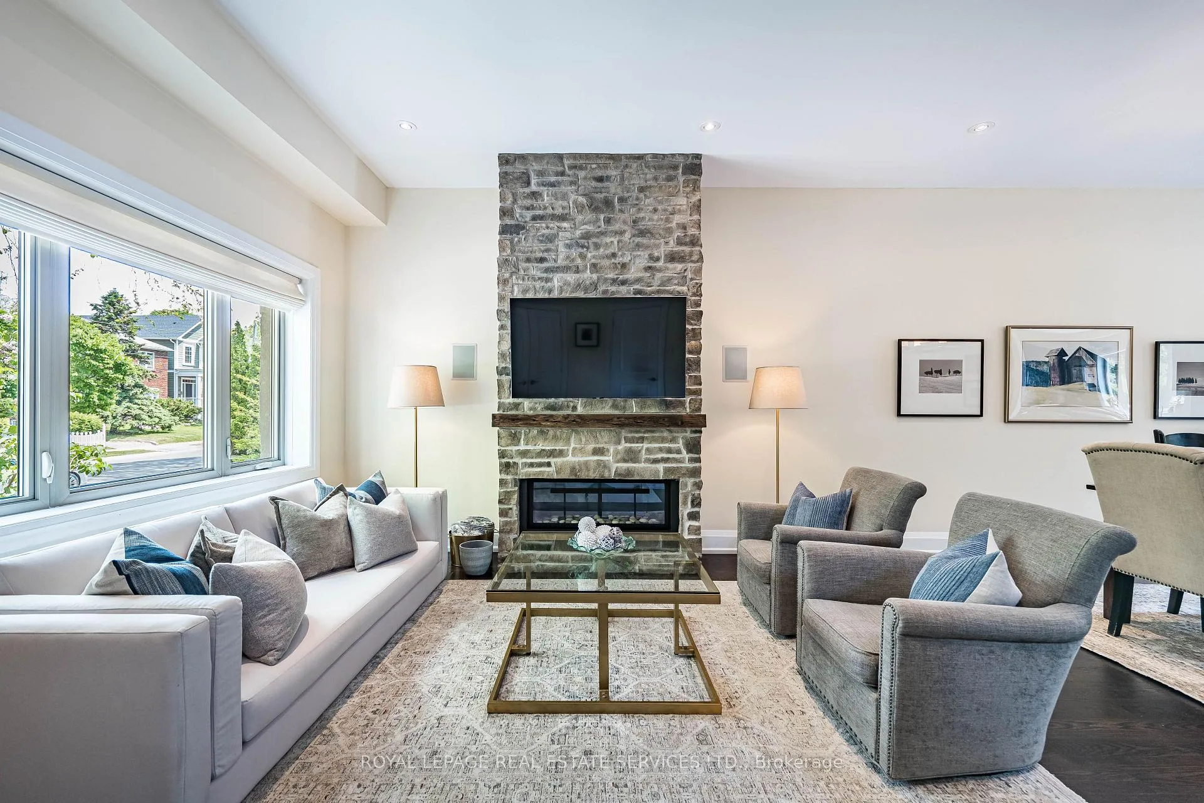
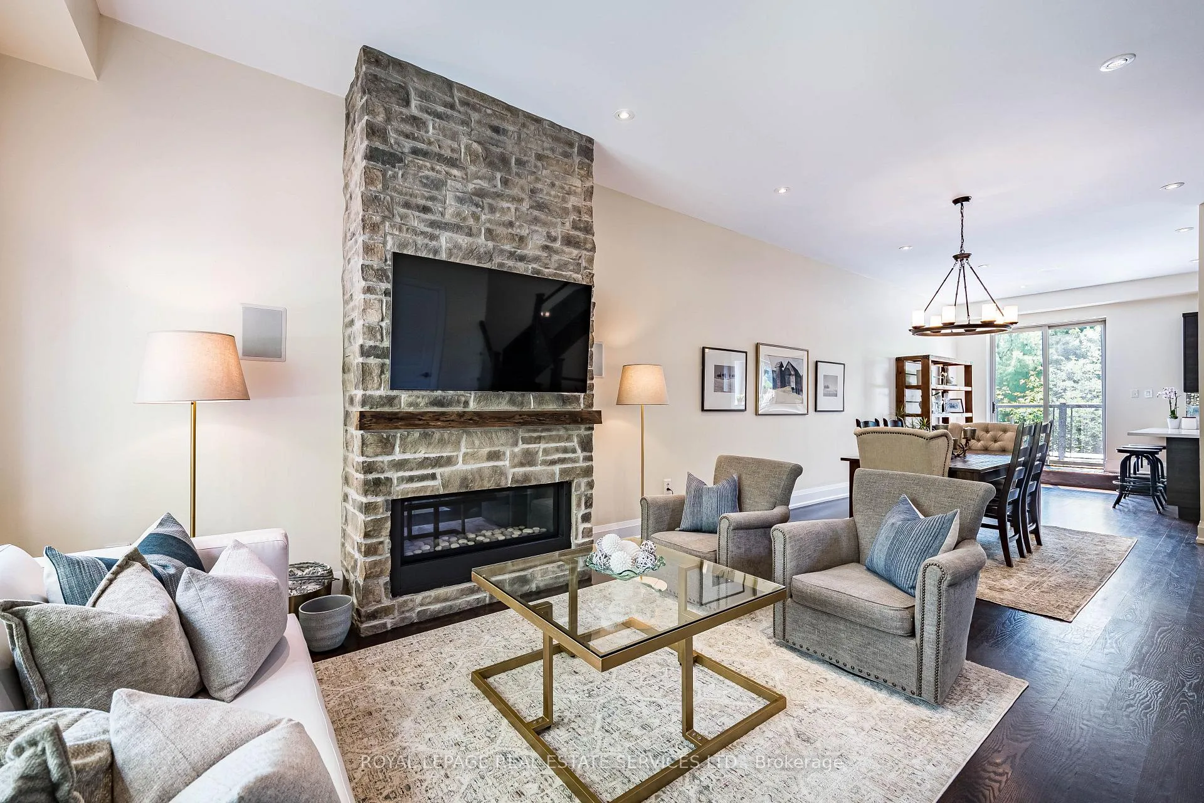
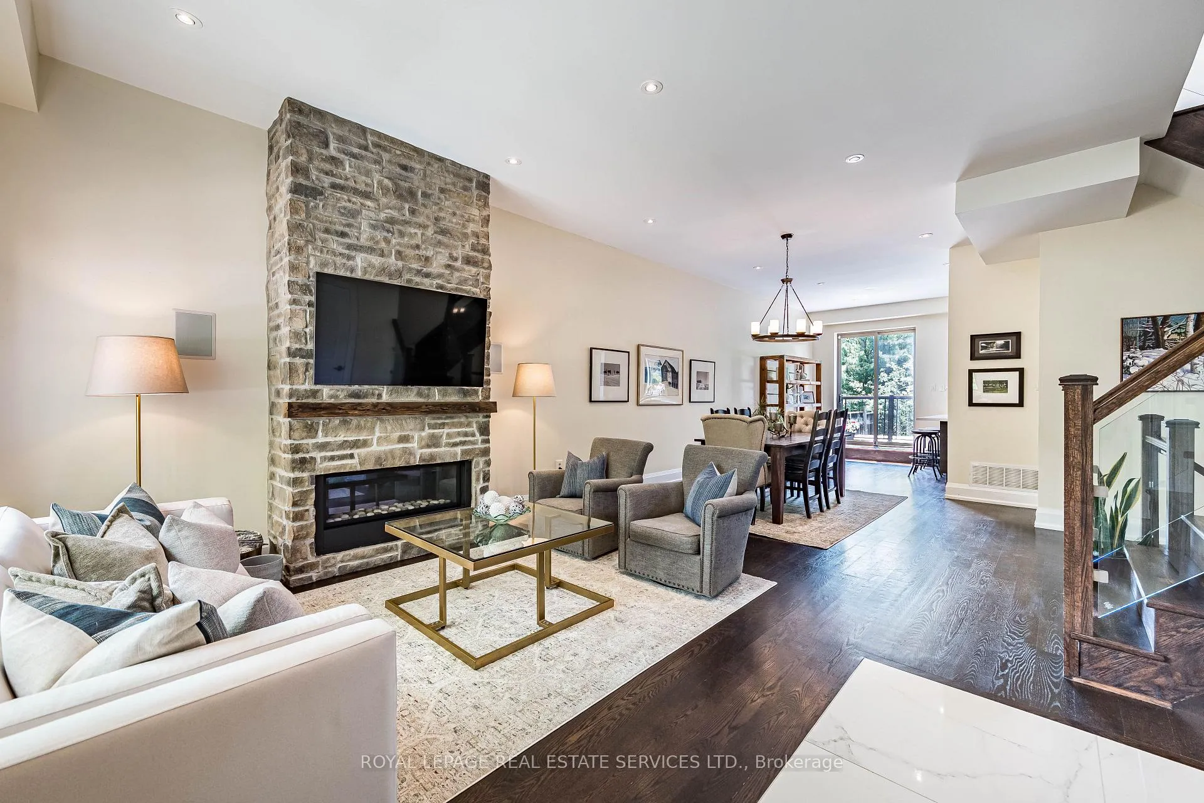
Enjoy the special excitement of 'Life-by-the-Lake' in this splendid, custom-built, family-sized home, ideally-situated in South Long Branch, just steps from the Lake and Waterfront Trail. Custom-built and extensively renovated in 2013, it boasts 3+1 bedrooms and 4 bathrooms. The delightfully-designed living room features towering 10-foot ceilings, a striking stone gas fireplace and tastefully-appointed powder room. The open-concept dining room is decorated in a warm off-white, with wide-plank hardwood floors and an open staircase, which is indeed the focal point of the house. The contemporary cook's kitchen enjoys modern, European-style cabinetry, white stone countertops, undermount double sink, large pantry, and abundant storage. This eat-in kitchen also provides a generous breakfast bar and breakfast area which could easily be used as a home office space or home work station. Upstairs, a bright hallway with vaulted ceilings leads to the impressive south-facing primary 'retreat', complete with a soaring 13-foot vaulted cathedral ceiling, walk-in closet, and recently refreshed 4-piece ensuite featuring a double vanity, Carrara marble flooring, and separate shower. The sizable 2nd and 3rd bedrooms enjoy large windows, double closets, and share a reno'd 4-piece bath. The finished lower level includes a spacious recreation room, 4th bedroom with 3-piece ensuite, laundry, and storage -ideal for guests, in-laws, working from home and family movie nights. Outside, enjoy private parking on a stamped concrete pad and the fully fenced, south-facing backyard with low-maintenance patio, BBQ area, and hot tub-perfect for entertaining or relaxing in the sun. This exceptional location is within walking distance of Marie Curtis Park, Jim Tovey Lakeview Conservation Area, schools, library, restaurants, and transit, including the Long Branch GO Station, TTC, and Mississauga Transit. Easy access downtown. A truly special home in a vibrant lakeside community!
Ask about this home
A HOMEH agent will answer your questions about this home.
Around this home
Daily convenience, out of 100, from the distances below
Schools nearby
School rating, out of 10.
Helpful calculators
Your HOMEH agent

"Priced 2% under the Hestimate. I would see it this week."