

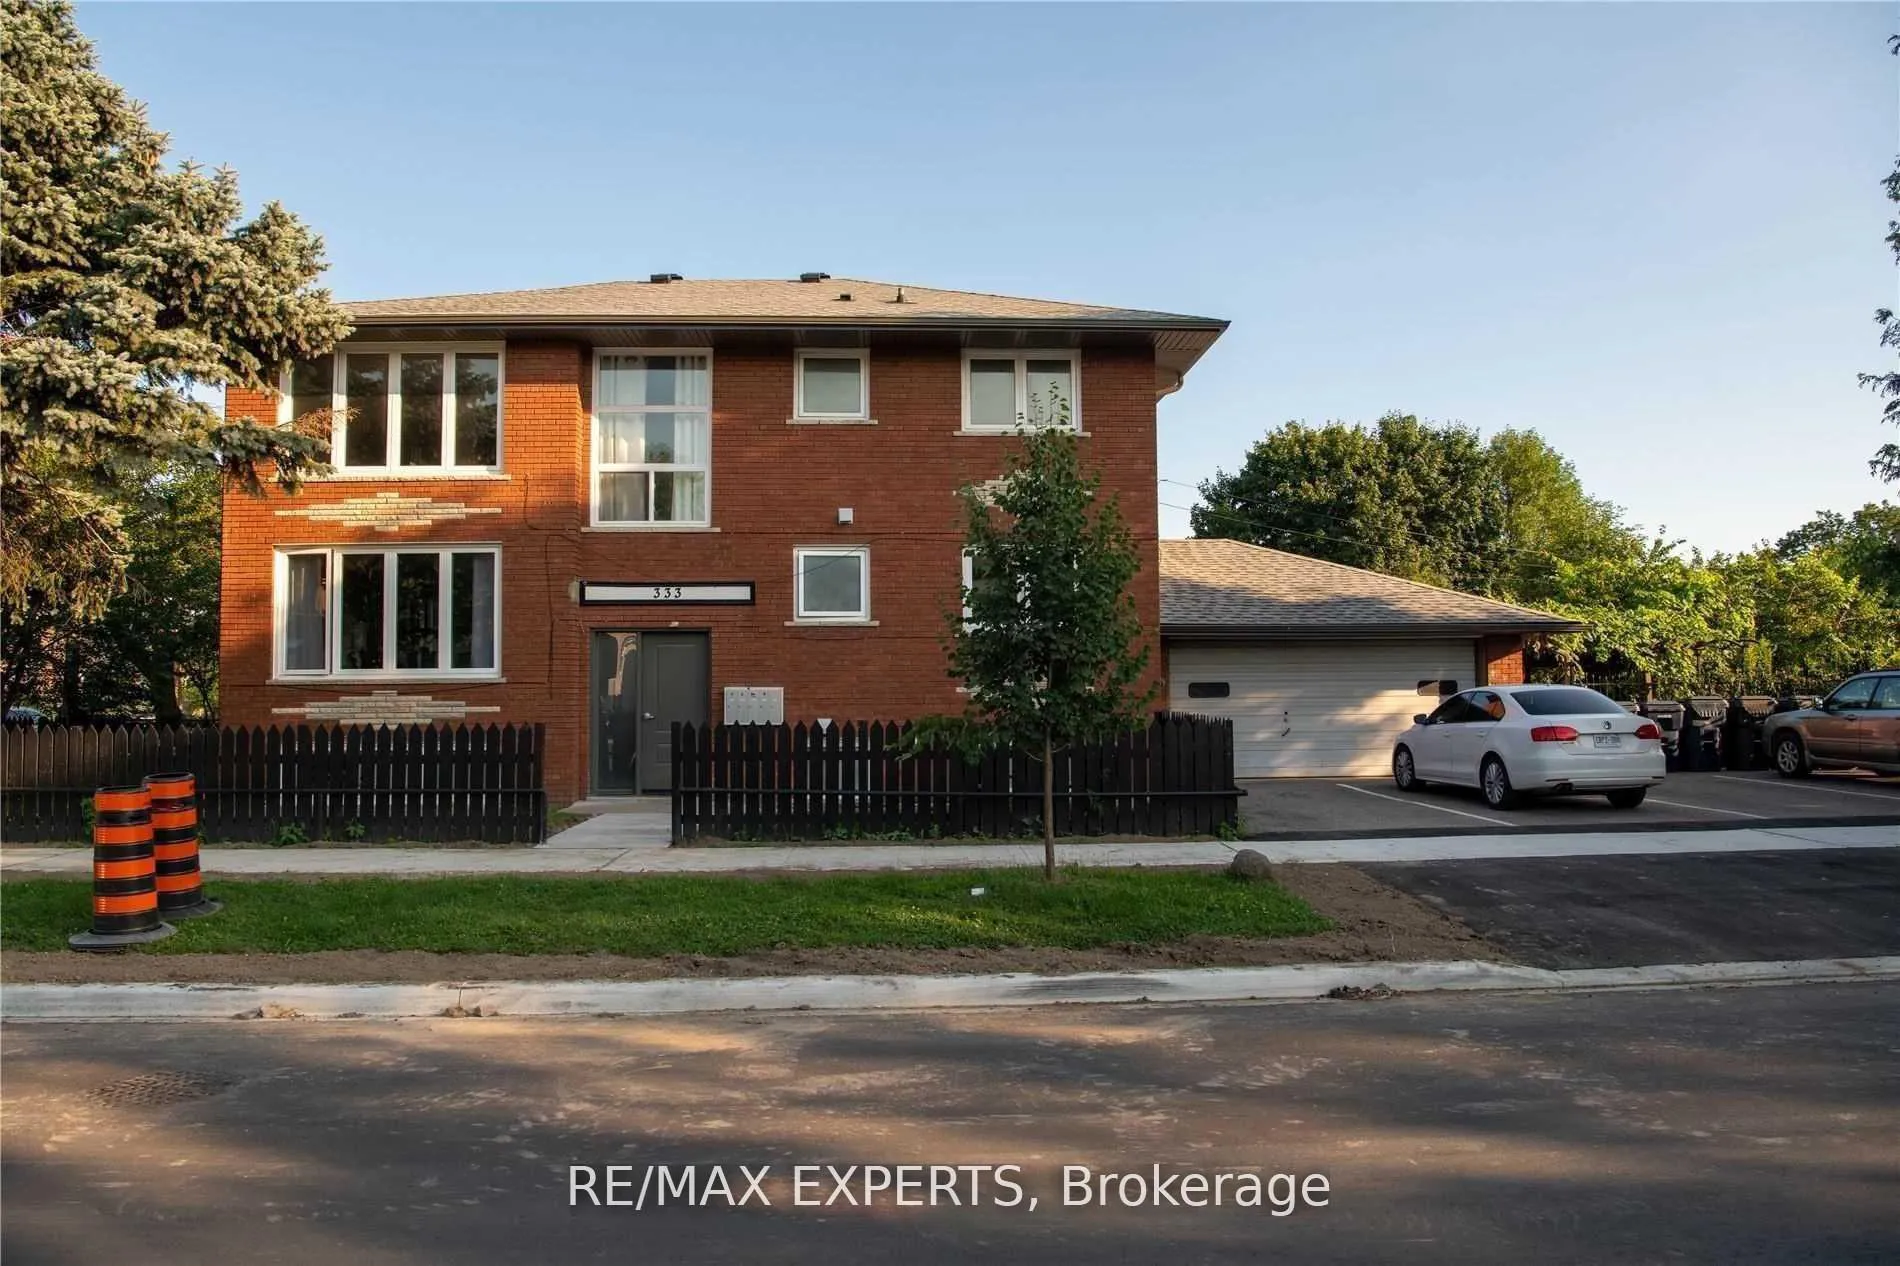
Upper, 333 Rimilton Avenue
Detached Rented
1/11Upper, 333 Rimilton Avenue
Detached Rented
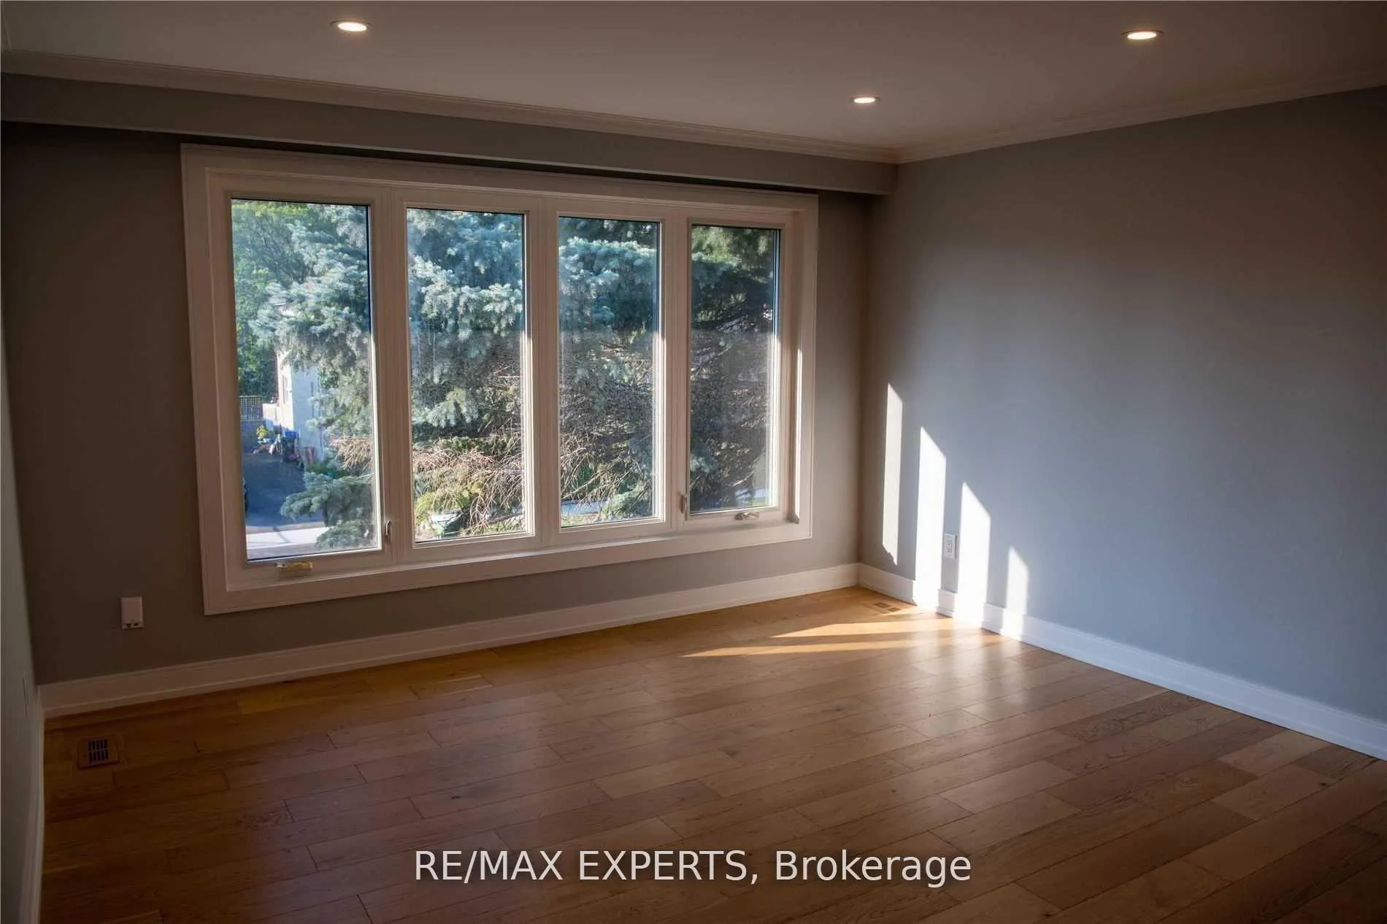
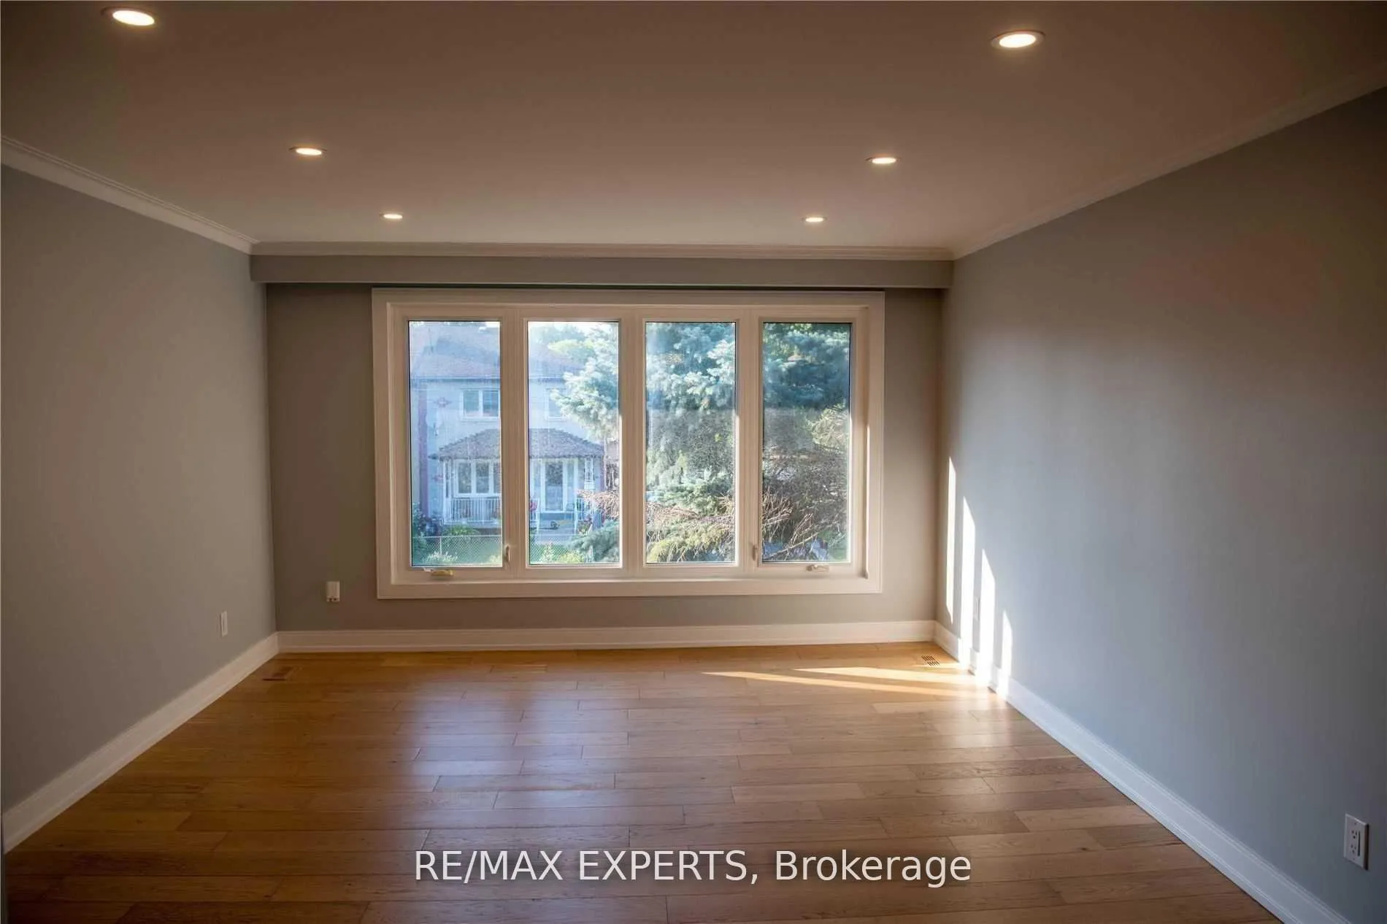
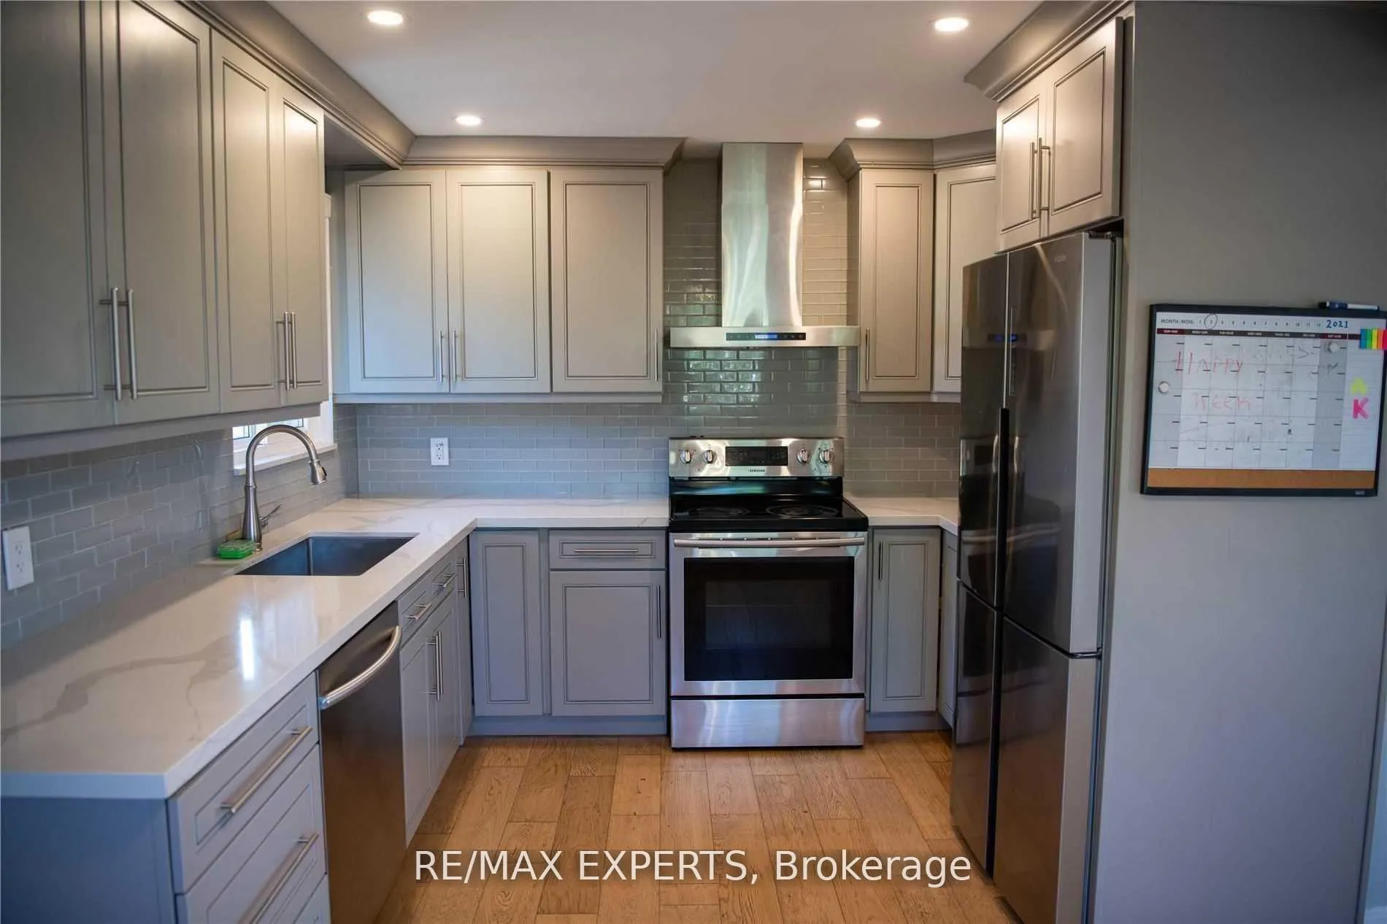
 See all 11 photos
3 Bedrooms
1 Bathroom
1 Garage
700–1.1K sq.ft
2nd Floor
— Unit
Property history
Facts and features
- BasementNone
- Lease term12 months
- FurnishedUnfurnished
- LaundryCoin operated, in basement
What stands out
- Hardwood floors
- Central air
The homeDetached, 2-storey, 700–1,100 sq ft
- Type: Detached
- Style: 2-storey
- Living space: 700–1,100 sq ft
- Basement: None
InsideHardwood, Coin operated, in basement, Auto garage door remote
- Flooring: Hardwood
- Laundry: Coin operated, in basement
- Features: Auto garage door remote
- Rooms above ground: 6
- Bedrooms: 3
- Bathrooms: 1
- Kitchens: 1
Outside and lotBrick, Asphalt shingle, Concrete
- Exterior: Brick
- Roof: Asphalt shingle
- Foundation: Concrete
Parking1 Garage, Attached, Private
- Spaces: 1 Garage
- Garage: Attached
- Driveway: Private
Heating, water and powerForced air, gas, Central air, Municipal water
- Heating: Forced air, gas
- Cooling: Central air
- Water: Municipal water
- Sewer: Municipal sewer
Rent and termsRent $2,725 a month, 2nd floor, Unfurnished
- Rent: $2,725 a month
- Space for rent: 2nd floor
- Furnished: Unfurnished
- Lease: 12 months
- Paid: Monthly
- Rent includes: Central air conditioning, parking, water
- Deposit: Required
- Credit check: Required
- Employment letter: Required
- Rental application: Required
- References: Required
IncludedRecently renovated three bedroom unit! communal laundry! perfect location! 1 garage and 1 driveway parking included!
- Included: Recently renovated three bedroom unit! communal laundry! perfect location! 1 garage and 1 driveway parking included!
NearbyFenced yard, lake/pond, park, place of worship, public transit, hospital
- Close to: Fenced yard, lake/pond, park, place of worship, public transit, hospital
Listing detailsW13416256, Rented, Jun 8, 2026
- MLS® number: W13416256
- Status: Rented
- Listed on: Jun 8, 2026
- Days on market: 9
- Updated: Jun 17, 2026
- Possession: 2026-07-01 / Immediate
- Occupied by: Vacant
- Listing brokerage: RE/MAX EXPERTS
About this home
Upper, 333 Rimilton Avenue, Etobicoke (Alderwood), ON M8W 2E5
Auto Garage Door RemoteFenced YardLake/PondParkPlace Of WorshipPublic Transit
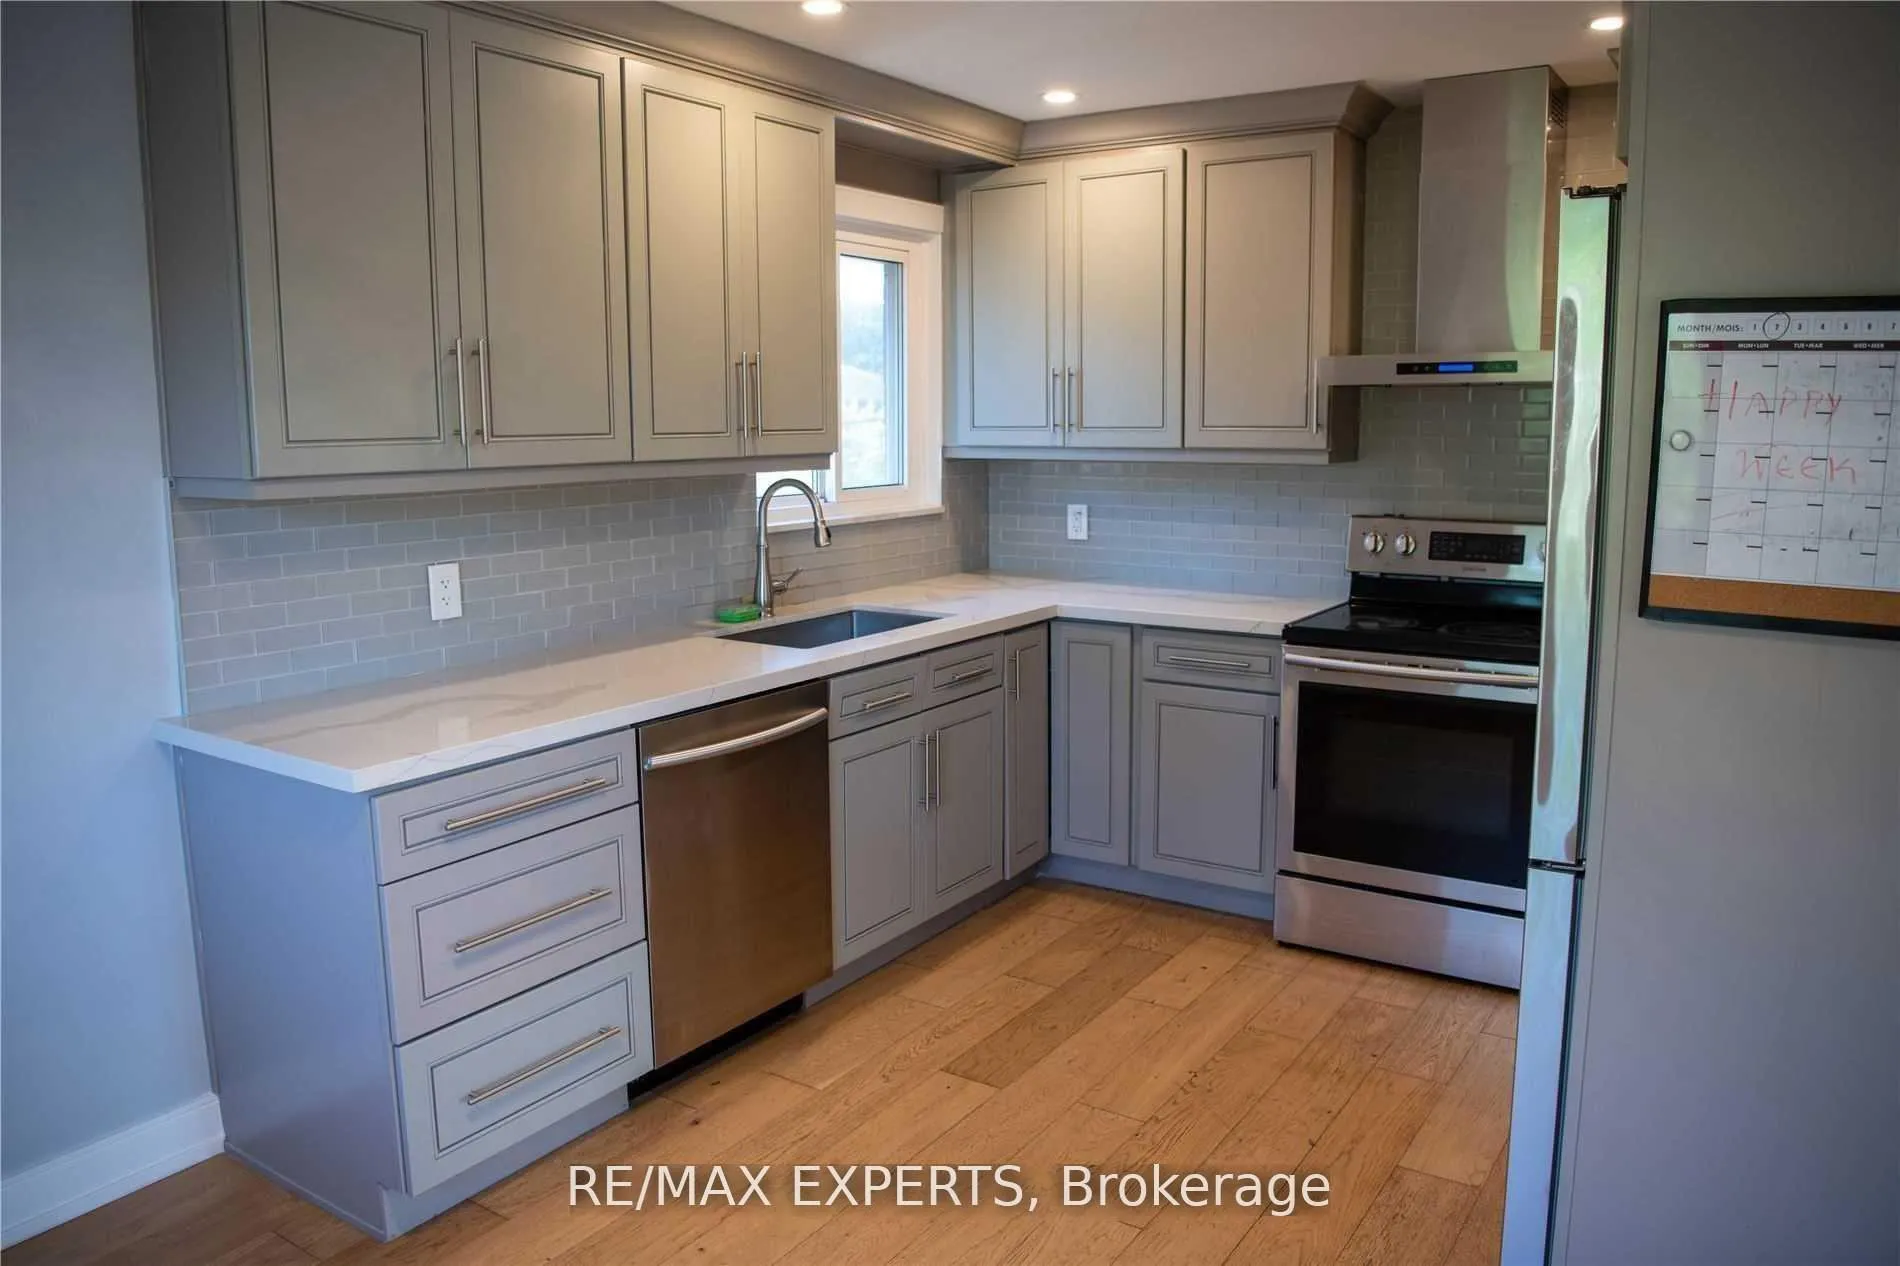
Stunning Renovated Spacious Three Bedroom Second Floor Apartment! Custom Kitchen with Quartz Counter Tops and Built In Dishwasher! Pot Lights! Location, Location, Location! Easy Access To Downtown Core, Sherway Gardens, All Major Highways! Restaurants, Transit and Lake Ontario! All Utilities With Exception Of Hydro Included! Second Parking/Storage in Garage available for $150 per month, Please inquire.
Read more
Ask about this home
A HOMEH agent will answer your questions about this home.
Ask a question
Around this home
Browns Line & Evans Ave
Errands
Parks
Schools
Daily convenience, out of 100, from the distances below
ParkConnorvale Park · 4 within 1 km6 min walk347 m
GroceryDelta Variety9 min walk535 m
SchoolNew Haven Learning Centre8 min walk510 m
PharmacyPharmasave20 min walk1.2 km
Cafés & foodJodie's Restaurant · 6 within 1 km5 min walk286 m
Gym & rec centreBody Buster Bootcamp10 min walk618 m
LibraryToronto Public Library - Long Branch21 min walk1.3 km
WalkDriveStraight-line distance, open map data
Grocery0.5 km
Park0.3 km
Coffee0.9 km
Dining0.3 km
Gym0.6 km
Schools nearby
School rating, out of 10.
New Haven Learning Centreelementary · Private · 0.5 km
—
Vincent Massey Academy Day Schoolelementary · Private · 1.0 km
—
Lakeshore Collegiate Institutesecondary · Public · 1.1 km
4.9/10Low
Contact agent
Helpful calculators
Rent vs buy
Affordability
Mortgage
Down payment
Stress test
CMHC insurance
Your HOMEH agent

NimaHOMEH agent · Etobicoke
"I would see it this week."
Ask Nima